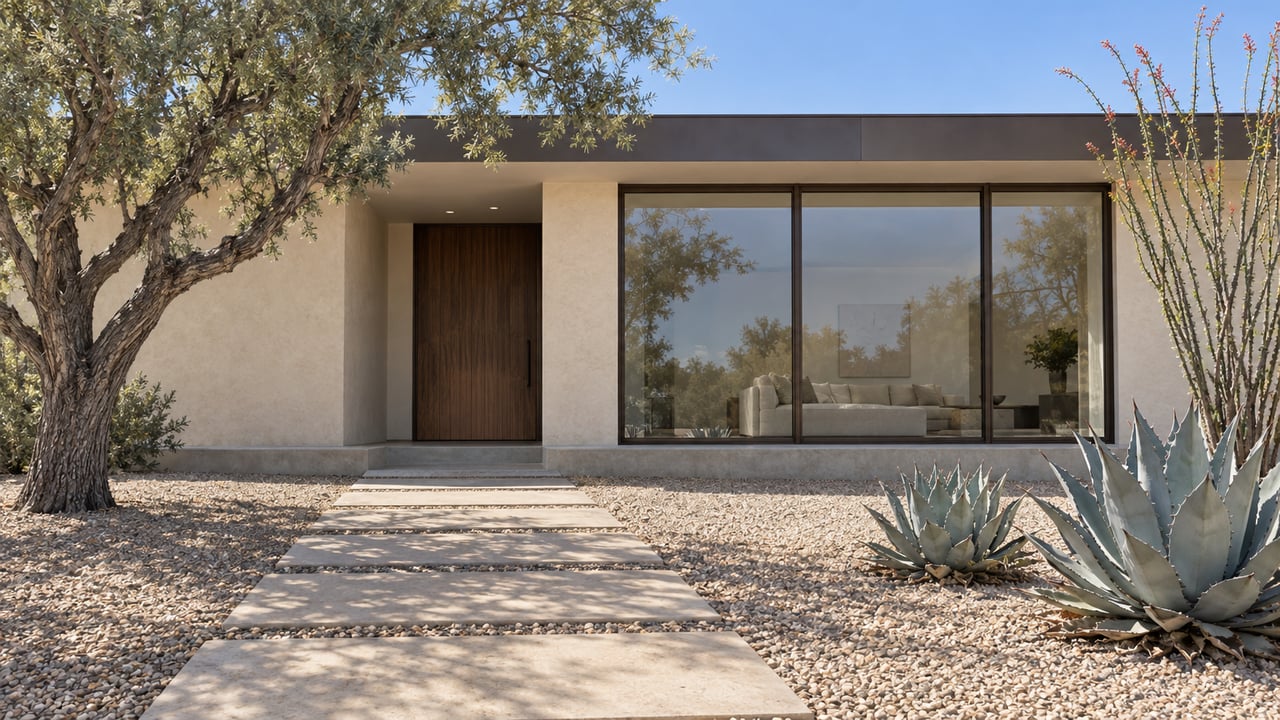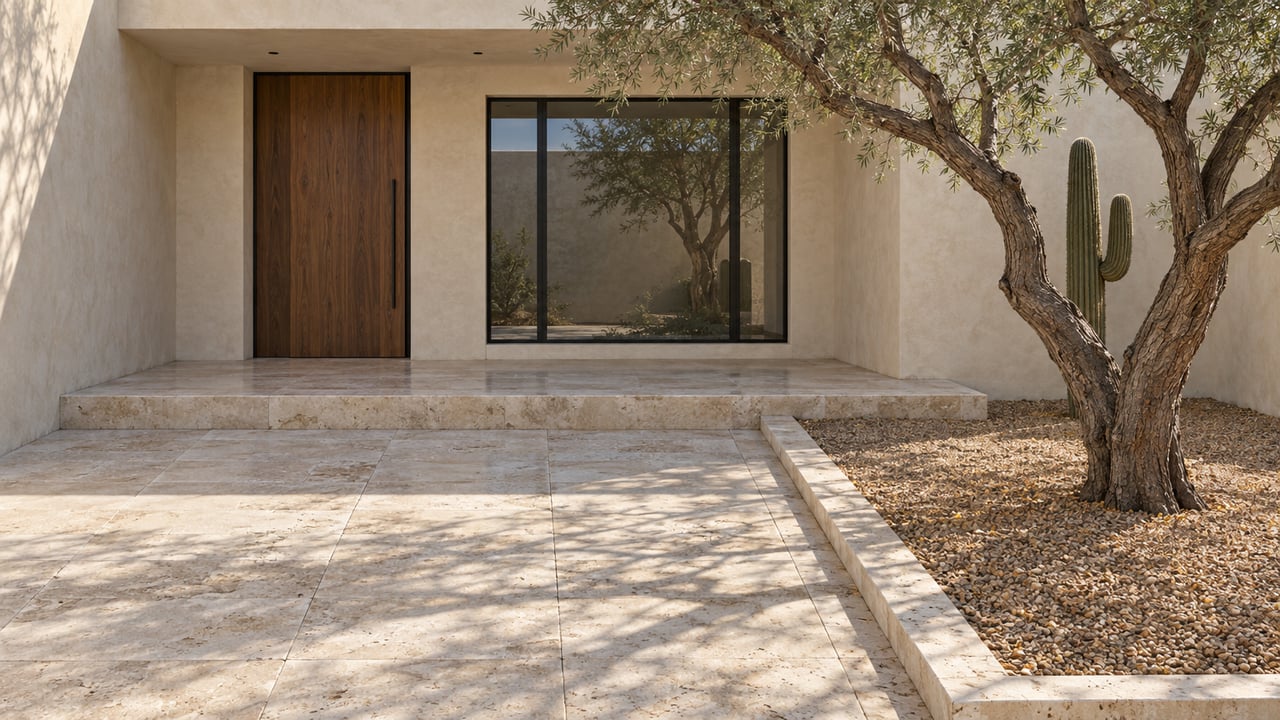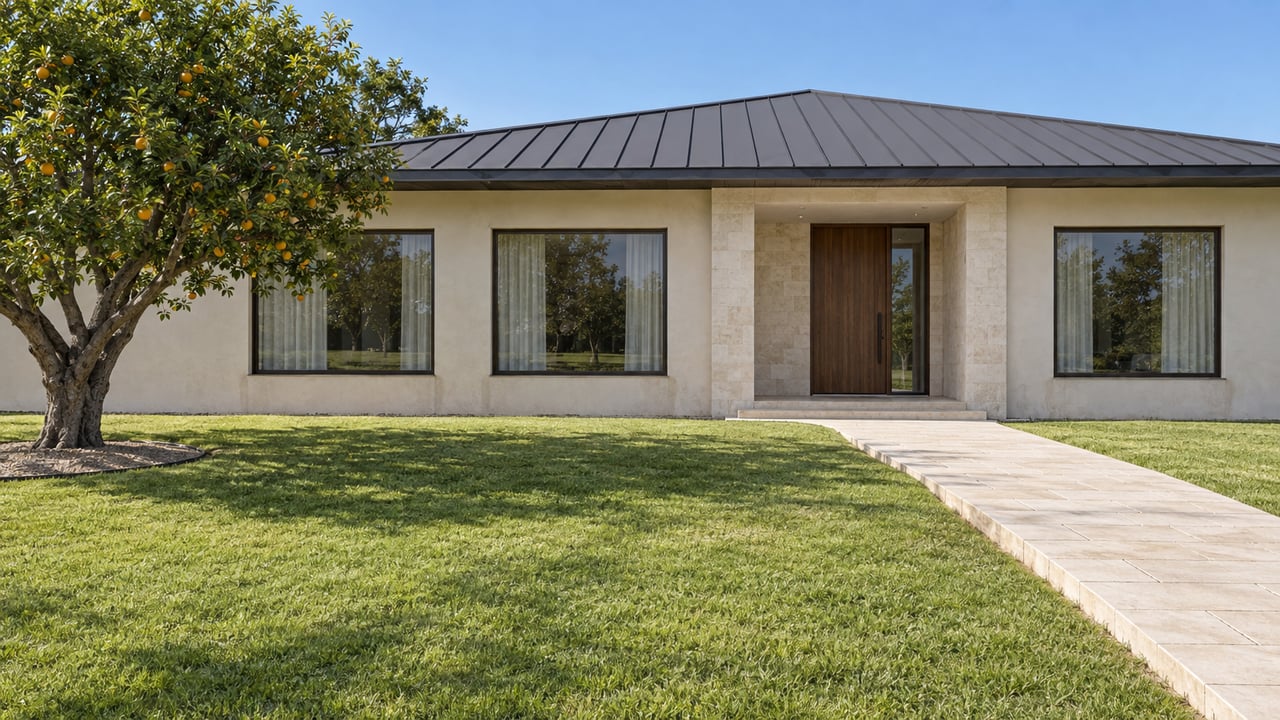
At the southwest corner of 48th Street and Indian School Road sits 12.62 acres of mostly unused land. Arcadia High School wraps it on two sides, and the Crosscut Canal path runs along its eastern edge. For decades it was the Lazy R&G Ranch, a retreat campus for employees of The Arizona Republic and the now-defunct Phoenix Gazette. Cullum Homes now wants to build a gated community of 60 detached homes there, averaging about 3,500 square feet each, under the name Arcadian Square.
In a neighborhood known for large single-family lots, 60 homes on 12 acres is an unusual number. The debate over it depends less on what is proposed than on what is already allowed there. Today the site is zoned for offices and shops that never got built, and that unbuilt entitlement is the yardstick every other number gets measured against.
How a Ranch Became Commercial Land
The site's zoning history is short. After the 2005 sale of the ranch, eight acres went to Arcadia High School, according to a Phoenix Business Journal story republished by Withey Morris Baugh. In 2011 the remaining land was rezoned from R1-10 single-family residential to C-1 neighborhood commercial for a mixed-use office and retail project under case Z-11-11-06. In the developer's own project narrative on file with the city, the commercial project "never gained traction" as brick-and-mortar retail and office markets shifted, and the property sat largely unused.
The zoning outlasted the plan. Benjamin Tate of Withey Morris Baugh, Cullum's zoning attorney, told the Phoenix Business Journal that the current zoning allows 132,000 square feet of office and commercial space. "We are significantly decreasing the intensity of this site relative to what is approved there right now," Tate said in the same Business Journal report.
Against 132,000 square feet of commercial space, 60 homes do look modest. The PUD narrative makes the same point, describing the project as replacing "existing commercial entitlements with a low-density residential community." Measured against the zoning the land carried before 2011, though, the same 60 homes are the densest option anyone has put on paper for this corner.
The Same Acreage Under Four Sets of Rules
Phoenix's R1-10 district standards cap subdivision at 3.5 lots per gross acre. Under the Planned Residential Development option, that rises to 4.5 lots with a bonus. The Arcadian Square PUD proposes 60 homes at 4.75 units per acre and sets its own maximum at 6 units per gross acre. Here is what each of those rules means on 12.62 acres:
| Rule set | Density cap | Homes on 12.62 acres | Rear setback | Side setbacks | Height |
|---|---|---|---|---|---|
| R1-10, standard option | 3.5 per acre | About 44 | 25 ft | 10 ft and 3 ft | 2 stories, 30 ft |
| R1-10, PRD with bonus | 4.5 per acre | About 56 | None | None | 3 stories, 30 ft |
| Arcadian Square as proposed | 4.75 per acre | 60 | 0 ft | 0 ft and 5 ft | 36 ft |
| Arcadian Square PUD maximum | 6 per acre | About 75 | 0 ft | 0 ft and 5 ft | 36 ft |
The home counts are straight arithmetic, acreage times the cap. The 60 homes proposed would exceed what even the bonus version of the site's former single-family zoning allows. Standard R1-10 also requires lots at least 80 feet wide and 94 feet deep. The PUD sets no minimum lot width or depth.
A second map is involved too. The companion General Plan amendment, GPA-CE-1-26-6, would change the site's land-use designation from Parks/Open Space Publicly Owned to Residential 3.5 to 5 dwelling units per acre. The 4.75 proposed falls inside that band. The PUD's 6-unit ceiling falls above it.
Why a Builder Sells Less Land in Arcadia
The density makes economic sense once you look at what drives price in Arcadia. Land carries the value. In April 2026 an estate on Exeter Boulevard closed for $17.1 million in cash, a record for the area, according to the Phoenix Business Journal. The same report said three spec homes under construction on that street would list for more than $20 million. When the dirt costs that much, a builder offering new construction here has one main lever, and that lever is how much dirt comes with each house.
Spread evenly, 12.62 acres works out to roughly 9,200 gross square feet per home at 60 homes. That figure counts the private roads, the plaza, and the open space, so each private lot is smaller still. The PUD caps lot coverage at 45% and sets 10% of the site aside as common open space. The design is modeled on a different kind of neighborhood altogether. The narrative cites "London row homes," homes "arranged in elegant pairings," and front entrances that open onto landscaped pedestrian walks. Private internal roadways serve every residence, and the community would include a garden plaza with a central fountain, a dog park, and a community lawn.
For a buyer, that means an Arcadia address and new construction without an Arcadia-sized lot, at a location the narrative places "at the crossroads of the two busiest bike and pedestrian thoroughfares" in the community. No pricing has been published. Comparisons with Arcadia resale homes will come down to price per square foot of land as much as per square foot of house.
What the Filing Commits To
PUD documents mix binding standards with descriptive language, and the Arcadian Square document says so itself. Background narrative and purpose statements "are not regulatory and are not requirements to be enforced by the City of Phoenix." The standards table is the part that governs.
That distinction matters most for traffic and pedestrian safety, which neighbors have raised as a concern according to the Business Journal. The filing proposes pedestrian access to the Crosscut Canal Path and a shared-use path on Indian School Road. It says safety measures at a driveway crossing "may include" sensors, lighting, signage, and speed tables. Tate described a more specific frontage change. The existing five-foot sidewalk along Indian School Road would be pulled back 10 feet, creating an 18-foot area between the community wall and the curb.
Anyone weighing a home near the corner, or a future home inside it, should read the standards table, since that is the part of the document the city enforces.
Where the Case Stands
The two cases went to the Camelback East Village Planning Committee on October 6, 2026, as information-only items. The city's official results notice records both as "Presented and discussed," with no recommendation. The city's PUD procedures outline lays out the general order from here:
- An informational presentation to the village planning committee, scheduled for the committee meeting one month before its recommendation.
- A recommendation vote by the village planning committee.
- A Planning Commission hearing.
- A City Council decision.
The same outline says a PUD rezoning may take six to eight months, and that complex cases needing substantial revisions can take longer. As of mid-October, the city's PUD case list still shows Z-101-26 as an active first submittal. No traffic study or staff report has been posted. The committee's next meeting was set for November 10, 2026, and the October results notice lists no Arcadian Square action for that date.
Common Questions
Is the site zoned for homes today? No. It has been zoned C-1 neighborhood commercial since 2011, and its General Plan designation is Parks/Open Space.
Could more than 60 homes be built? The PUD as written allows up to 6 units per gross acre, about 75 homes on this acreage. The plan Cullum has presented shows 60.
How can neighbors weigh in? Phoenix says residents can email the relevant village planning committee with support, opposition, or concerns, and that the correspondence becomes part of the public record. Contact details are on the city's village planning page.
This post is general information drawn from public filings, not legal advice. Anyone whose property or purchase depends on the outcome should confirm the details with a land-use attorney.
If you are weighing an Arcadia purchase and want to know how a new enclave at 48th Street and Indian School could affect the homes around it, Gregory Hidder + TEAM can go through the filing and the surrounding market with you in a private consultation.