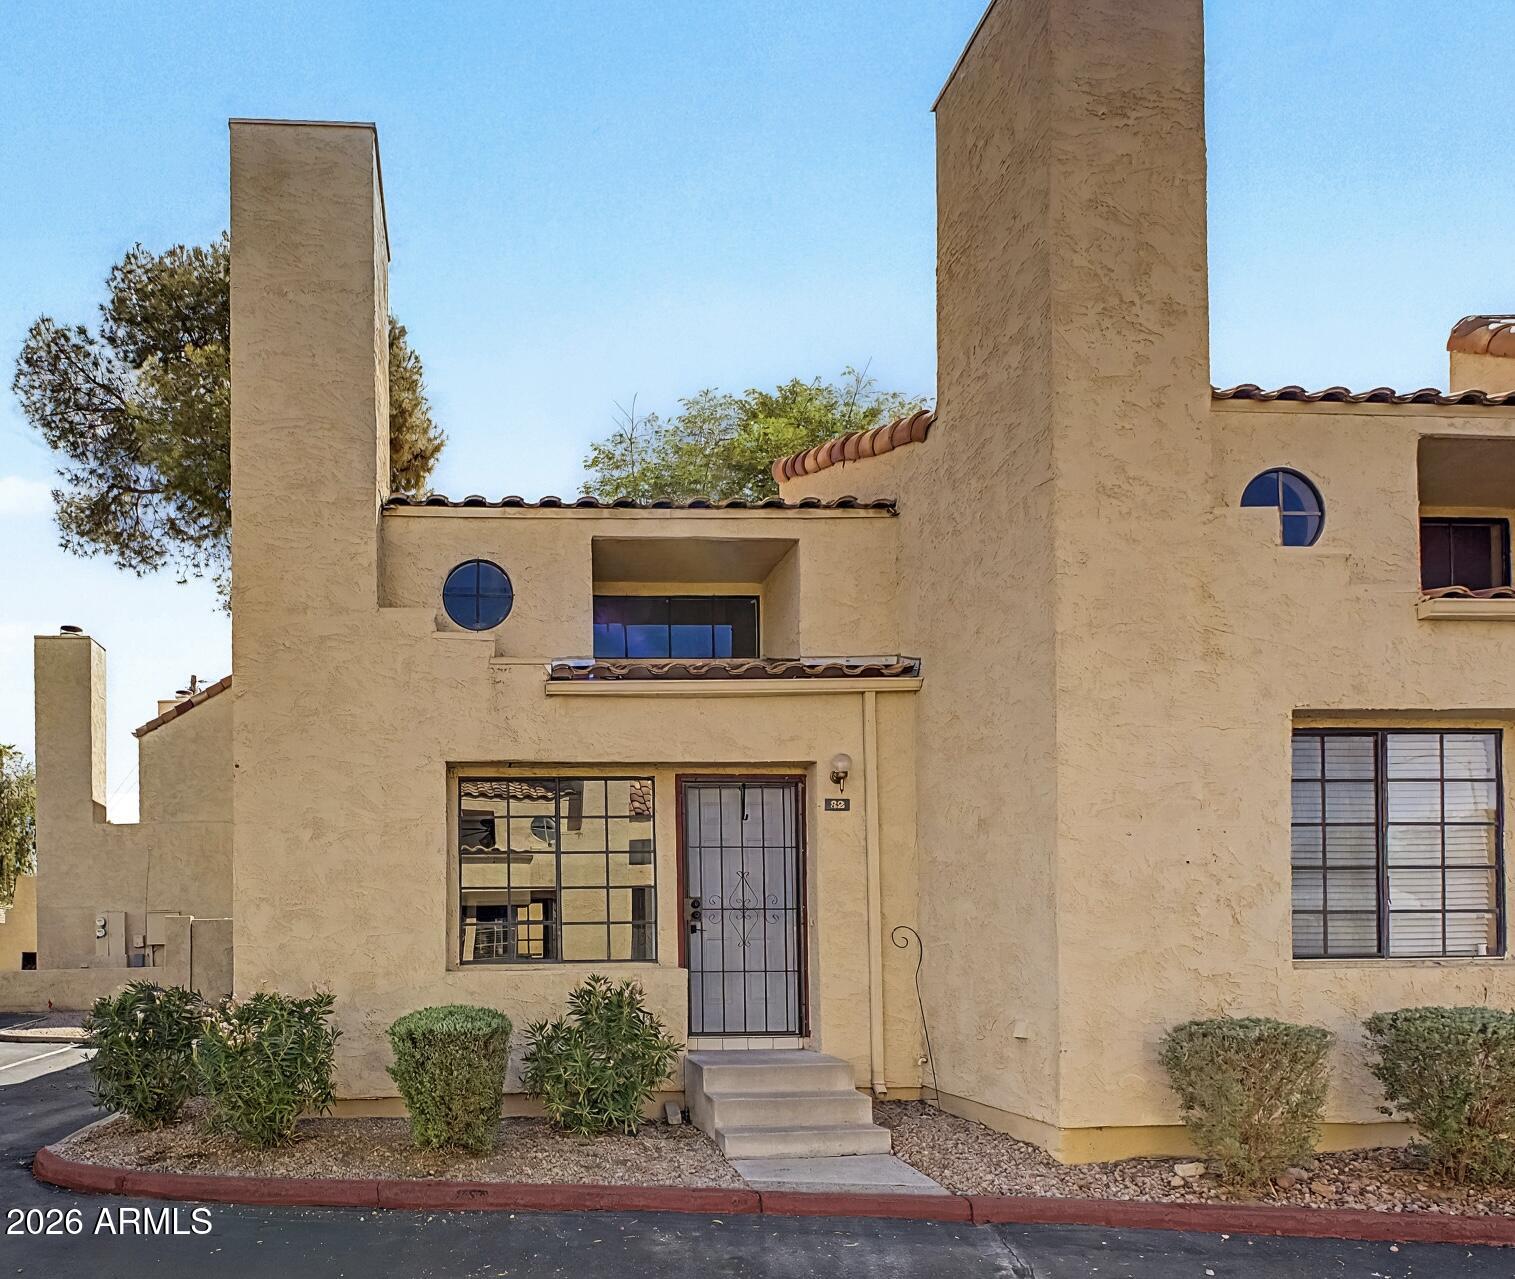
Tan stucco home with tall chimneys, round windows, terracotta roof tiles, and a gated front entry.
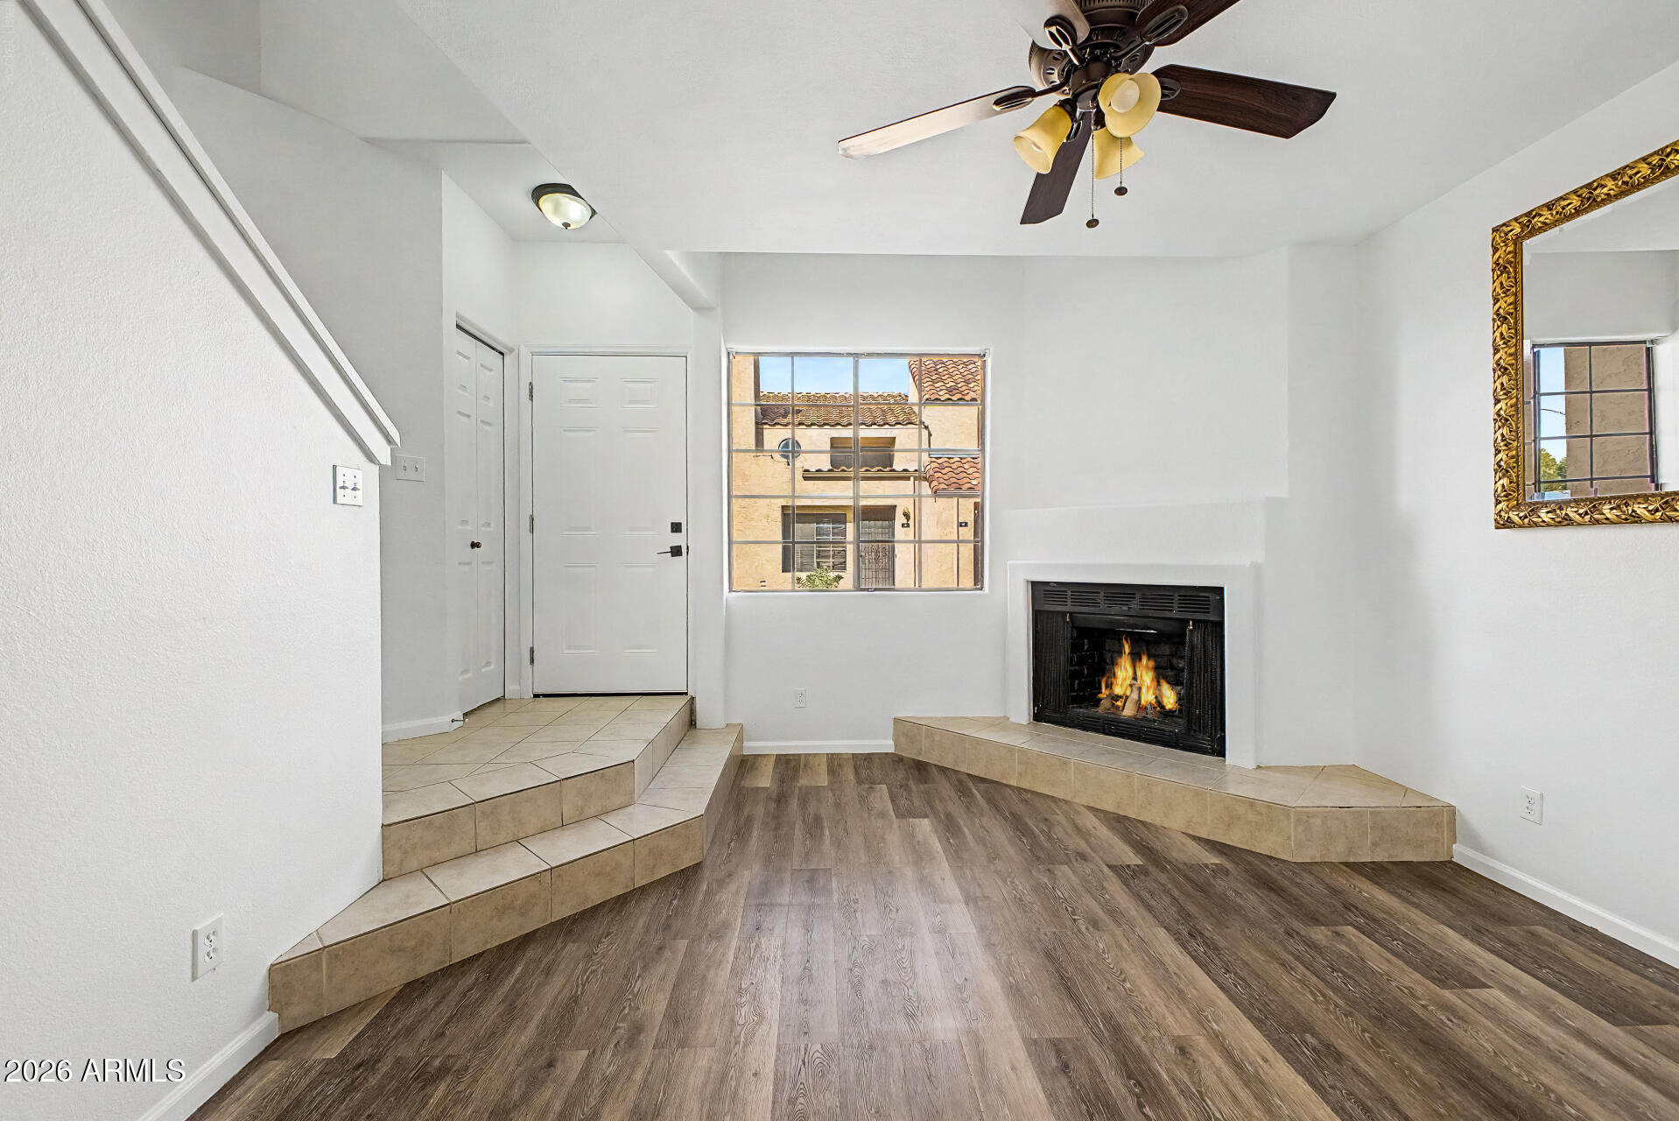
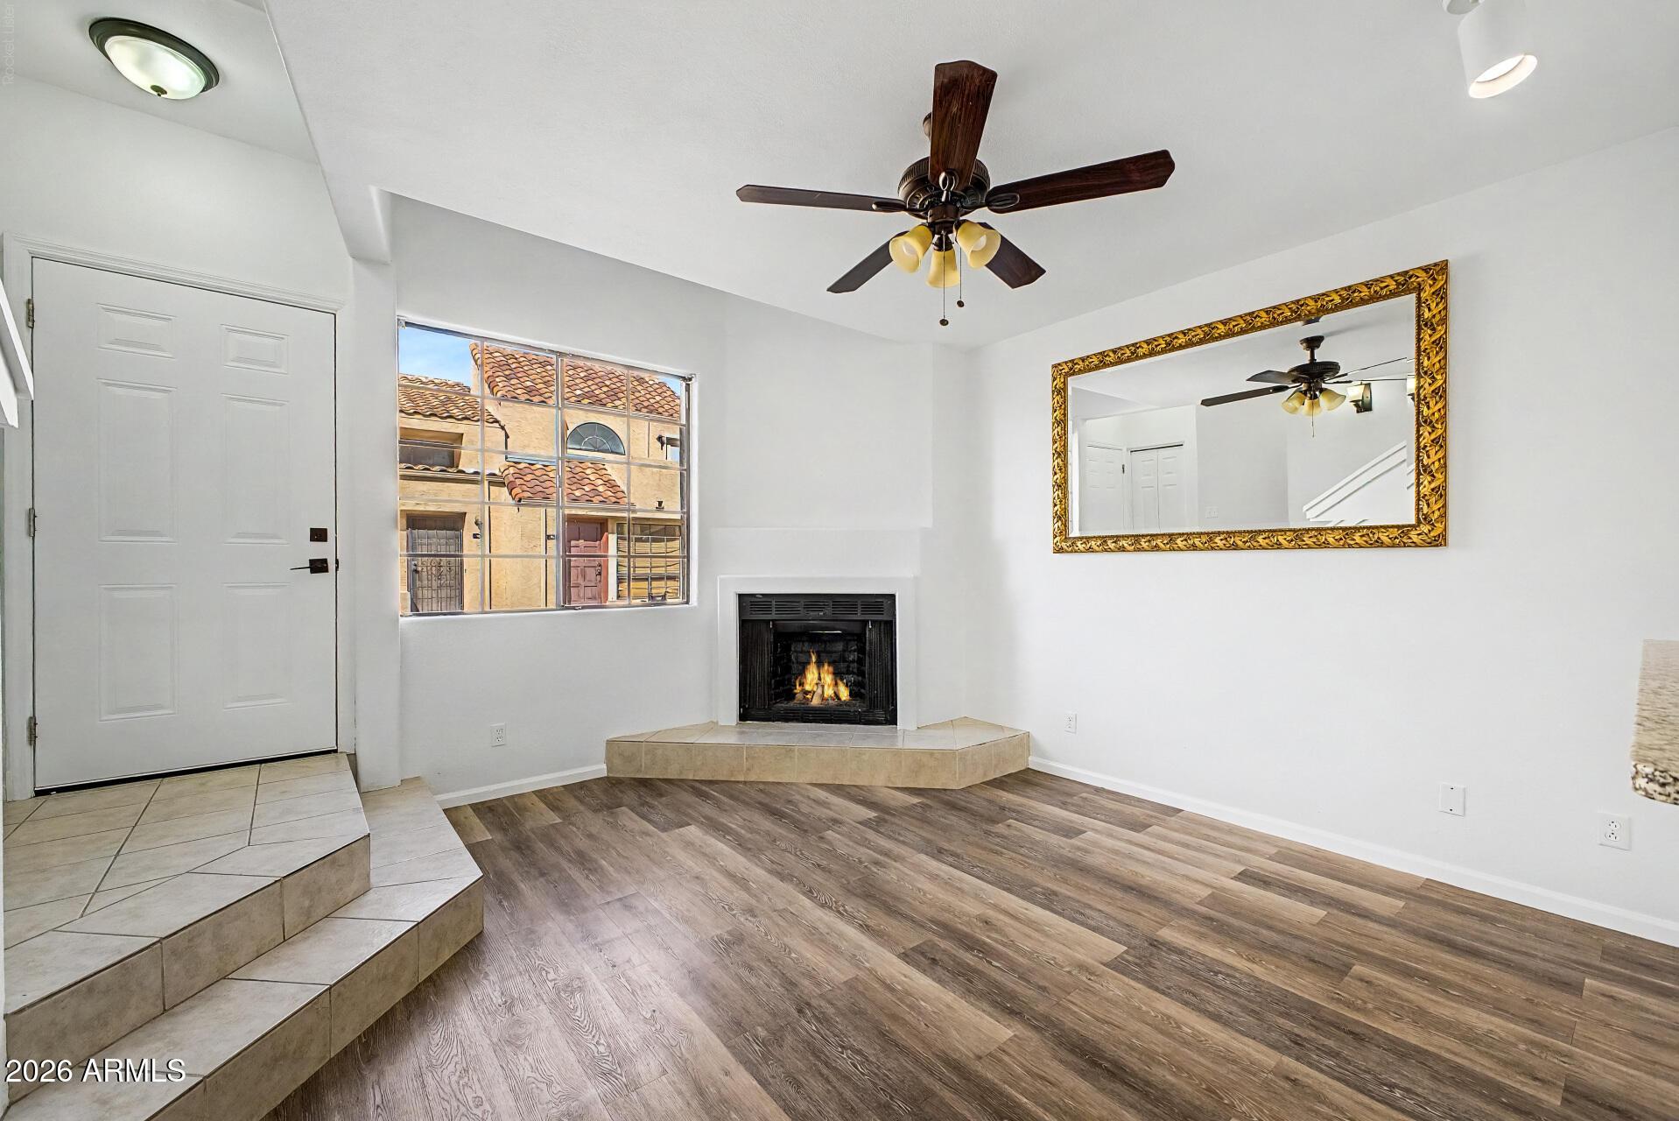
Vacant living room with a fireplace, raised tiled entry, and ceiling fan.
Living room with a tiled fireplace, wood-look floors, ceiling fan, and large window.
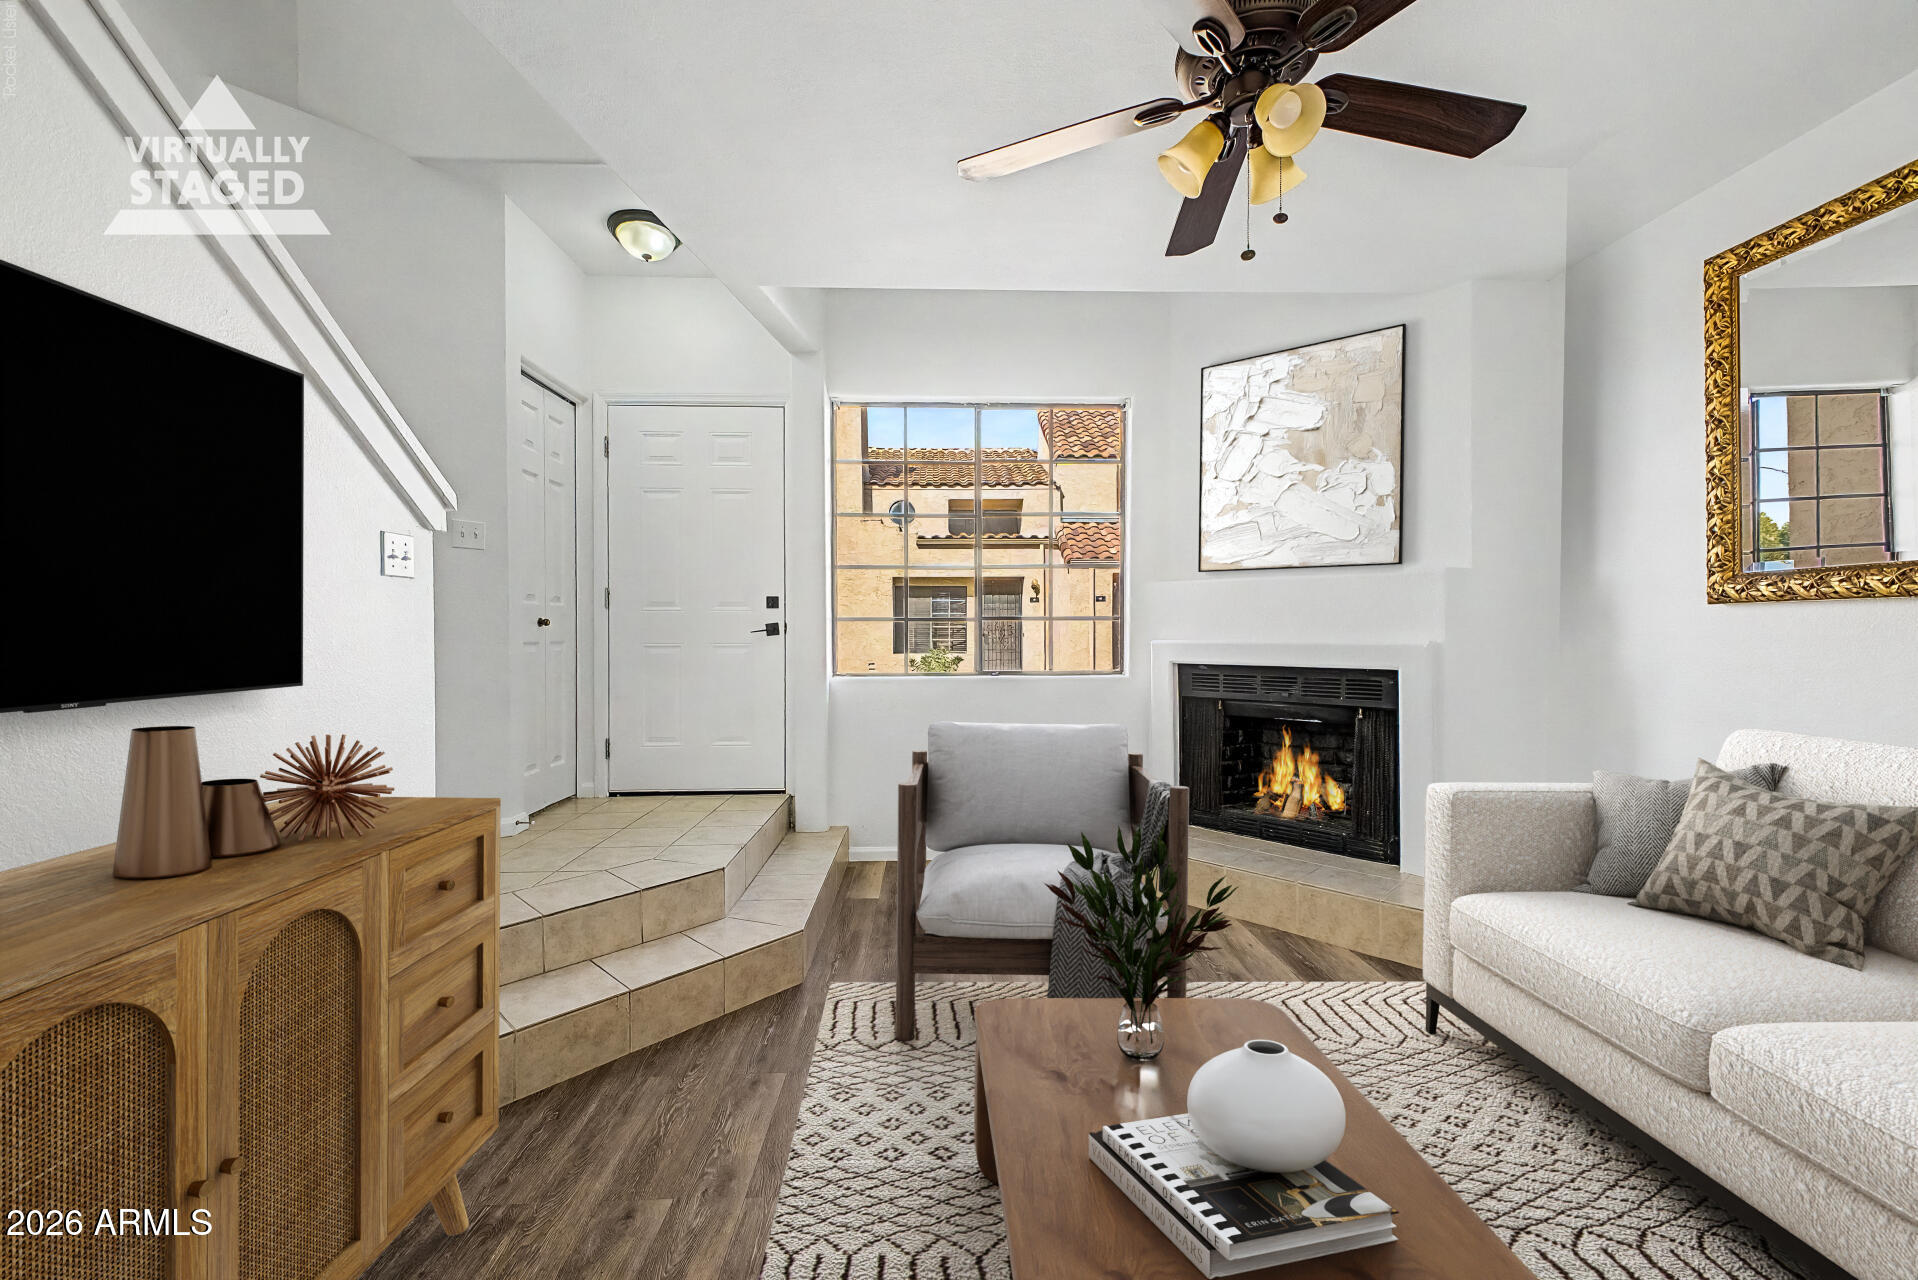
Virtually staged living room with a fireplace, white sofa, patterned rug, and tiled entry steps.
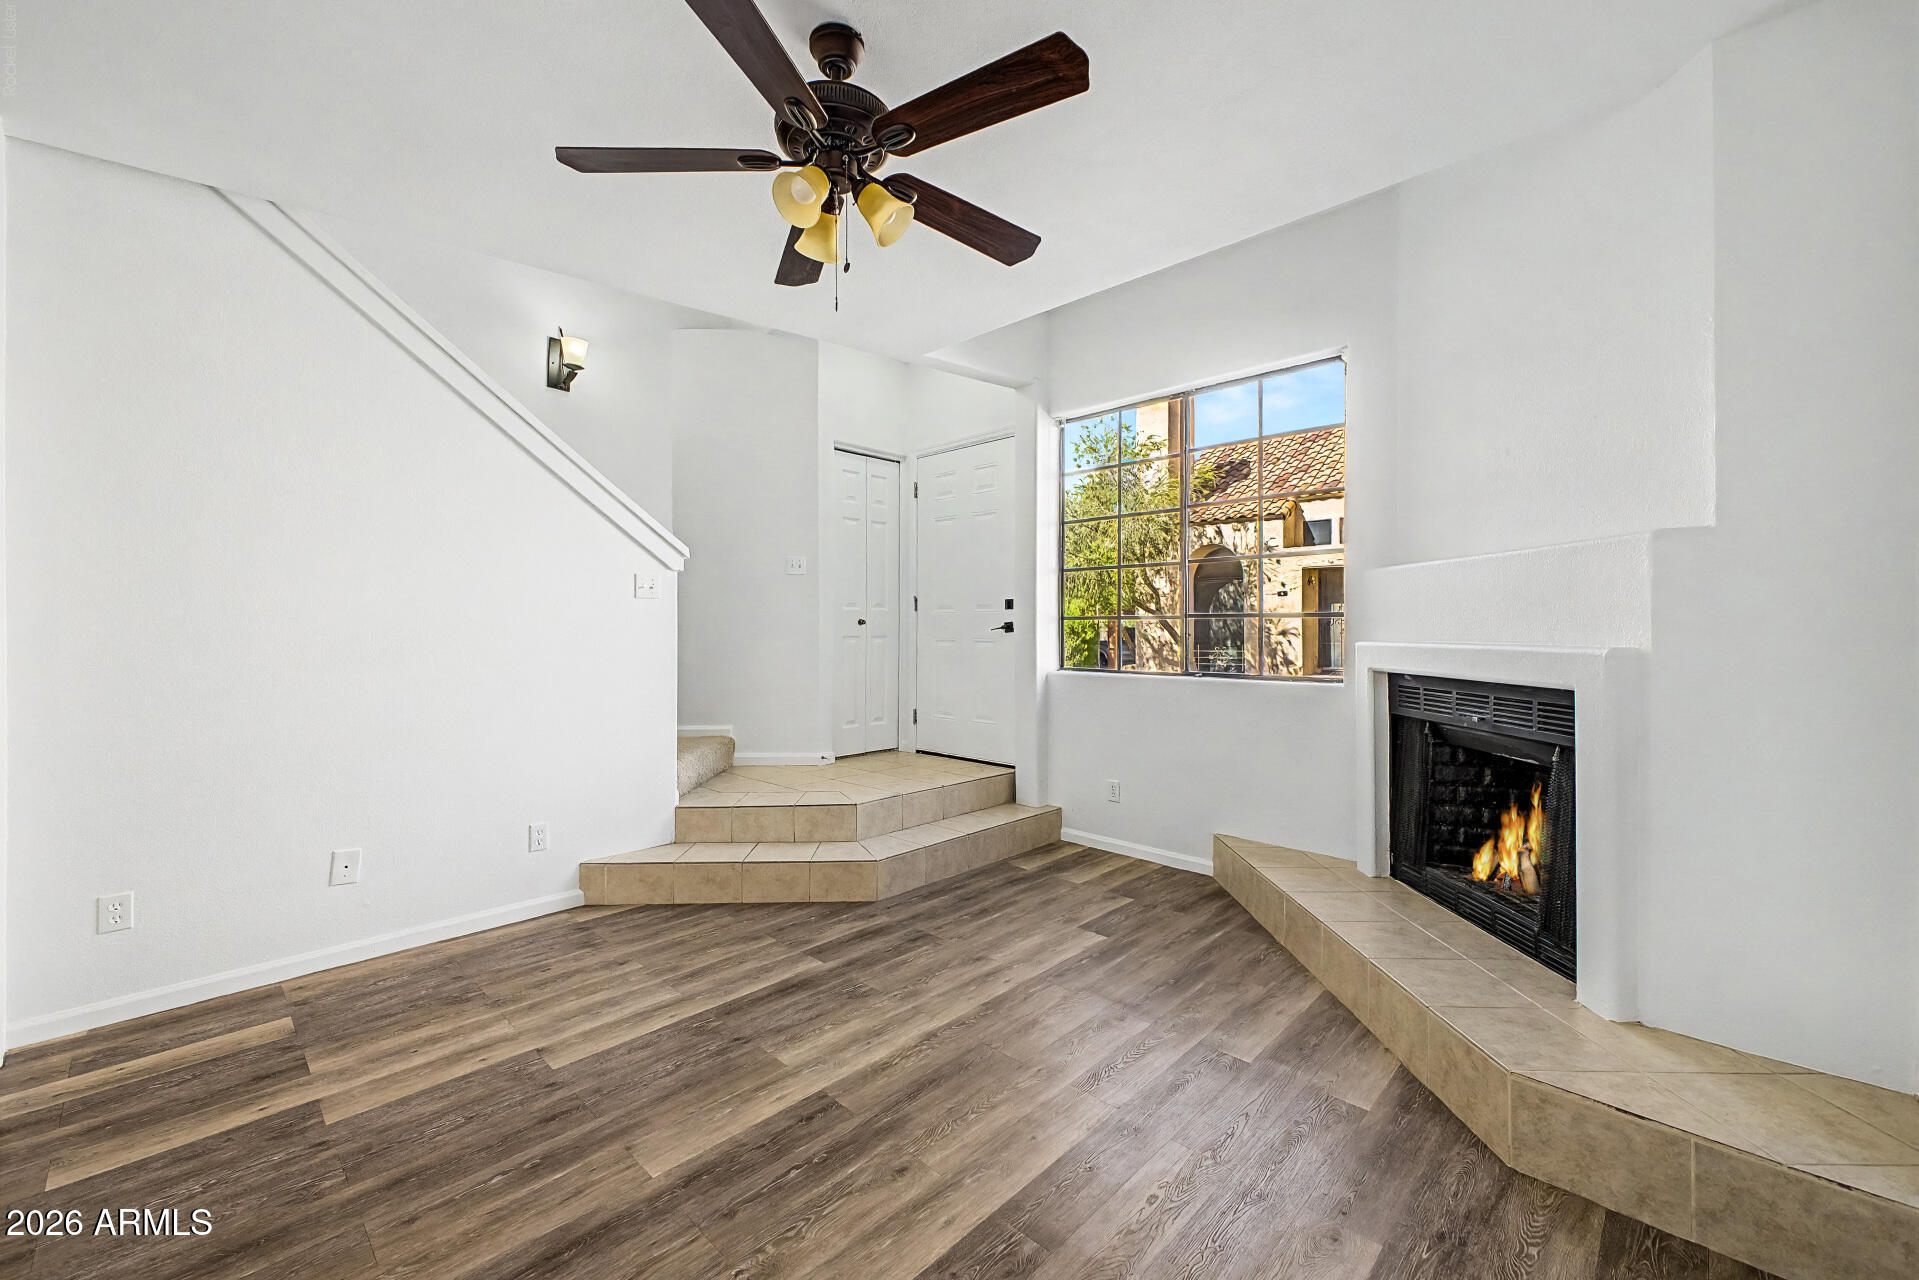
Unfurnished living room with a corner fireplace, large window, and ornate gold-framed mirror.
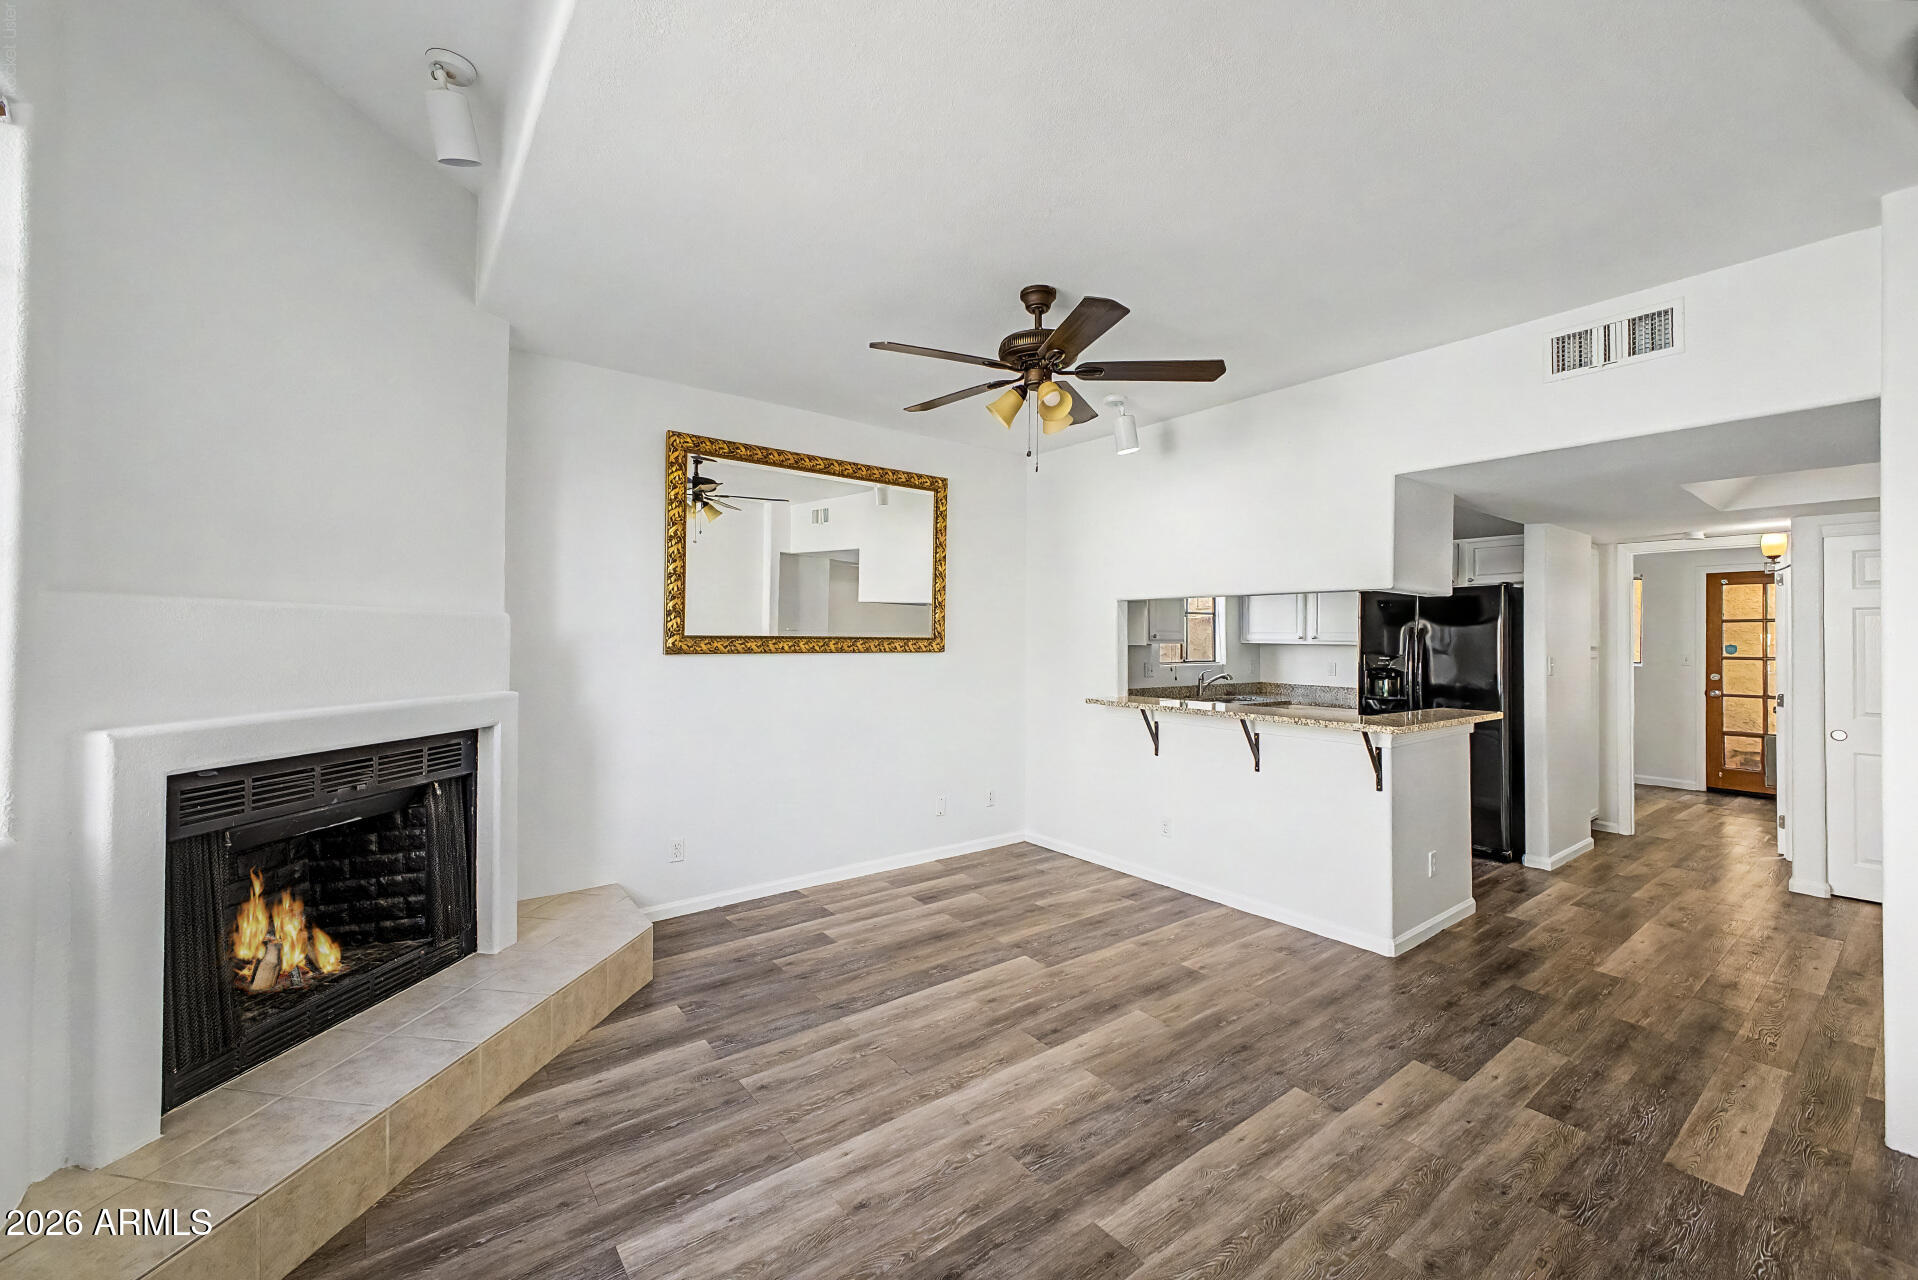
Vacant living room with a tiled fireplace, wood-look floors, and an open kitchen with breakfast bar.
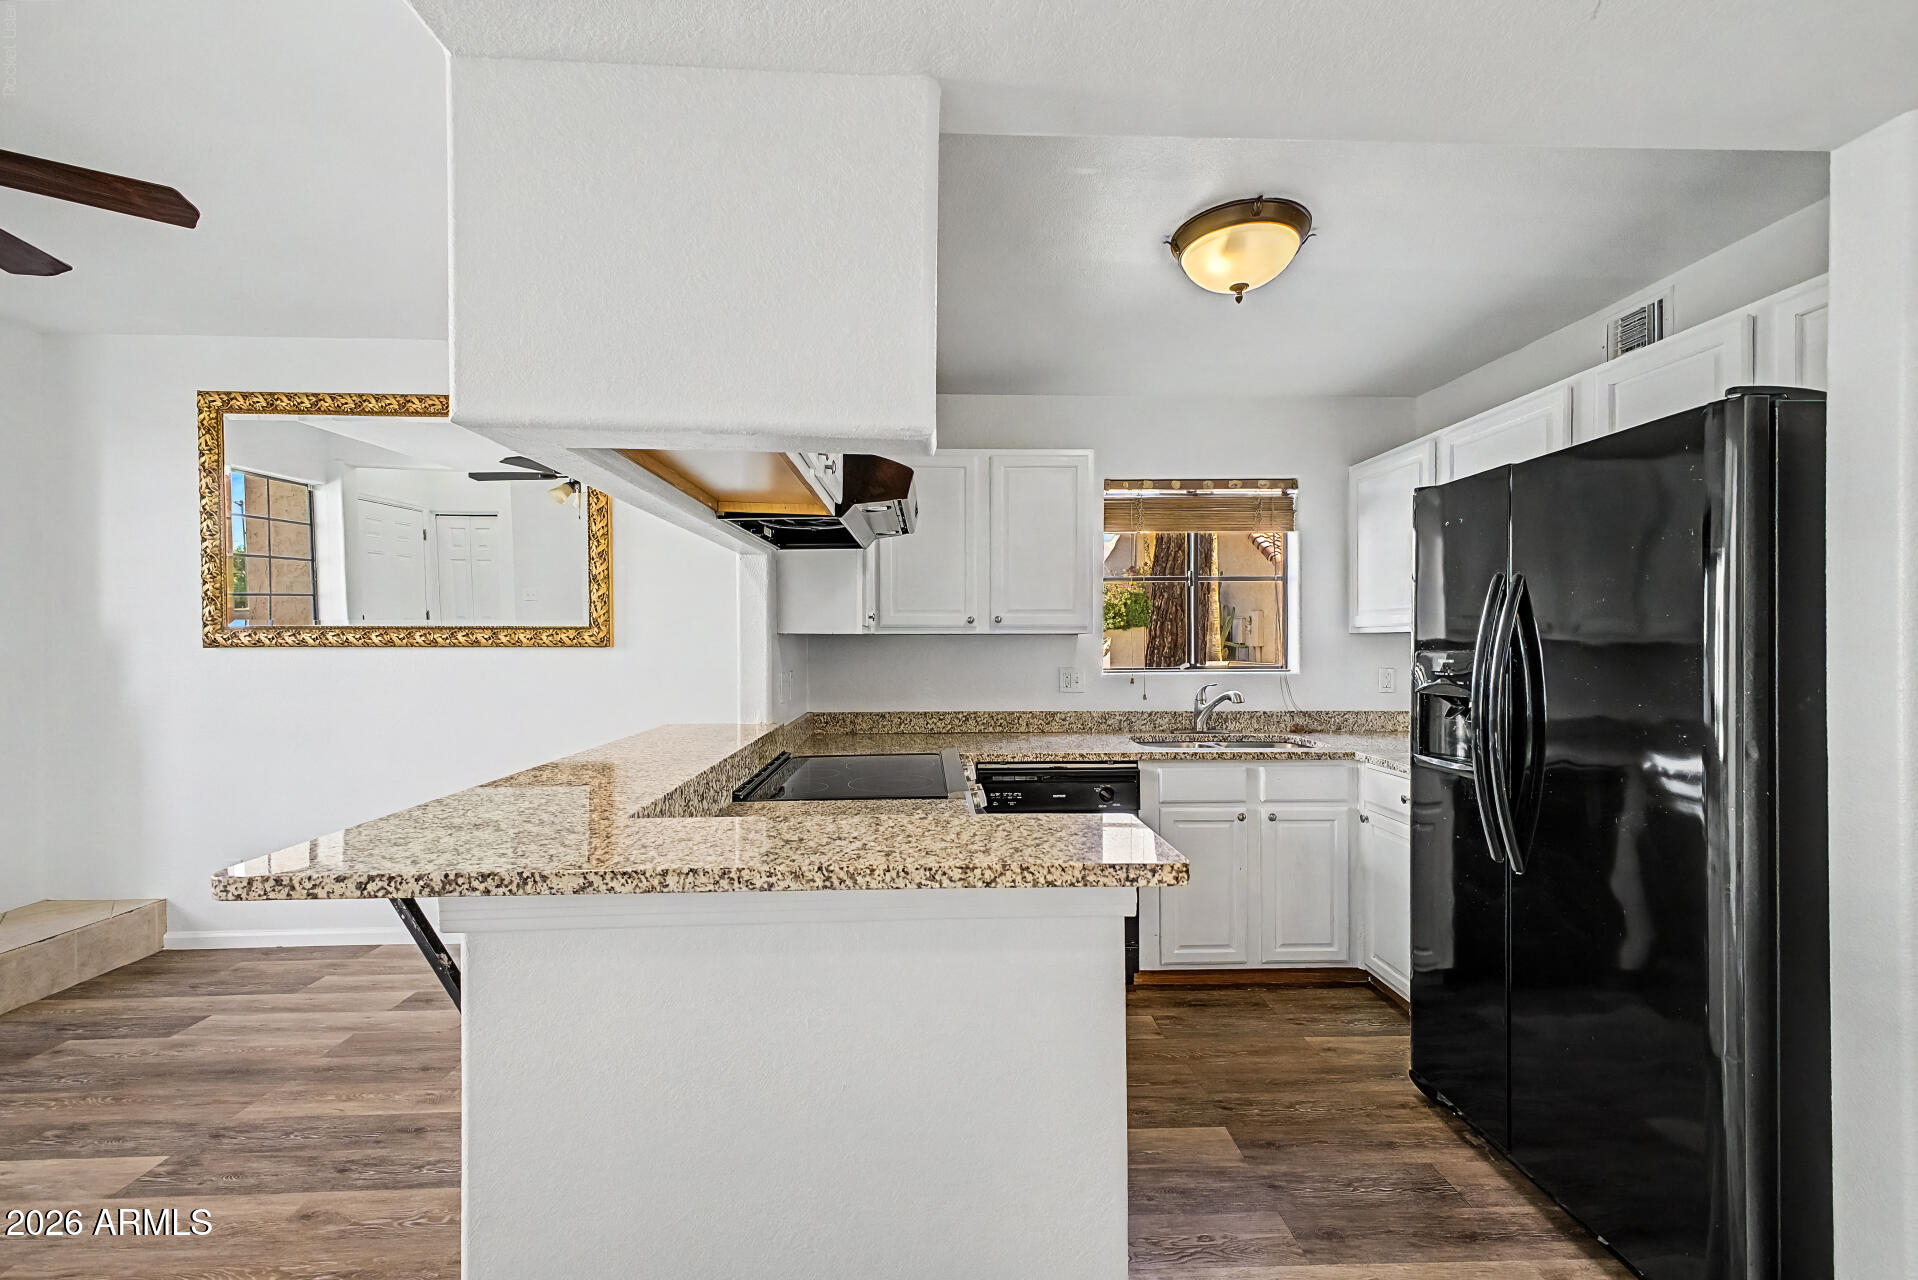
Kitchen with white cabinets, granite breakfast bar, and black appliances.
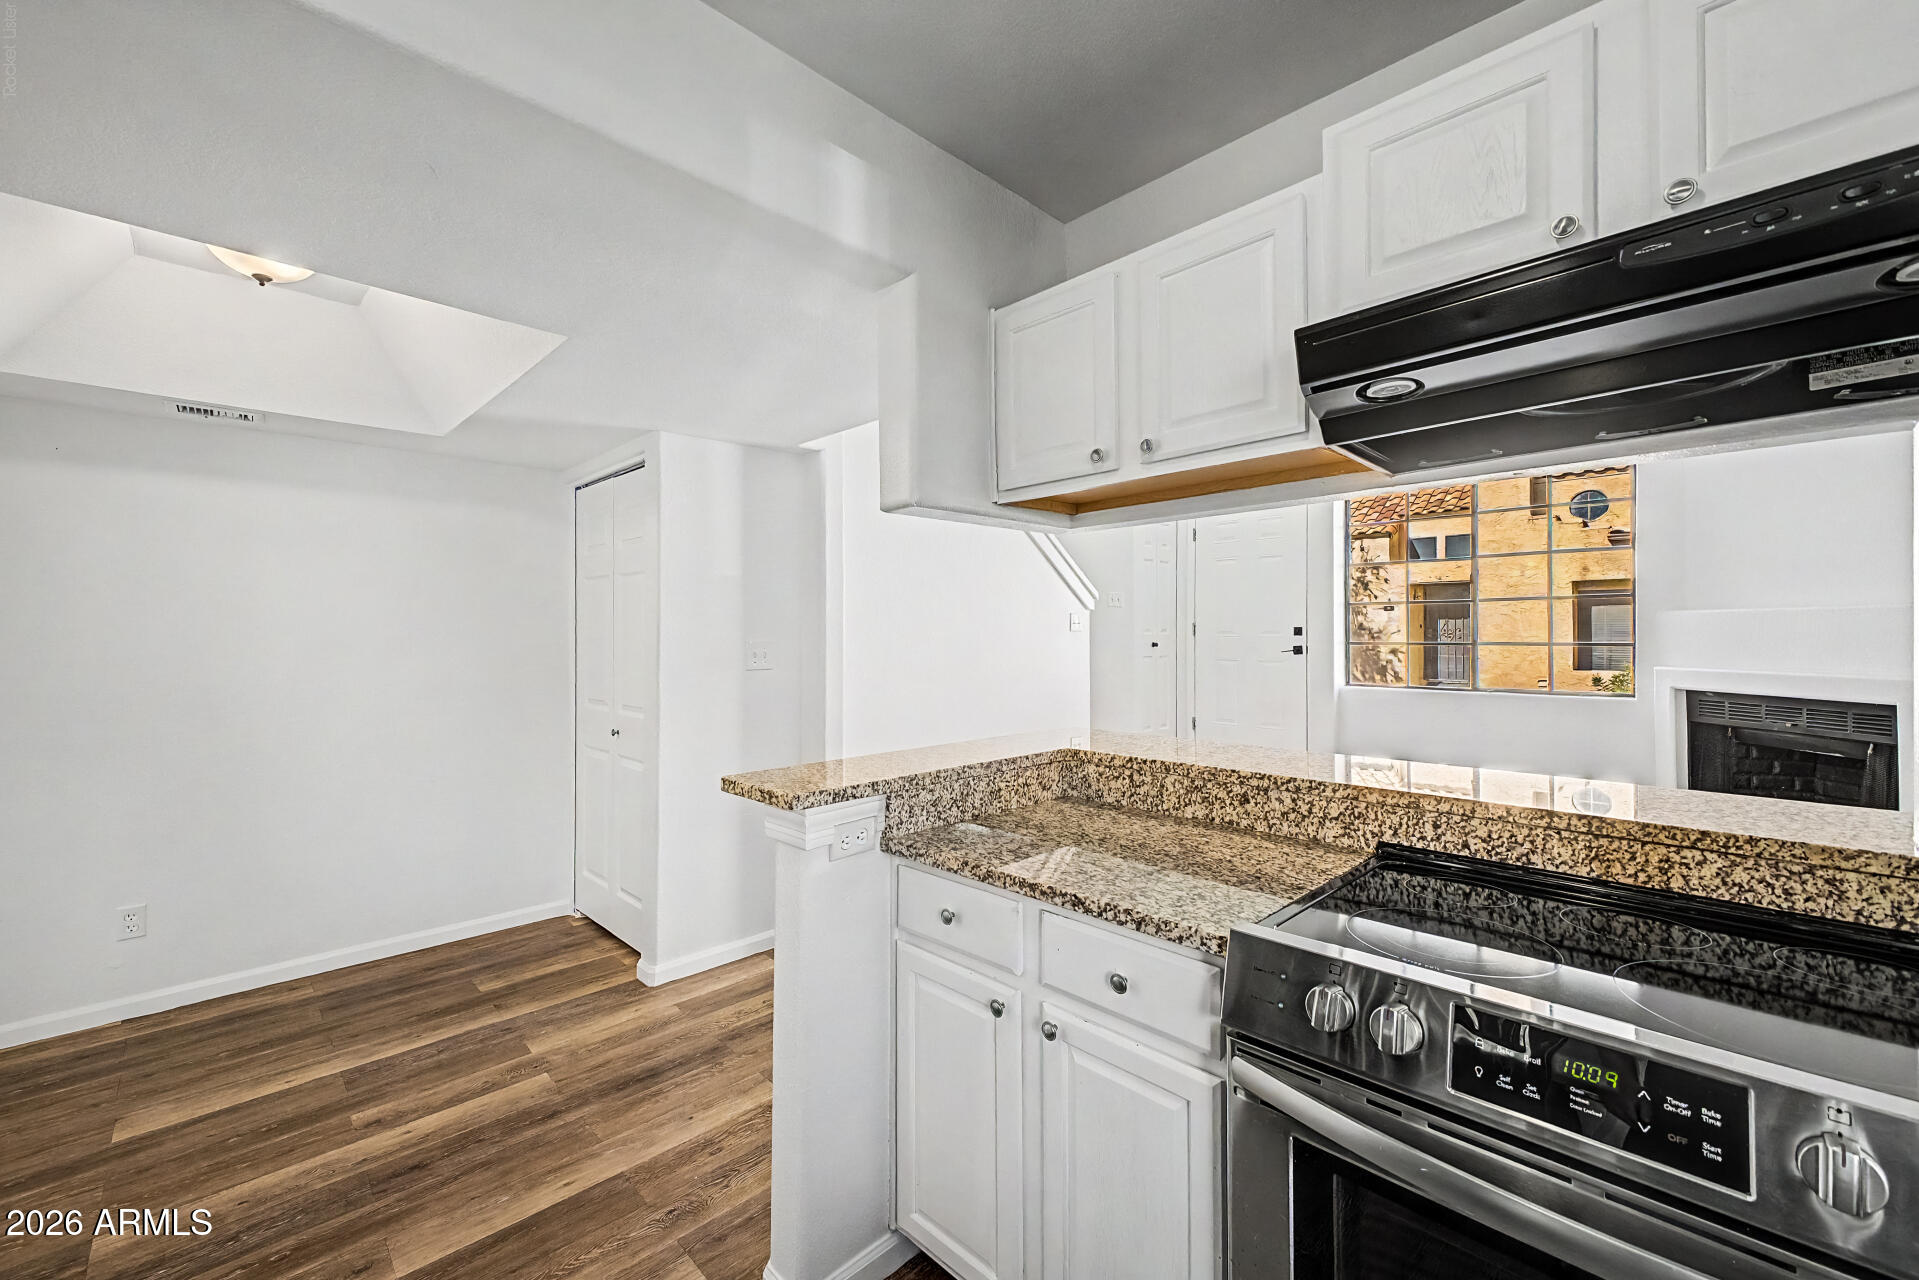
Kitchen with white cabinets, granite counters, and stainless range, opening to a living area with a fireplace.
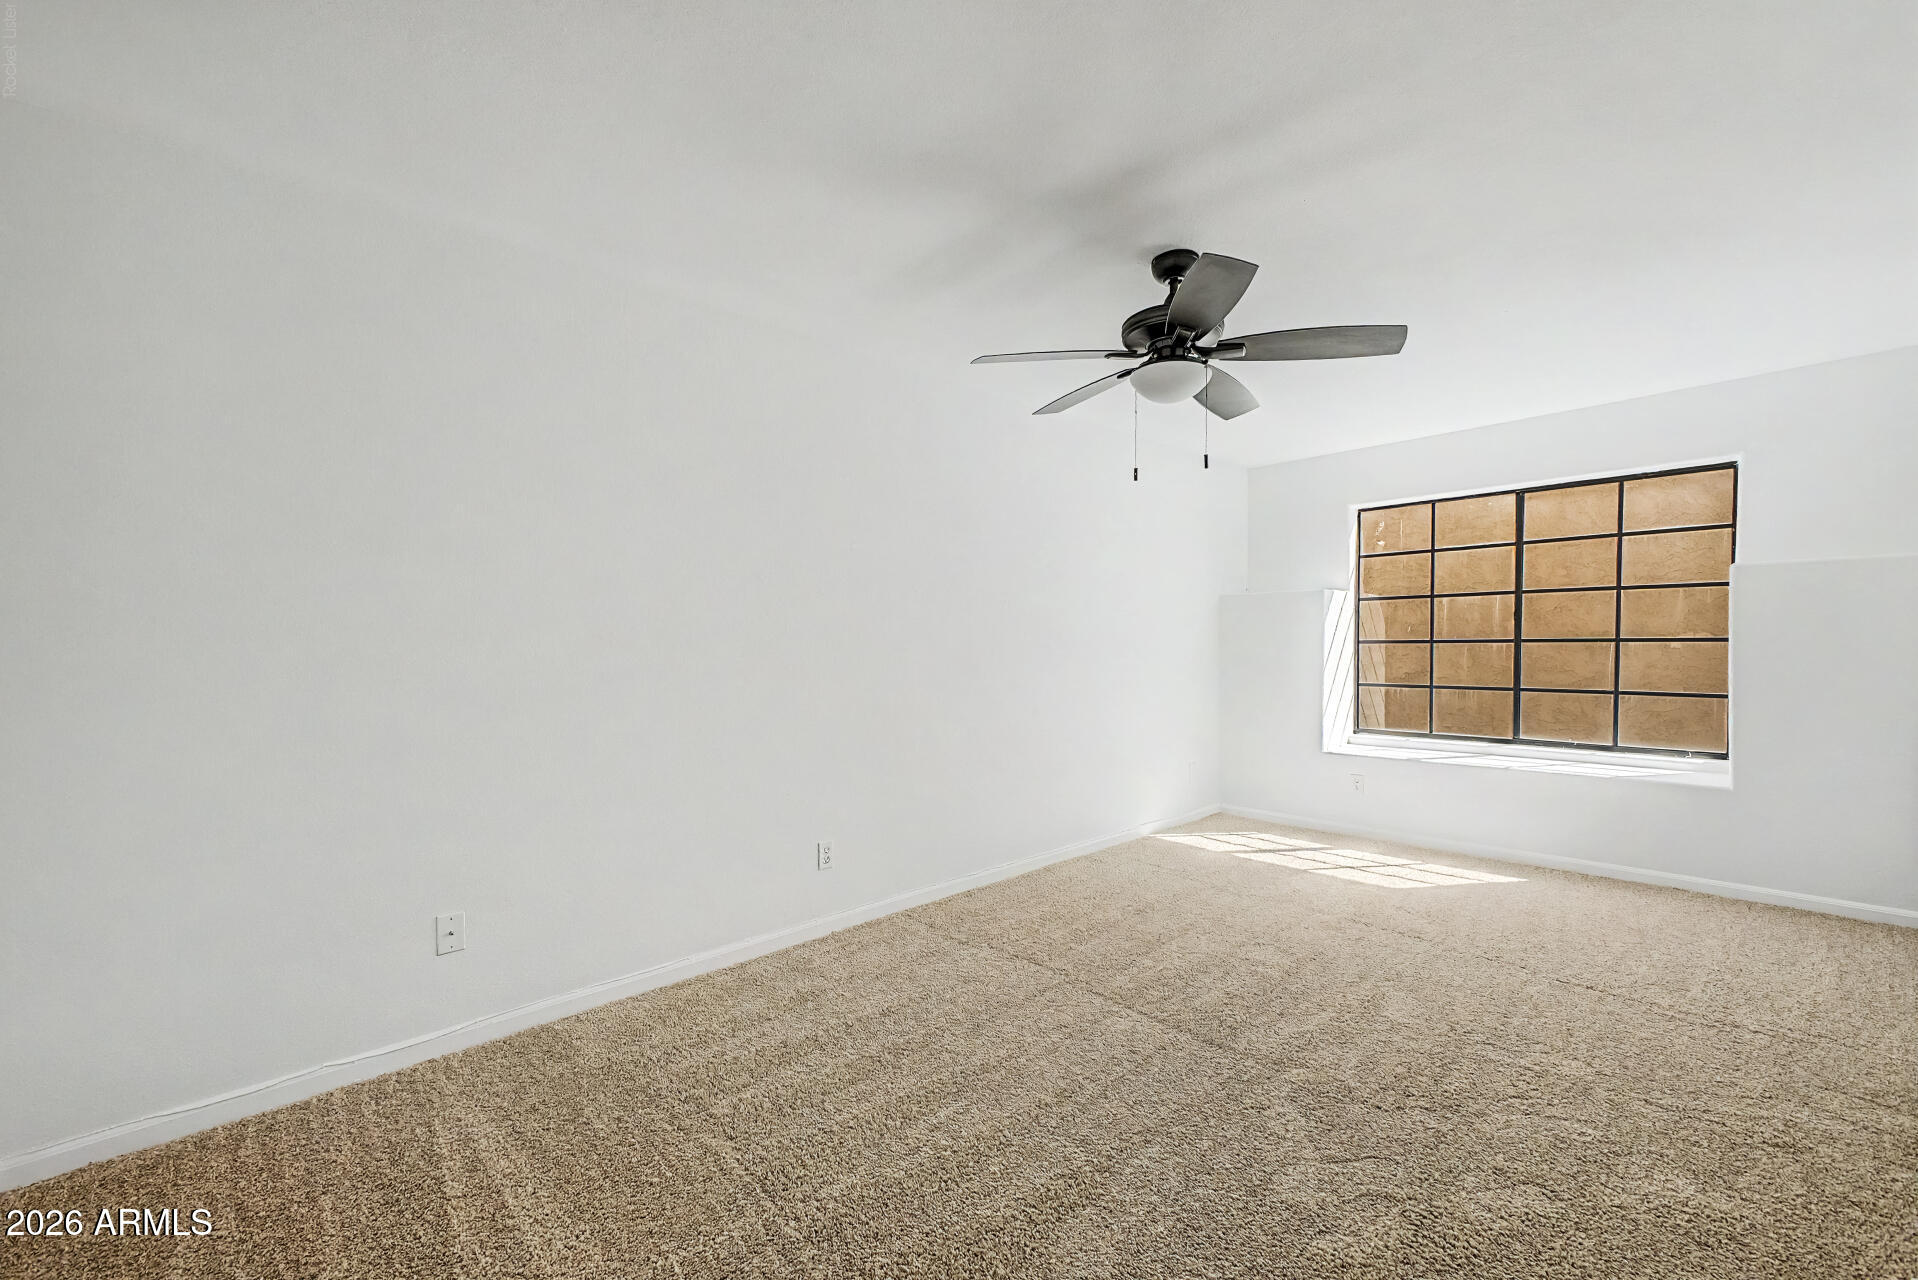
Empty bedroom with beige carpet, a ceiling fan, and sunlight through a large gridded window.
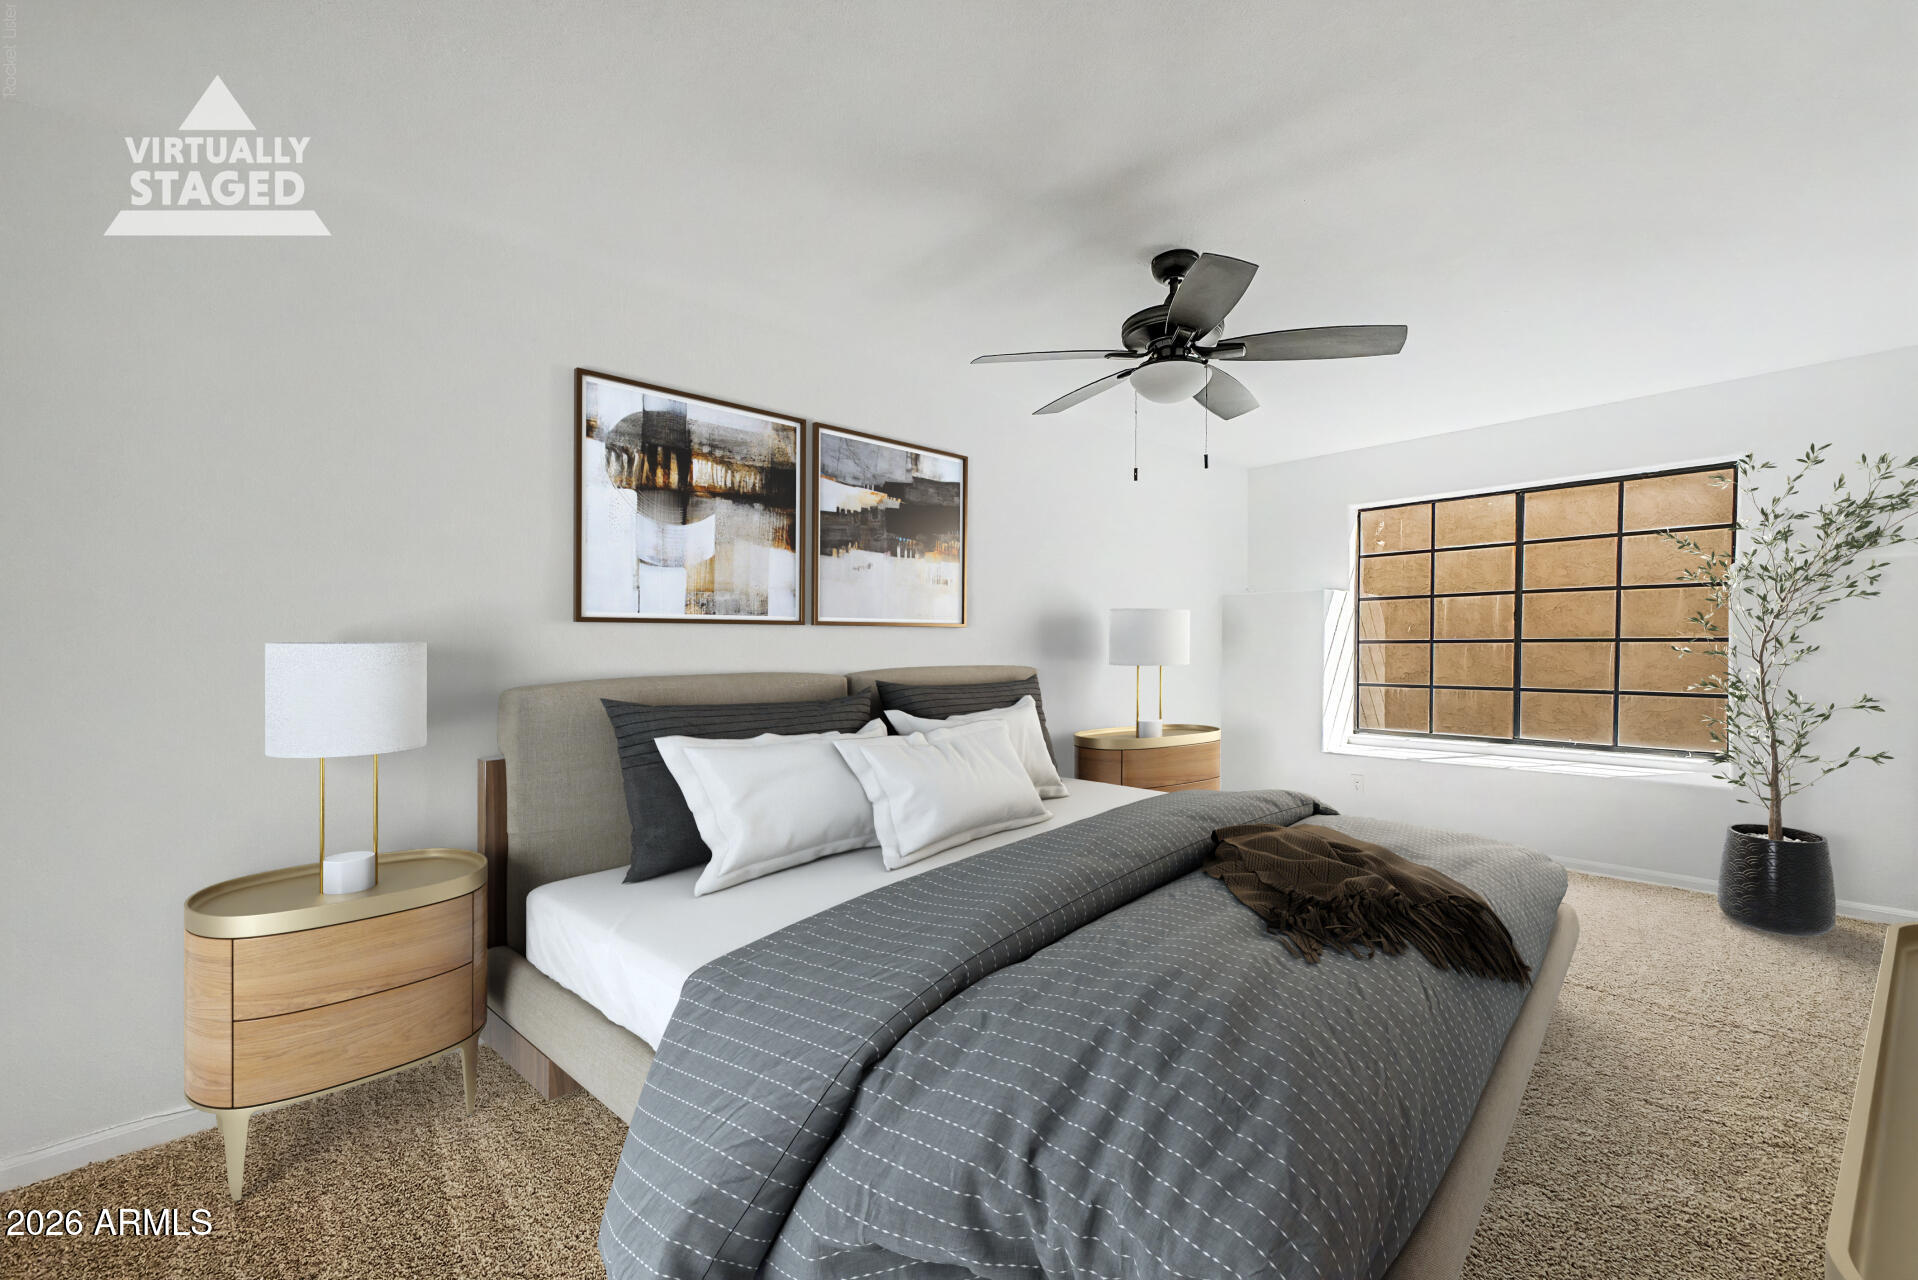
Virtually staged bedroom with a large charcoal-and-white bed, wood nightstands, and a grid-framed window.
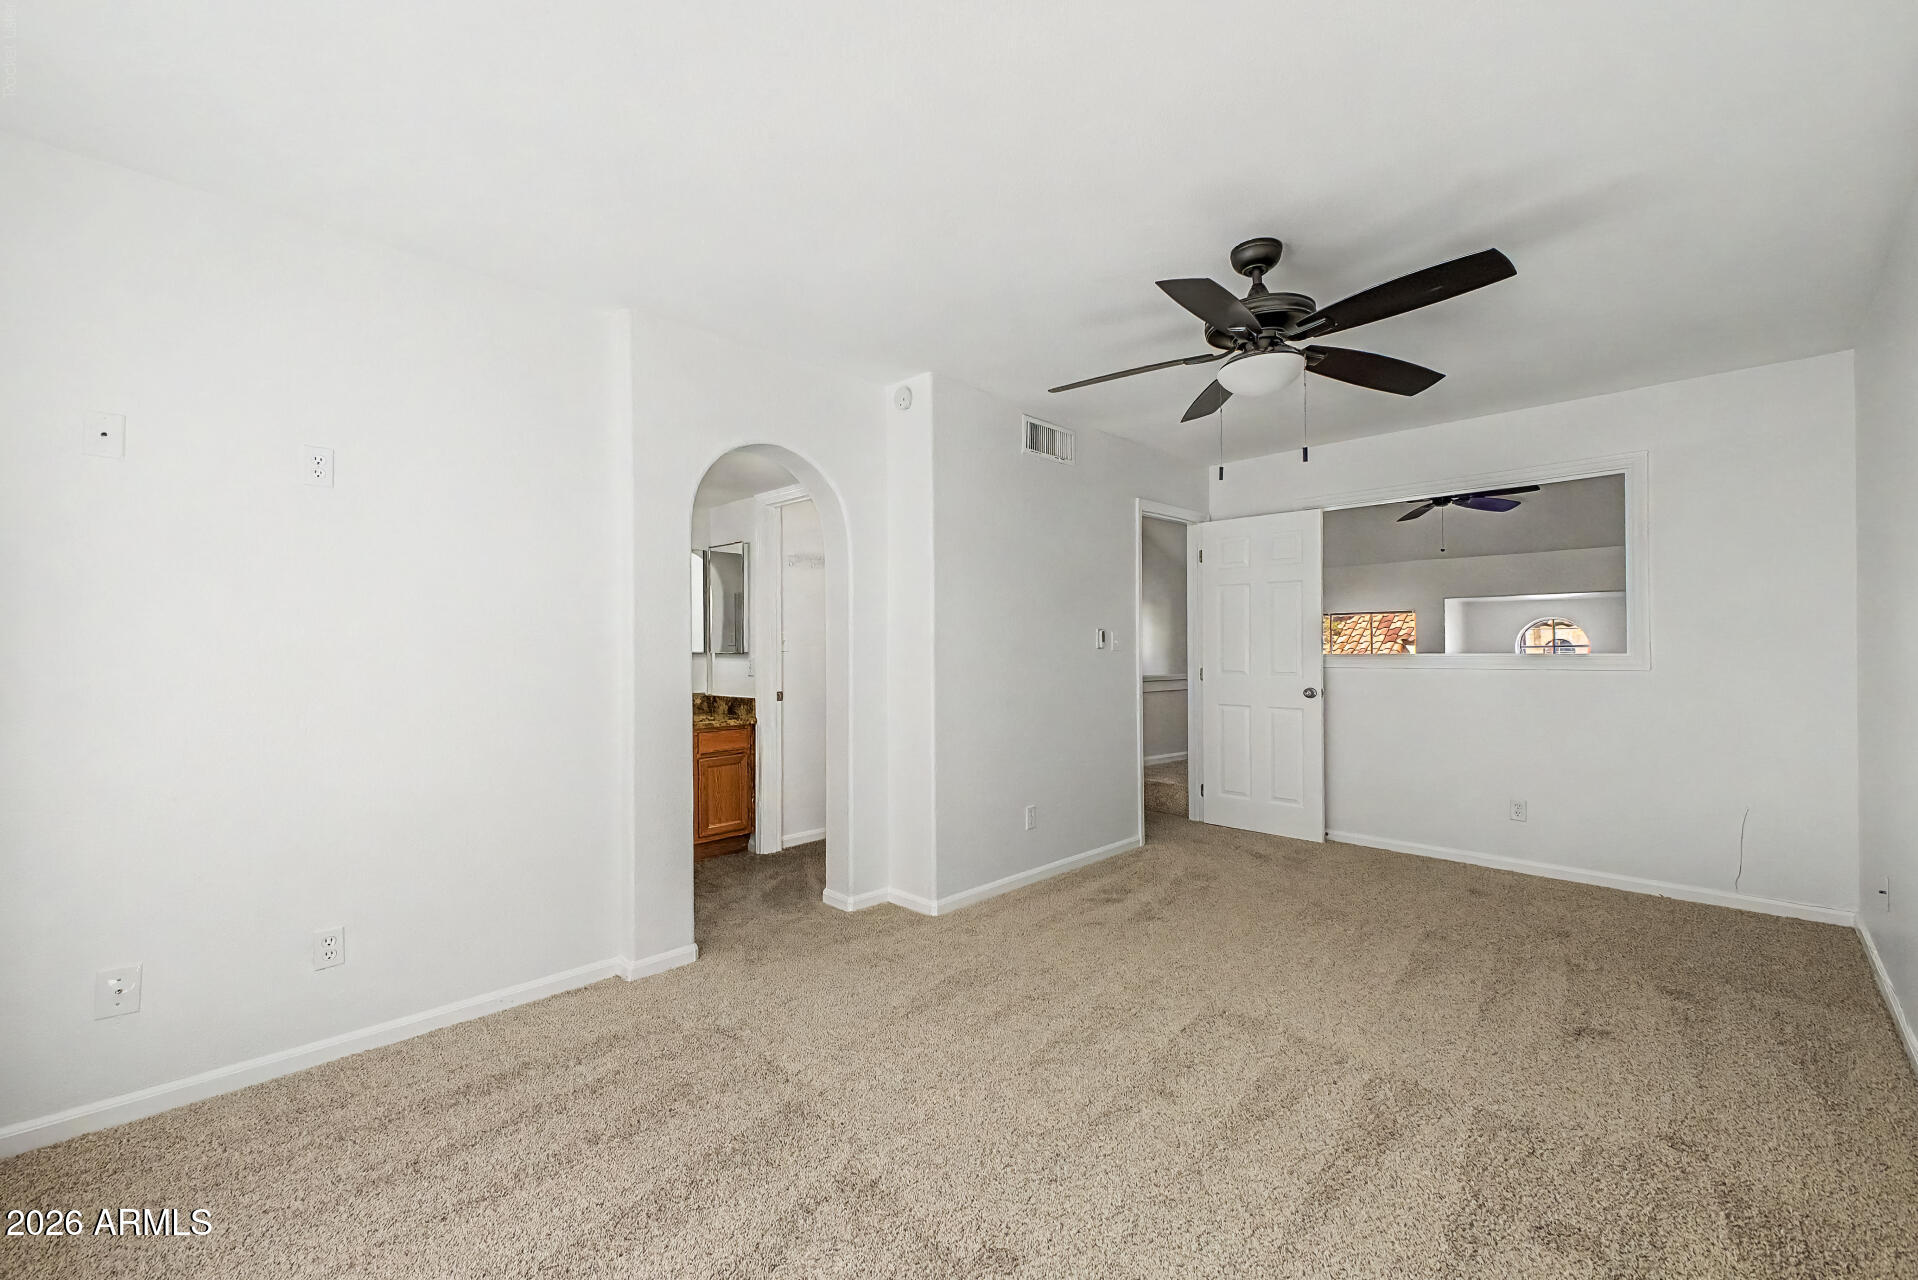
Empty carpeted room with a dark ceiling fan and arched doorway.
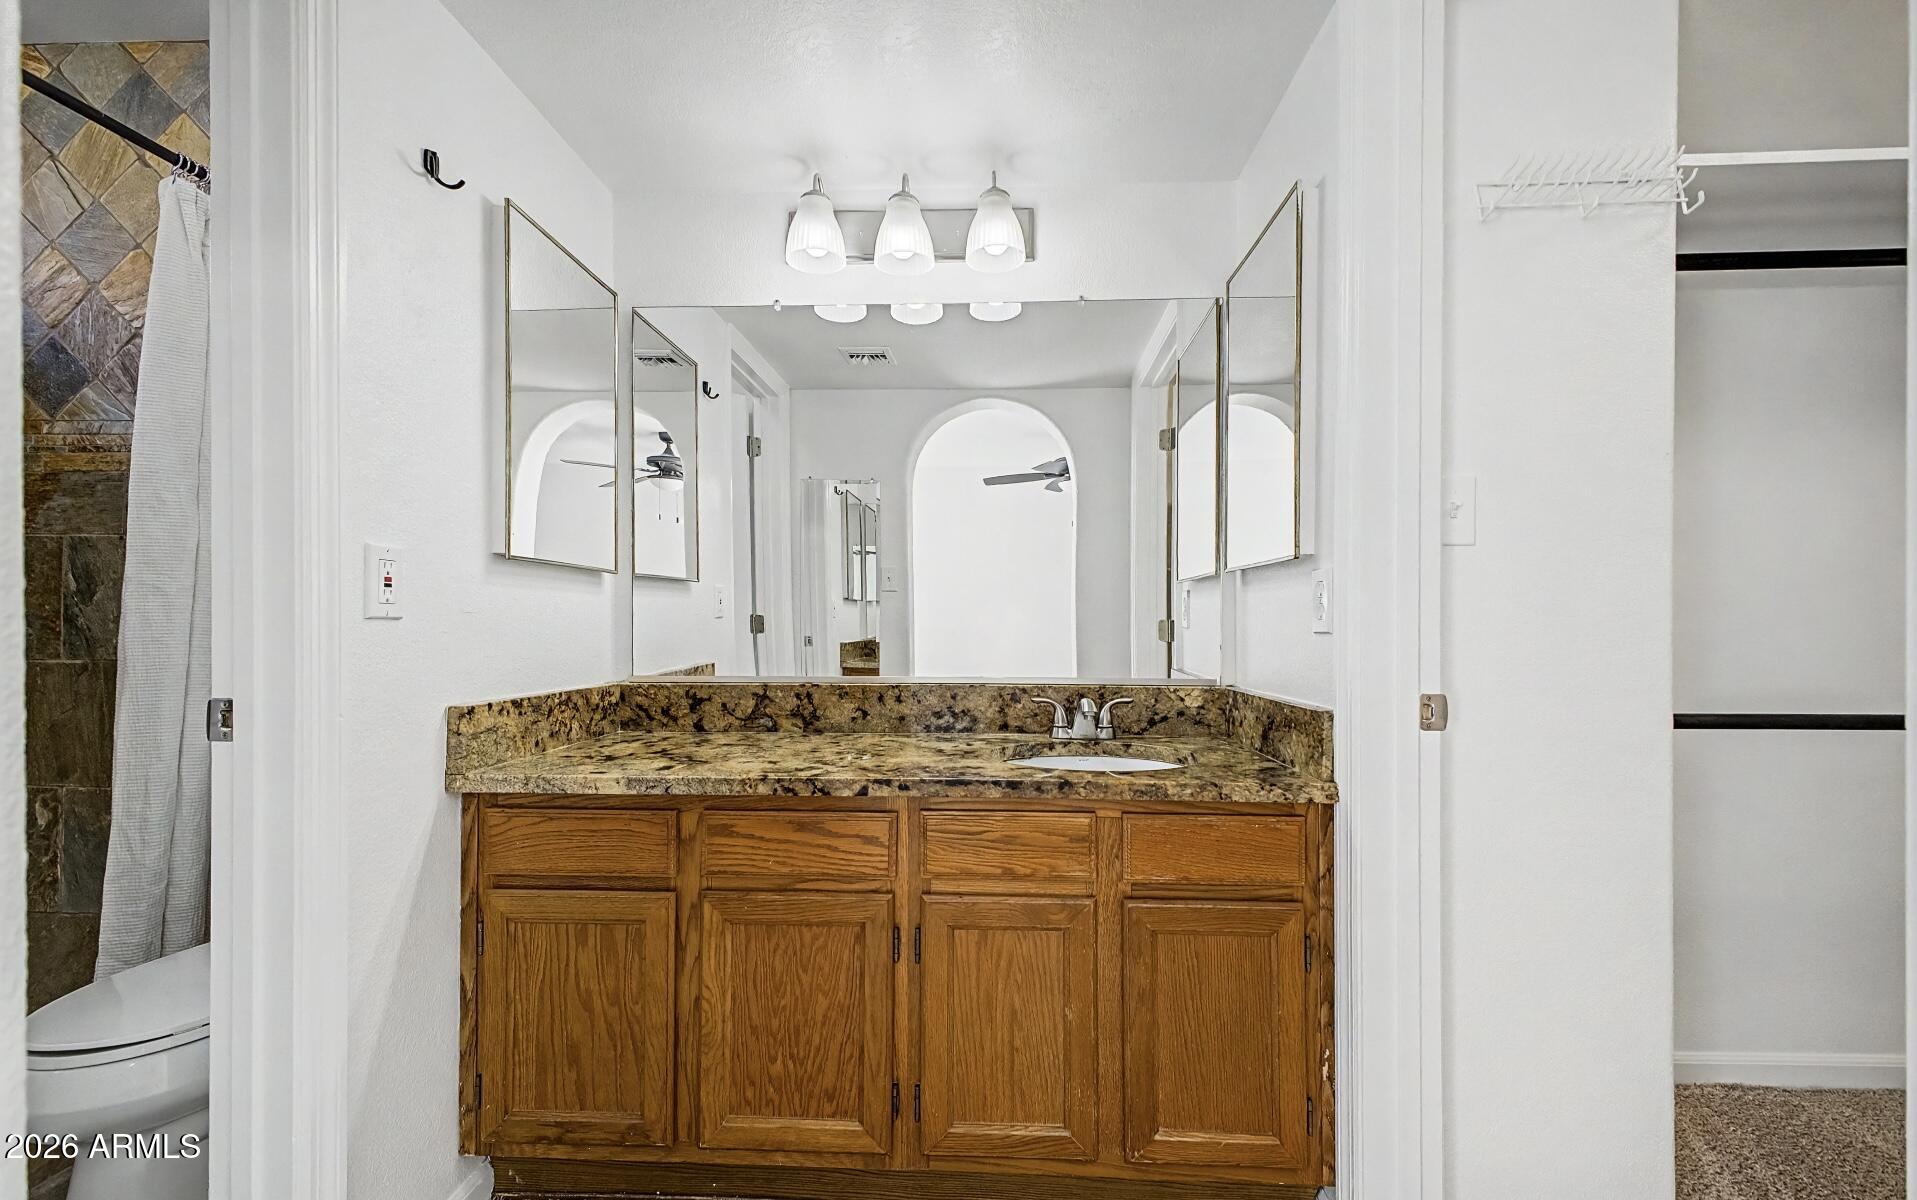
Bathroom vanity with granite countertop, wood cabinets, and a wide mirror; tiled shower visible at left.
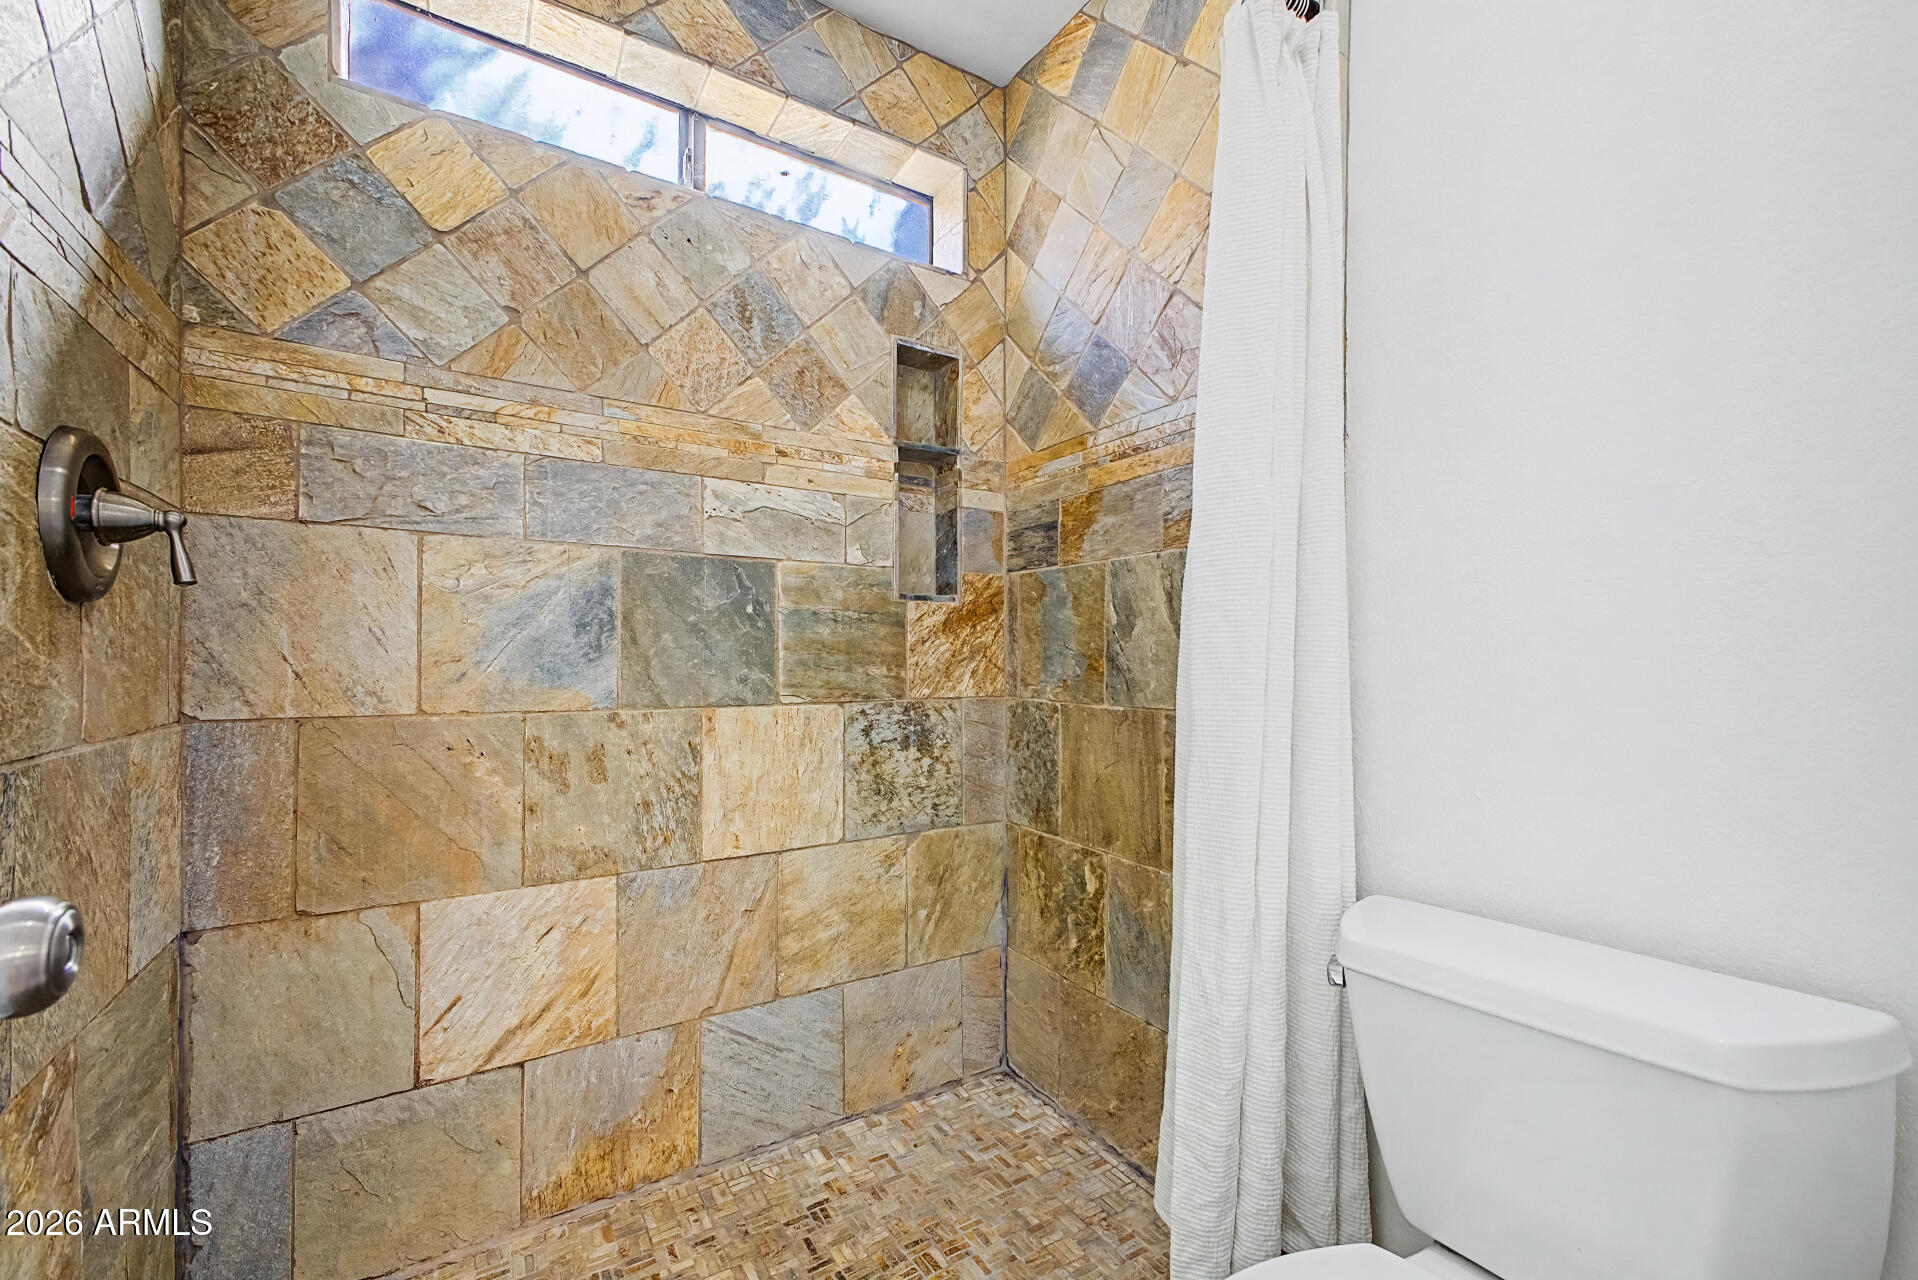
Stone-tiled bathroom shower with recessed niches, high windows, and a white curtain.
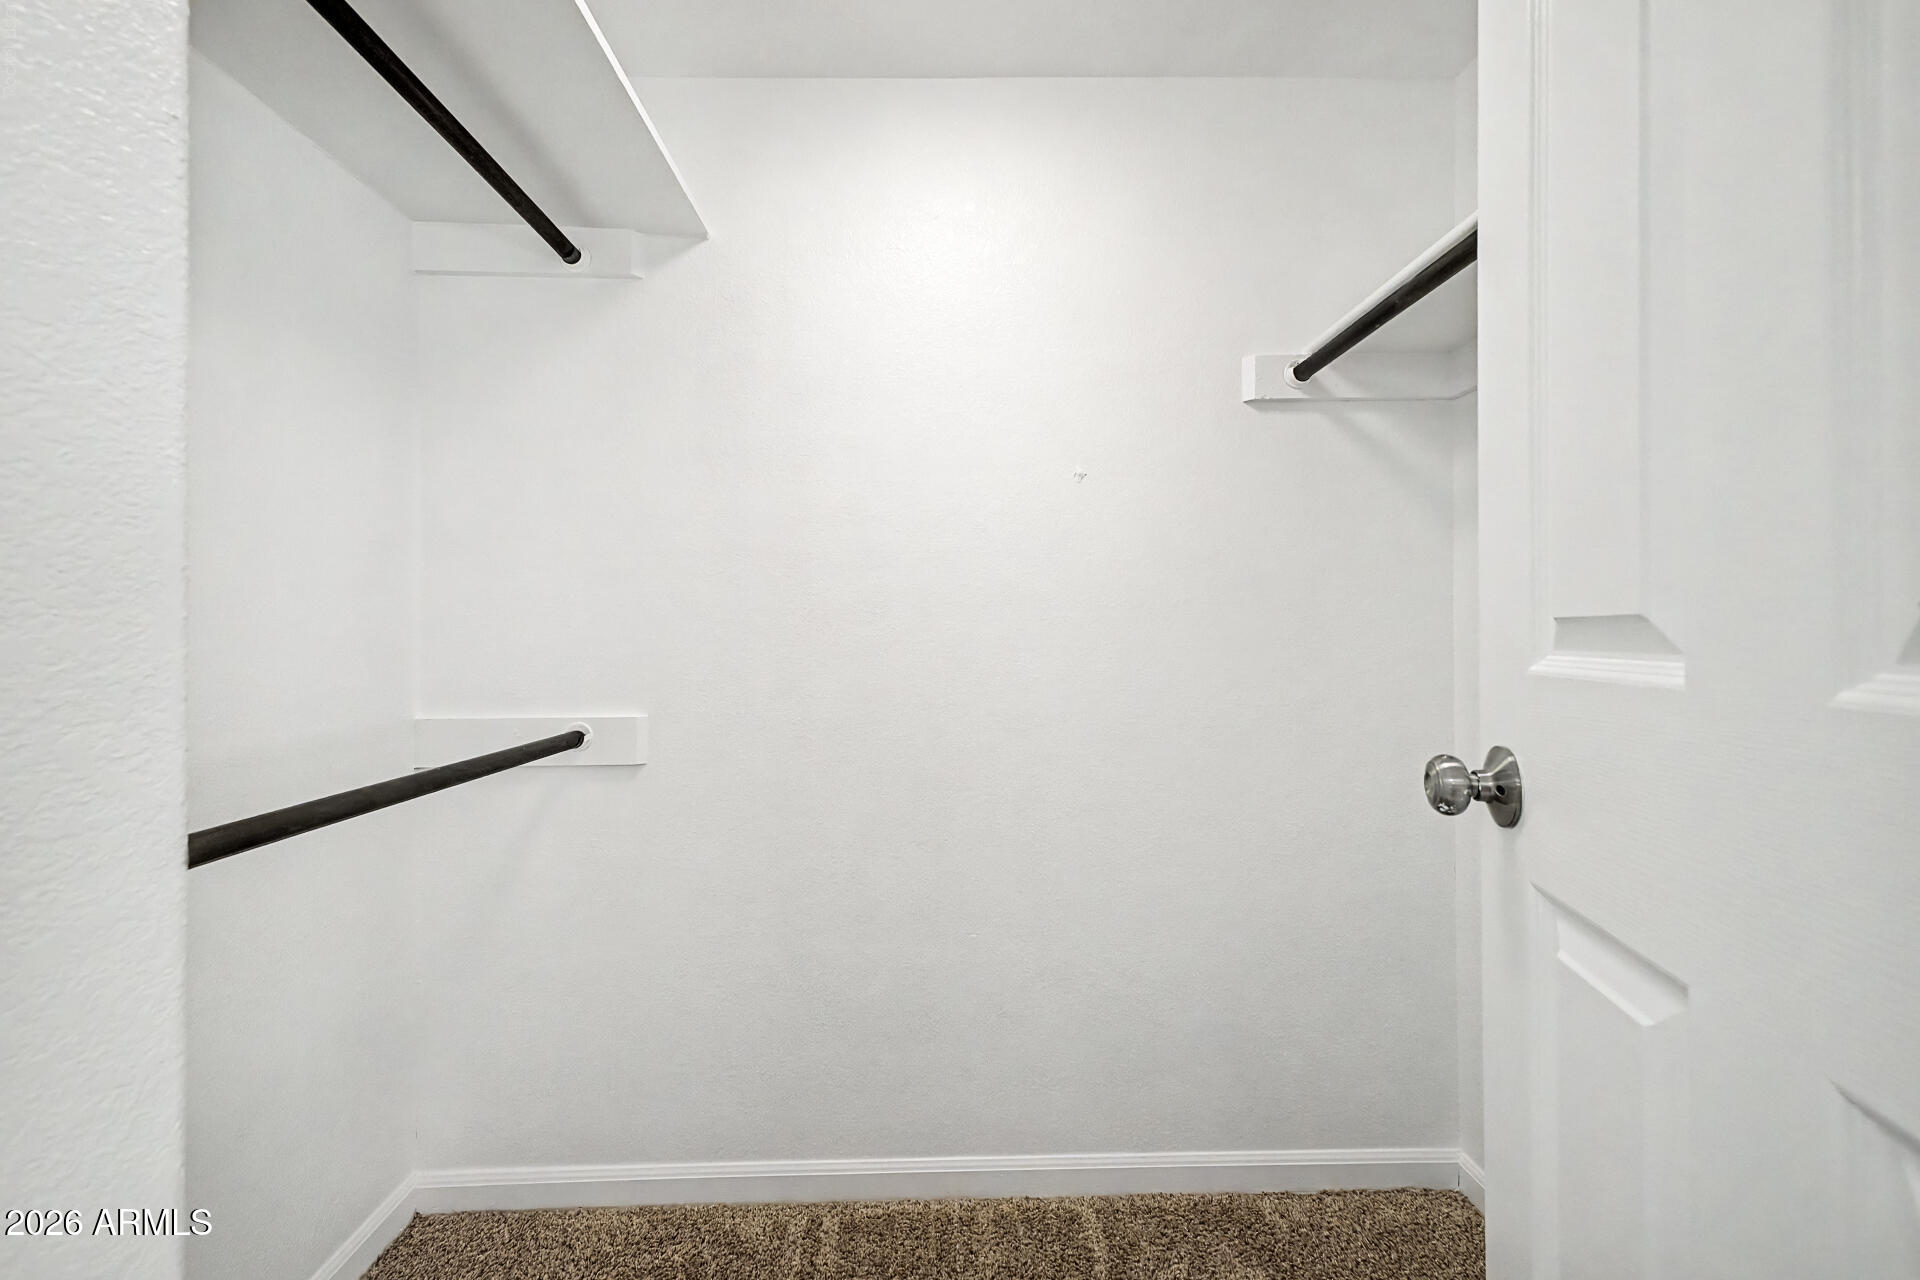
Empty walk-in closet with three hanging rods, beige carpet, and a partially open door.
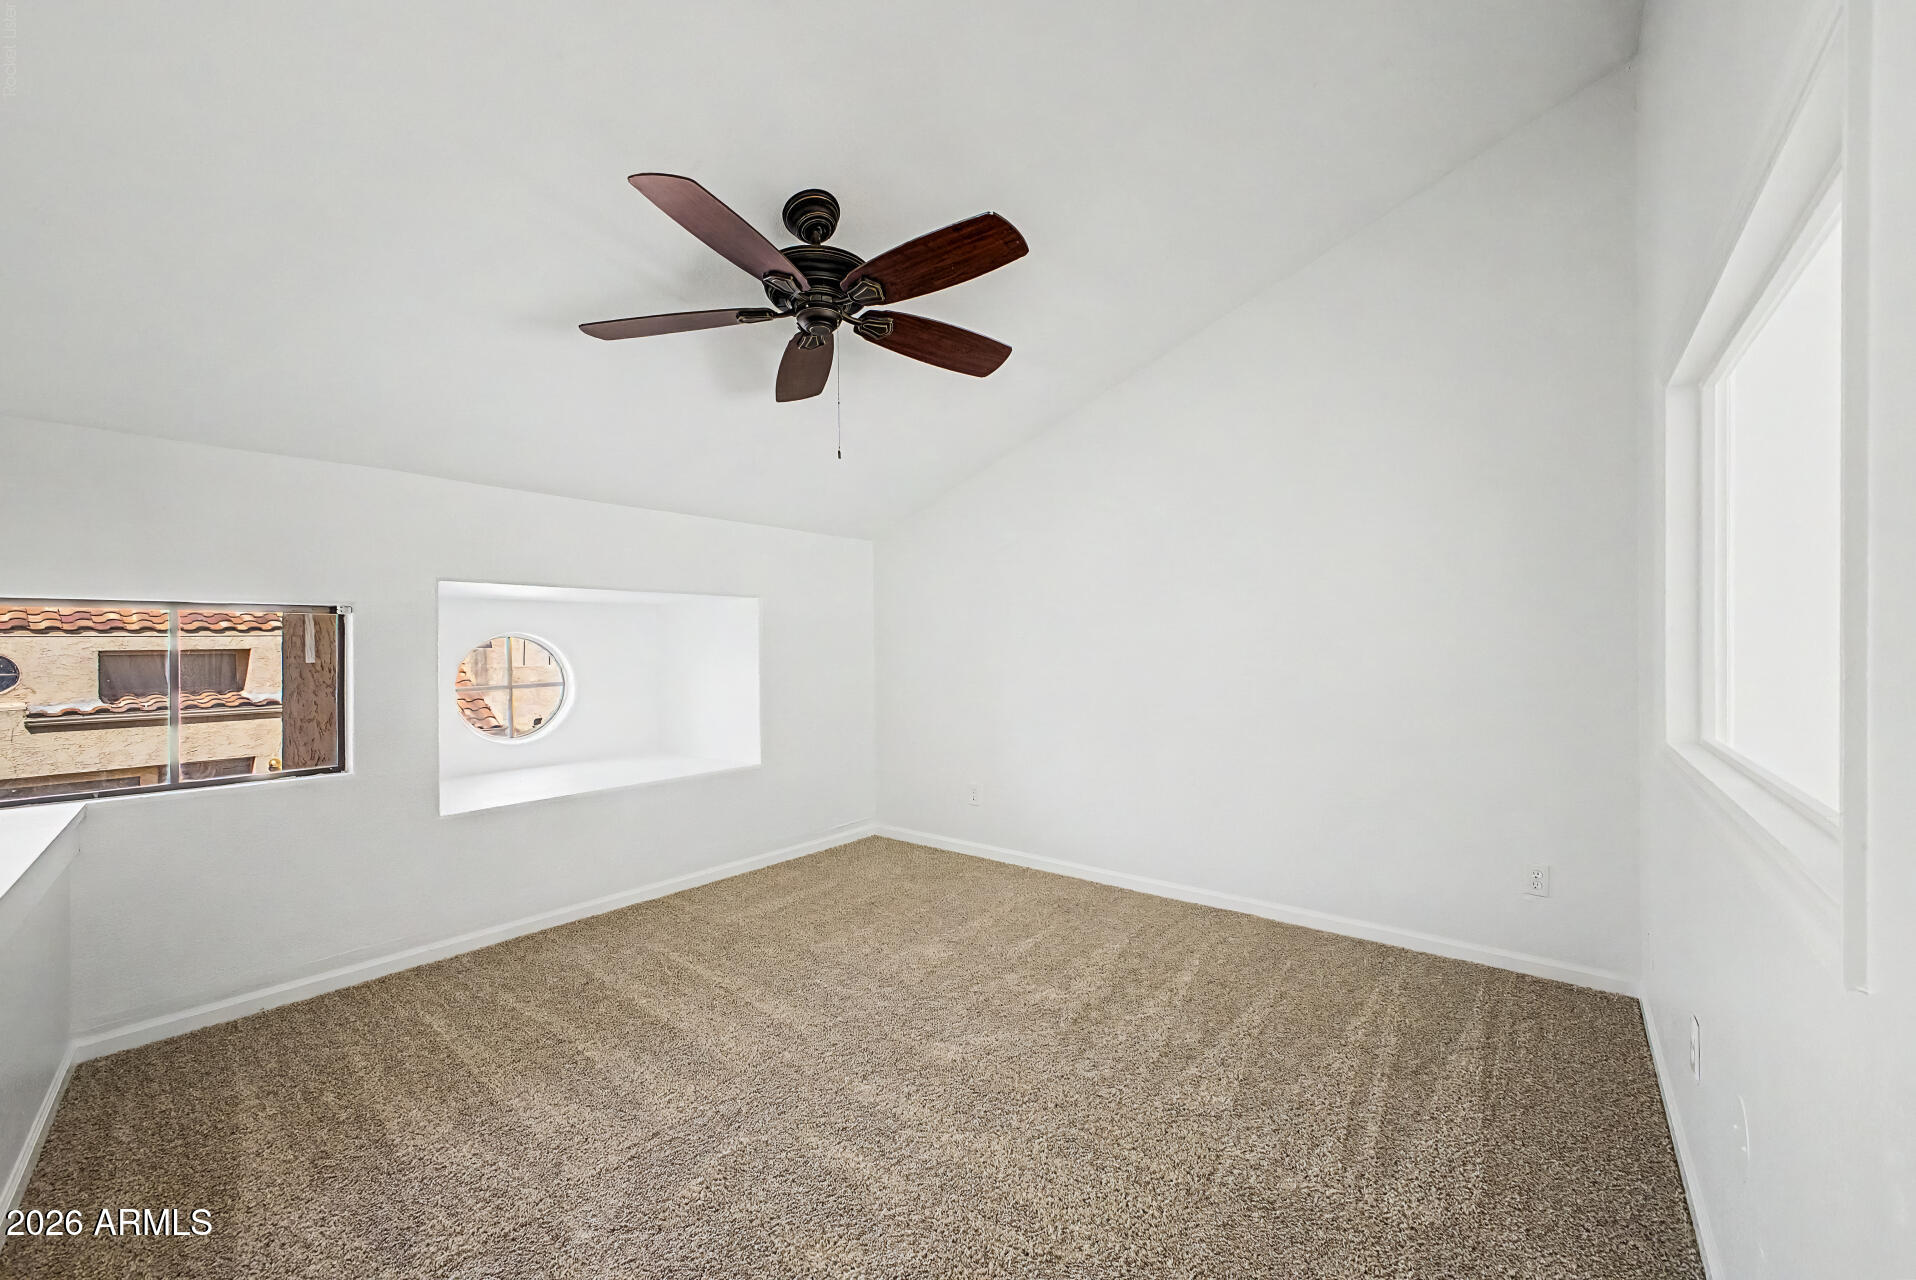
Empty bedroom with beige carpet, a dark wood ceiling fan, and a round window in a recessed niche.
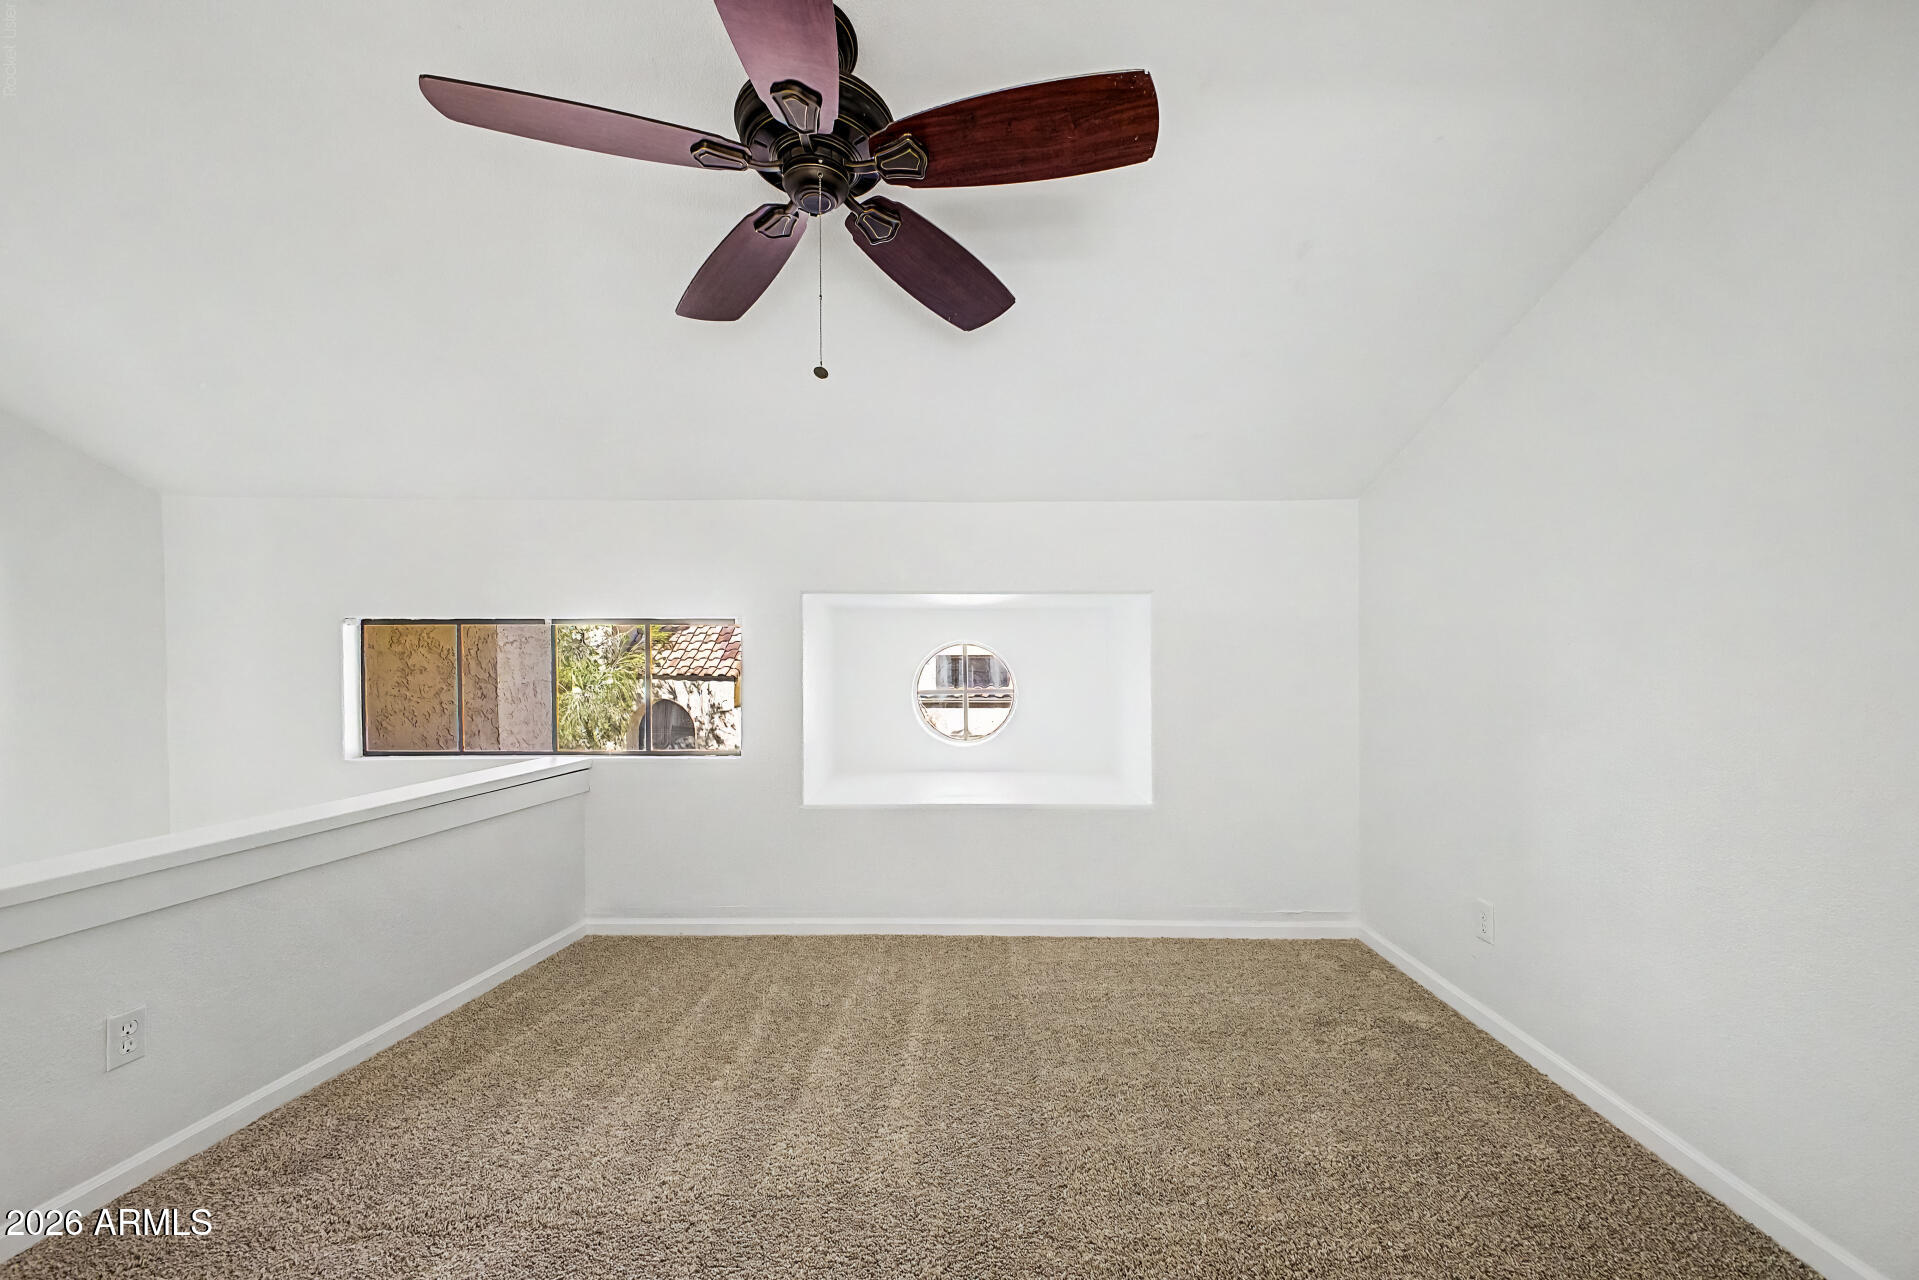
Empty carpeted upstairs room with a dark wood ceiling fan and two small windows.
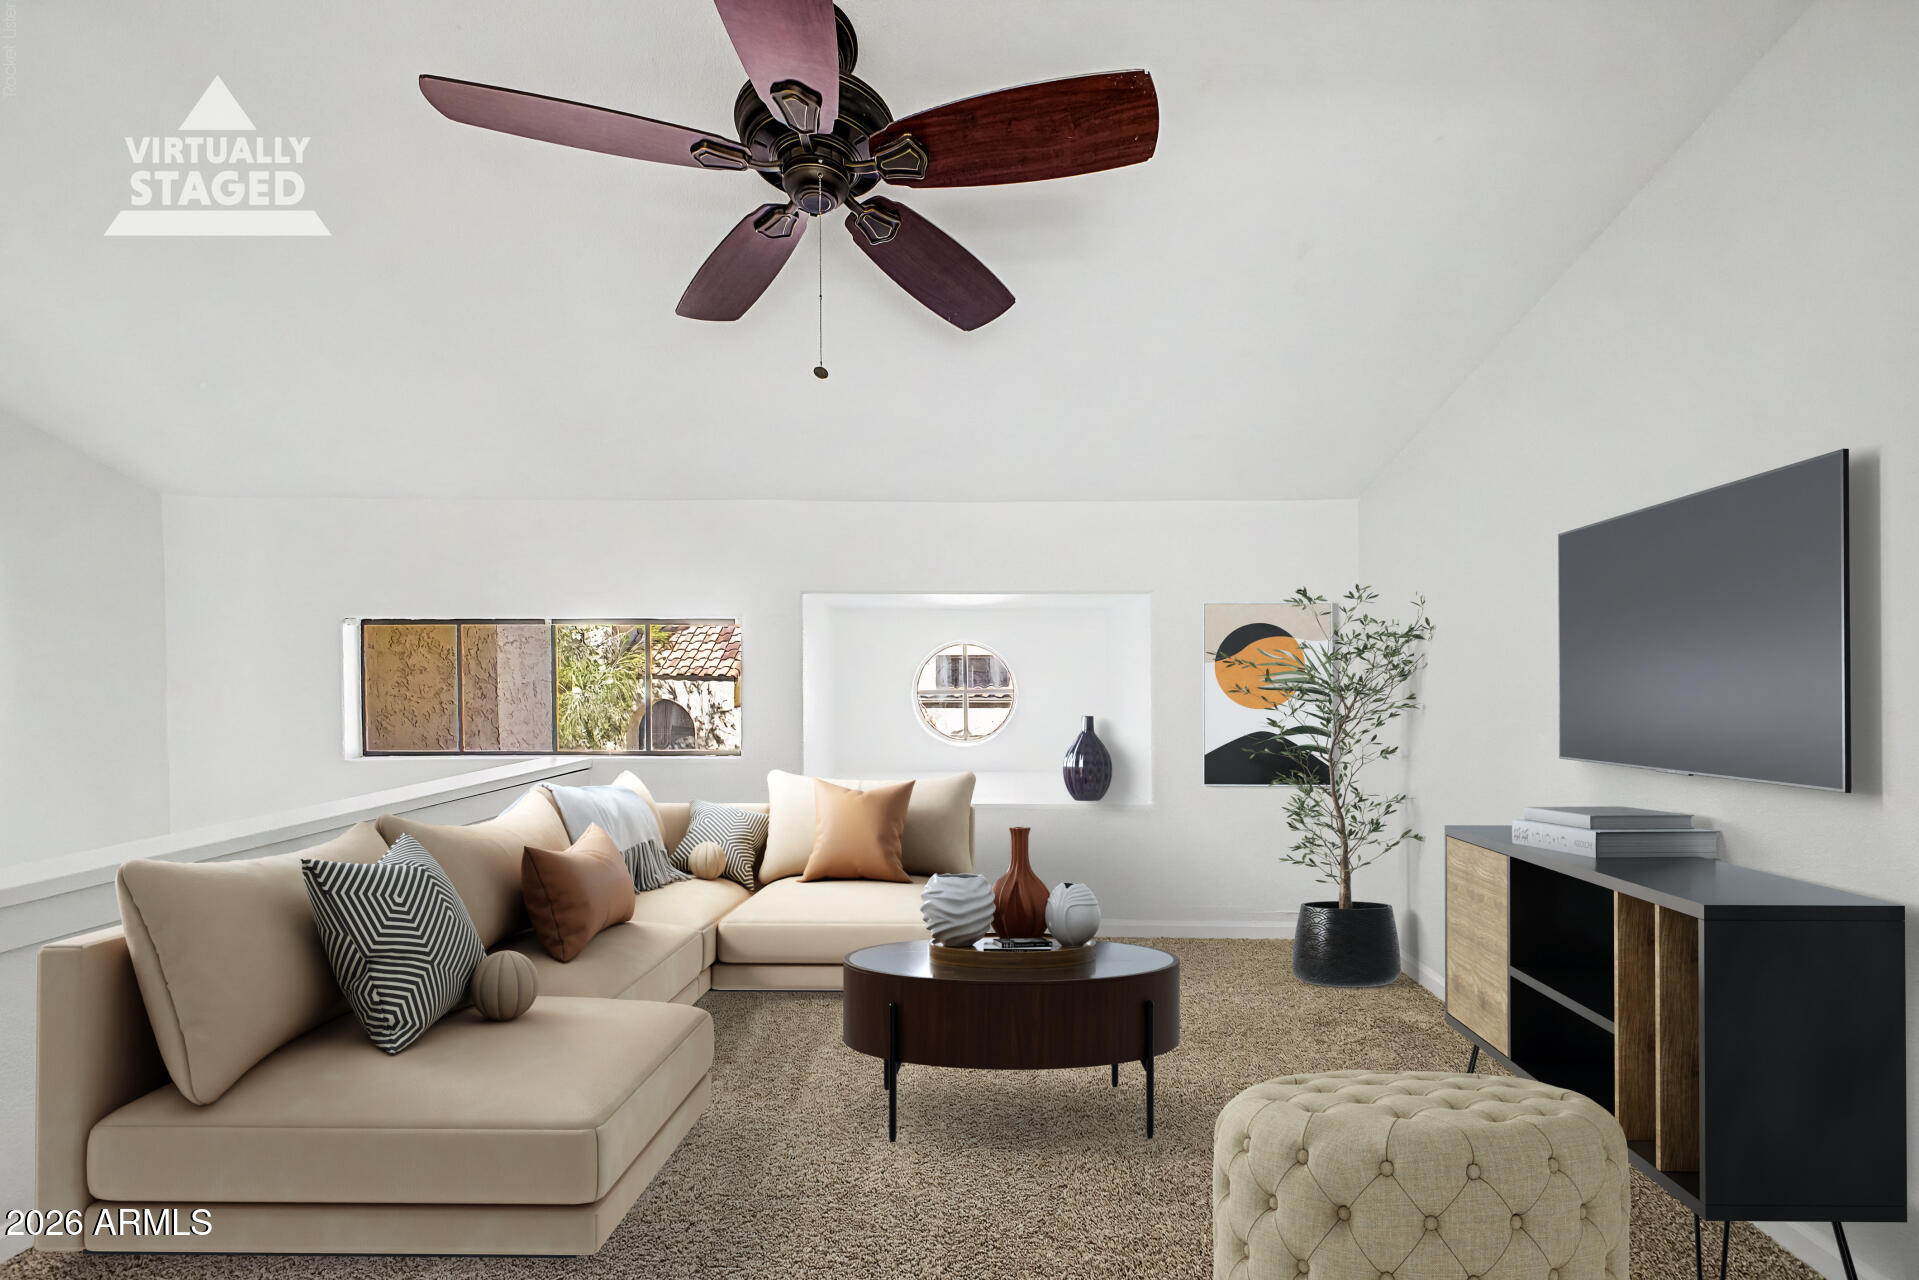
Virtually staged living room with a beige sectional, round coffee table, and wall-mounted television.
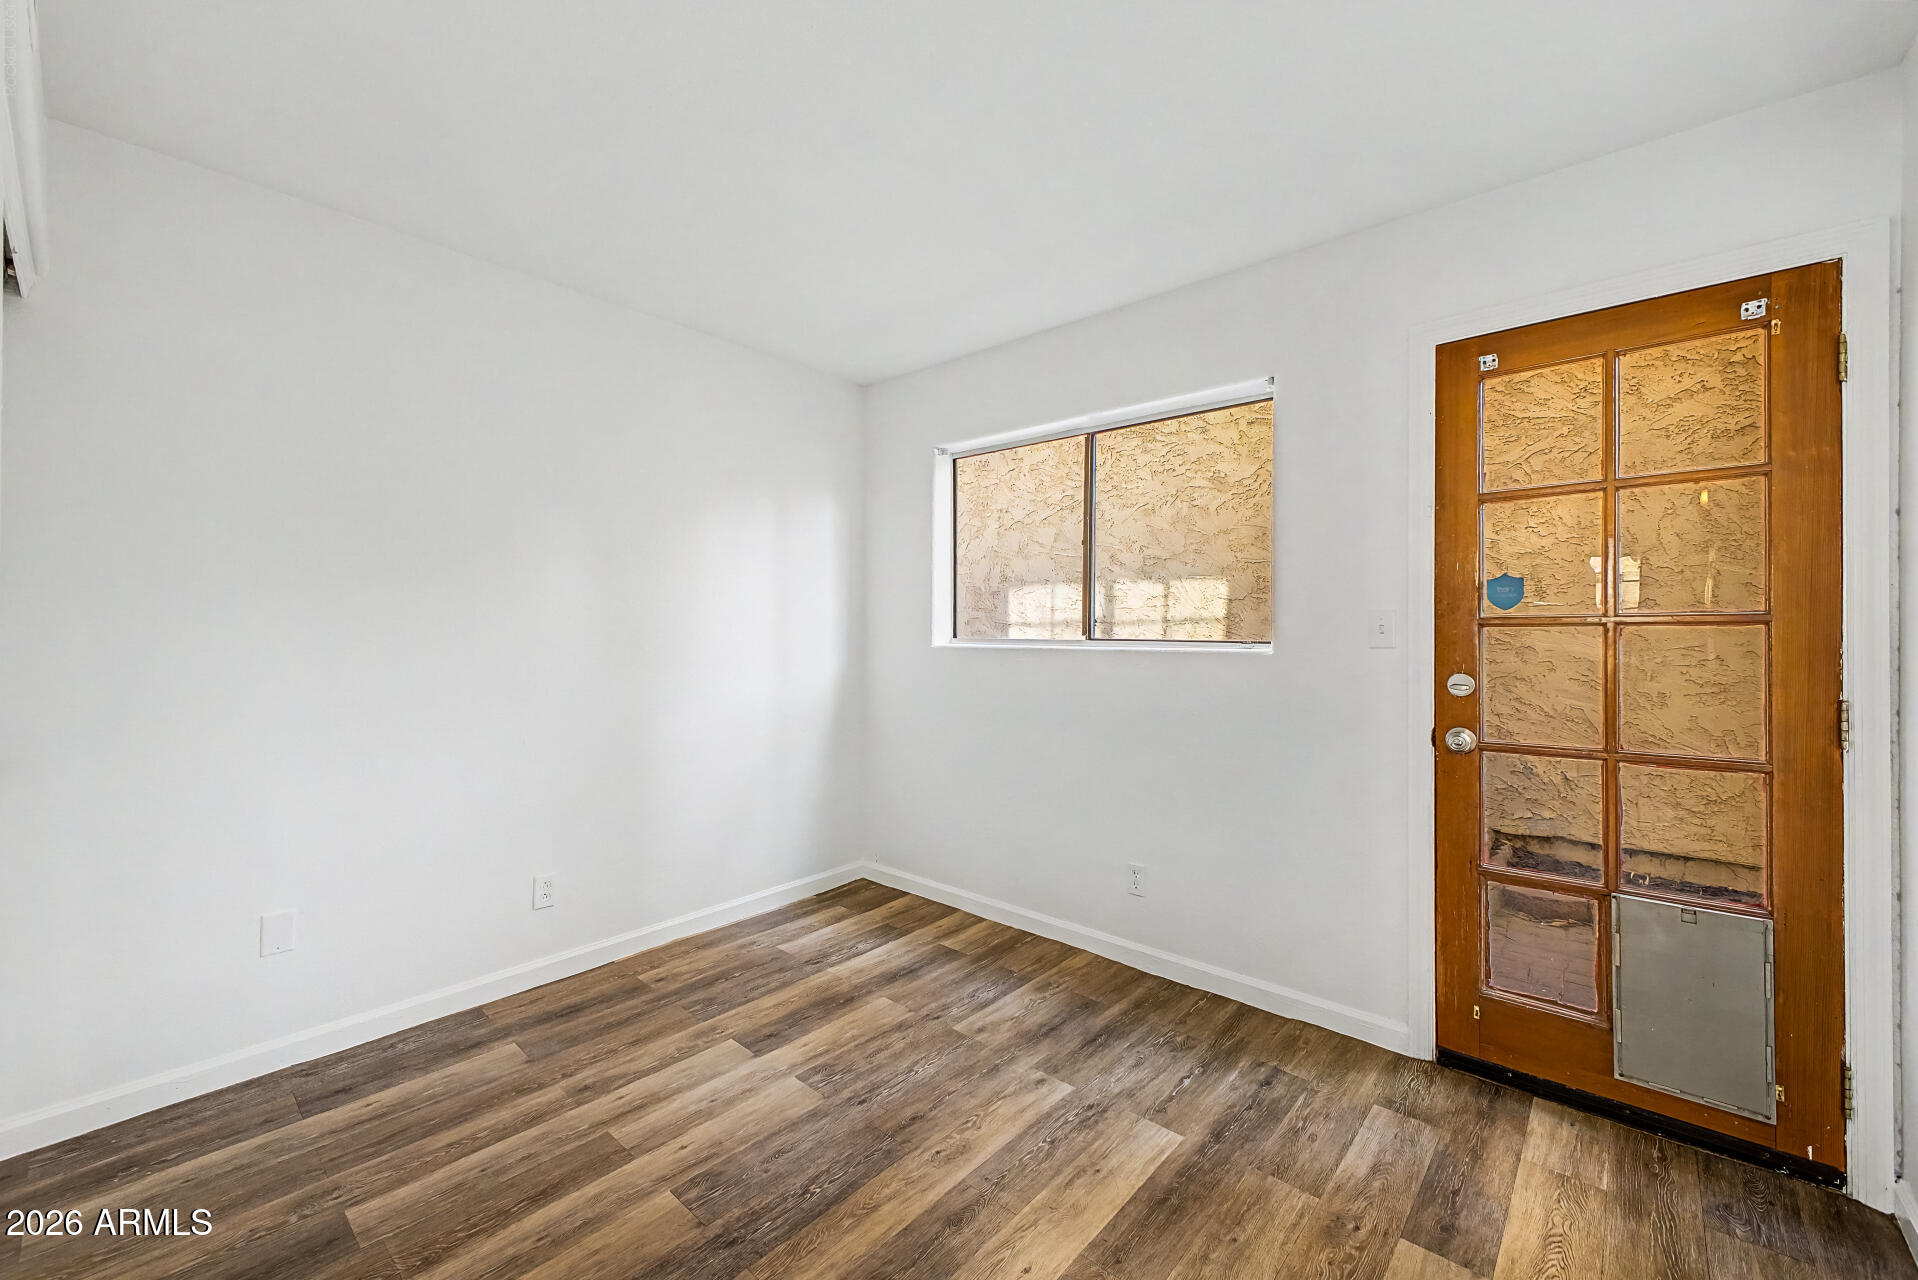
Empty room with wood-look flooring, a window, and a wood-framed glass entry door.
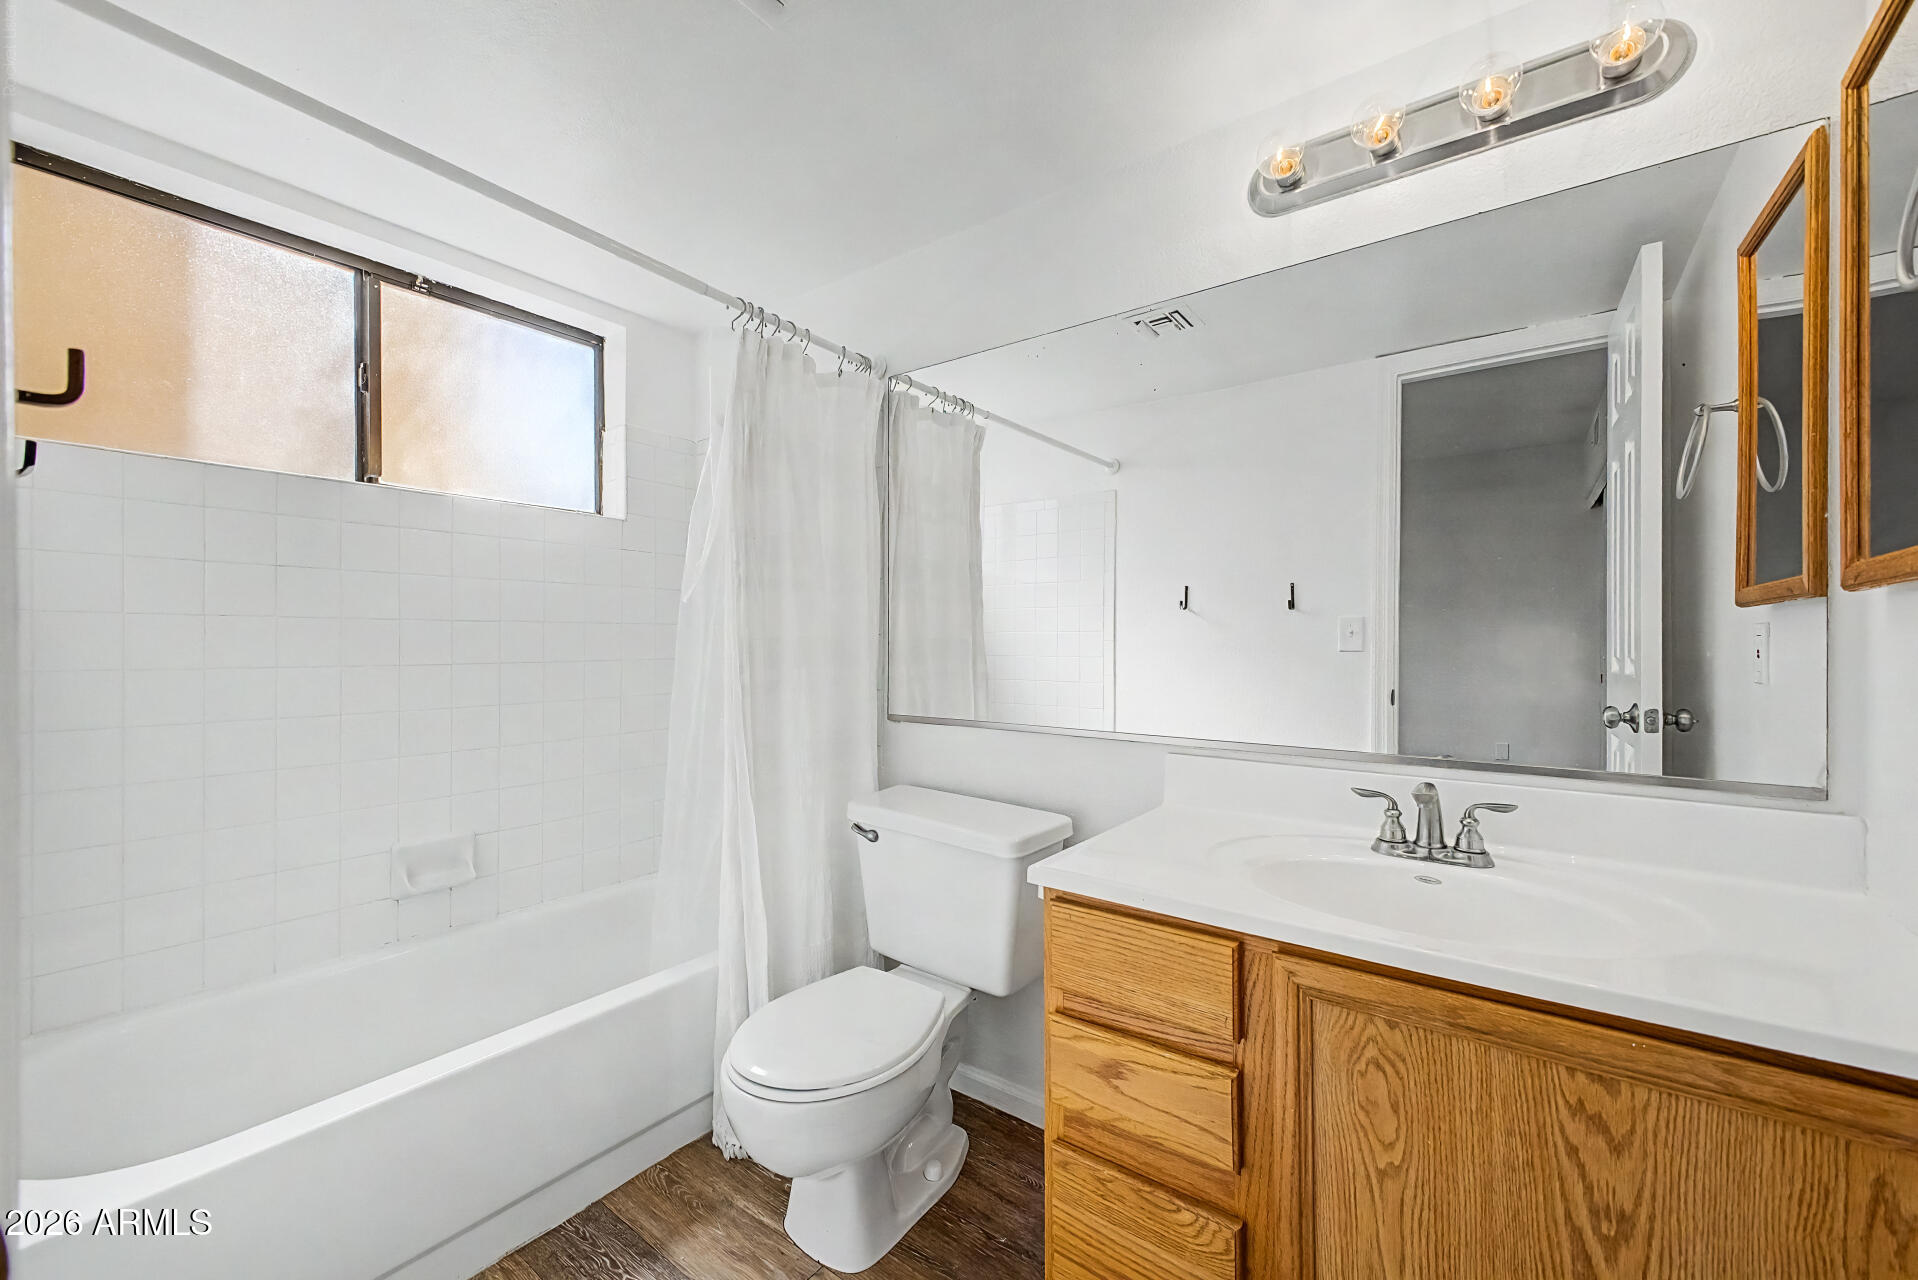
Bathroom with a tiled tub-shower, frosted window, toilet, and oak vanity.
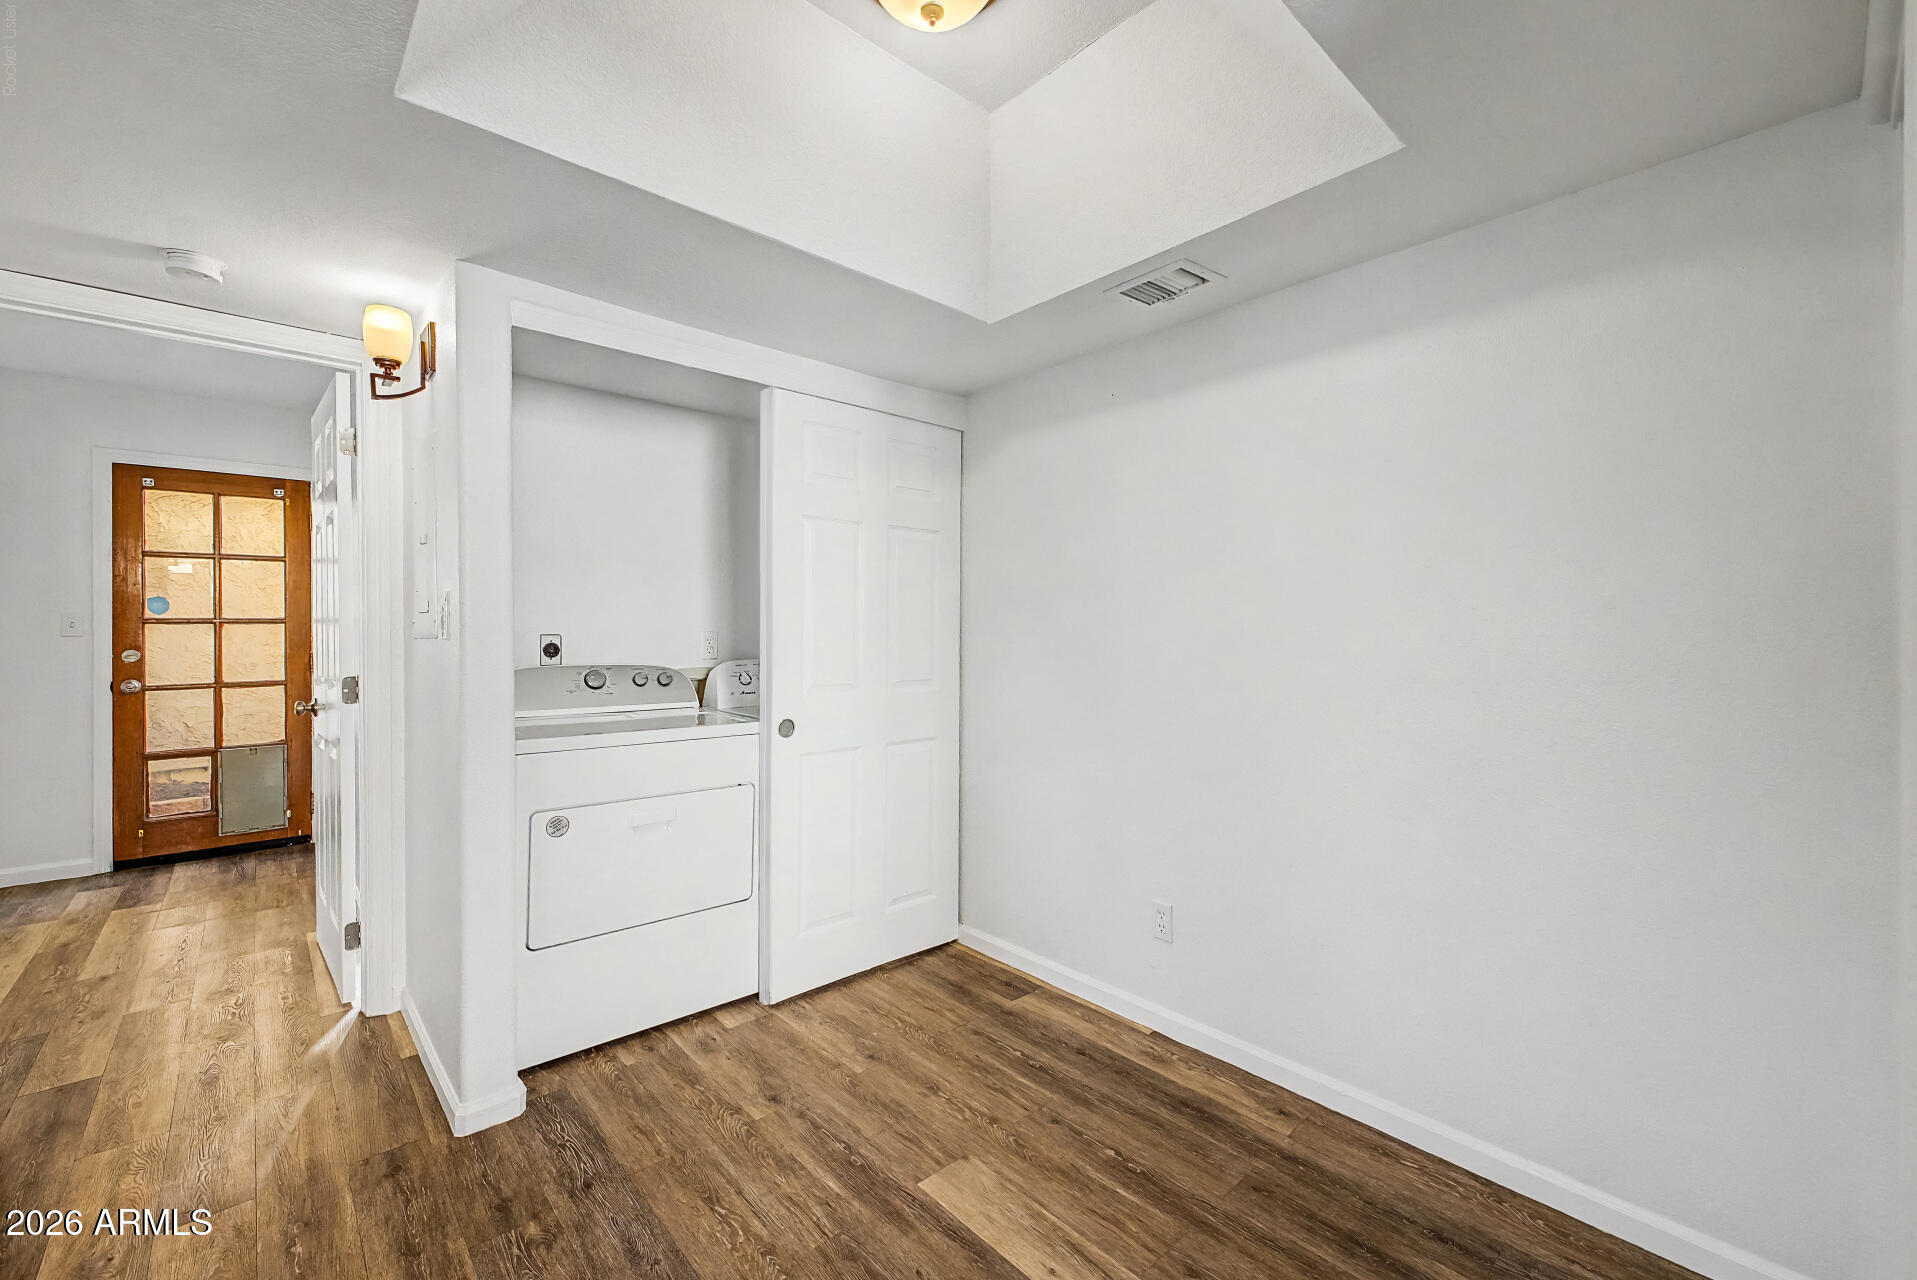
Laundry area with washer and dryer behind a sliding door, wood-look floors, and an entry door.
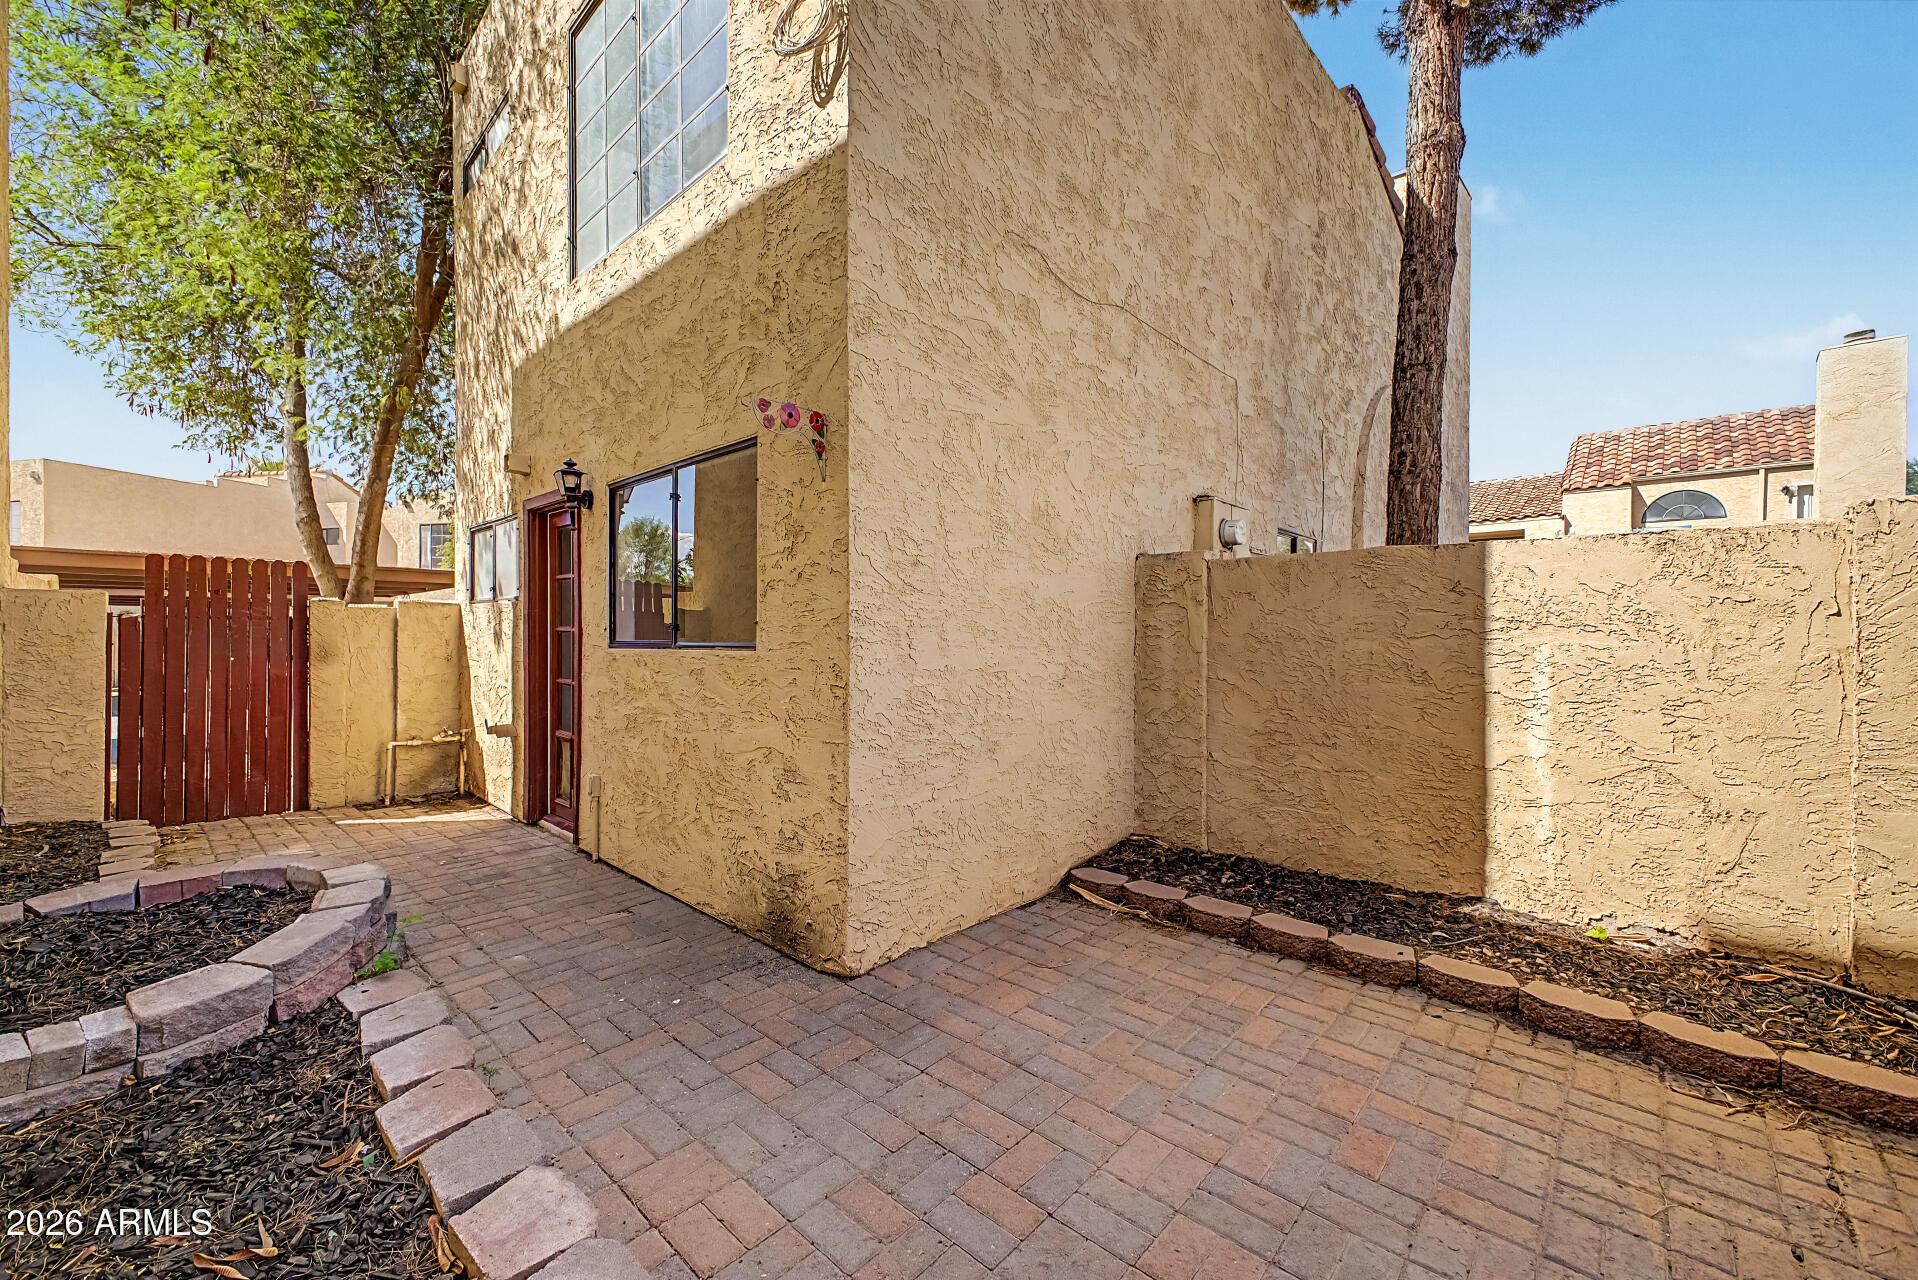
Tan stucco residence with an enclosed brick-paved courtyard, raised beds, and a red-brown wooden gate.
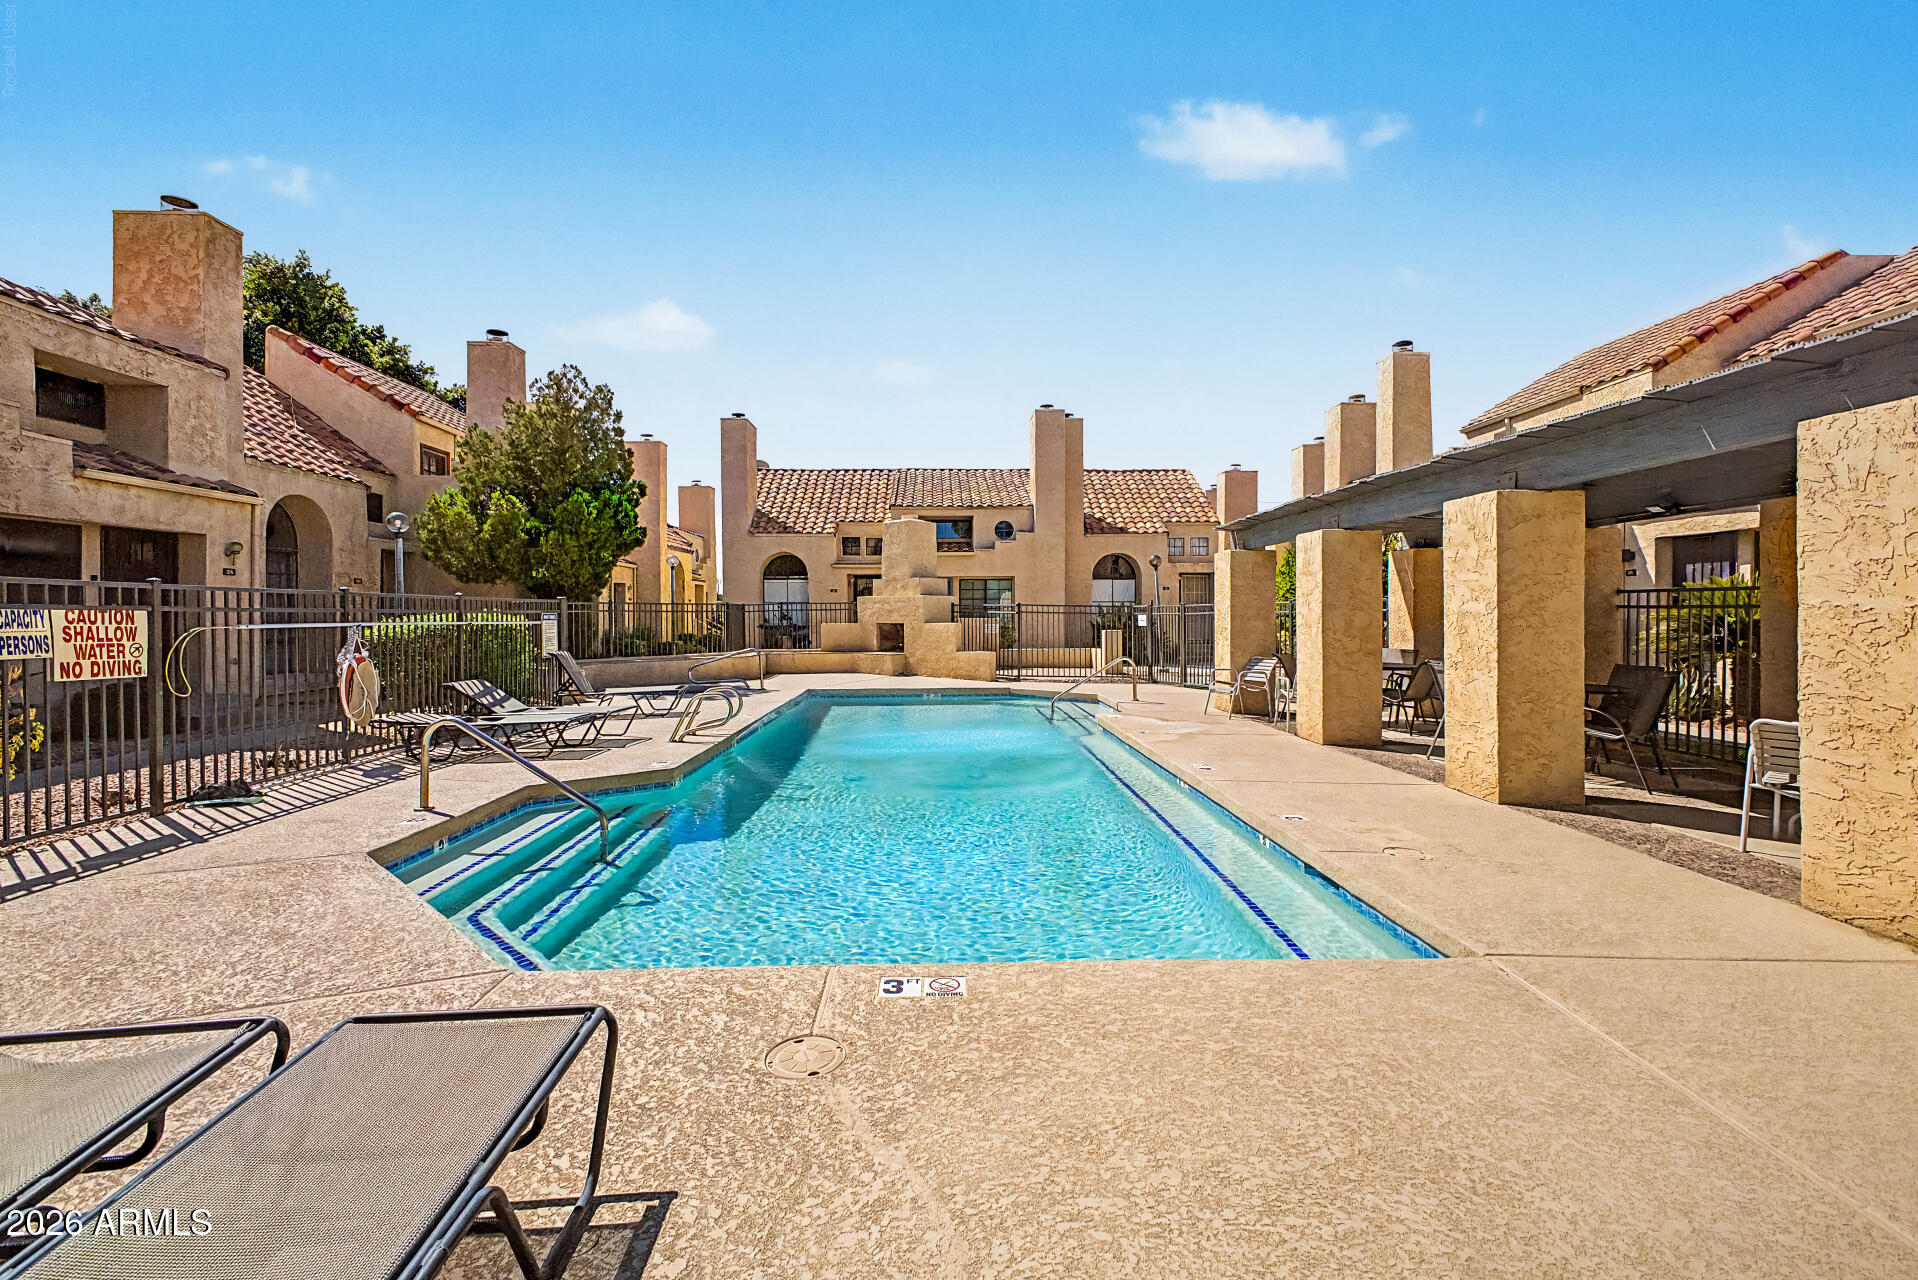
Community swimming pool surrounded by tan stucco townhouses, lounge chairs, and a shaded patio.
SEE ALL PHOTOS
Tan stucco home with tall chimneys, round windows, terracotta roof tiles, and a gated front entry.
Vacant living room with a fireplace, raised tiled entry, and ceiling fan.
Living room with a tiled fireplace, wood-look floors, ceiling fan, and large window.
Virtually staged living room with a fireplace, white sofa, patterned rug, and tiled entry steps.
Unfurnished living room with a corner fireplace, large window, and ornate gold-framed mirror.
Vacant living room with a tiled fireplace, wood-look floors, and an open kitchen with breakfast bar.
Kitchen with white cabinets, granite breakfast bar, and black appliances.
Kitchen with white cabinets, granite counters, and stainless range, opening to a living area with a fireplace.
Empty bedroom with beige carpet, a ceiling fan, and sunlight through a large gridded window.
Virtually staged bedroom with a large charcoal-and-white bed, wood nightstands, and a grid-framed window.
Empty carpeted room with a dark ceiling fan and arched doorway.
Bathroom vanity with granite countertop, wood cabinets, and a wide mirror; tiled shower visible at left.
Stone-tiled bathroom shower with recessed niches, high windows, and a white curtain.
Empty walk-in closet with three hanging rods, beige carpet, and a partially open door.
Empty bedroom with beige carpet, a dark wood ceiling fan, and a round window in a recessed niche.
Empty carpeted upstairs room with a dark wood ceiling fan and two small windows.
Virtually staged living room with a beige sectional, round coffee table, and wall-mounted television.
Empty room with wood-look flooring, a window, and a wood-framed glass entry door.
Bathroom with a tiled tub-shower, frosted window, toilet, and oak vanity.
Laundry area with washer and dryer behind a sliding door, wood-look floors, and an entry door.
Tan stucco residence with an enclosed brick-paved courtyard, raised beds, and a red-brown wooden gate.
Community swimming pool surrounded by tan stucco townhouses, lounge chairs, and a shaded patio.
Courtesy of Compass, Greg Hidder Listing Contact: 602-980-7199 
For Sale

1025 E HIGHLAND Avenue 32

1025 E HIGHLAND Avenue 32, Phoenix, AZ 85014

$312,500
This updated end-unit townhome sits in one of Central Phoenix's most convenient pockets, with dining and entertainment around the corner and quick access to Scottsdale, Tempe, and beyond. As an end unit, it offers added privacy, with large windows, vaulted ceilings, and a wood-burning fireplace keeping it open and inviting. The kitchen features granite countertops and a breakfast bar. A secondary bedroom sits on the main level, while upstairs offers a private primary suite with an en-suite bath and walk-in closet, plus a versatile loft perfect for a home office, den, game room, or extra sleeping space. Enjoy a private patio and covered parking, plus a community pool, spa, grills, and walking/biking paths steps away. Low-maintenance living in a location that puts you close to everything!

2
beds

2
baths

1,081 Sq.Ft. LIVING AREA

681 Sq.Ft. lot

Gregory Hidder

Gregory Hidder

Lauren Hidder

Lauren Hidder

Features & Amenities

Interior

  • total bedrooms2
  • Total bathrooms2
  • full bathrooms2
  • Laundry room Inside
  • Flooring Carpet, Vinyl, Tile
  • Fireplace Wood Burning, Family Room
  • APPLIANCES Refrigerator, Dishwasher, Disposal, Electric Range
  • other interior Features High Speed Internet, Granite Counters, Breakfast Bar, Vaulted Ceiling(s), 3/4 Bath Master Bdrm

Area & Lot

  • Status For Sale
  • Living Area1,081 Sq.Ft.
  • Lot Area681 Sq.Ft.
  • MLS® ID7077444
  • TypeTownhouse
  • YEAR BUILT1986
  • NeighborhoodPhoenix
  • Elementary SchoolMadison Camelview Elementary
  • Middle SchoolMadison Traditional Academy
  • High SchoolNorth High School
  • School DistrictPhoenix Union High School District

Exterior

  • STORIES2
  • water SourcePublic
  • roofTile
  • lot featuresCorner Lot, Desert Back, Desert Front
  • parkingDetached Carport, Assigned
  • HEAT TYPEForced Air
  • AIR CONDITIONINGCentral Air, Ceiling Fan(s)
  • sewerPublic Sewer

Financial

  • Sales Price$312,500
  • Real Estate Tax $1,208/yr
  • HOA $315/mo
Vacant living room with a fireplace, raised tiled entry, and ceiling fan.

Schedule a Showing

We would love to show you our beautiful property. Please select your preferred date and time below. An agent will be in touch shortly to confirm your appointment.

Schedule a Showing

We would love to show you our beautiful property. Please select your preferred date and time below. An agent will be in touch shortly to confirm your appointment.

Thank you for your interest in 1025 E HIGHLAND Avenue 32, Phoenix, AZ 85014. We are reviewing your request and will be in touch shortly!

Mortgage Calculator

Estimate your monthly mortgage payment, including the principal and interest, property taxes, and HOA. Adjust the values to generate a more accurate rate.

All estimates are provided for informational purposes only. Actual amounts may vary.
$0,000 Your Payment 20 15 65
$0,000 Your Payment

Phoenix

33.4484° N, 112.0740° W

Explore

Work With Us

We pride ourselves in providing personalized solutions that bring our clients closer to their dream properties and enhance their long-term wealth. Contact us today to find out how we can be of assistance to you!

Follow Me on Instagram