13018 N 70TH Street
13018 N 70TH Street
13018 N 70TH Street
13018 N 70TH Street
13018 N 70TH Street
13018 N 70TH Street
13018 N 70TH Street
13018 N 70TH Street
13018 N 70TH Street
13018 N 70TH Street
13018 N 70TH Street
13018 N 70TH Street
13018 N 70TH Street
13018 N 70TH Street
13018 N 70TH Street
13018 N 70TH Street
13018 N 70TH Street
13018 N 70TH Street
13018 N 70TH Street
13018 N 70TH Street
13018 N 70TH Street
13018 N 70TH Street
13018 N 70TH Street
13018 N 70TH Street
13018 N 70TH Street
SEE ALL PHOTOS
13018 N 70TH Street
13018 N 70TH Street
13018 N 70TH Street
13018 N 70TH Street
13018 N 70TH Street
13018 N 70TH Street
13018 N 70TH Street
13018 N 70TH Street
13018 N 70TH Street
13018 N 70TH Street
13018 N 70TH Street
13018 N 70TH Street
13018 N 70TH Street
13018 N 70TH Street
13018 N 70TH Street
13018 N 70TH Street
13018 N 70TH Street
13018 N 70TH Street
13018 N 70TH Street
13018 N 70TH Street
13018 N 70TH Street
13018 N 70TH Street
13018 N 70TH Street
13018 N 70TH Street
13018 N 70TH Street
Courtesy of Compass
Sold

13018 N 70TH Street

13018 N 70TH Street, Scottsdale, AZ 85254

$3,550,000
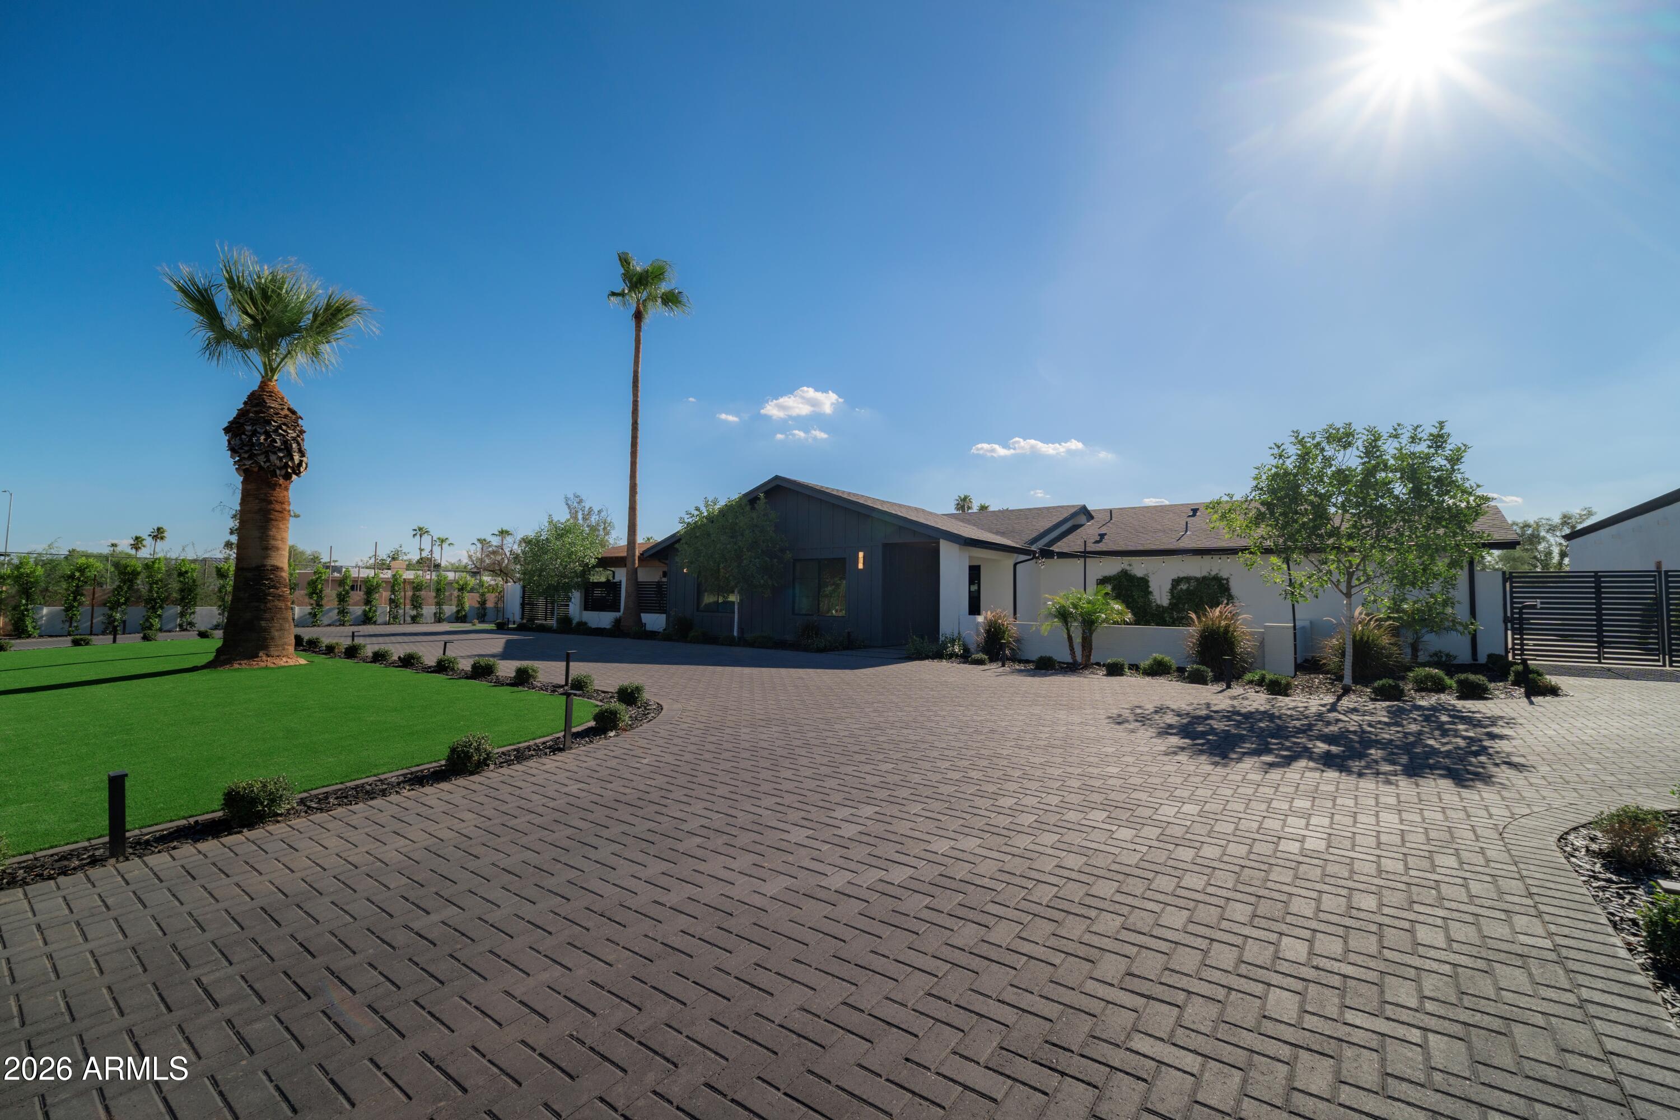
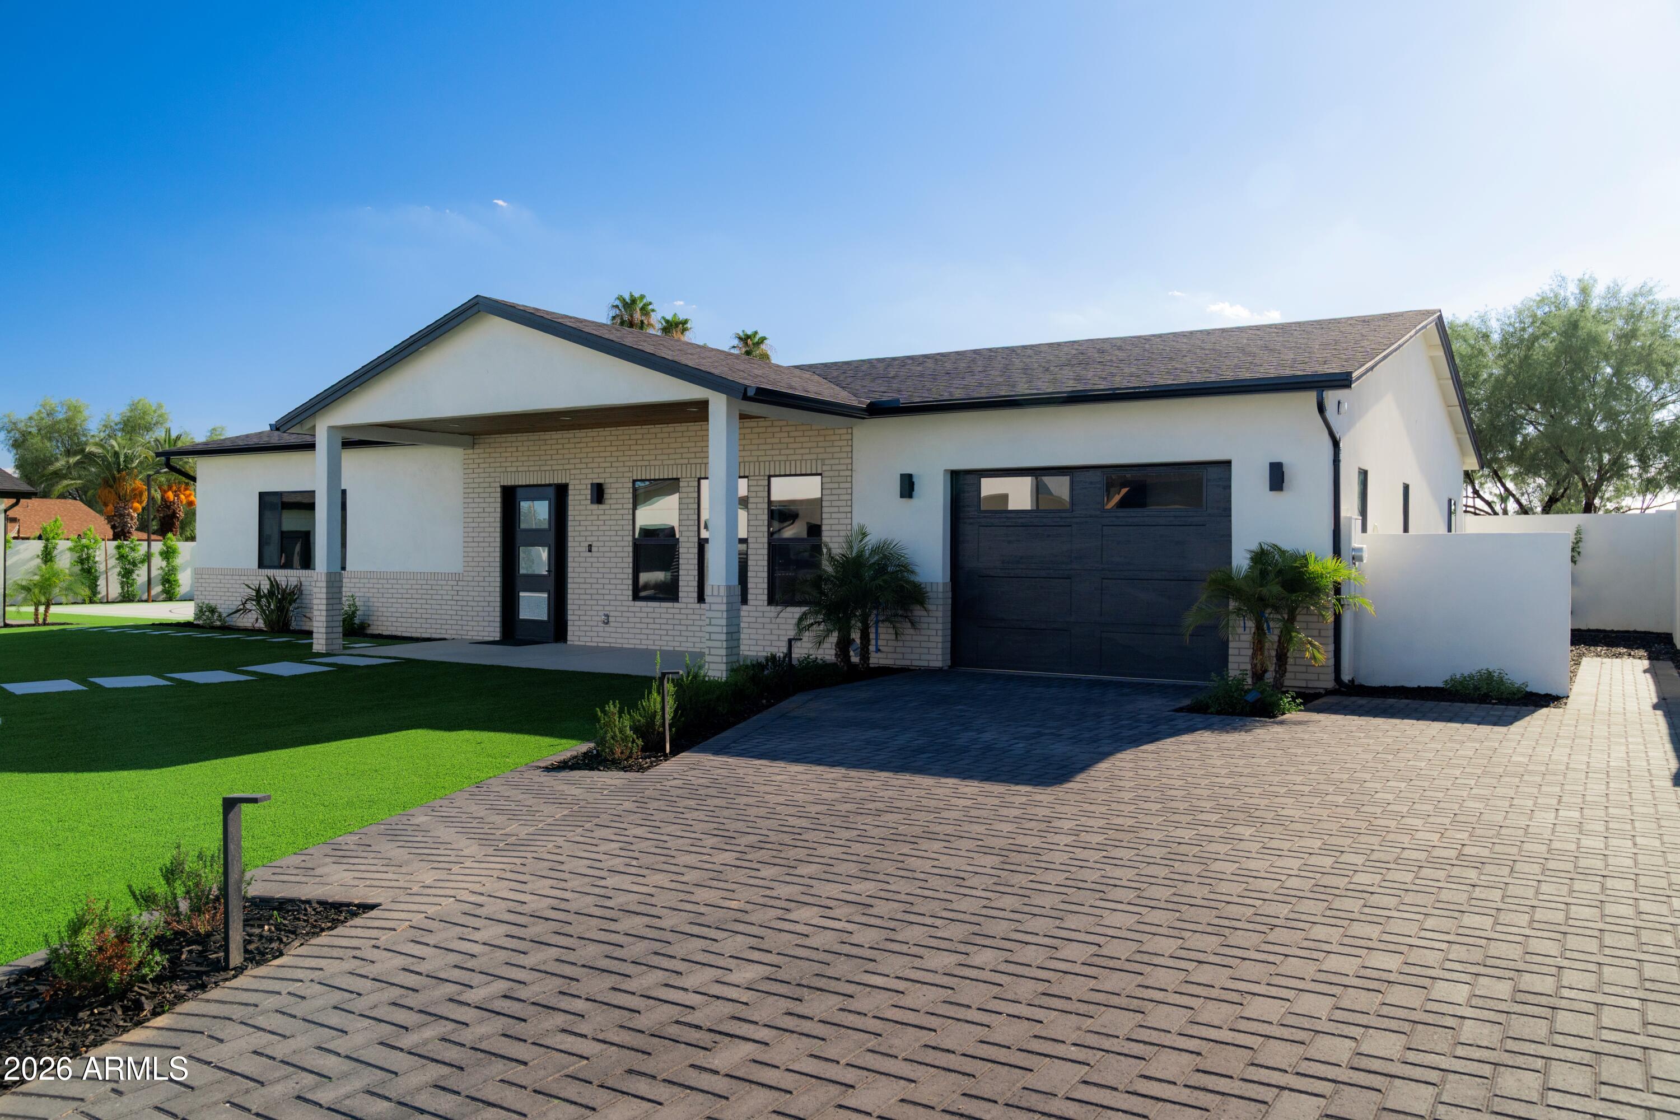
A rare opportunity for true multi-generational living in Scottsdale's West Cactus Corridor, combining a fully renovated main residence with a newly built detached guest home designed for flexibility and connection.

With approximately 3,600 sq ft in the main residence plus a detached 1,600 sq ft guest house, this property is designed for the way families live today, offering the ability to bring multiple generations together while maintaining comfort, privacy, and independence.

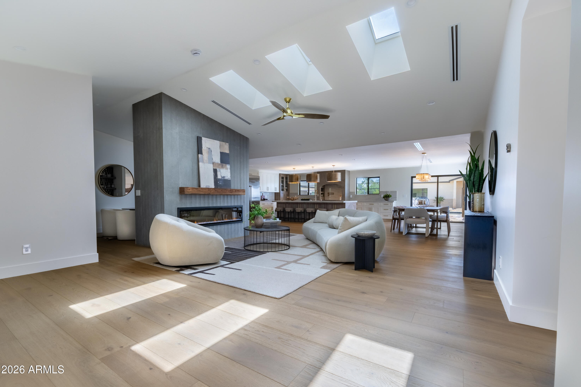
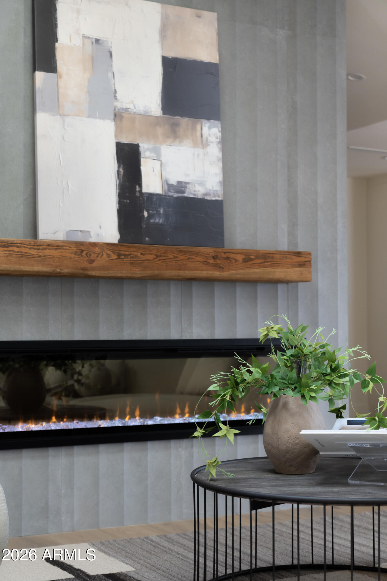
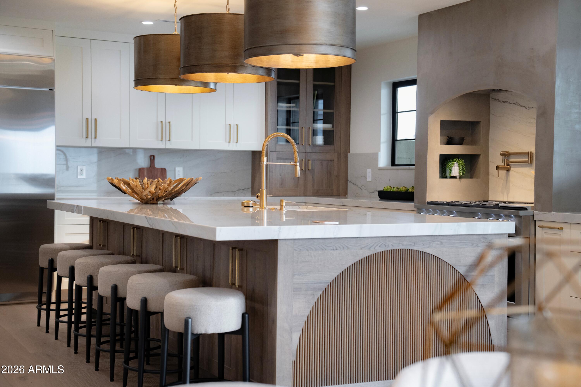
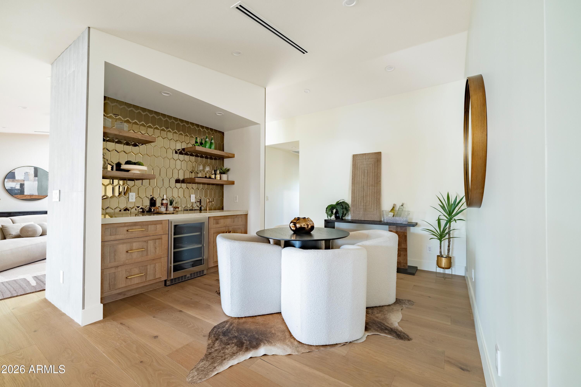
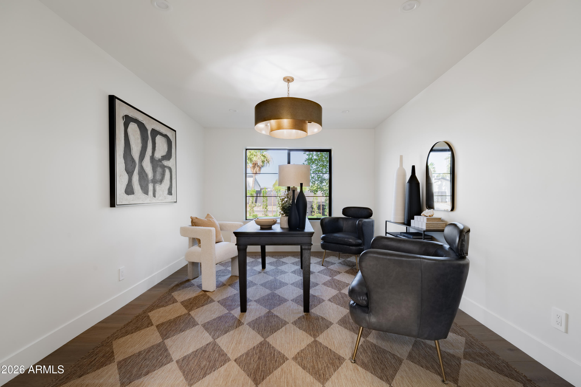
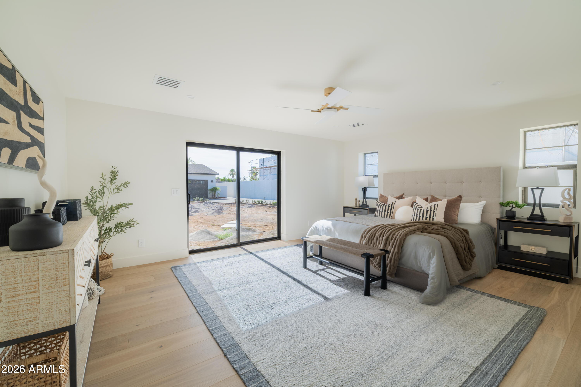
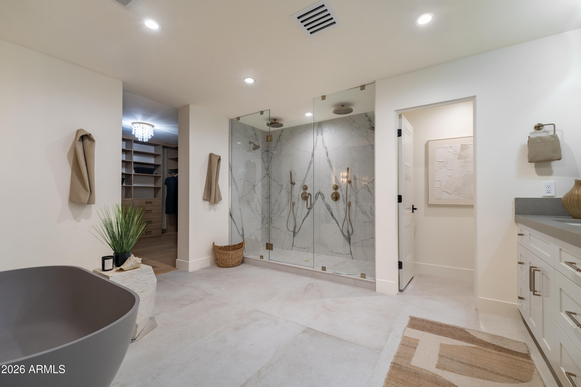
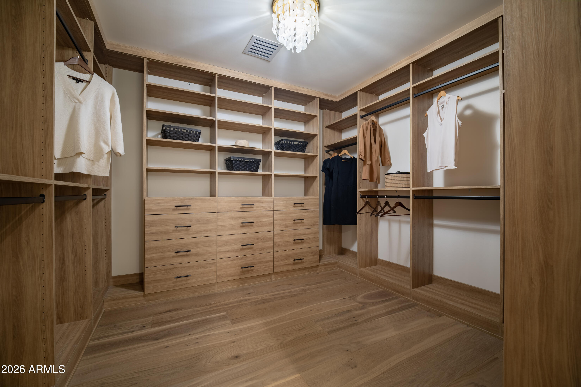
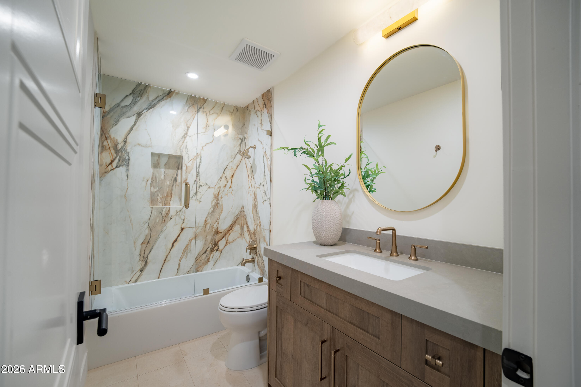
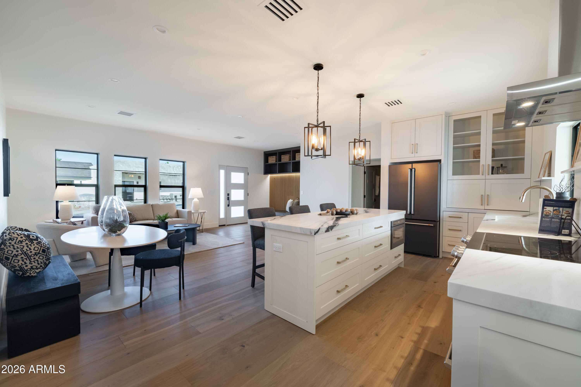
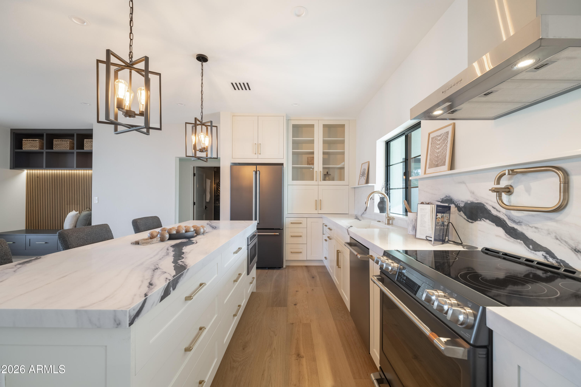
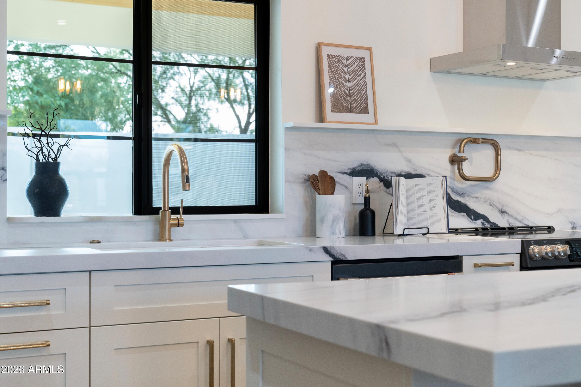
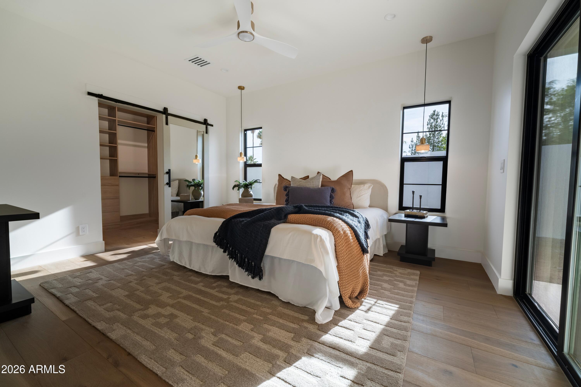
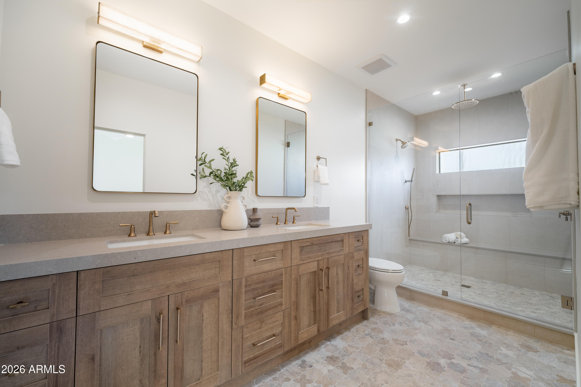
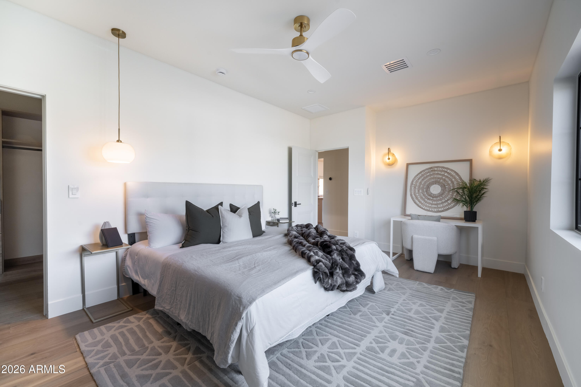
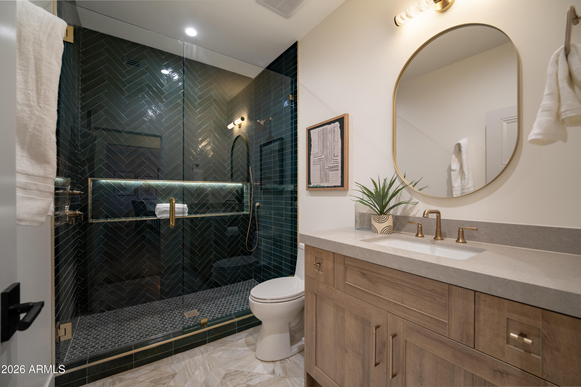
Inside, the main residence offers 4 bedrooms + a dedicated den, 4 bathrooms, and two primary suites, creating a floor plan that naturally adapts to evolving needs. Whether accommodating extended family, creating a private work-from-home space, hosting long-term guests, or simply enjoying room to spread out, the layout delivers versatility without compromise. Newly added skylights bring natural light throughout the home, while thoughtful design details and warm contemporary finishes create inviting spaces throughout.

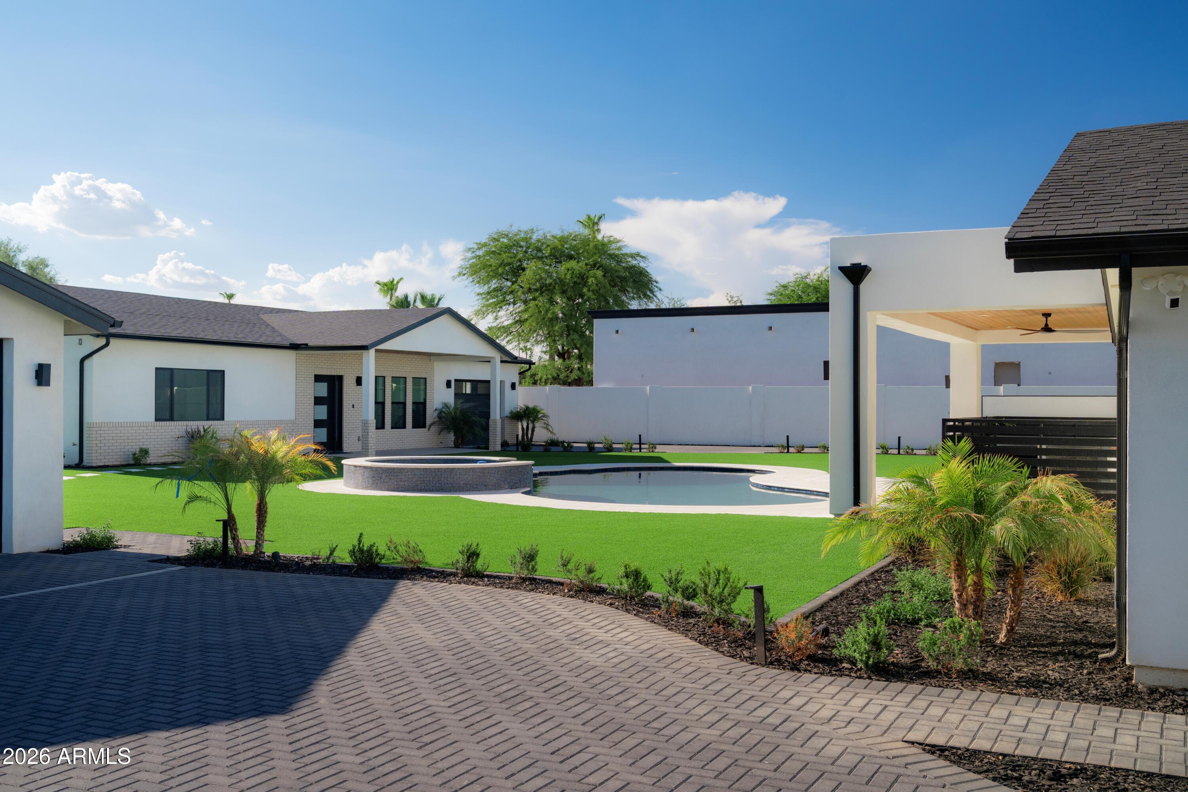
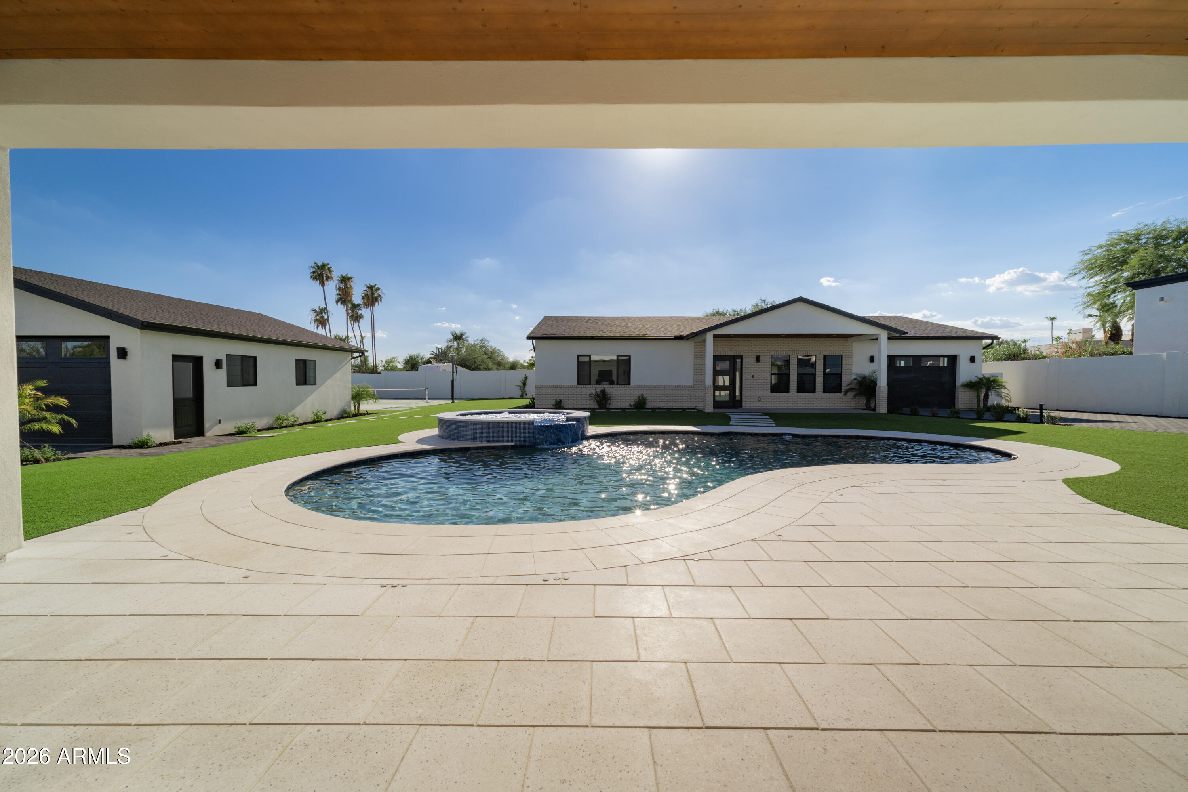
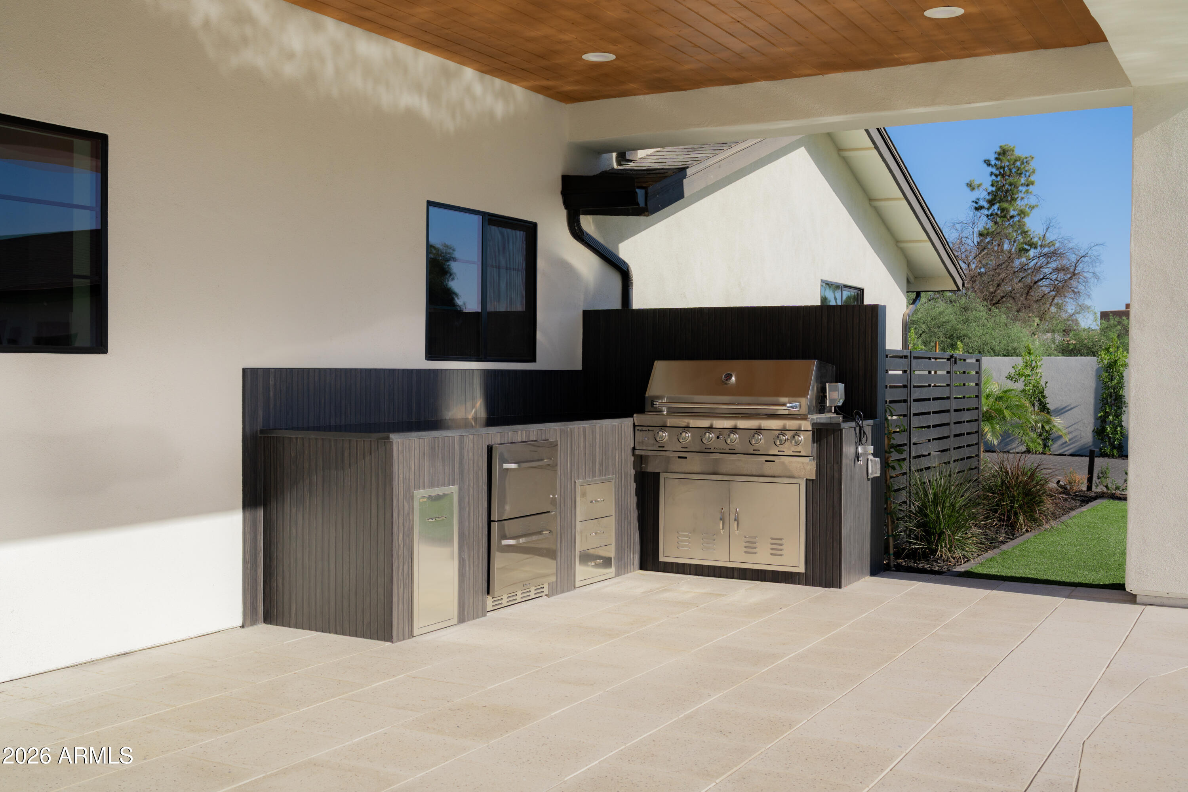
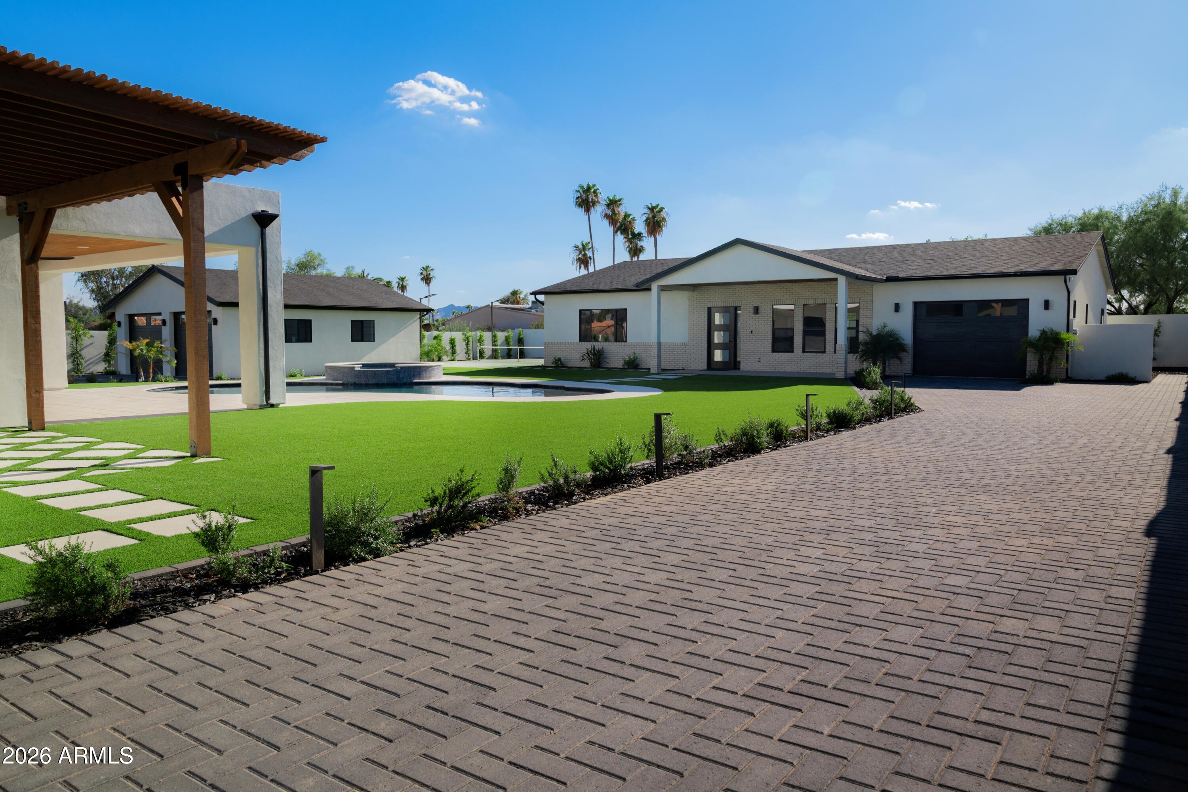
Outside, the property is built around Arizona living. A covered patio and built-in BBQ create a natural gathering space for weekends with family and friends, while the pool and spa provide a private setting to relax and unwind. Automatic gated access to the backyard and garage area adds both functionality and privacy.

Further elevating the property is the newly built detached guest residence, offering approximately 1,600 sq ft with its own private driveway access, separate utility metering, garage, and private living space featuring 2 bedrooms and 2 bathrooms. Ideal for parents, adult children, extended family, or long-term visitors, it creates the flexibility and independence that make multi-generational living feel seamless rather than shared. The separate setup also creates added versatility for buyers seeking private guest accommodations or future income potential.

Located just minutes from Kierland, Scottsdale Quarter, dining, shopping, and everyday conveniences.

6
beds

6
baths

5,200 Sq.Ft. LIVING AREA

0.72 Acres lot

Gregory Hidder

Gregory Hidder

Features & Amenities

Interior

  • total bedrooms6
  • Total bathrooms6
  • full bathrooms6
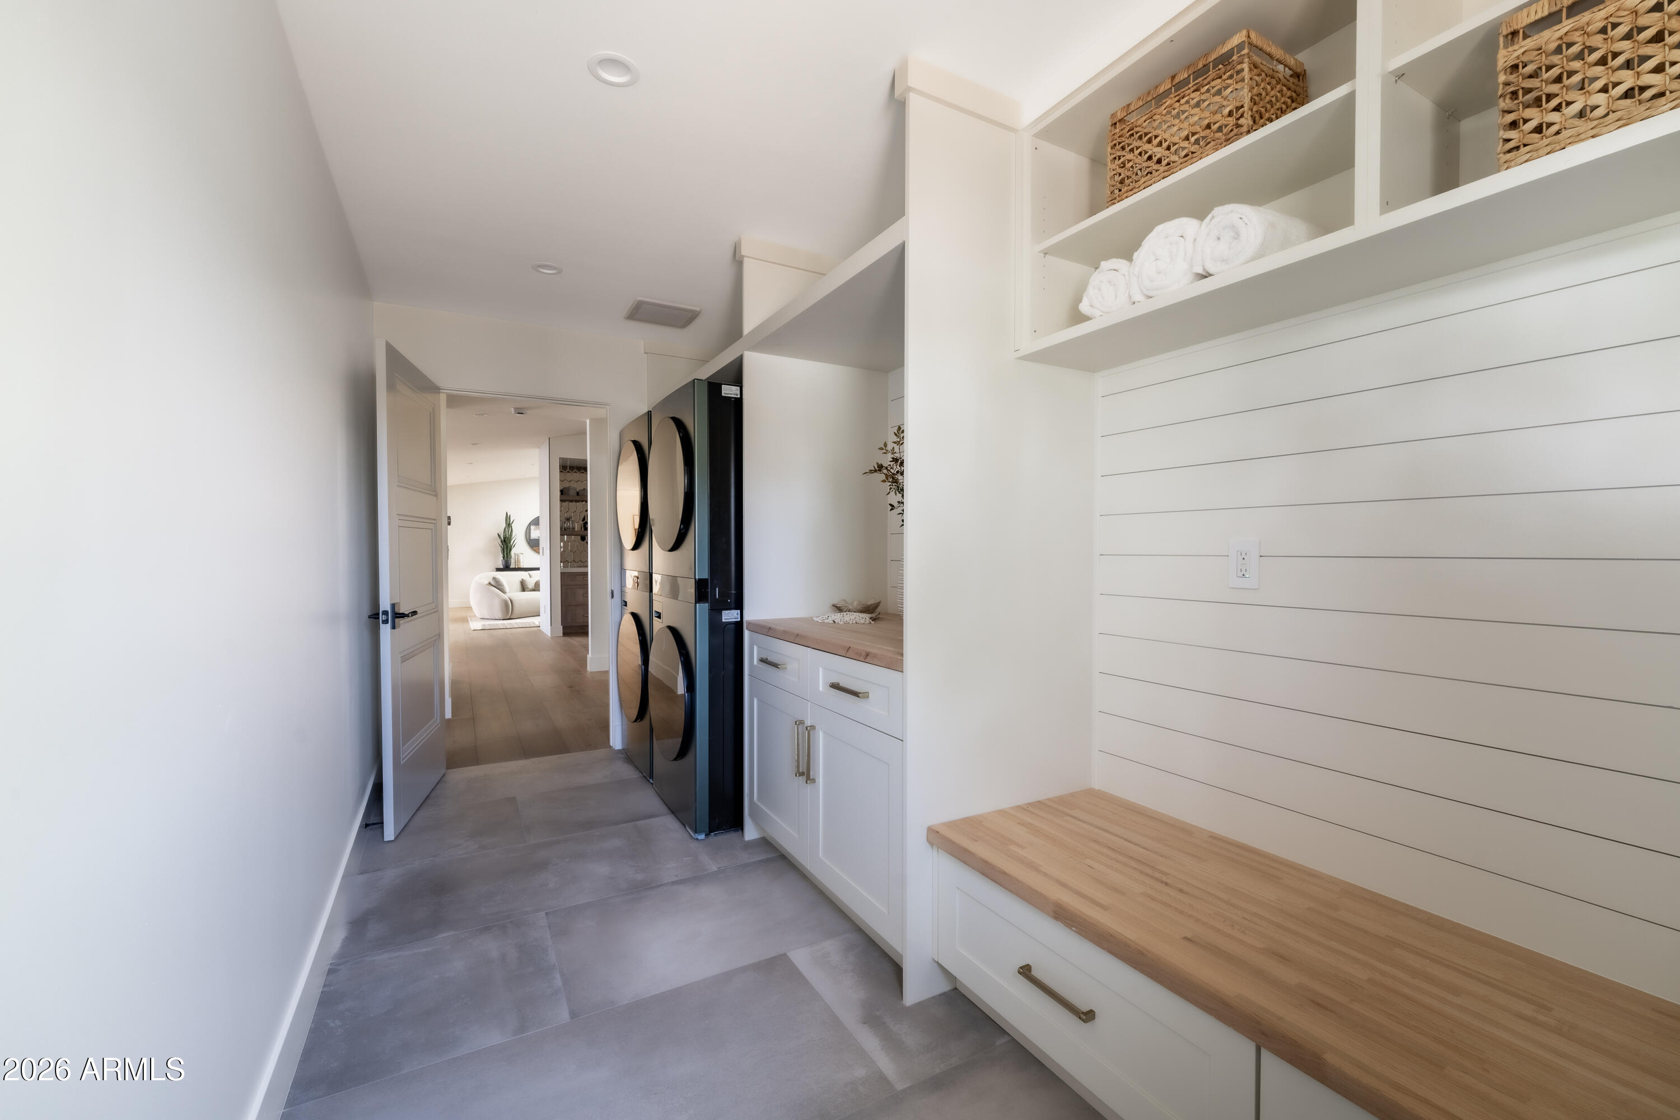
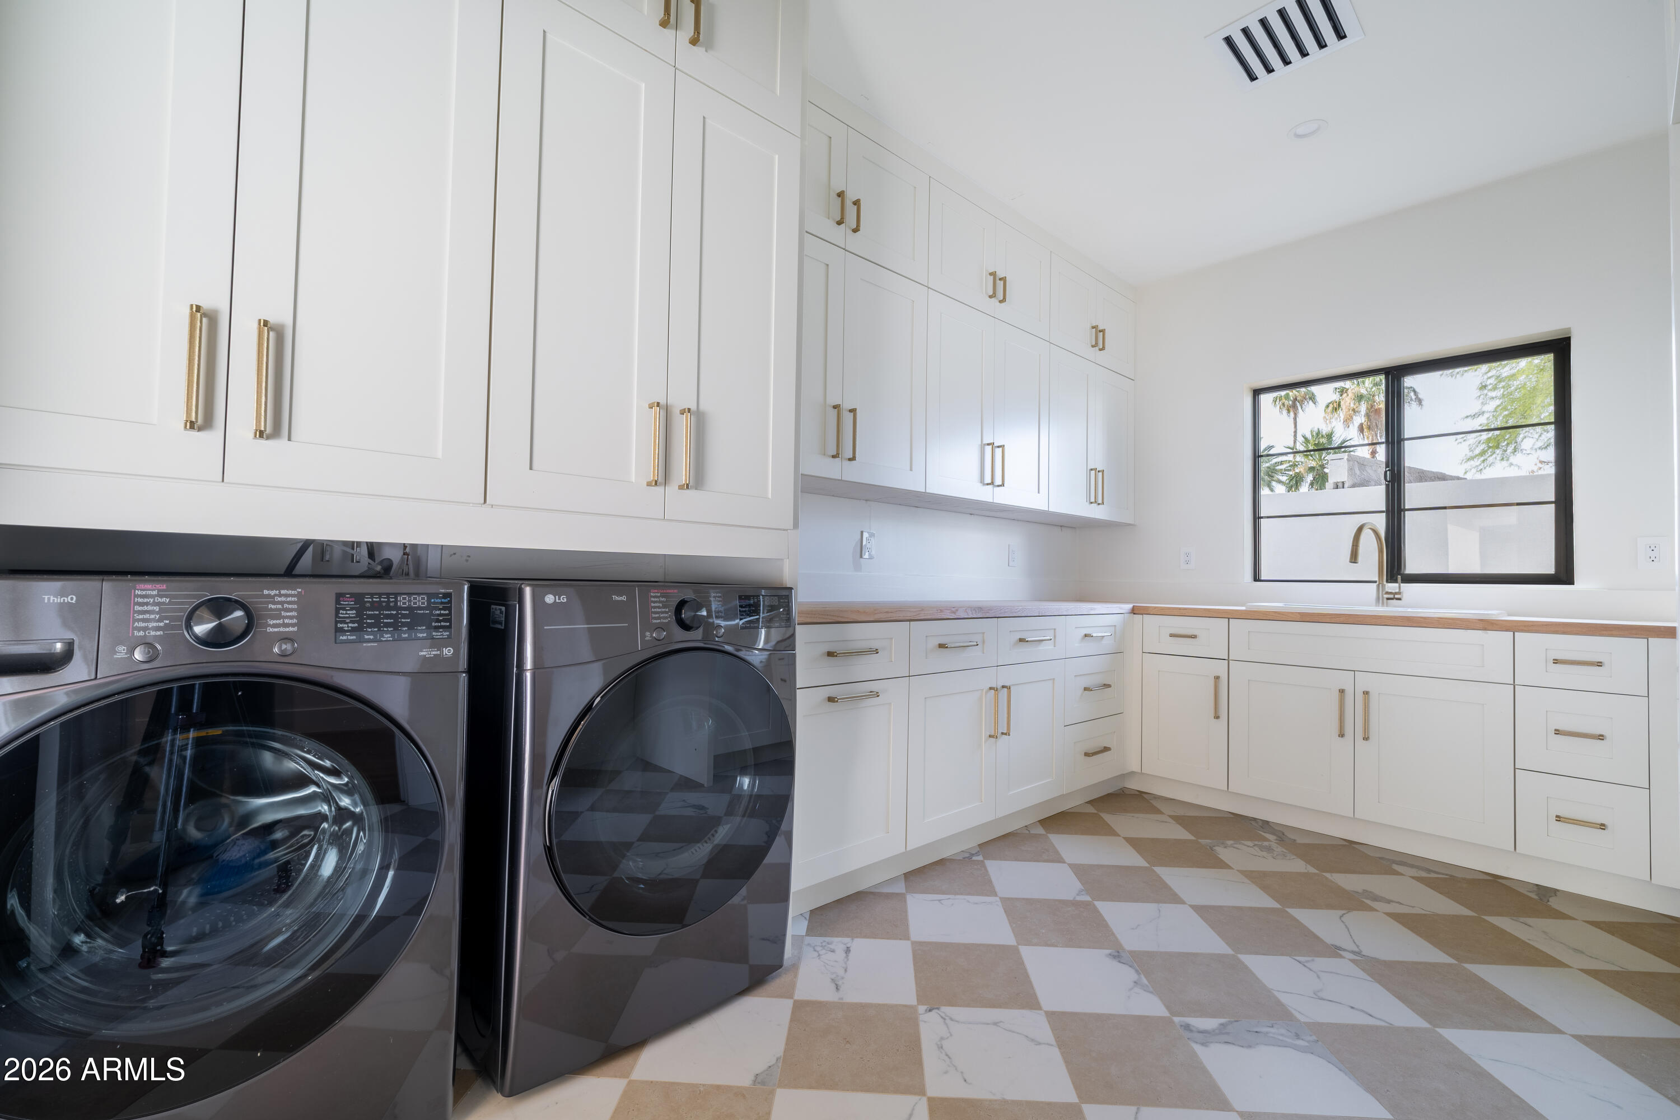
  • Laundry room Inside
  • Flooring Tile, Wood
  • Fireplace Living Room
  • APPLIANCES Dryer, Washer, Refrigerator, Built-in Microwave, Dishwasher, Disposal, Gas Range
  • other interior Features Walk-in Pantry, High Speed Internet, Double Vanity, Breakfast Bar, No Interior Steps, Vaulted Ceiling(s), Kitchen Island, Full Bth Master Bdrm, Separate Shwr Tub

Area & Lot

  • Status Sold
  • Date Sold July 31, 2026
  • Living Area5,200 Sq.Ft.
  • Lot Area0.72 Acres
  • MLS® ID7060931
  • TypeResidential
  • YEAR BUILT1979
  • NeighborhoodPhoenix
  • Elementary SchoolSandpiper Elementary School
  • Middle SchoolDesert Shadows Middle School
  • High SchoolHorizon High School
  • School DistrictParadise Valley Unified District

Exterior

  • STORIES1
  • Garage Space3.0
  • water SourceCity Water
  • PoolOutdoor
  • roofComposition
  • lot featuresSynthetic Grass Frnt, Synthetic Grass Back, Auto Timer H 2 O Front, Auto Timer H 2 O Back
  • parkingDetached Garage, RV Access/Parking, Gated, RV Gate, Garage Door Opener, Circular Driveway, Over Height Garage, Temp Controlled
  • HEAT TYPEHeat Pump, Forced Air
  • AIR CONDITIONINGHeat Pump, Central Air, Ceiling Fan(s), Programmable Thmstat
  • sewerPublic Sewer
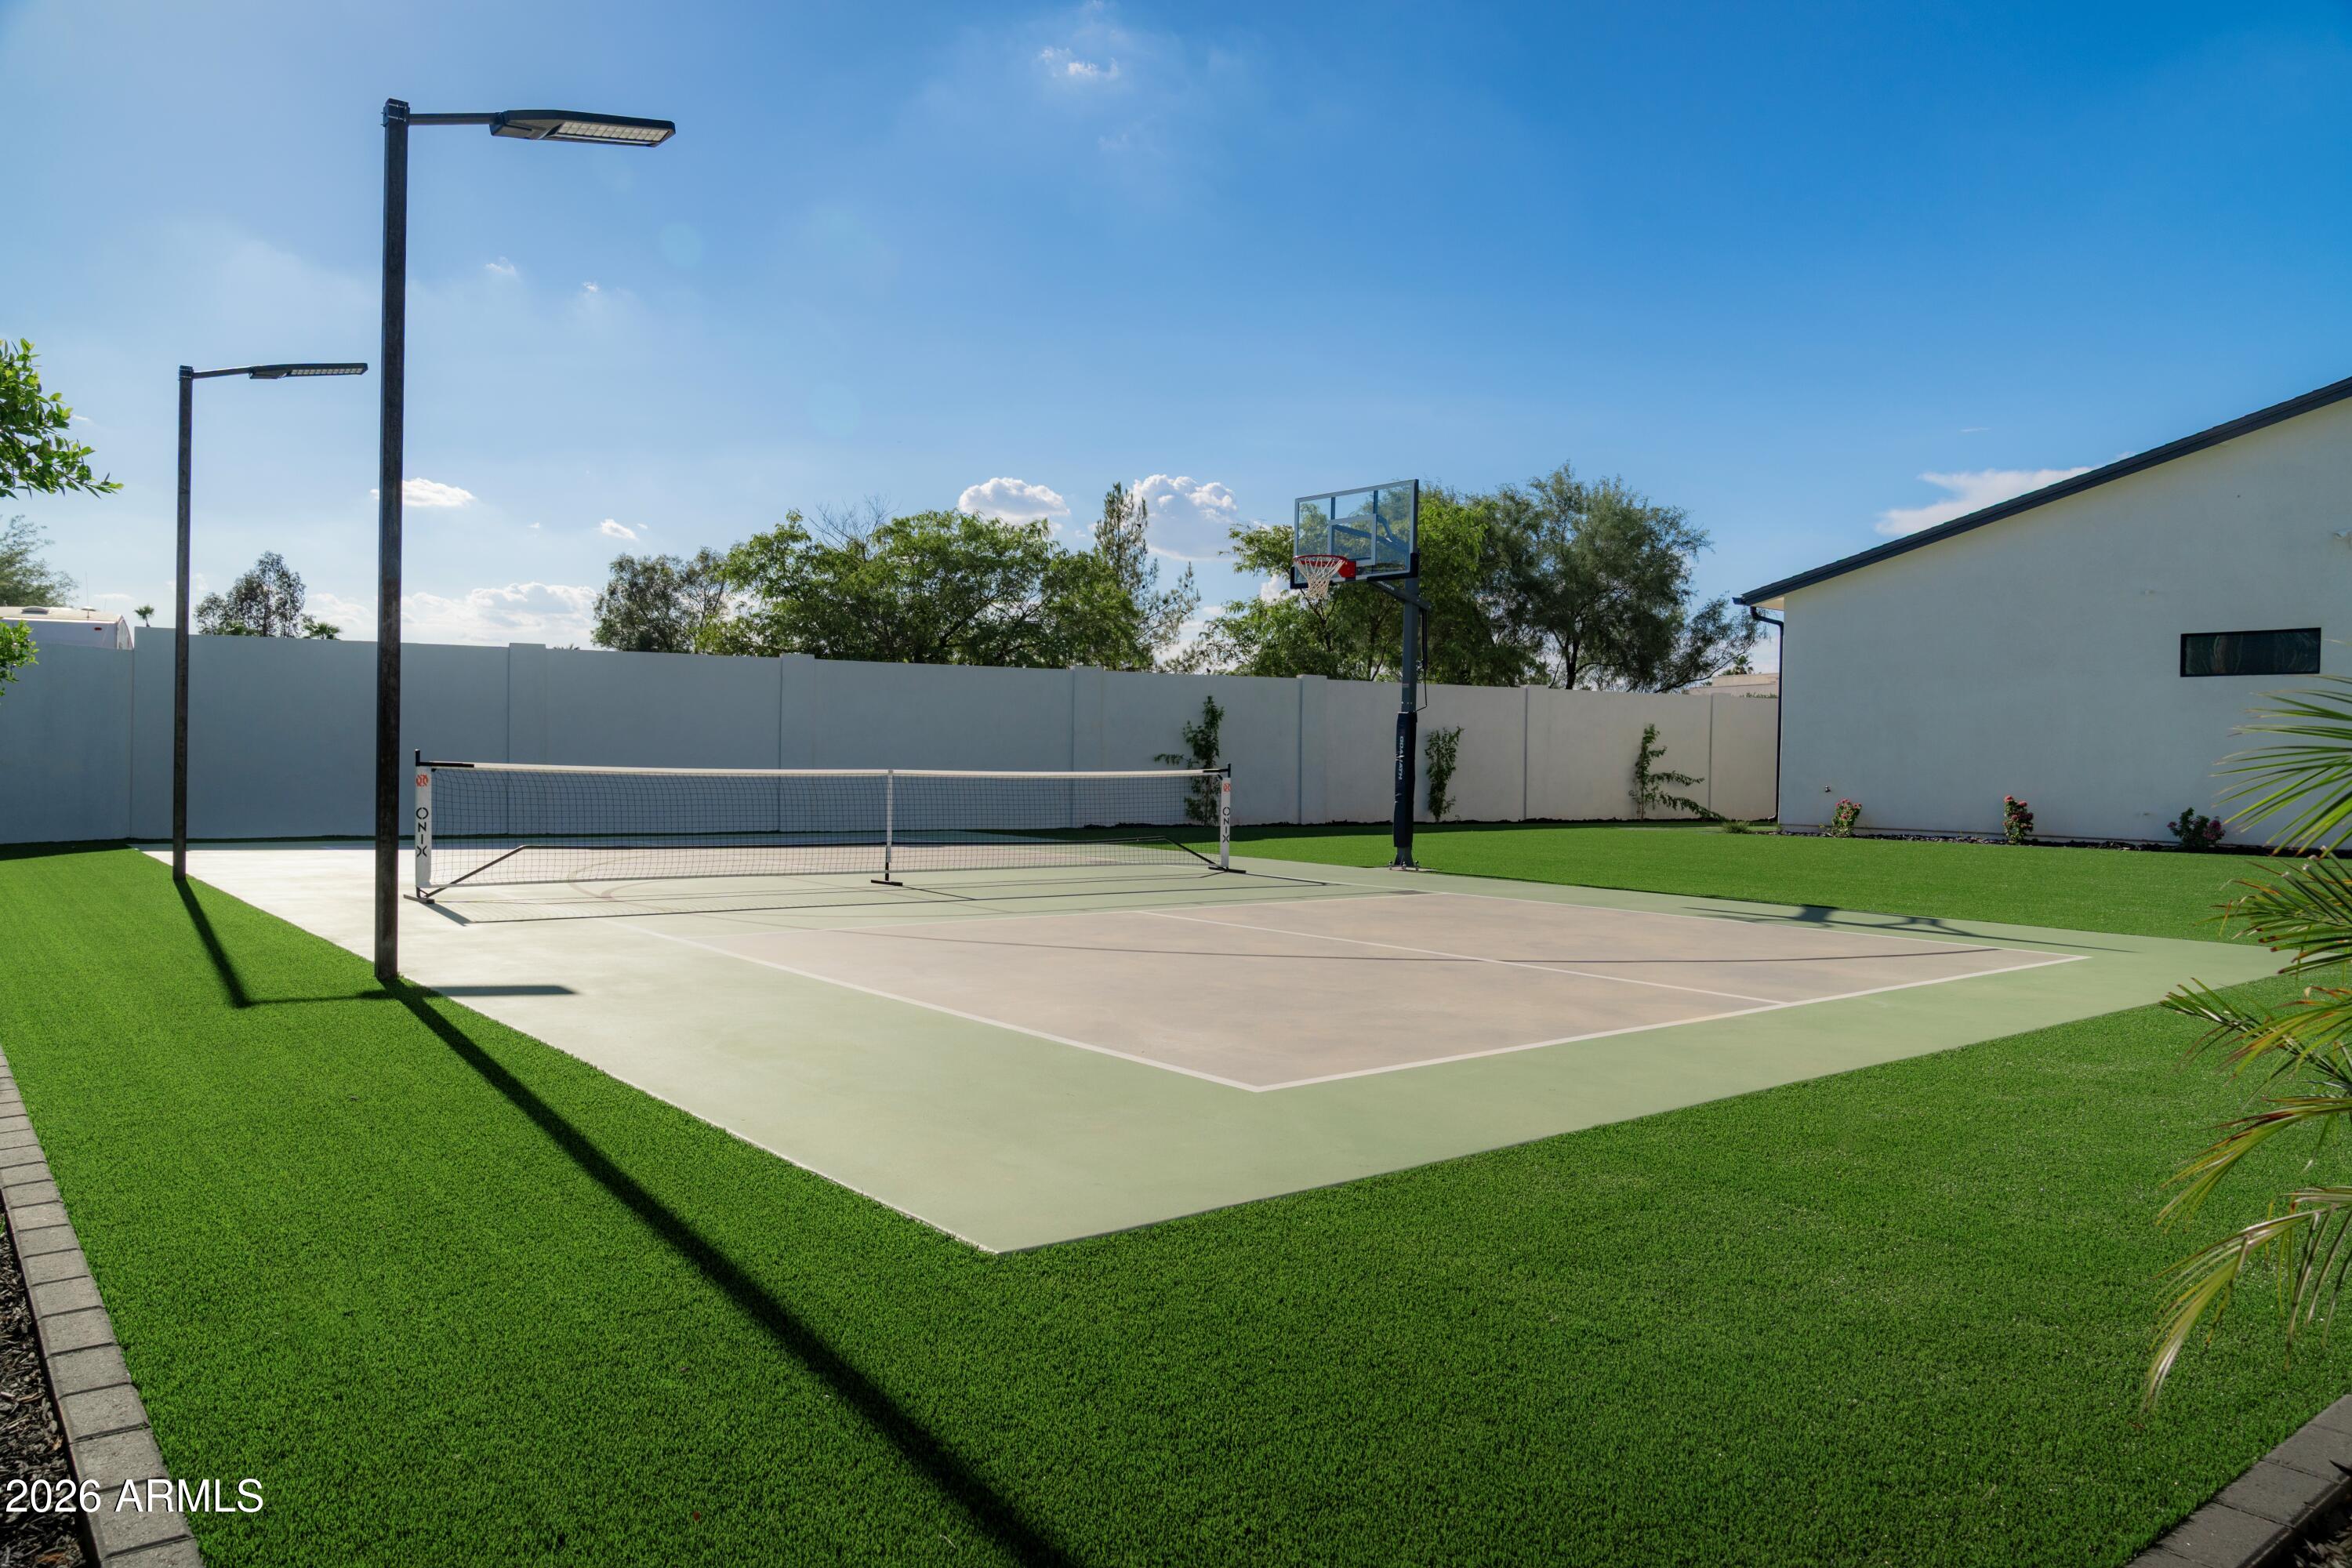
  • other exterior FeaturesPrivate Pickleball Court(s), Sport Court(s), Storage, Built-in Barbecue

Financial

  • Sales Price$3,550,000
  • Real Estate Tax $2,904/yr

Phoenix

33.4484° N, 112.0740° W

Explore

Work With Us

We pride ourselves in providing personalized solutions that bring our clients closer to their dream properties and enhance their long-term wealth. Contact us today to find out how we can be of assistance to you!

Follow Me on Instagram