Two-story stucco home with tiled roofs, a three-car garage, and desert landscaping at dusk.
Aerial view of Phoenix homes and an open field, with mountain ranges in the distance at sunset.
Home’s rear patio and pool at night, with illuminated windows, string lights, and outdoor seating.
Backyard pool at dusk with string lights, patio seating, palm trees, and distant mountains.
Two-story home beside a backyard pool, framed by palm trees and glowing string lights at dusk.
Balcony with patio seating overlooks palm trees and a sunlit mountain ridge.
Fenced patio overlooks Phoenix homes and a mountain range, framed by tall palm trees.
Bright kitchen with a large dark island, gray bar stools, white cabinets, and stainless steel appliances.
Kitchen with a large dark island, gray bar stools, white cabinets, and stainless steel appliances.
Open-plan kitchen and living room with a large island, dining table, and vaulted ceiling.
Open kitchen and living room with a large island, vaulted ceilings, upstairs balcony, and fireplace.
Dining area with corner windows overlooking a patio and pool
Living room with a vaulted ceiling, fireplace, gray sectional, and sliding glass doors to the patio.
Double-height living room with a gray sectional, fireplace, and sliding glass doors to a patio.
Double-height living room with a gray sectional, staircase, wall-mounted TV, and fireplace.
Open-plan living room and kitchen with a large black island and sliding doors to the patio.
Furnished home office with a wooden desk, large arched window, and patterned chair.
Dining room with a large wood table, upholstered chairs, arched openings, and a staircase.
Home gym with exercise equipment, a massage chair, tall ceilings, and dark wood floors.
Home gym with weight rack, treadmill, exercise bike, and black massage chair.
Staged bedroom with a wood-slat accent wall, blue curtains, and a window-side sitting area.
Primary bedroom with a wood-slat accent wall and an arched opening to the ensuite bathroom.
Bedroom with blue curtains, a sitting area, and sliding glass doors opening to a patio.
Bathroom with a glass walk-in shower, white subway tile, patterned floors, and an adjoining walk-in closet.
Bathroom vanity with black countertops and patterned tile beside an open walk-in closet.
Home office with a rustic wood desk, computer monitors, plants, and a charcoal geometric accent wall.
Living room with a brown leather sectional and large windows overlooking distant mountains.
Living room with built-in TV cabinetry, dark accent wall, and brown leather sectional.
Bedroom with a wood-slat divider, dark accent wall, and arched window.
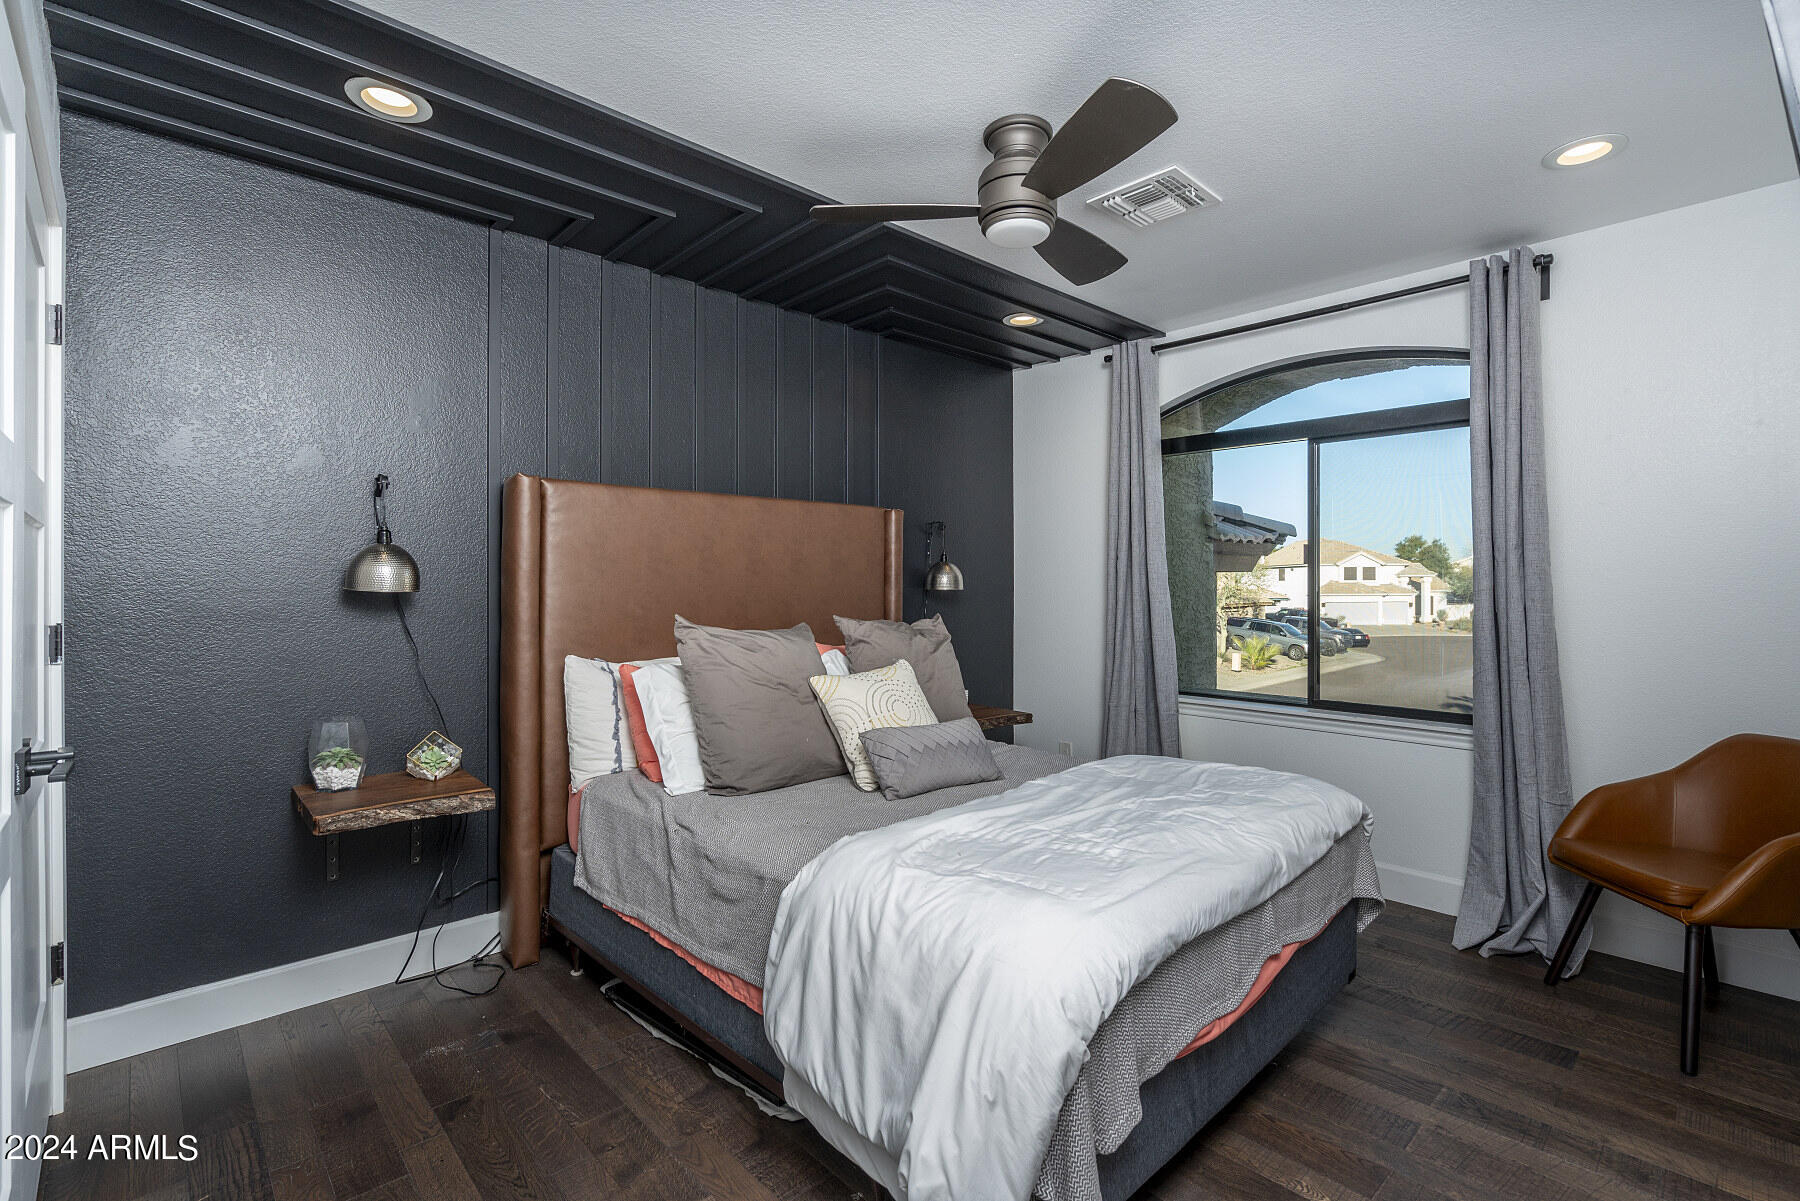
Staged bedroom with a brown leather headboard, dark paneled wall, and arched street-facing window.
Bathroom with a white subway-tile shower, double vanity, black countertop, and rustic wood-framed mirrors.
Laundry room with front-loading washer and dryer, white cabinets, and a wood-slat backsplash.
Aerial view of homes bordering a golf course, with desert mountains beyond.
Rear of a two-story stucco home beside a swimming pool, with a covered patio and palm trees.
Backyard pool at dusk beneath string lights, with a palm tree and distant mountain views.
Home’s rear patio with outdoor dining furniture, sliding glass doors, and a wall-mounted television.
Aerial view of Phoenix homes beside a broad green open space, with desert hills in the distance.
Aerial view of Phoenix homes and a greenbelt, with desert mountains in the background.
Aerial view of homes beside a golf course, with desert hills on the horizon.
Phoenix neighborhood with a reflective community lake and mountain backdrop at sunset.
Phoenix neighborhood and golf course beneath rugged desert mountains.
Aerial view of a home beside a golf course, with neighborhood homes and desert mountains beyond.
Aerial view of homes bordering a golf course, with desert hills and mountains beyond.
SEE ALL PHOTOS
Two-story stucco home with tiled roofs, a three-car garage, and desert landscaping at dusk.
Aerial view of Phoenix homes and an open field, with mountain ranges in the distance at sunset.
Home’s rear patio and pool at night, with illuminated windows, string lights, and outdoor seating.
Backyard pool at dusk with string lights, patio seating, palm trees, and distant mountains.
Two-story home beside a backyard pool, framed by palm trees and glowing string lights at dusk.
Balcony with patio seating overlooks palm trees and a sunlit mountain ridge.
Fenced patio overlooks Phoenix homes and a mountain range, framed by tall palm trees.
Bright kitchen with a large dark island, gray bar stools, white cabinets, and stainless steel appliances.
Kitchen with a large dark island, gray bar stools, white cabinets, and stainless steel appliances.
Open-plan kitchen and living room with a large island, dining table, and vaulted ceiling.
Open kitchen and living room with a large island, vaulted ceilings, upstairs balcony, and fireplace.
Dining area with corner windows overlooking a patio and pool
Living room with a vaulted ceiling, fireplace, gray sectional, and sliding glass doors to the patio.
Double-height living room with a gray sectional, fireplace, and sliding glass doors to a patio.
Double-height living room with a gray sectional, staircase, wall-mounted TV, and fireplace.
Open-plan living room and kitchen with a large black island and sliding doors to the patio.
Furnished home office with a wooden desk, large arched window, and patterned chair.
Dining room with a large wood table, upholstered chairs, arched openings, and a staircase.
Home gym with exercise equipment, a massage chair, tall ceilings, and dark wood floors.
Home gym with weight rack, treadmill, exercise bike, and black massage chair.
Staged bedroom with a wood-slat accent wall, blue curtains, and a window-side sitting area.
Primary bedroom with a wood-slat accent wall and an arched opening to the ensuite bathroom.
Bedroom with blue curtains, a sitting area, and sliding glass doors opening to a patio.
Bathroom with a glass walk-in shower, white subway tile, patterned floors, and an adjoining walk-in closet.
Bathroom vanity with black countertops and patterned tile beside an open walk-in closet.
Home office with a rustic wood desk, computer monitors, plants, and a charcoal geometric accent wall.
Living room with a brown leather sectional and large windows overlooking distant mountains.
Living room with built-in TV cabinetry, dark accent wall, and brown leather sectional.
Bedroom with a wood-slat divider, dark accent wall, and arched window.
Staged bedroom with a brown leather headboard, dark paneled wall, and arched street-facing window.
Bathroom with a white subway-tile shower, double vanity, black countertop, and rustic wood-framed mirrors.
Laundry room with front-loading washer and dryer, white cabinets, and a wood-slat backsplash.
Aerial view of homes bordering a golf course, with desert mountains beyond.
Rear of a two-story stucco home beside a swimming pool, with a covered patio and palm trees.
Backyard pool at dusk beneath string lights, with a palm tree and distant mountain views.
Home’s rear patio with outdoor dining furniture, sliding glass doors, and a wall-mounted television.
Aerial view of Phoenix homes beside a broad green open space, with desert hills in the distance.
Aerial view of Phoenix homes and a greenbelt, with desert mountains in the background.
Aerial view of homes beside a golf course, with desert hills on the horizon.
Phoenix neighborhood with a reflective community lake and mountain backdrop at sunset.
Phoenix neighborhood and golf course beneath rugged desert mountains.
Aerial view of a home beside a golf course, with neighborhood homes and desert mountains beyond.
Aerial view of homes bordering a golf course, with desert hills and mountains beyond.
Courtesy of Compass, Greg Hidder Listing Contact: 602-980-7199 
Sold

16014 S 13TH Place

16014 S 13TH Place, Phoenix, AZ 85048

$790,000
Unobstructed Mountain Views! Don't miss this beautiful 4 bedroom + Loft fully transformed home with all the latest & most desirable finishes perfectly positioned on the golf course in the highly desirable gated community of Fairways at the Foothills in the award winning master planned community of Ahwatukee. Soaring ceilings allow for an abundance of natural light throughout this open & very functional floor plan. Primary retreat down & guest bedrooms + loft upstairs allows for separation & privacy. Jaw dropping, awe inspiring, unobstructed views & magical sunsets from the private backyard which features a sparkling pool. Built in stainless side by side fridge we typically see in million dollar + homes. Newer Solar is owned & will convey. Too many upgrades to list, come see for yourself.

4
beds

3
baths

2,811 Sq.Ft. LIVING AREA

5,815 Sq.Ft. lot

Gregory Hidder

Gregory Hidder

Lauren Hidder

Lauren Hidder

Features & Amenities

Interior

  • total bedrooms4
  • Total bathrooms3
  • full bathrooms2
  • half bathroom1
  • Laundry room Inside, Wshr/Dry Hook Up Only
  • Flooring Tile, Wood
  • Fireplace Exterior Fireplace, Family Room
  • APPLIANCES Refrigerator, Built-in Microwave, Dishwasher, Disposal
  • other interior Features Non-laminate Counter, High Speed Internet, Double Vanity, Master Downstairs, Eat-in Kitchen, Breakfast Bar, 9 Flat Ceilings, Vaulted Ceiling(s), Kitchen Island, Pantry, 3/4 Bath Master Bdrm, Full Bth Master Bdrm

Area & Lot

  • Status Sold
  • Living Area2,811 Sq.Ft.
  • Lot Area5,815 Sq.Ft.
  • MLS® ID6659699
  • TypeResidential
  • YEAR BUILT1993
  • NeighborhoodPhoenix
  • View DescriptionMountain(s)
  • Elementary SchoolKyrene de la Sierra School
  • Middle SchoolKyrene Altadena Middle School
  • High SchoolDesert Vista High School
  • School DistrictTempe Union High School District

Exterior

  • STORIES2
  • Garage Space3.0
  • water SourceCity Water
  • roofTile
  • lot featuresBorders Common Area, Sprinklers In Rear, Sprinklers In Front, Desert Back, Desert Front, On Golf Course, Synthetic Grass Frnt, Auto Timer H 2 O Front, Auto Timer H 2 O Back
  • parkingGarage Door Opener, Direct Access, Attchd Gar Cabinets
  • HEAT TYPEElectric
  • AIR CONDITIONINGCentral Air, Ceiling Fan(s)
  • sewerPublic Sewer
  • other exterior FeaturesBalcony

Financial

  • Sales Price$790,000
  • Real Estate Tax $3,975/yr
  • HOA $469

Phoenix

33.4484° N, 112.0740° W

Explore

Work With Us

We pride ourselves in providing personalized solutions that bring our clients closer to their dream properties and enhance their long-term wealth. Contact us today to find out how we can be of assistance to you!

Follow Me on Instagram