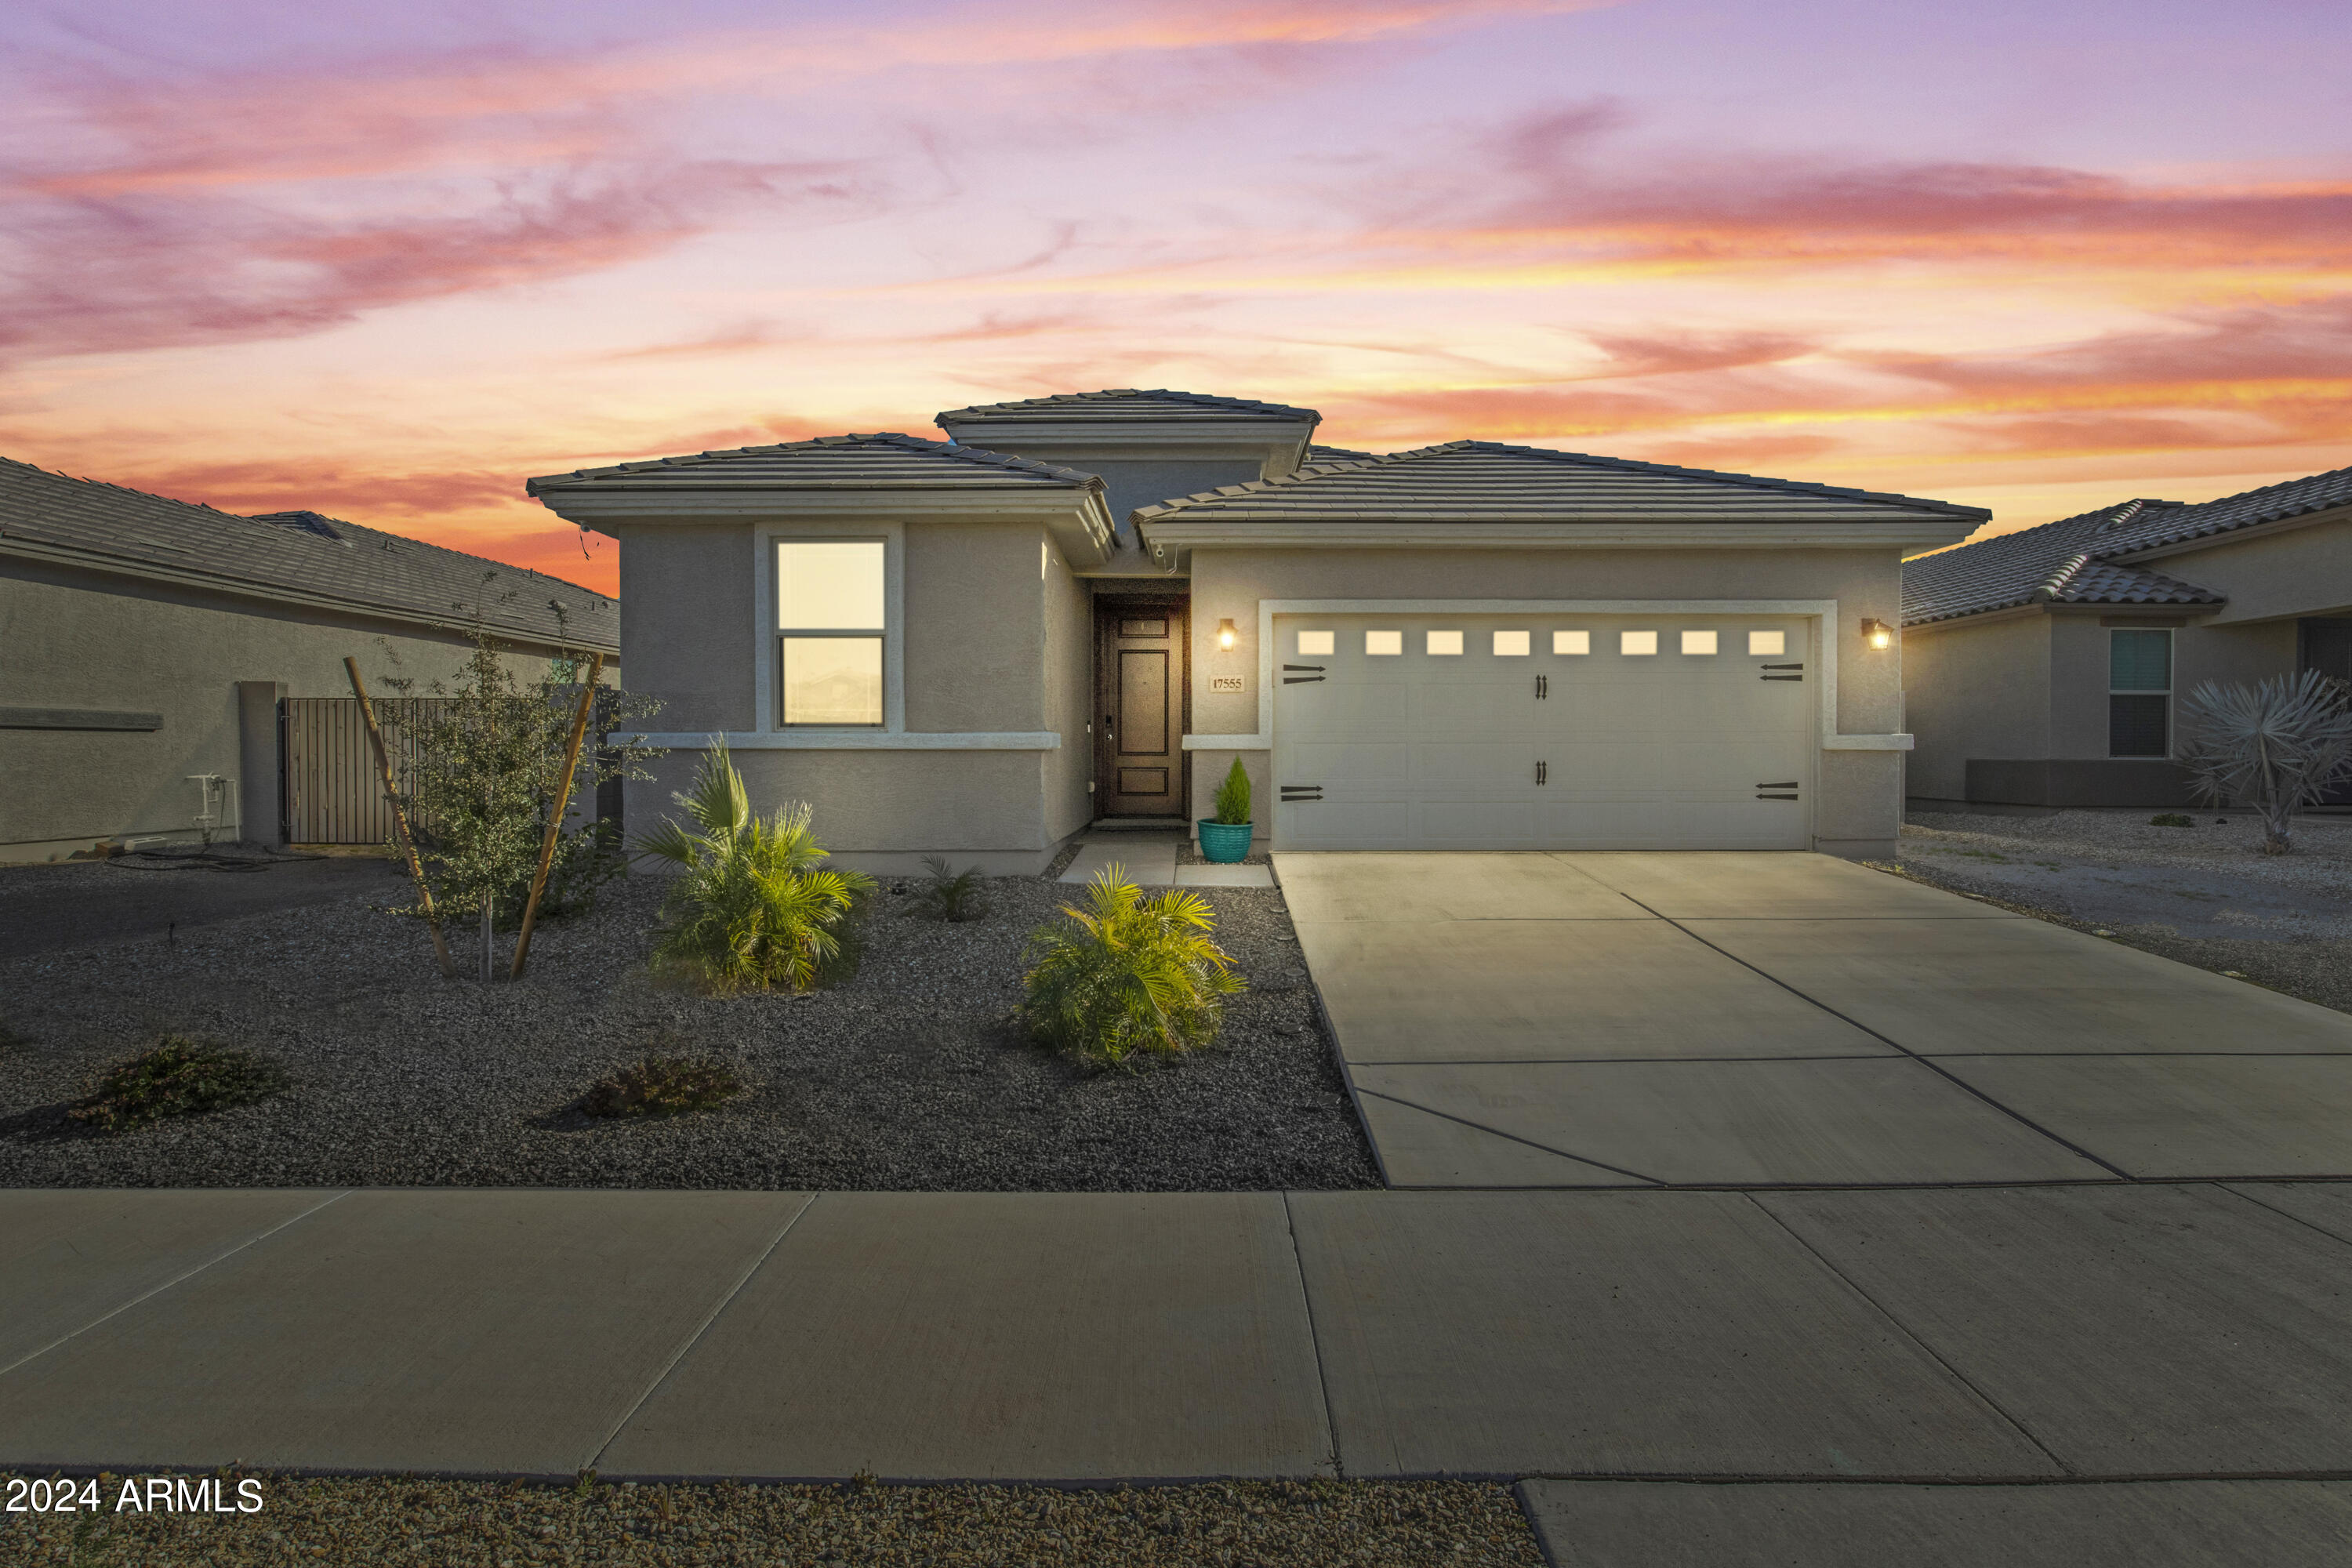

Single-story home with a two-car garage and gravel landscaping beneath a colorful sunset sky.
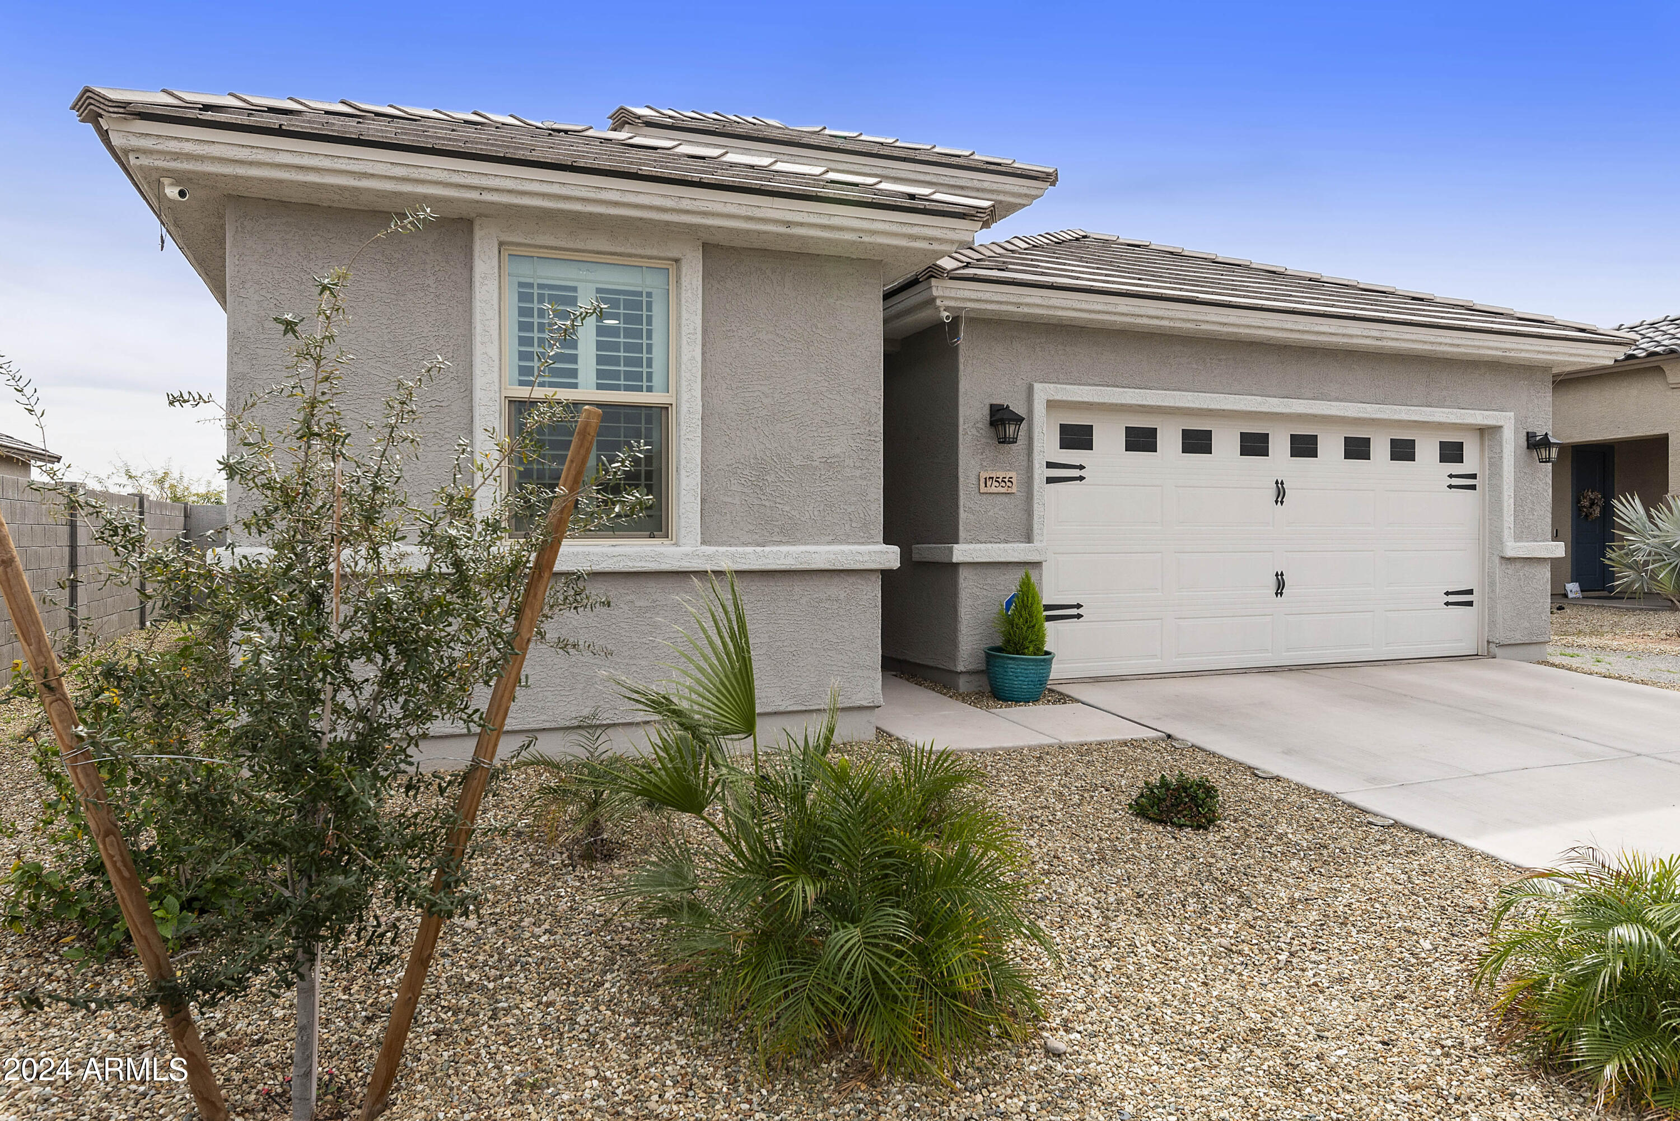
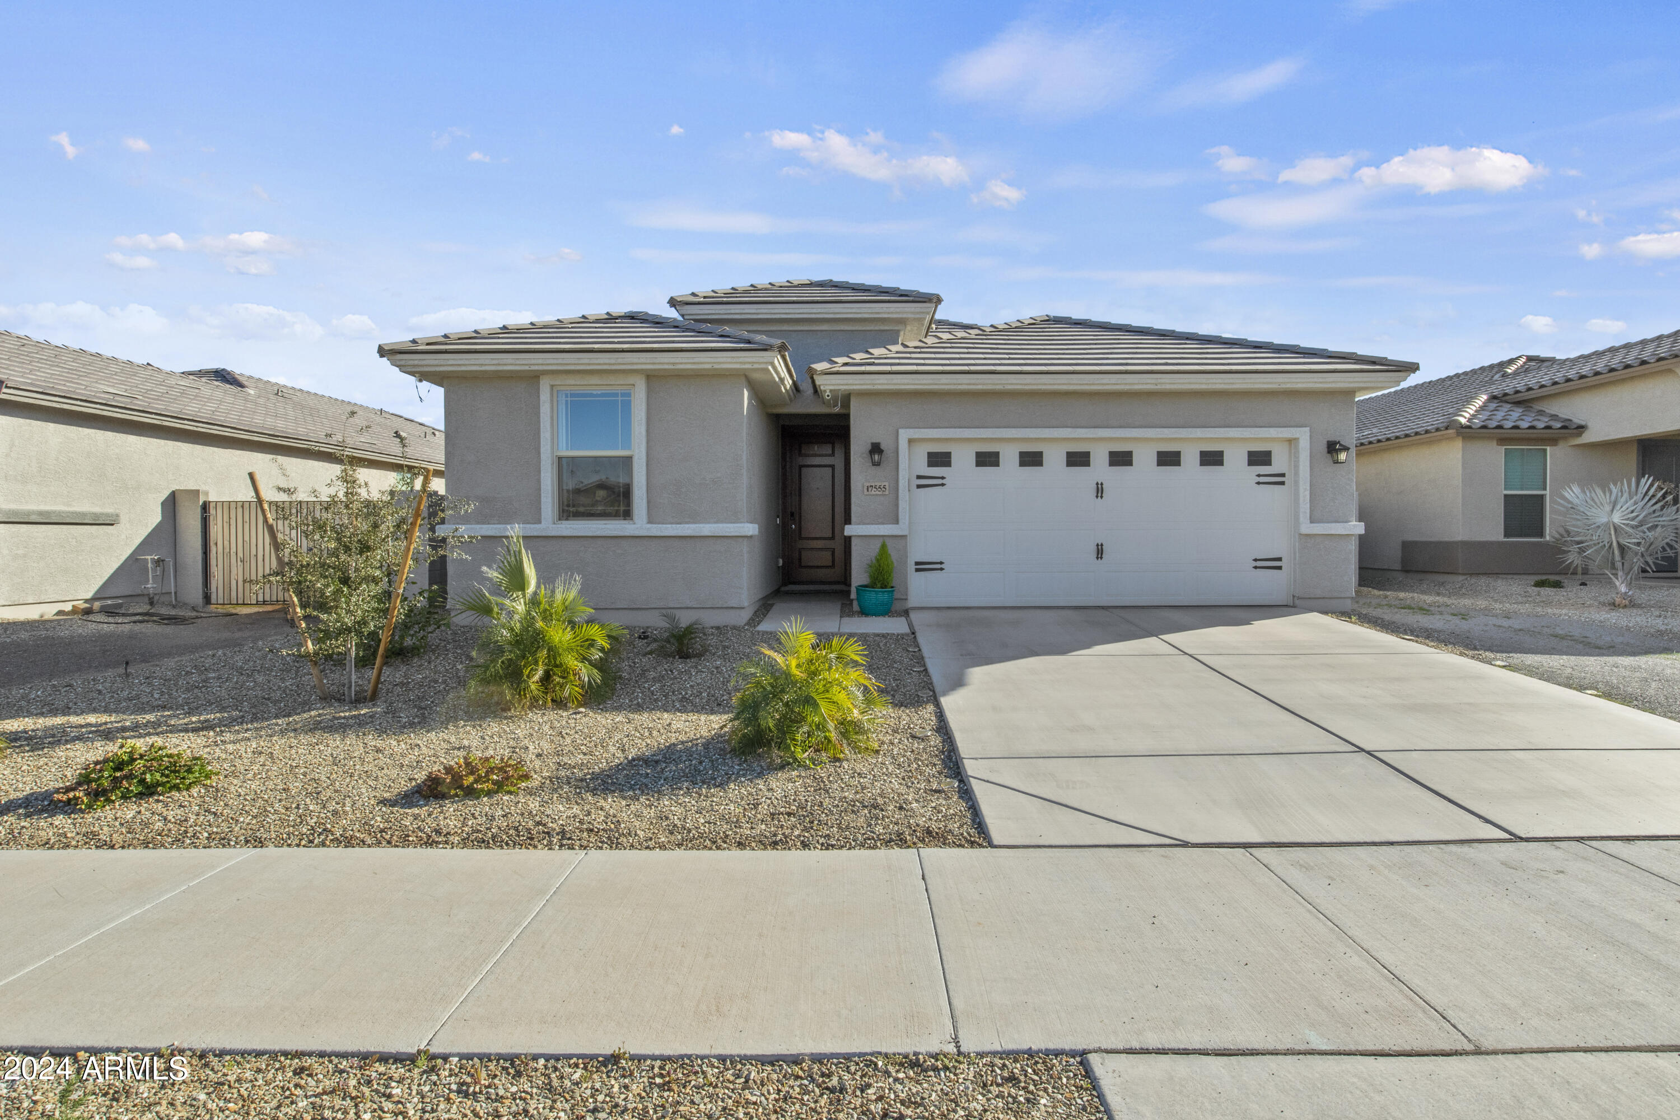
Stucco home with a tiled roof, white double garage door, and desert gravel landscaping.
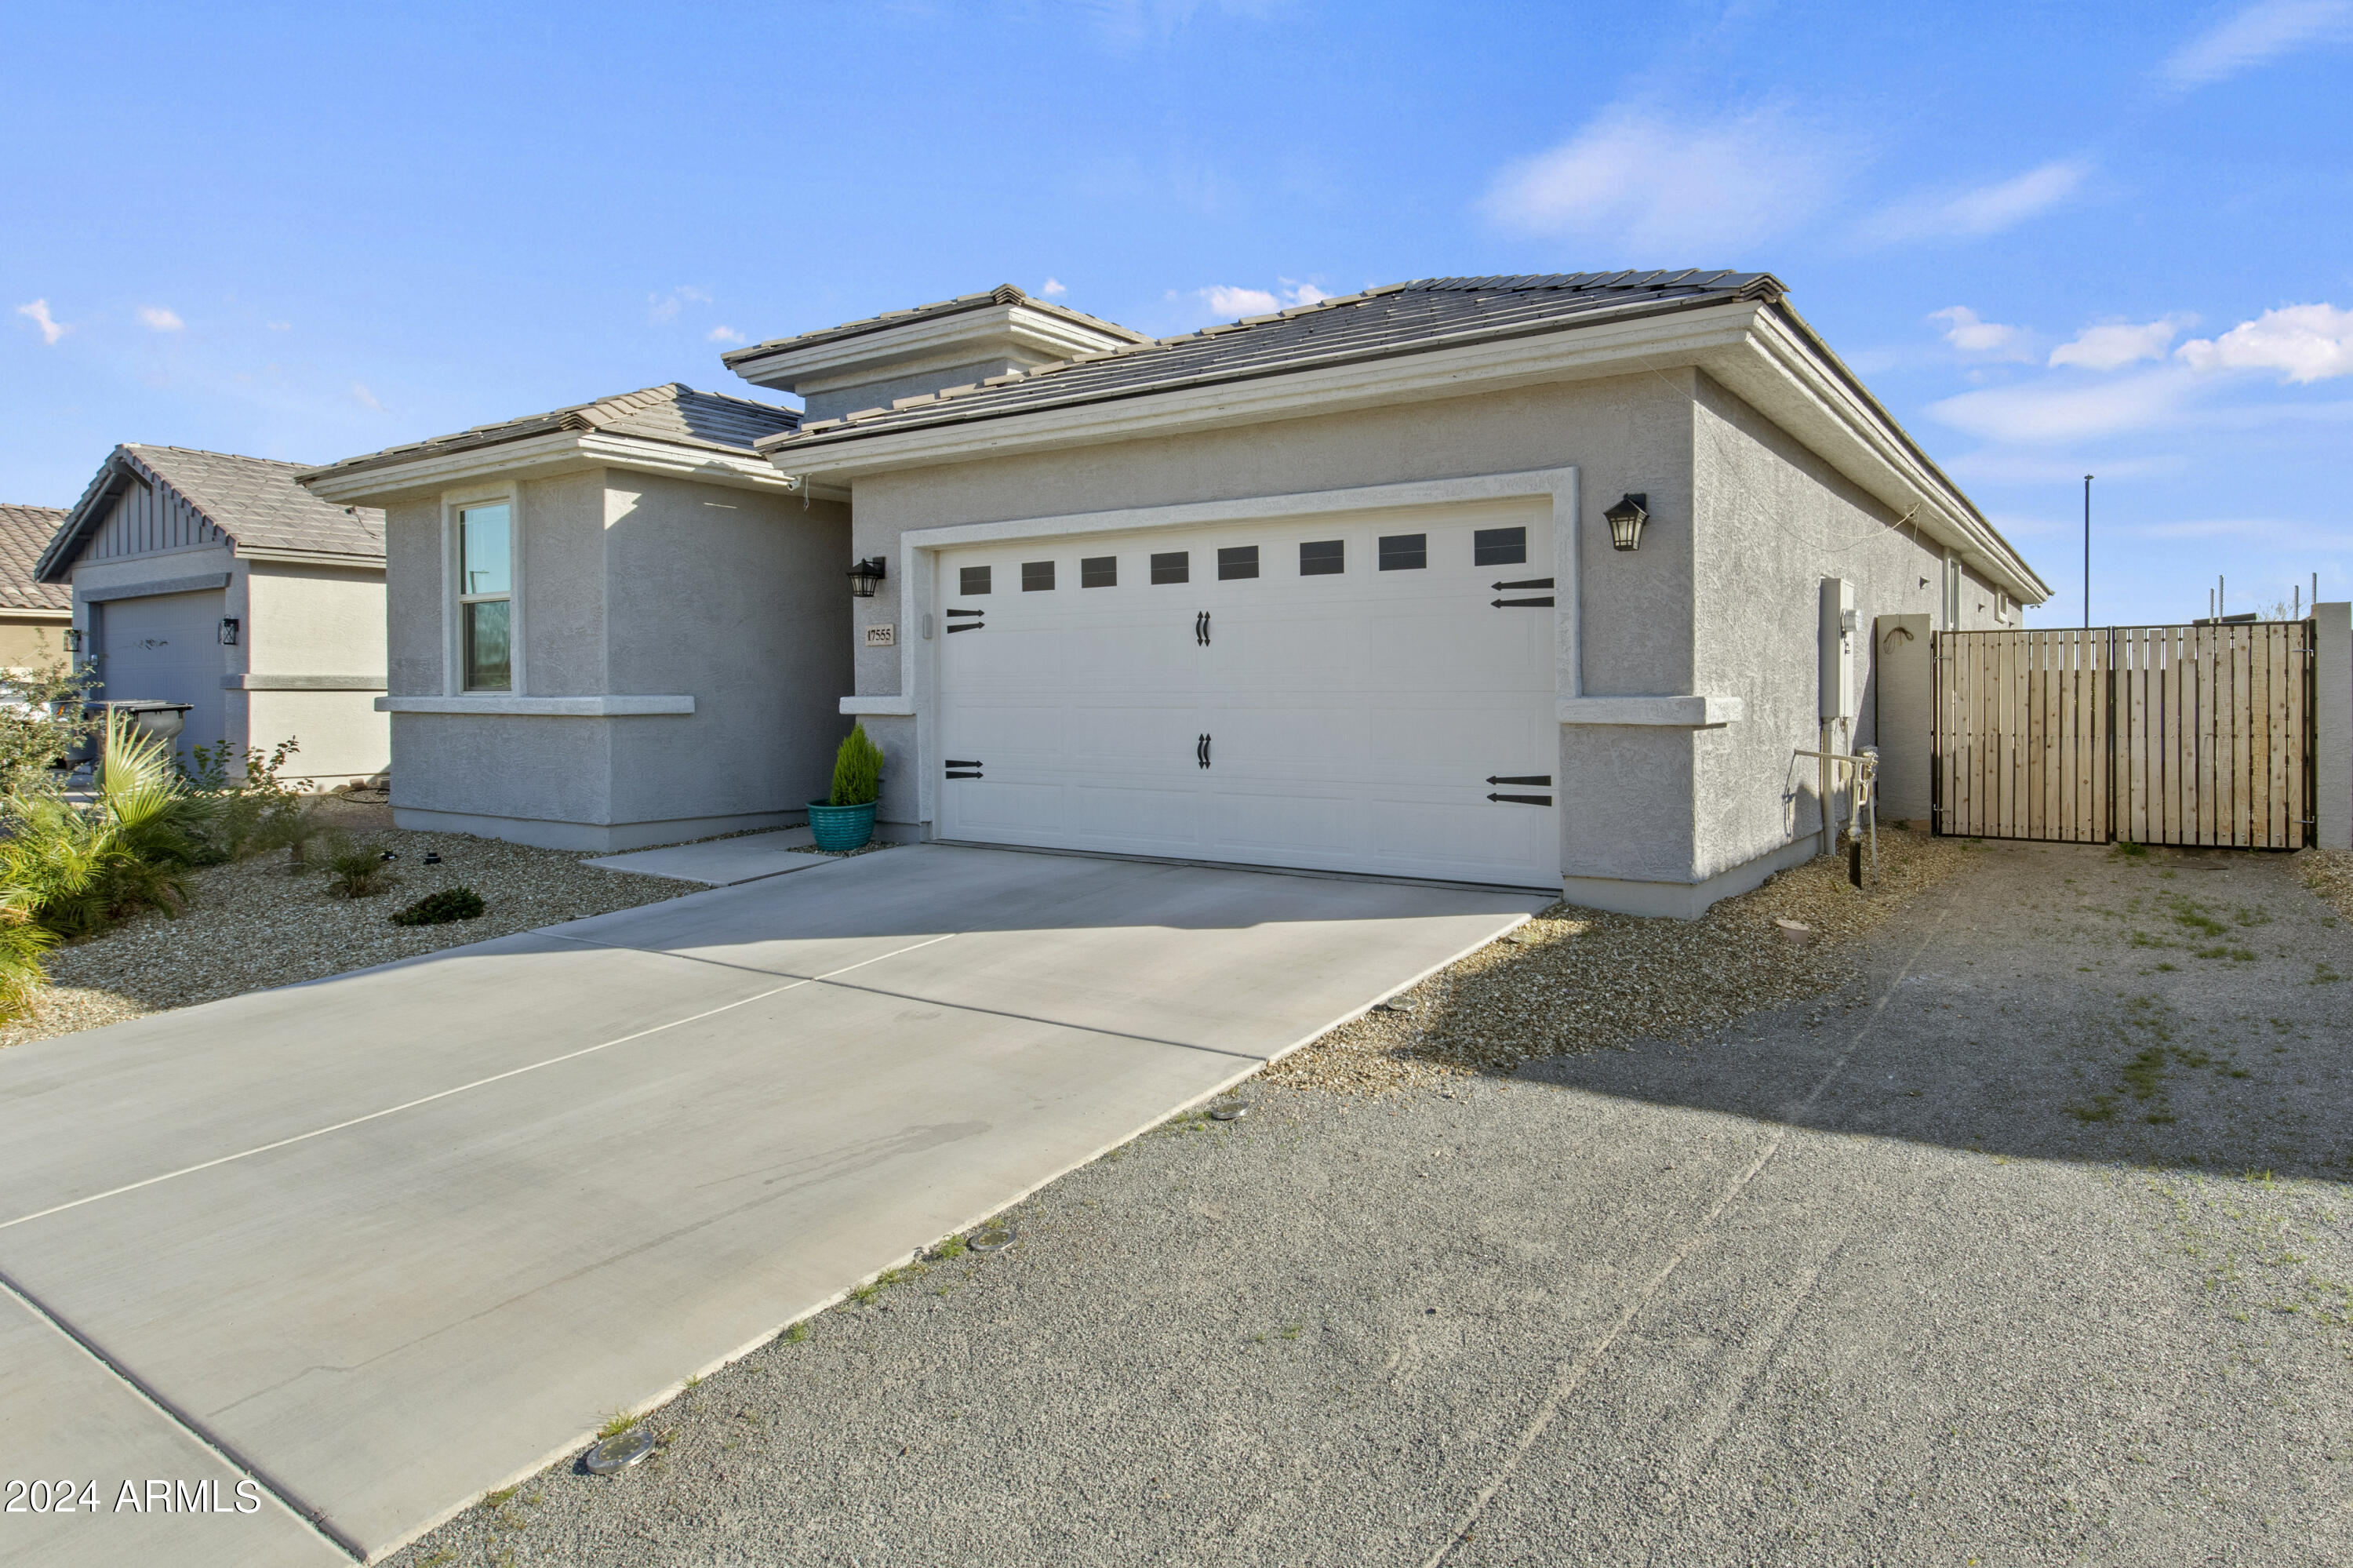
Stucco home with a dark tiled roof, white double garage door, and broad concrete driveway.
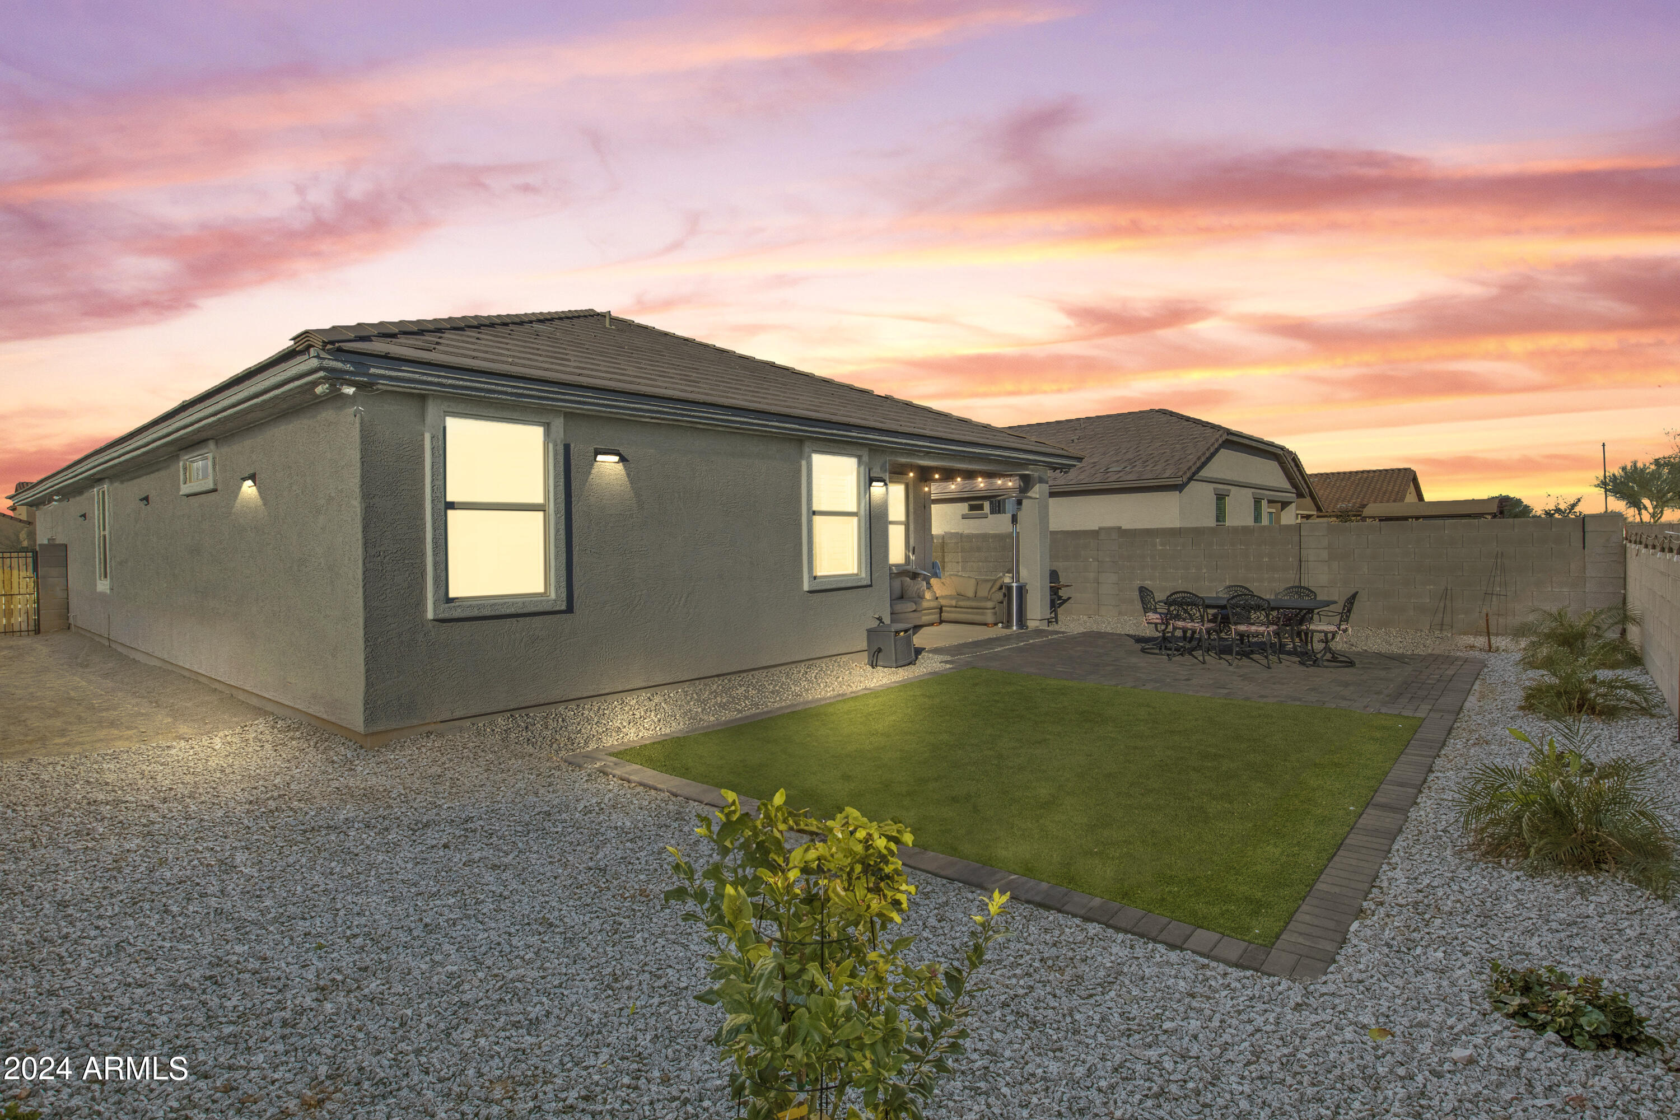
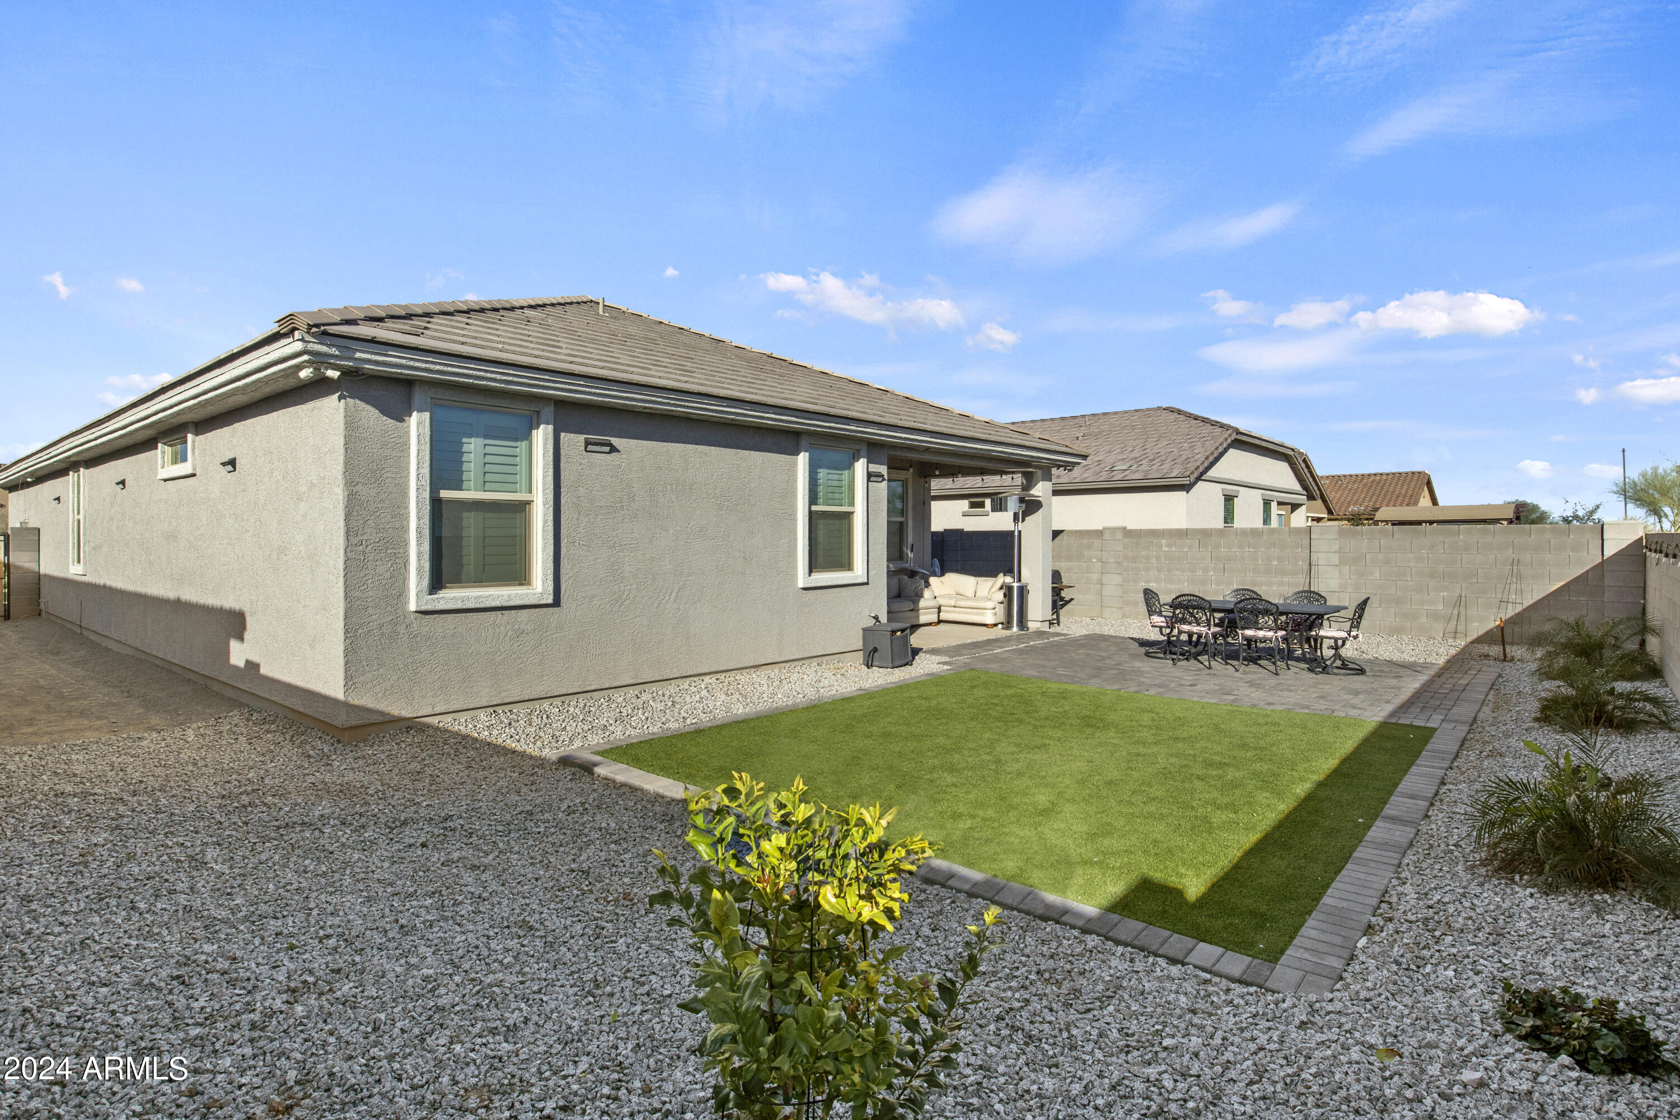
Home backyard with a covered patio, outdoor dining set, rectangular lawn, and gravel landscaping at sunset.
Backyard with a covered patio, outdoor dining set, and rectangular artificial-turf lawn.
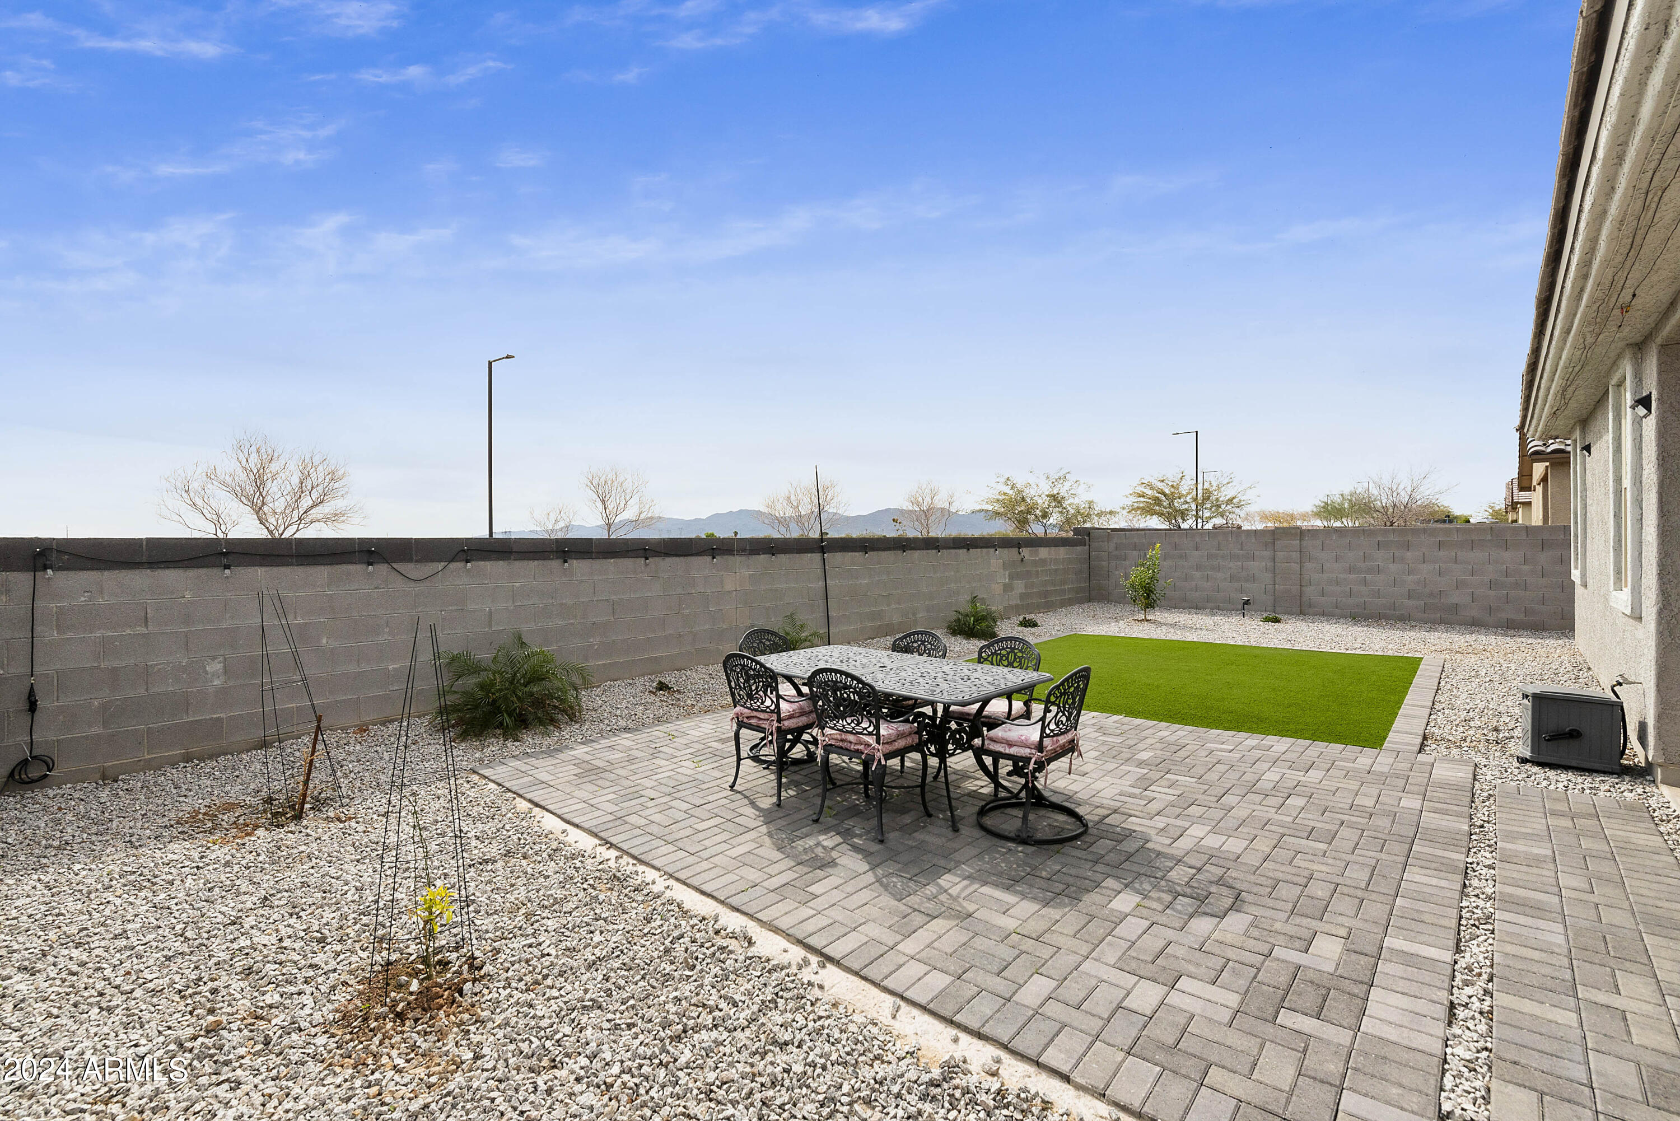
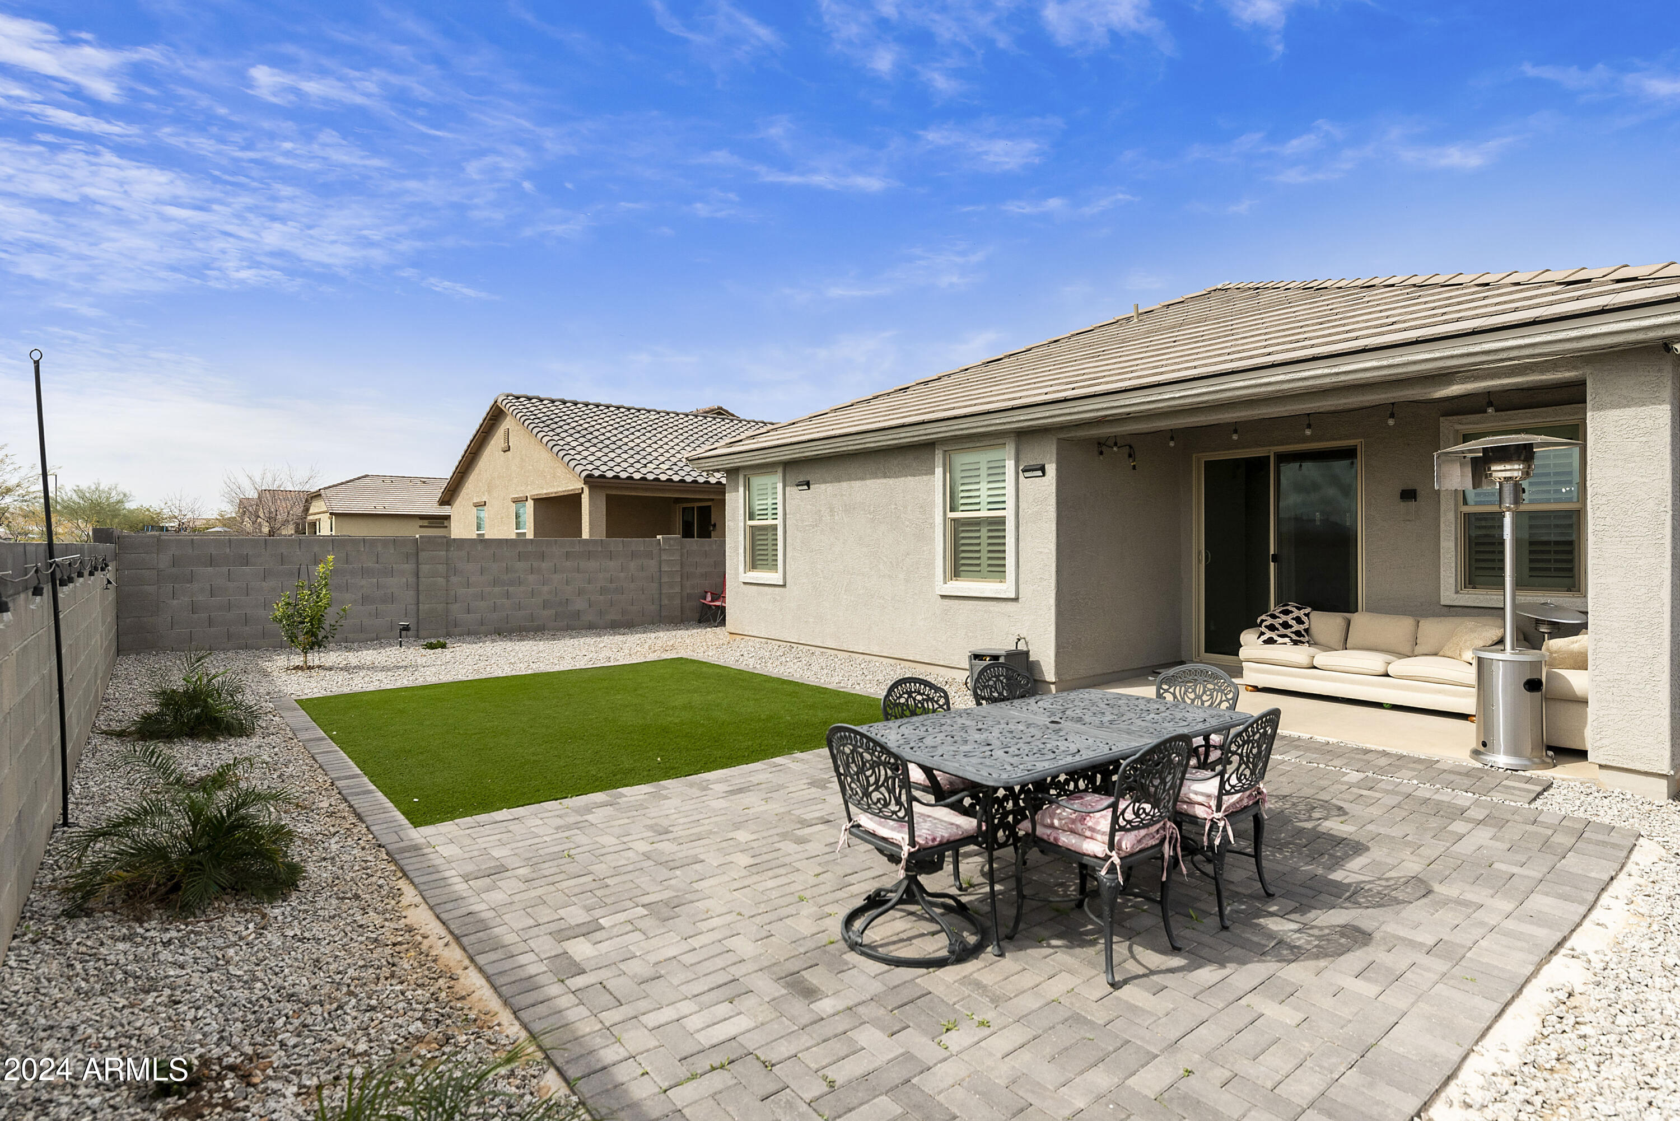
Backyard patio with a black dining set beside a small lawn, gravel landscaping, and distant mountains.
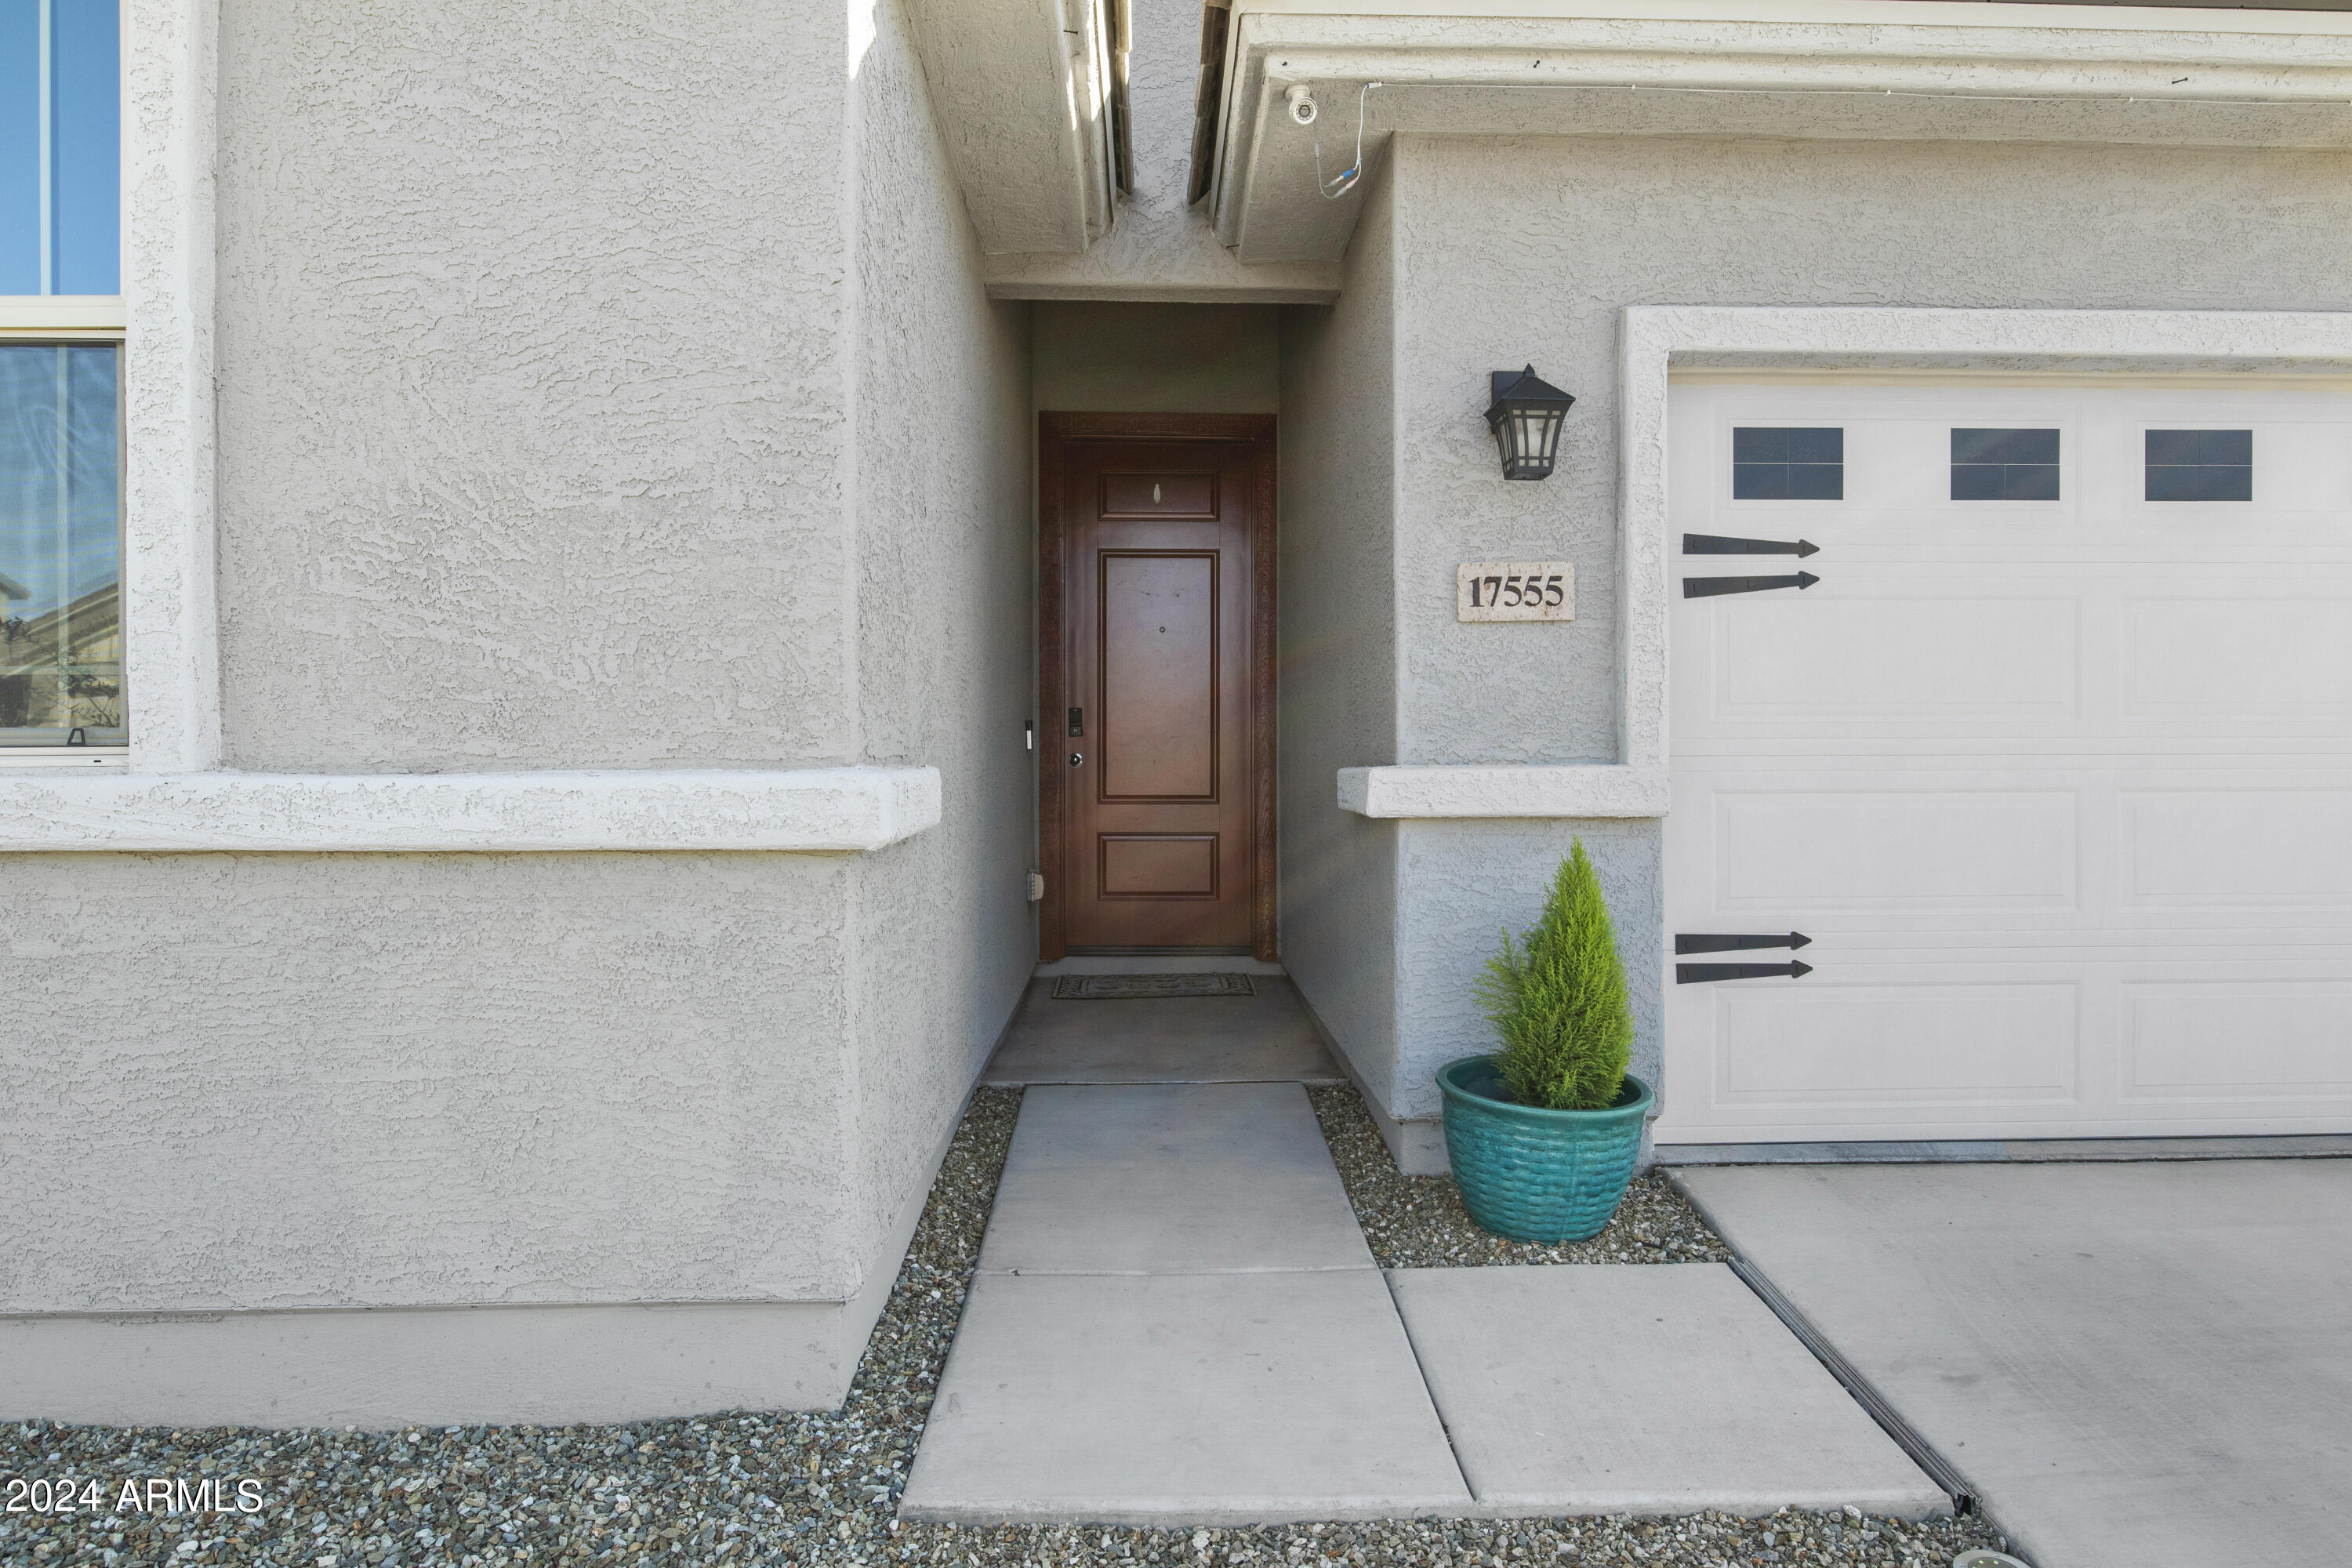
Home’s recessed wood front door beside a white garage and turquoise planter.
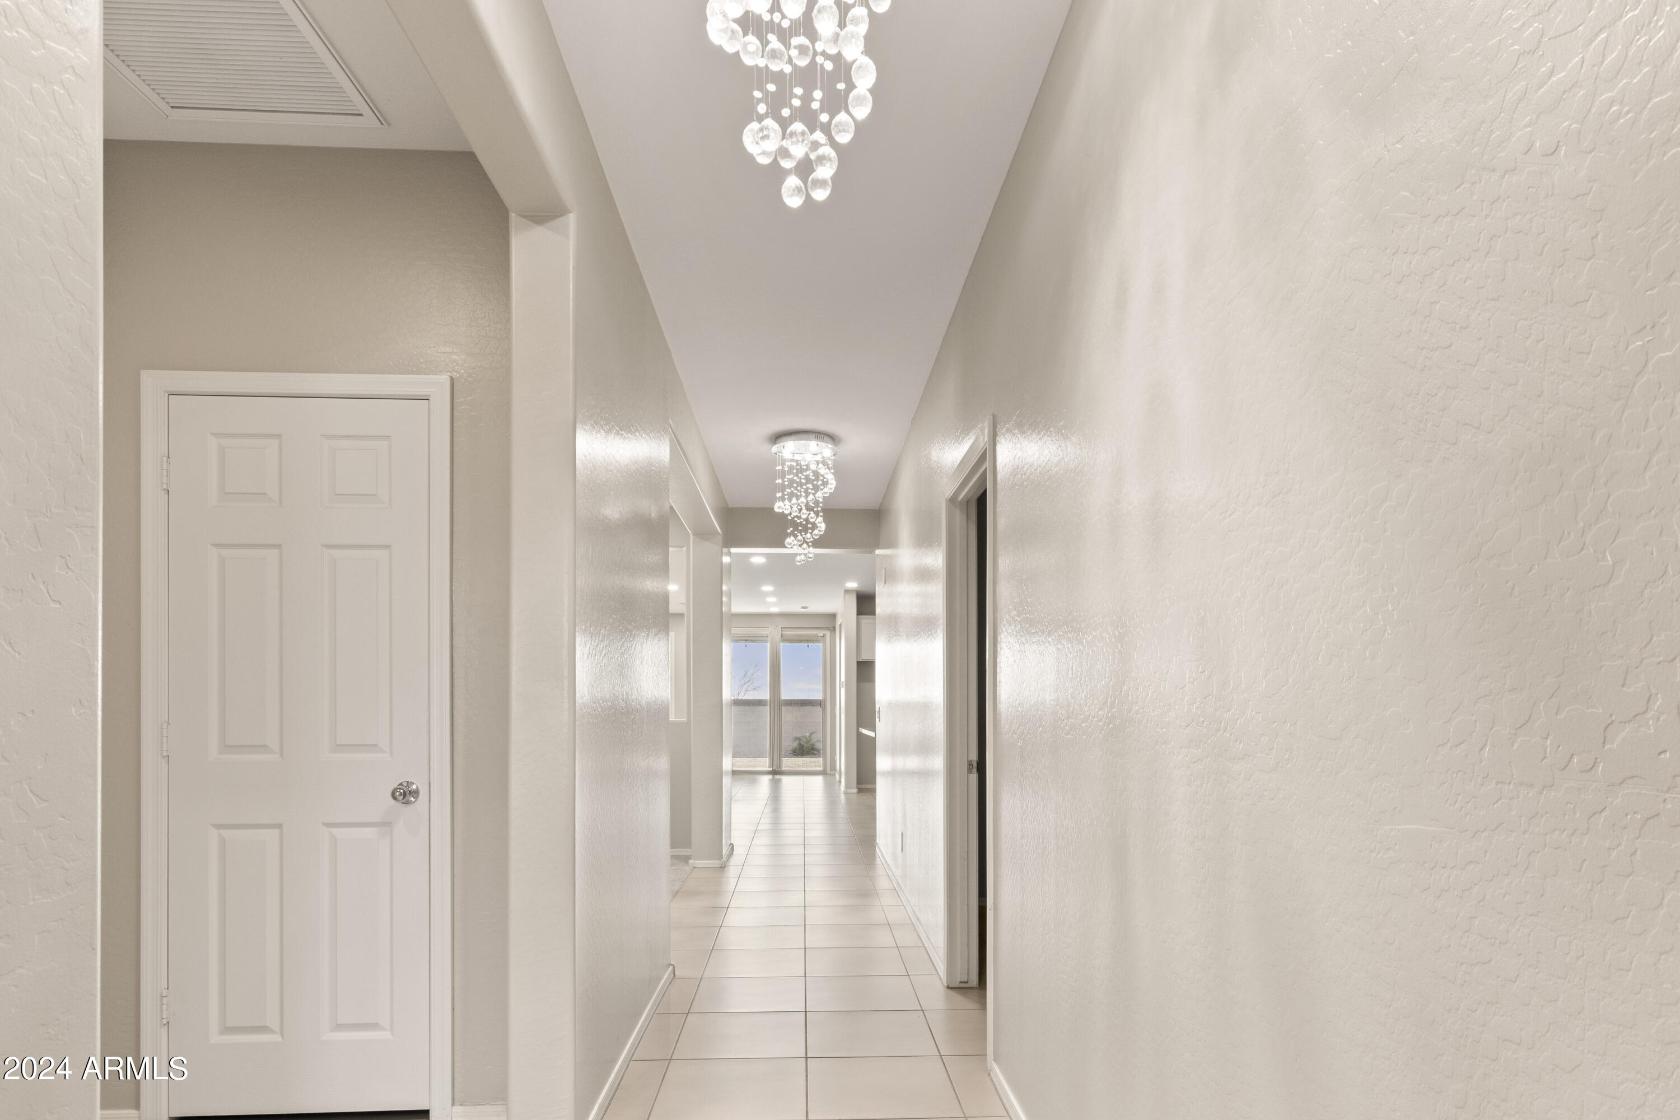
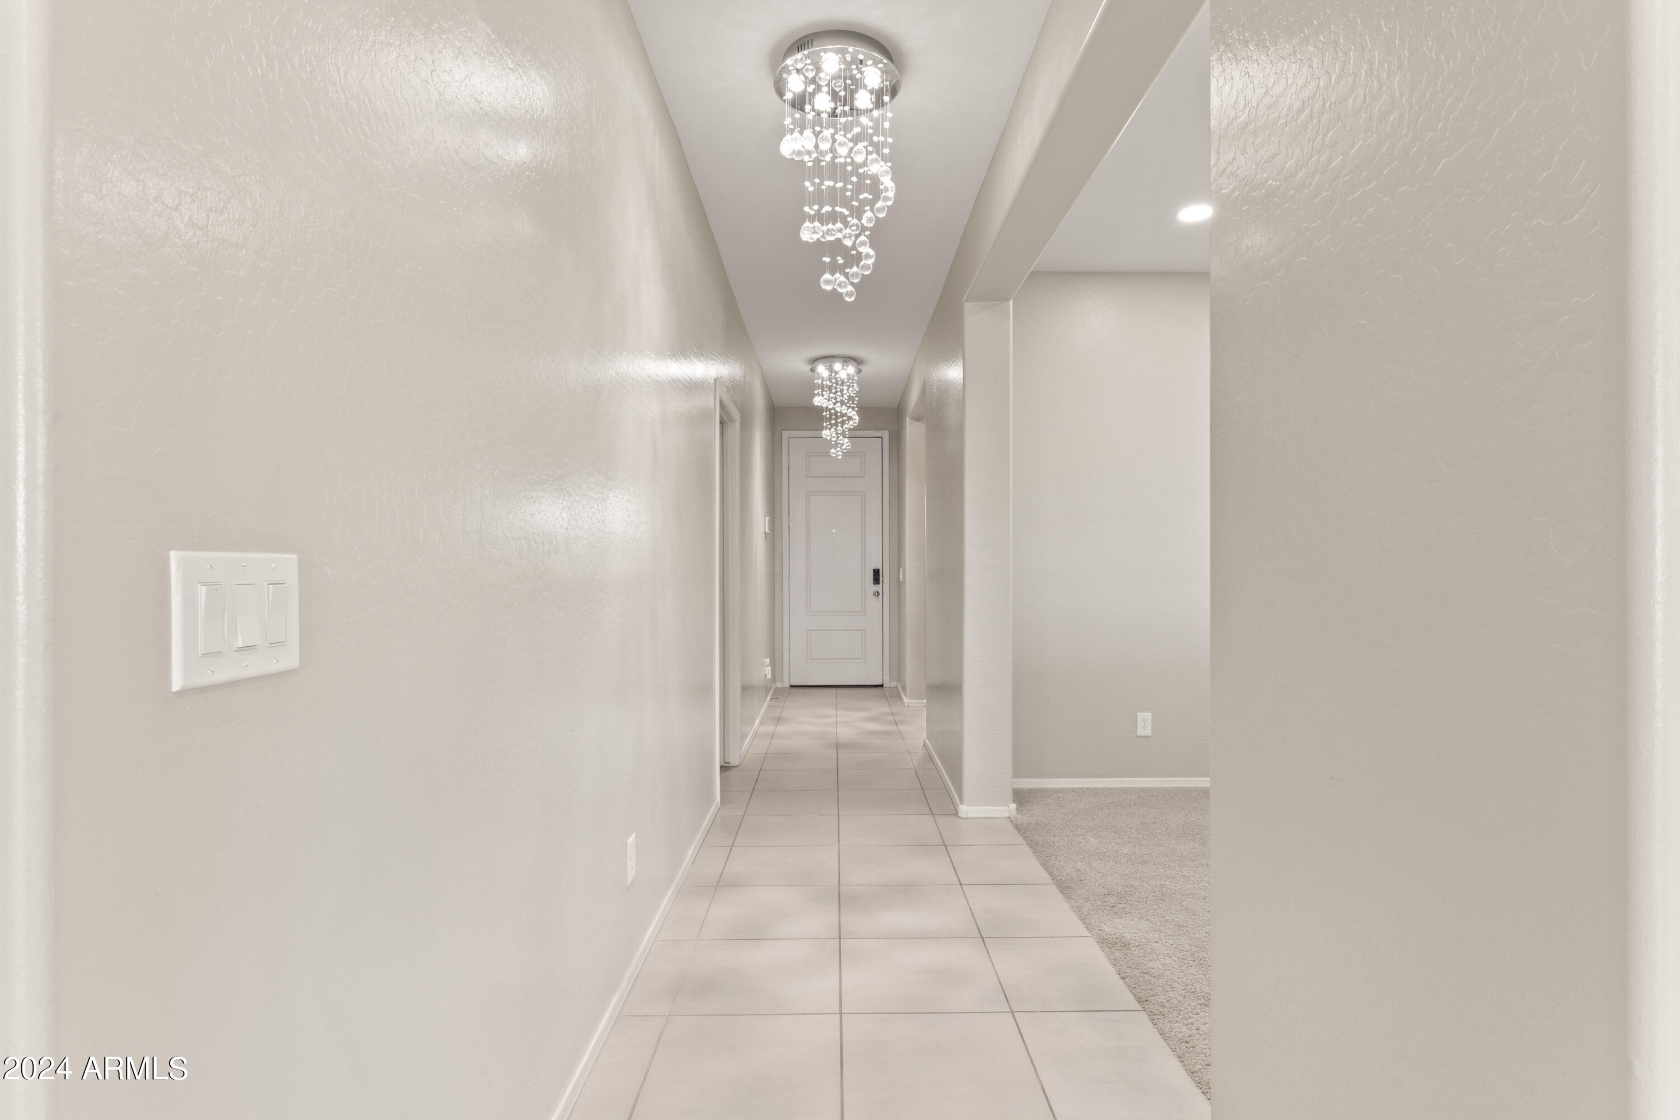
Vacant tiled hallway with two crystal chandeliers and a glass door at the far end.
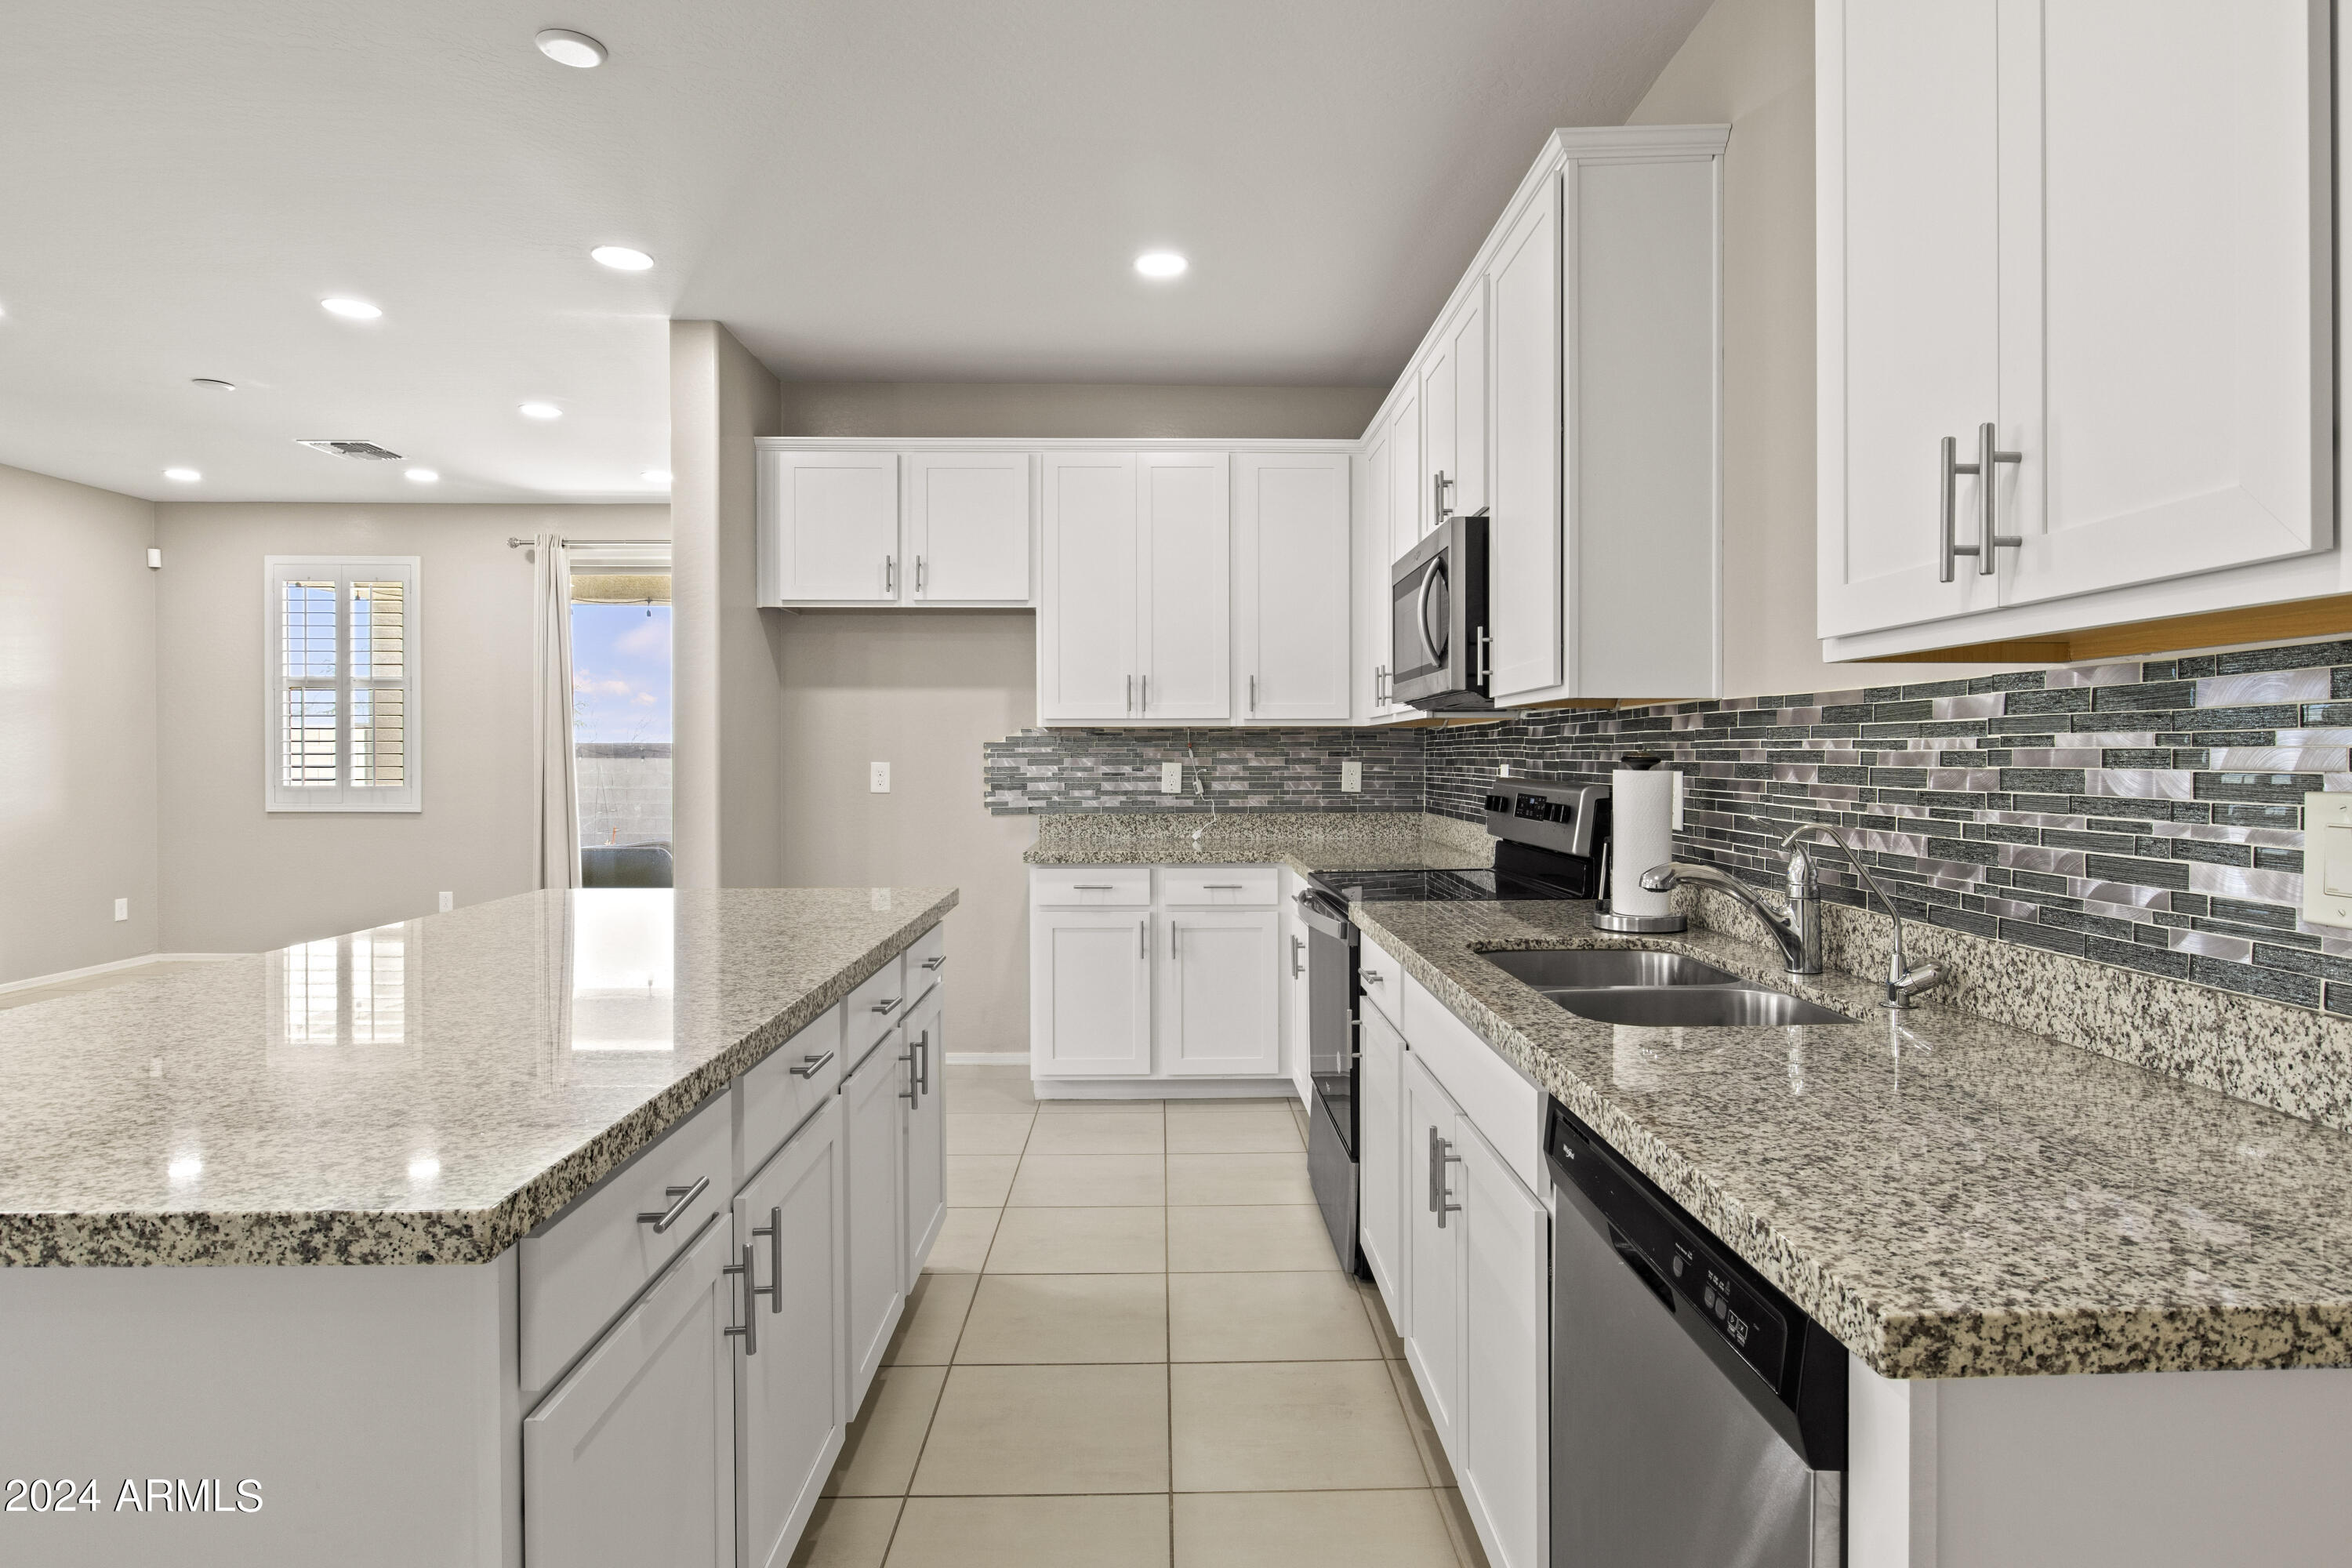
Kitchen with a granite island, white cabinets, stainless appliances, and a gray mosaic backsplash.
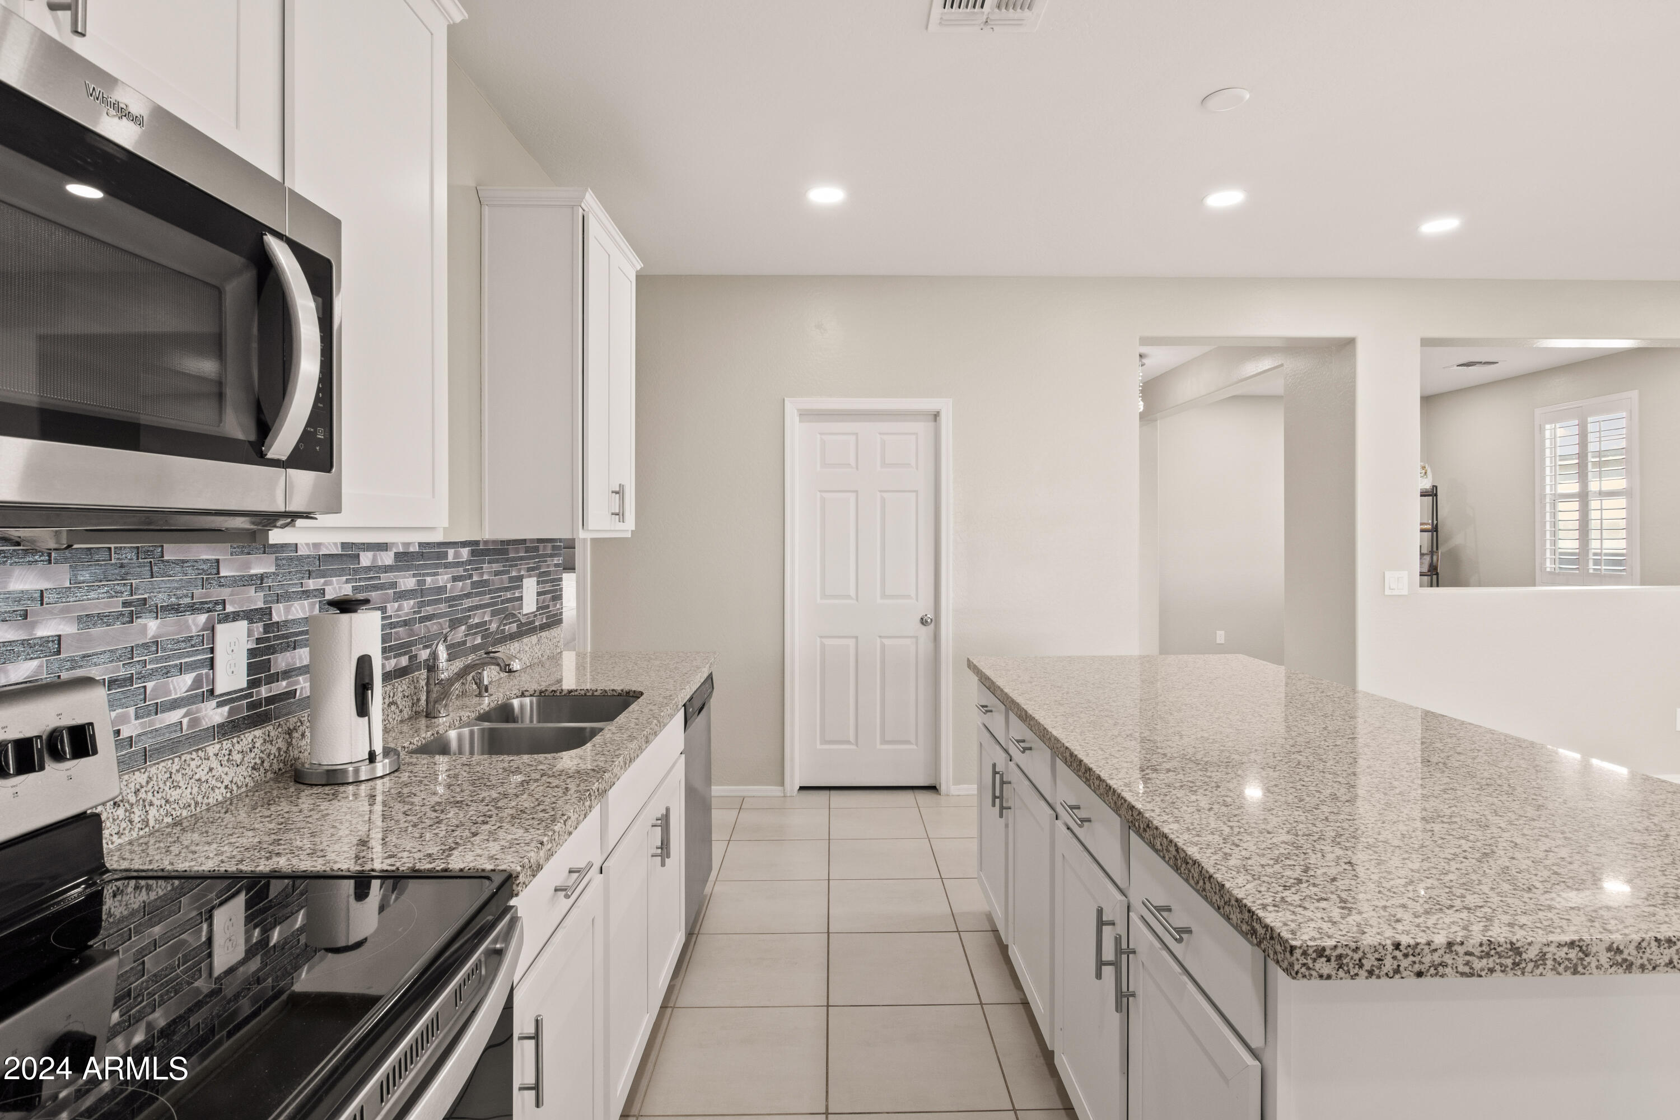
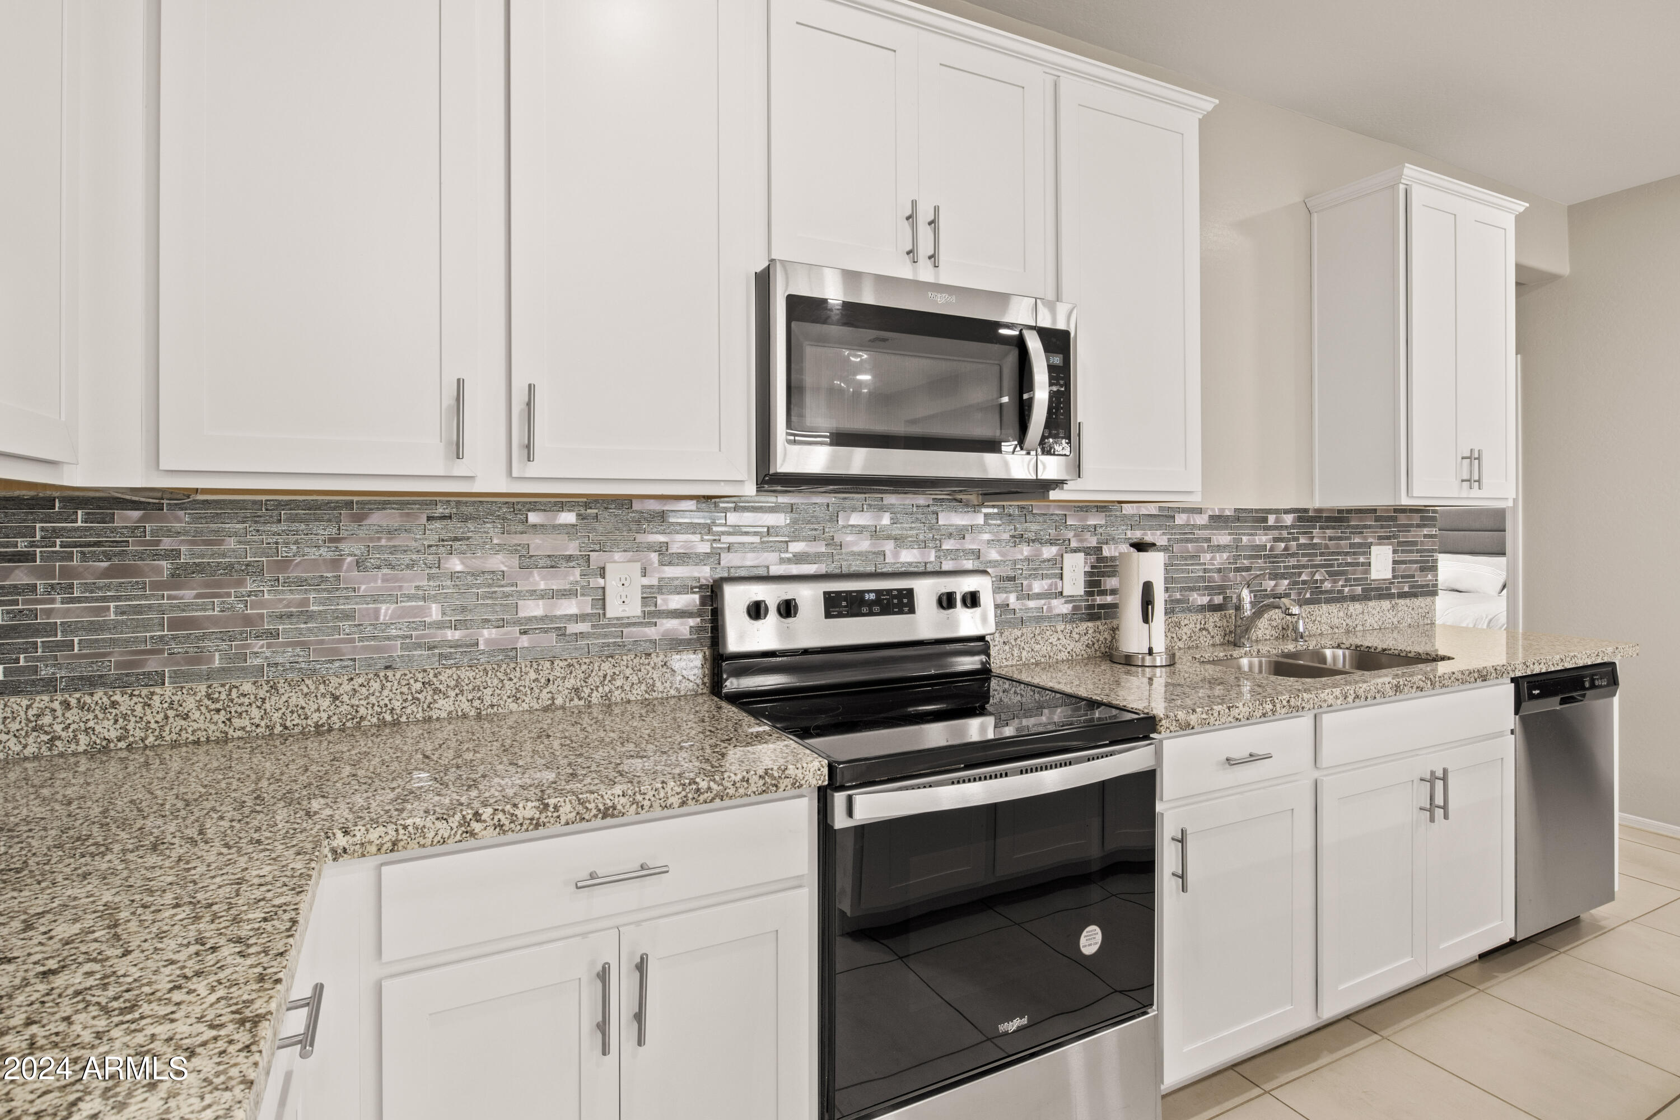
Kitchen with white cabinets, granite counters, mosaic backsplash, and stainless steel appliances.
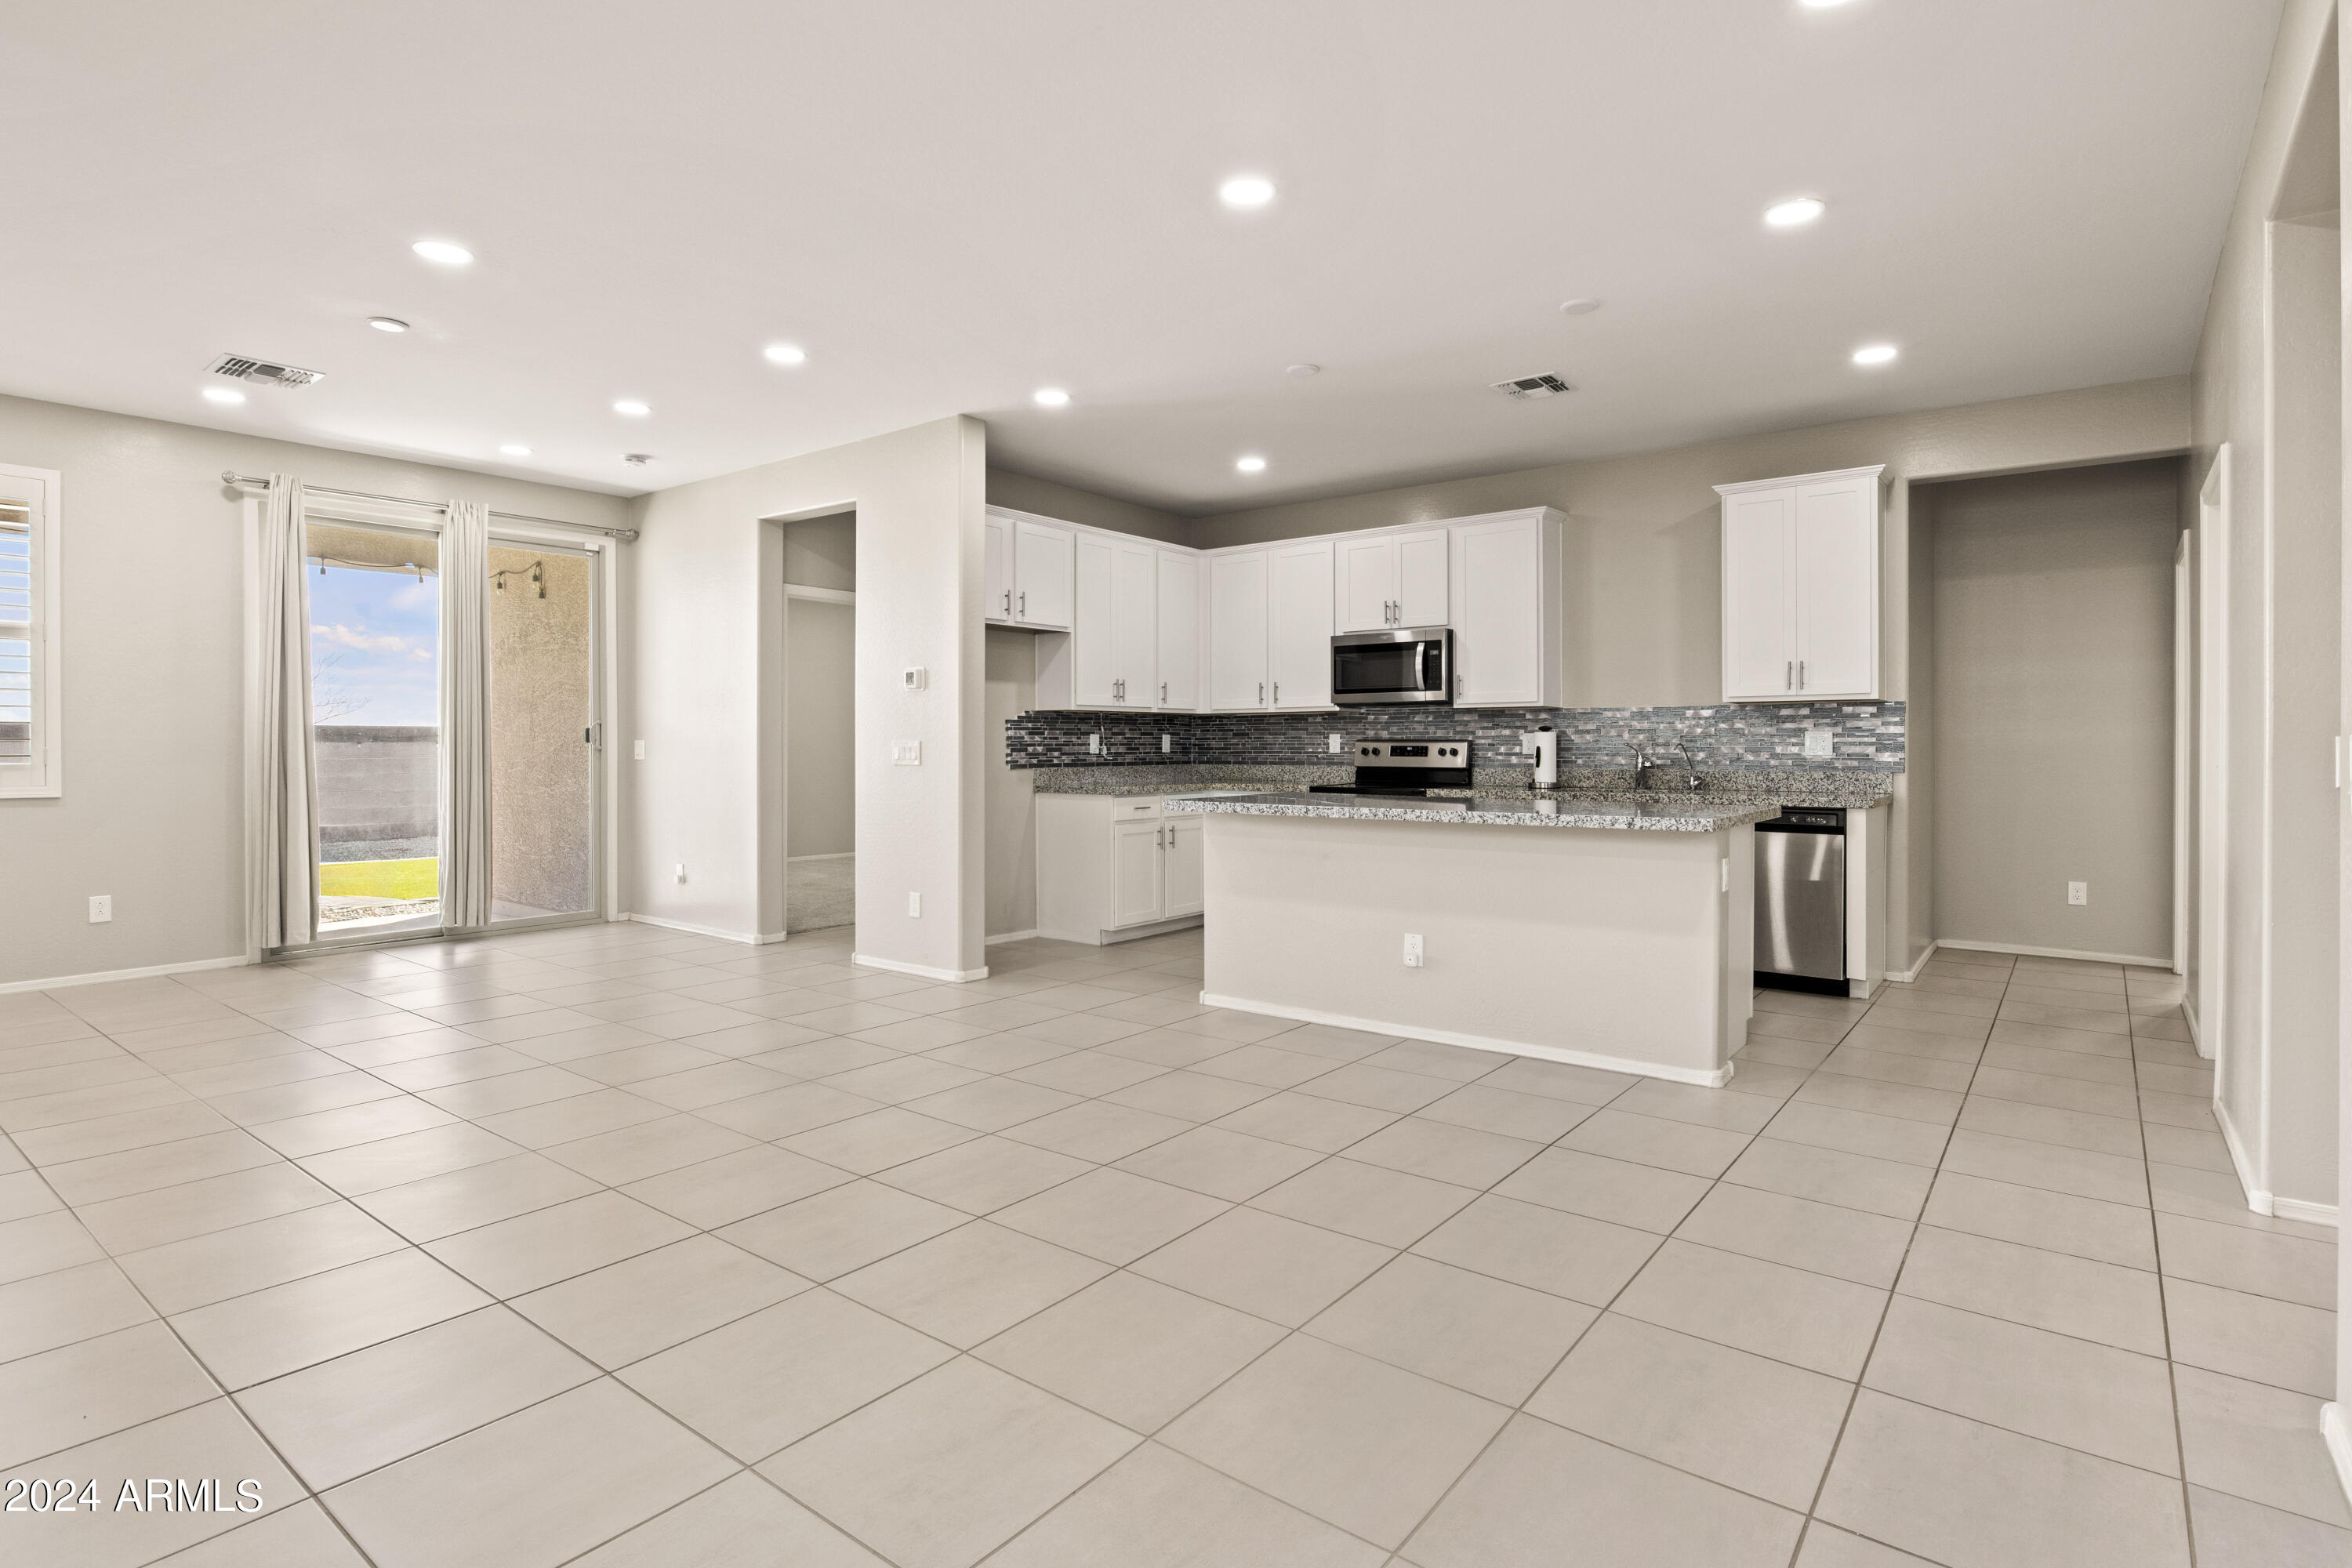
Open kitchen with white cabinets, granite island, tiled floor, and sliding glass door.
Kitchen with white cabinets, granite island, and multicolored tile backsplash.
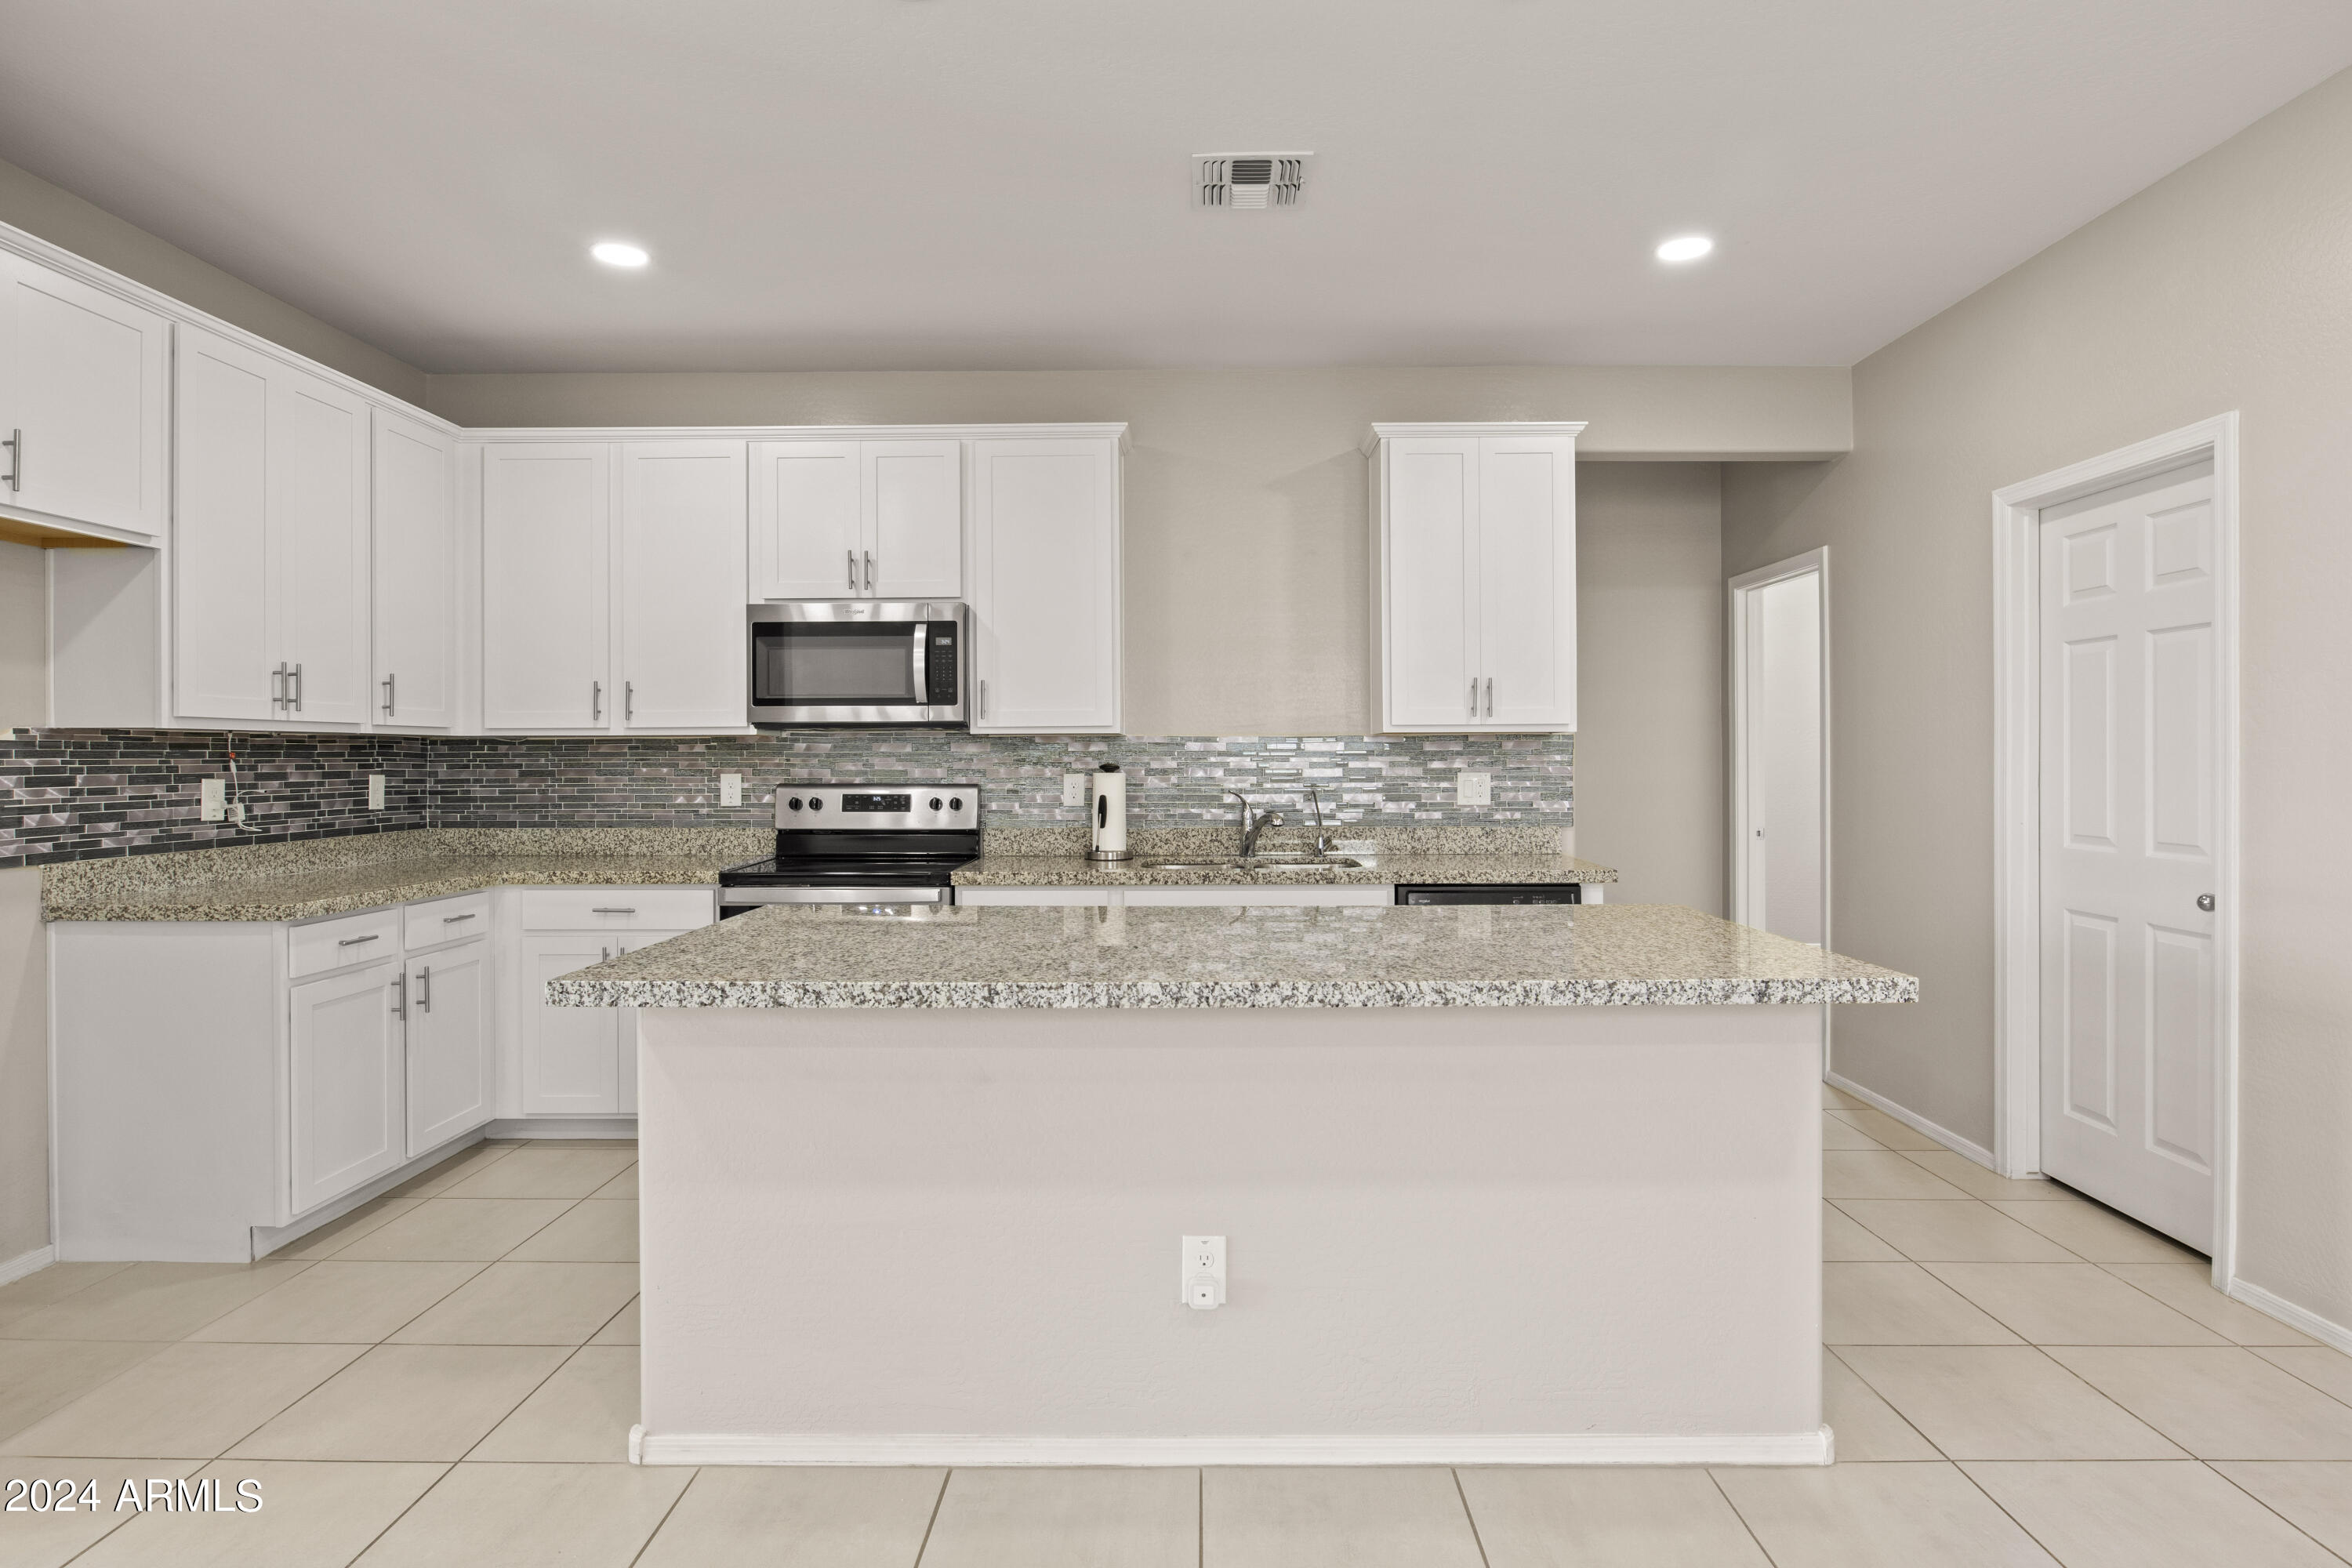
Bright kitchen with white cabinets, granite counters, a large island, and a dark mosaic backsplash.
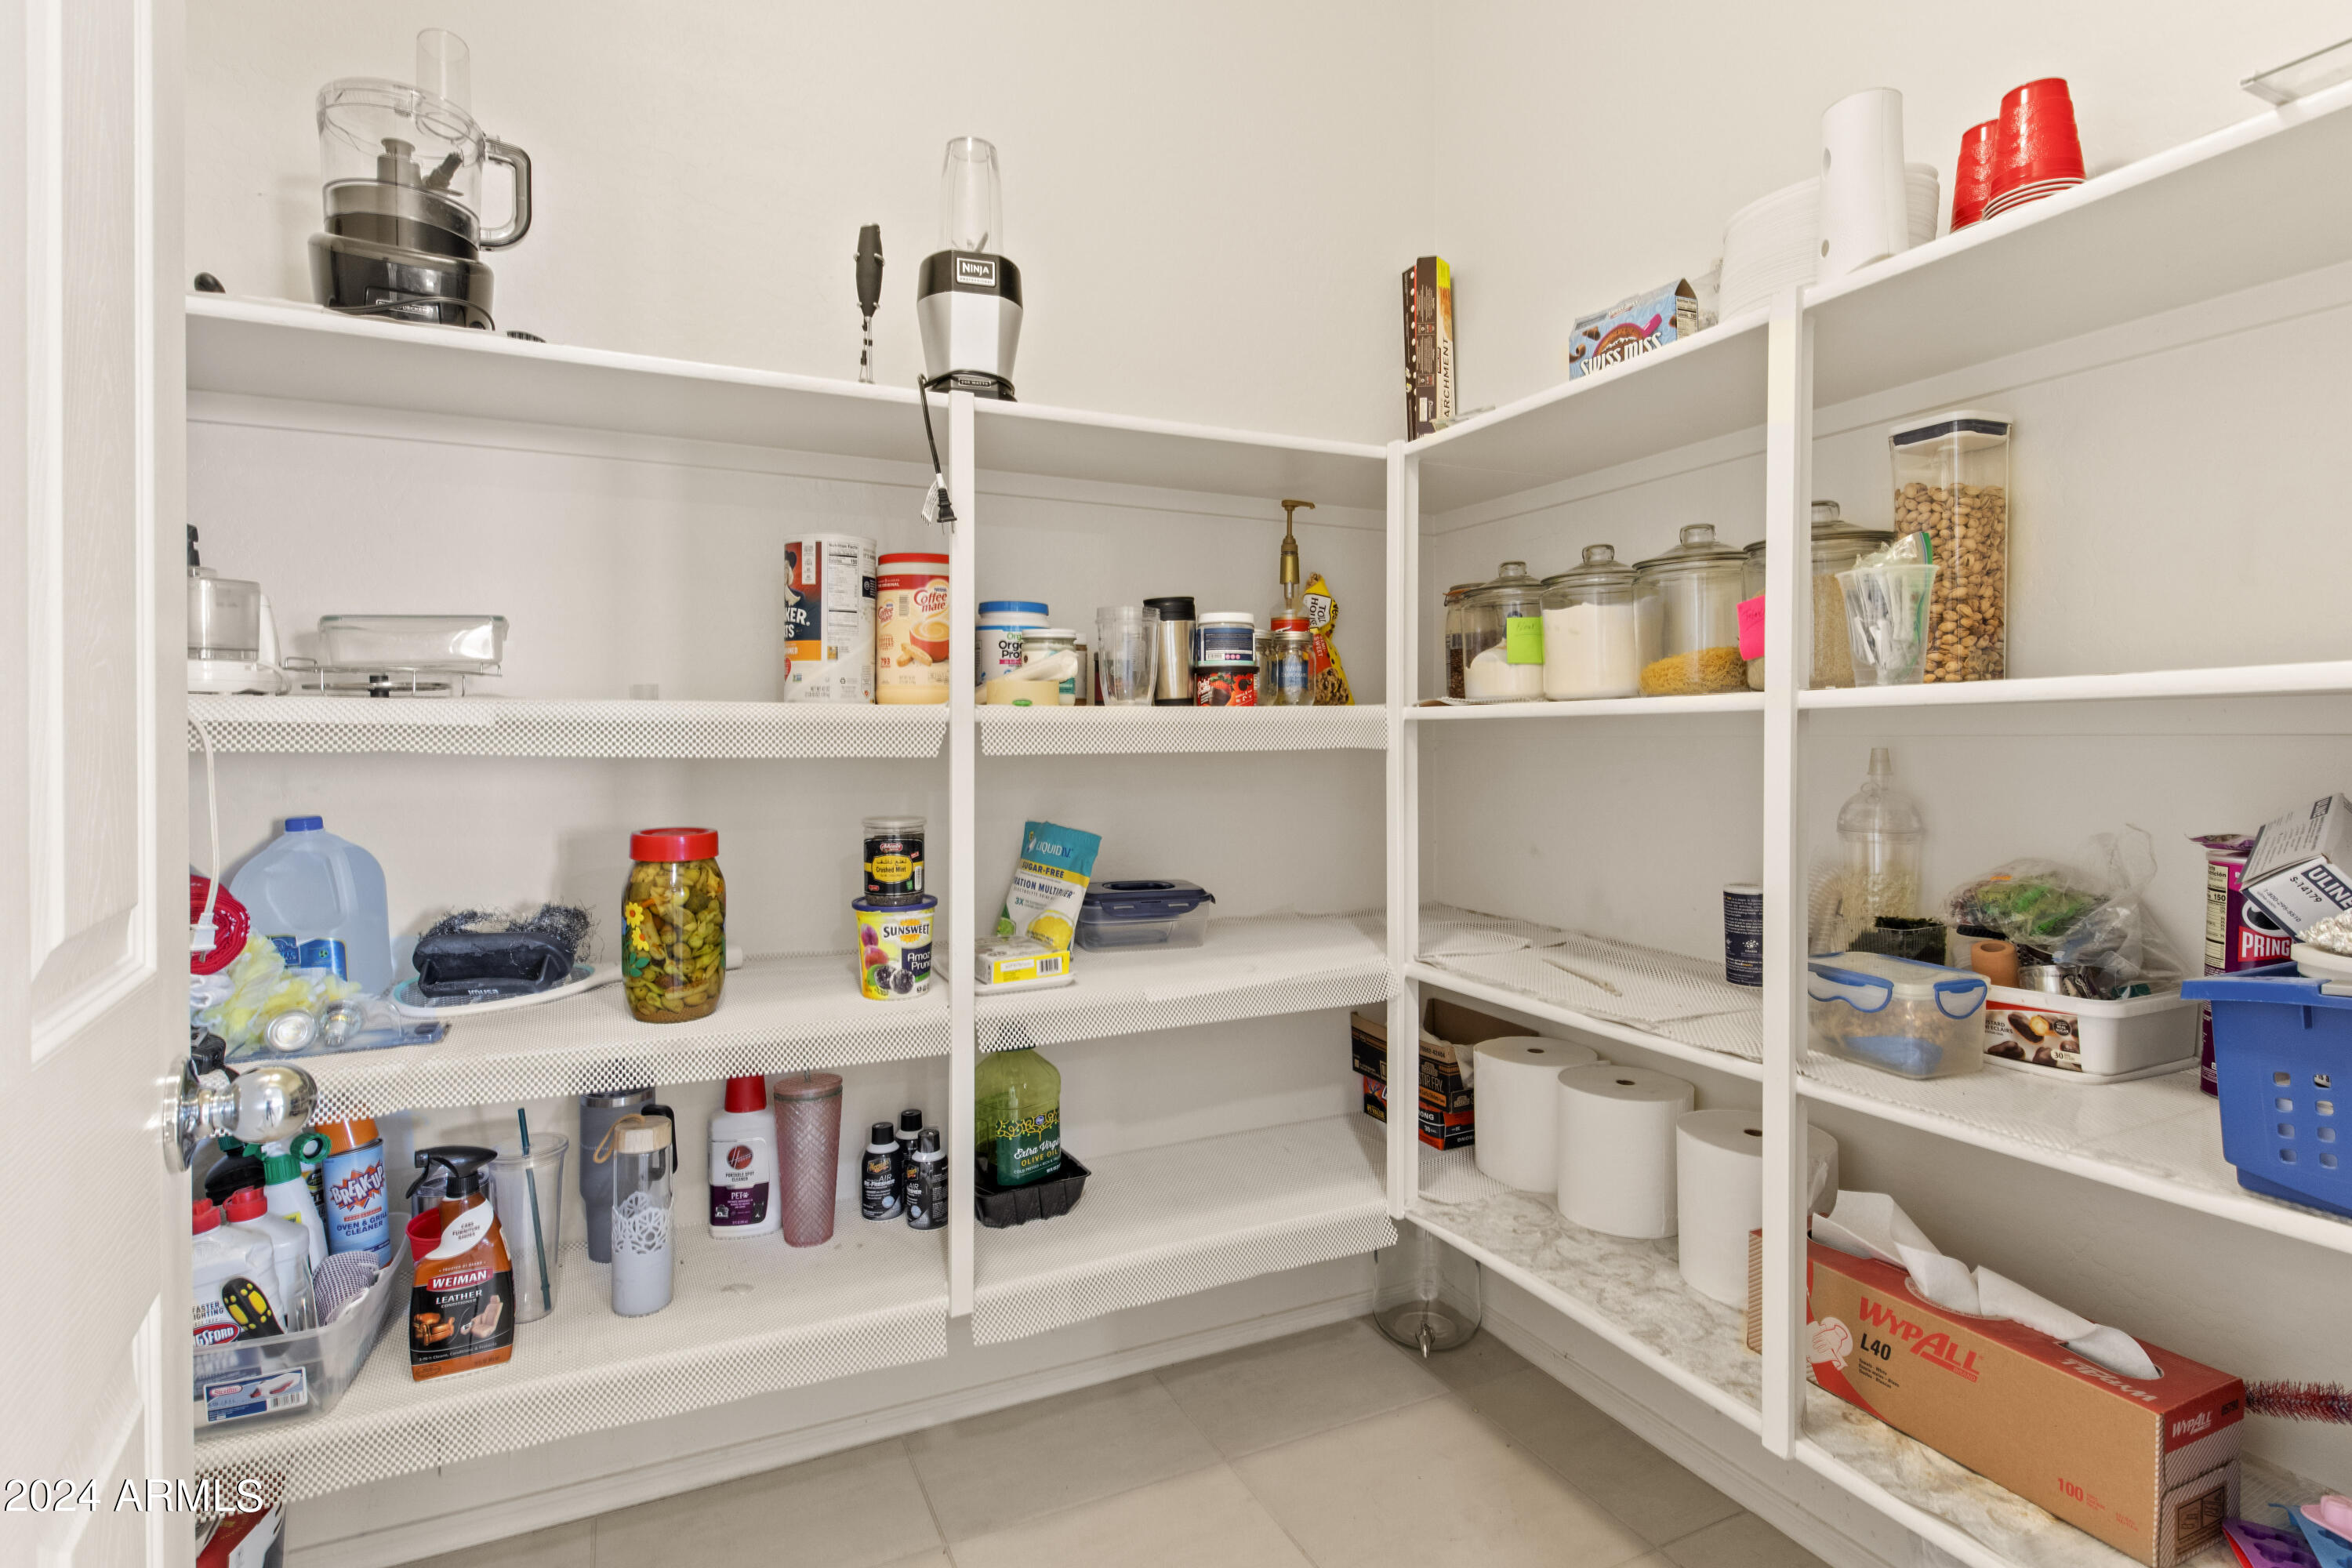
Walk-in pantry with wraparound white shelves stocked with food, appliances, and household supplies.
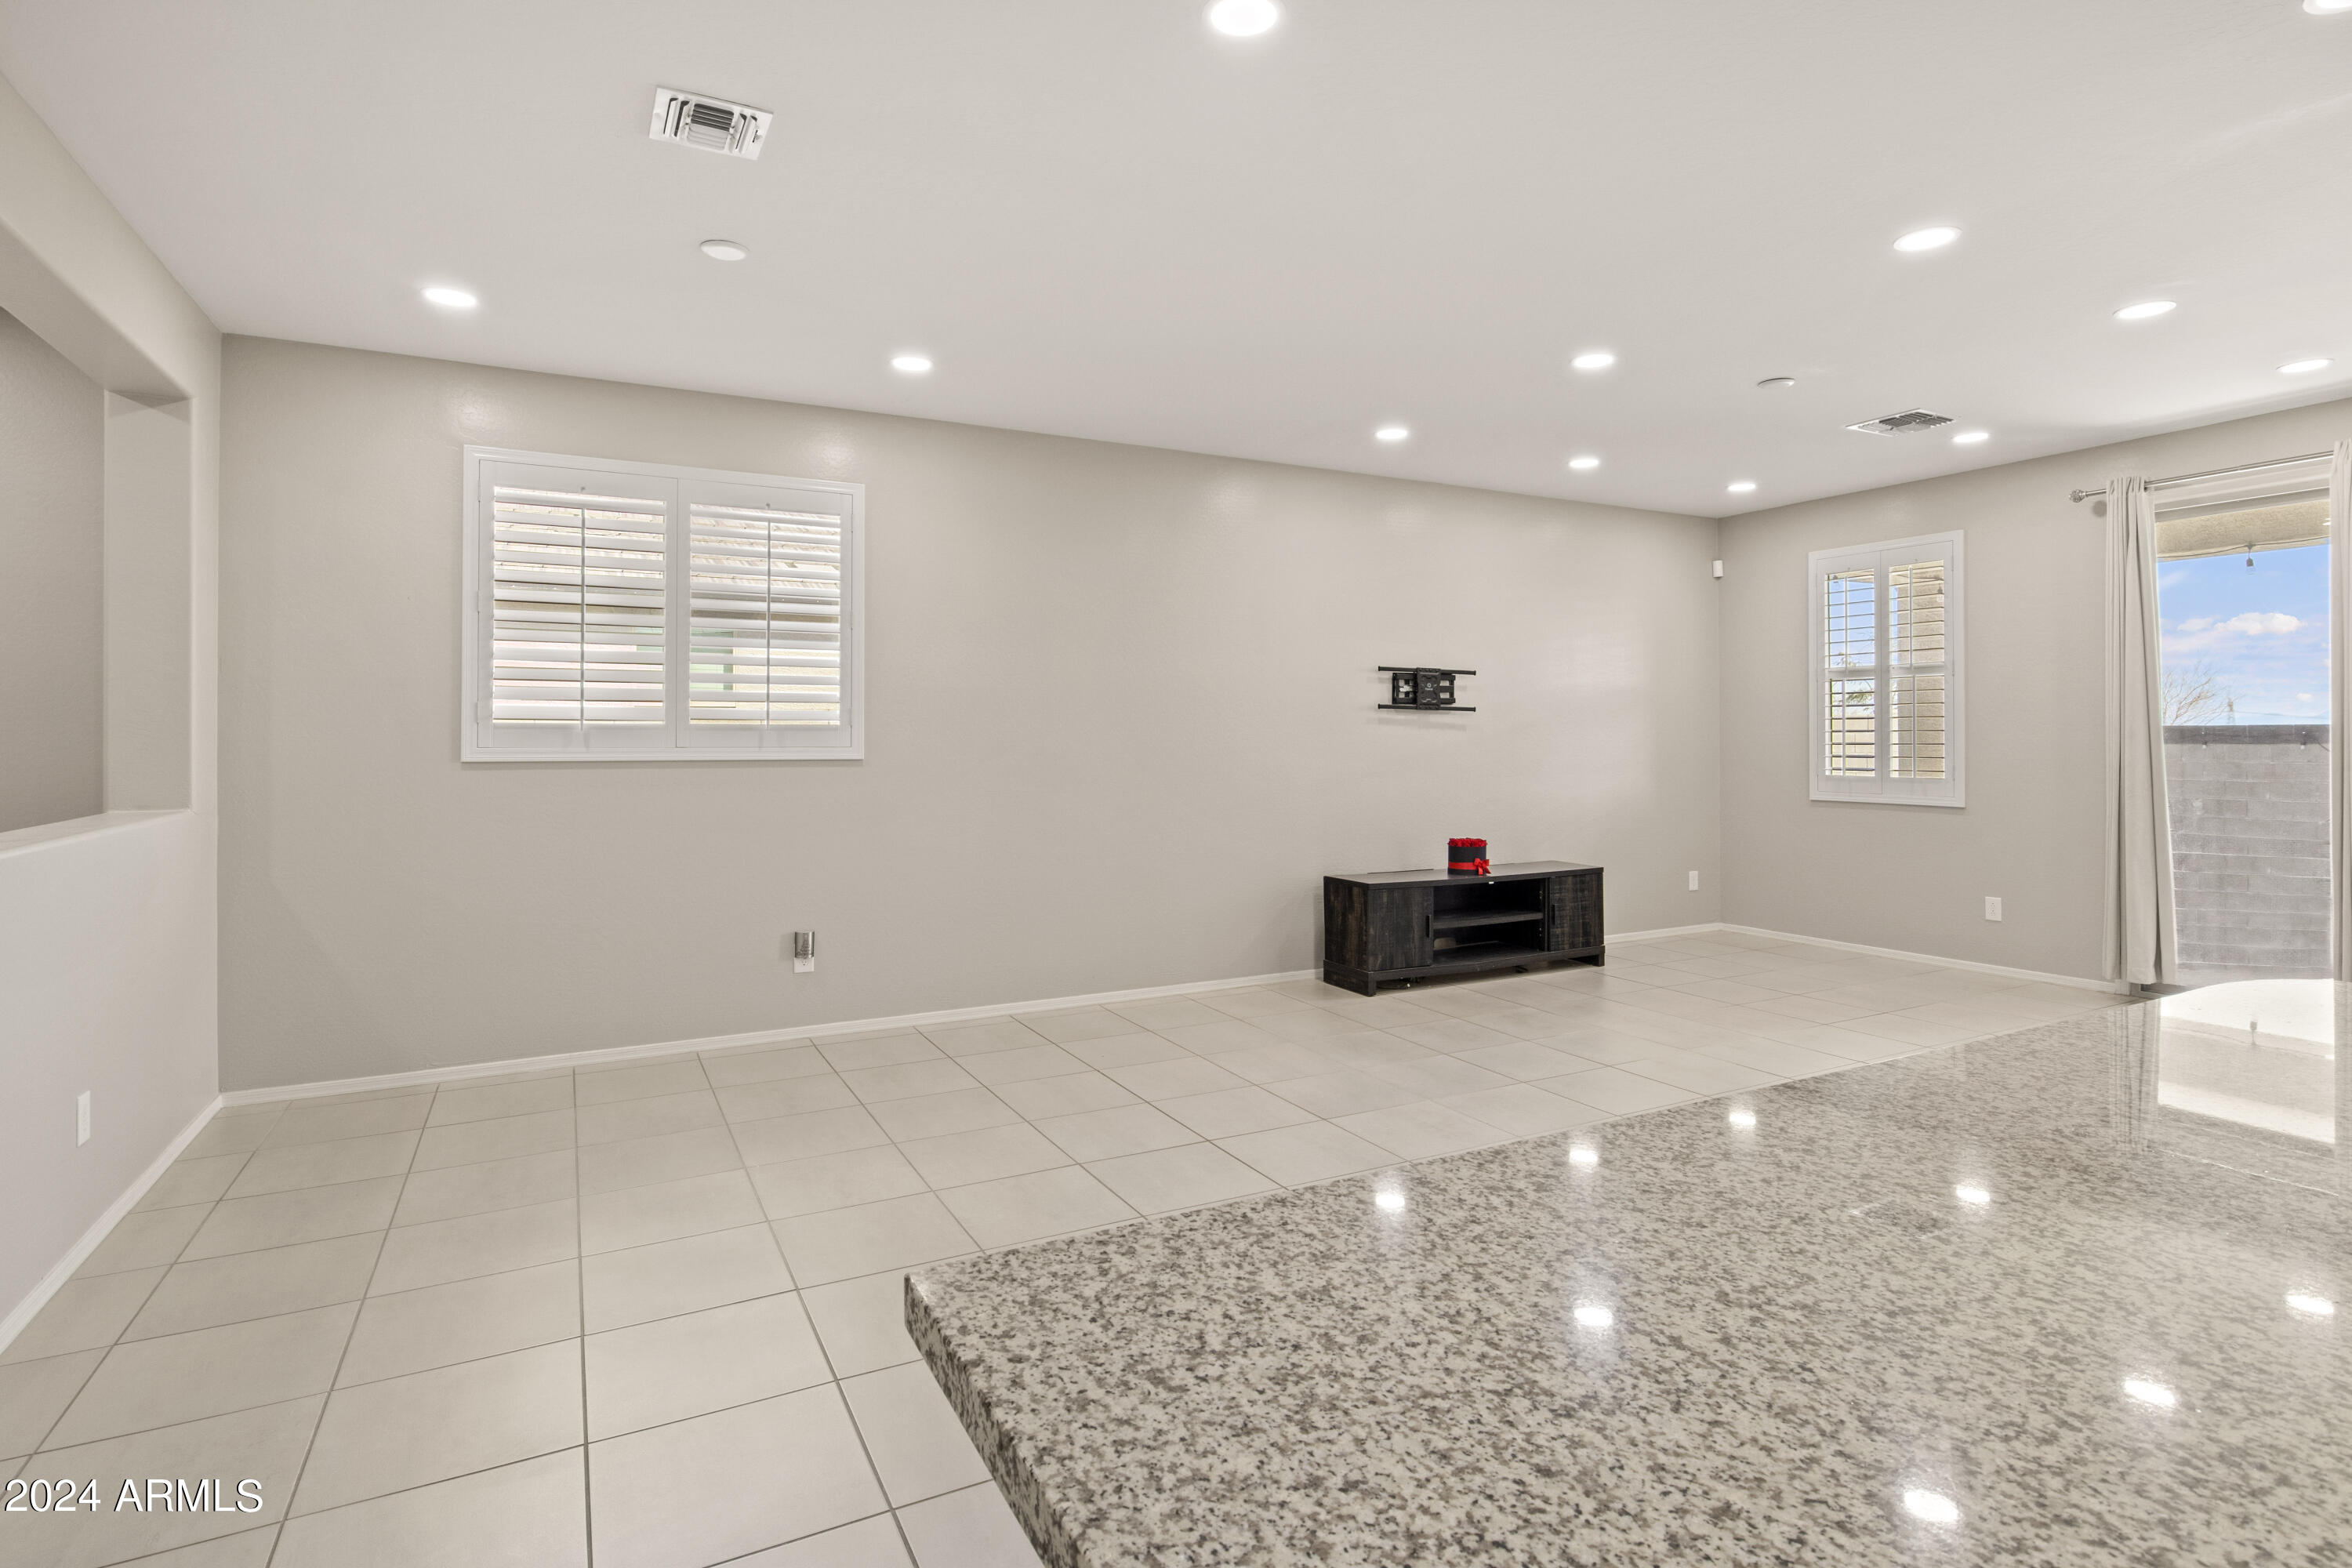
Living room with tile floors, a granite island, shuttered windows, and a sliding glass door to the patio.
Empty tiled hallway with two crystal chandeliers leading to a paneled front door.
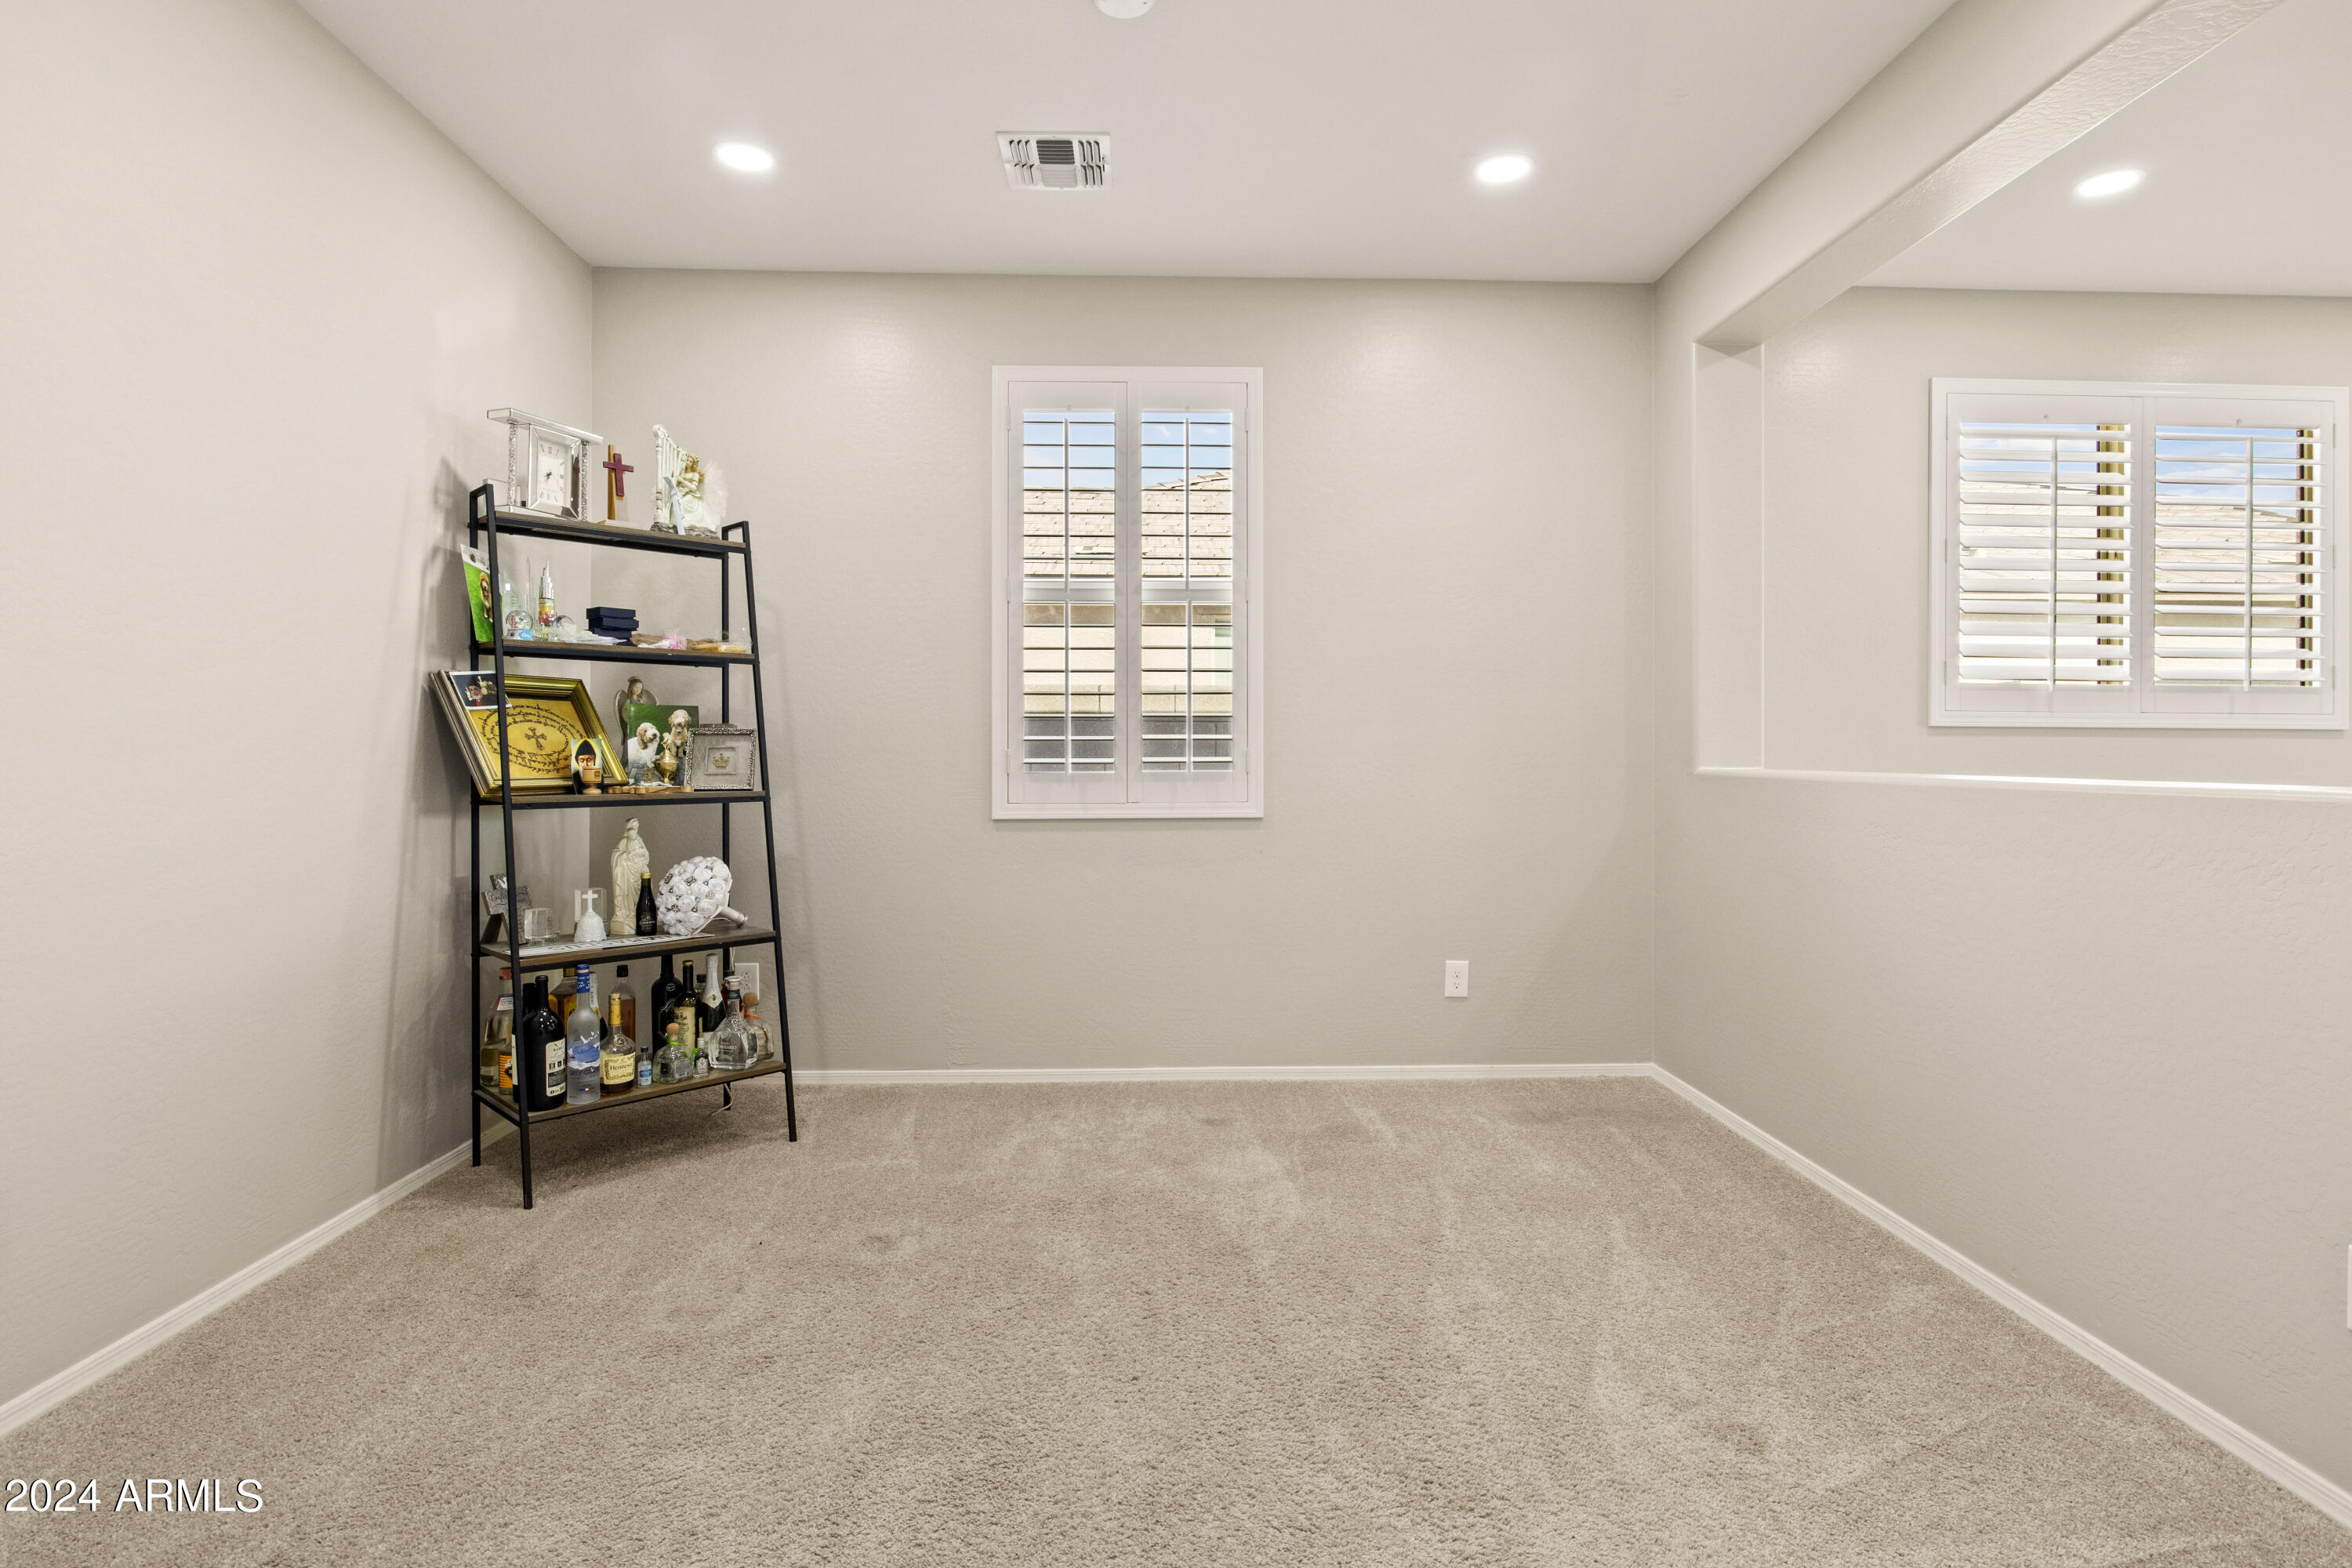
Carpeted room with shuttered windows, recessed lights, and a black display shelf.
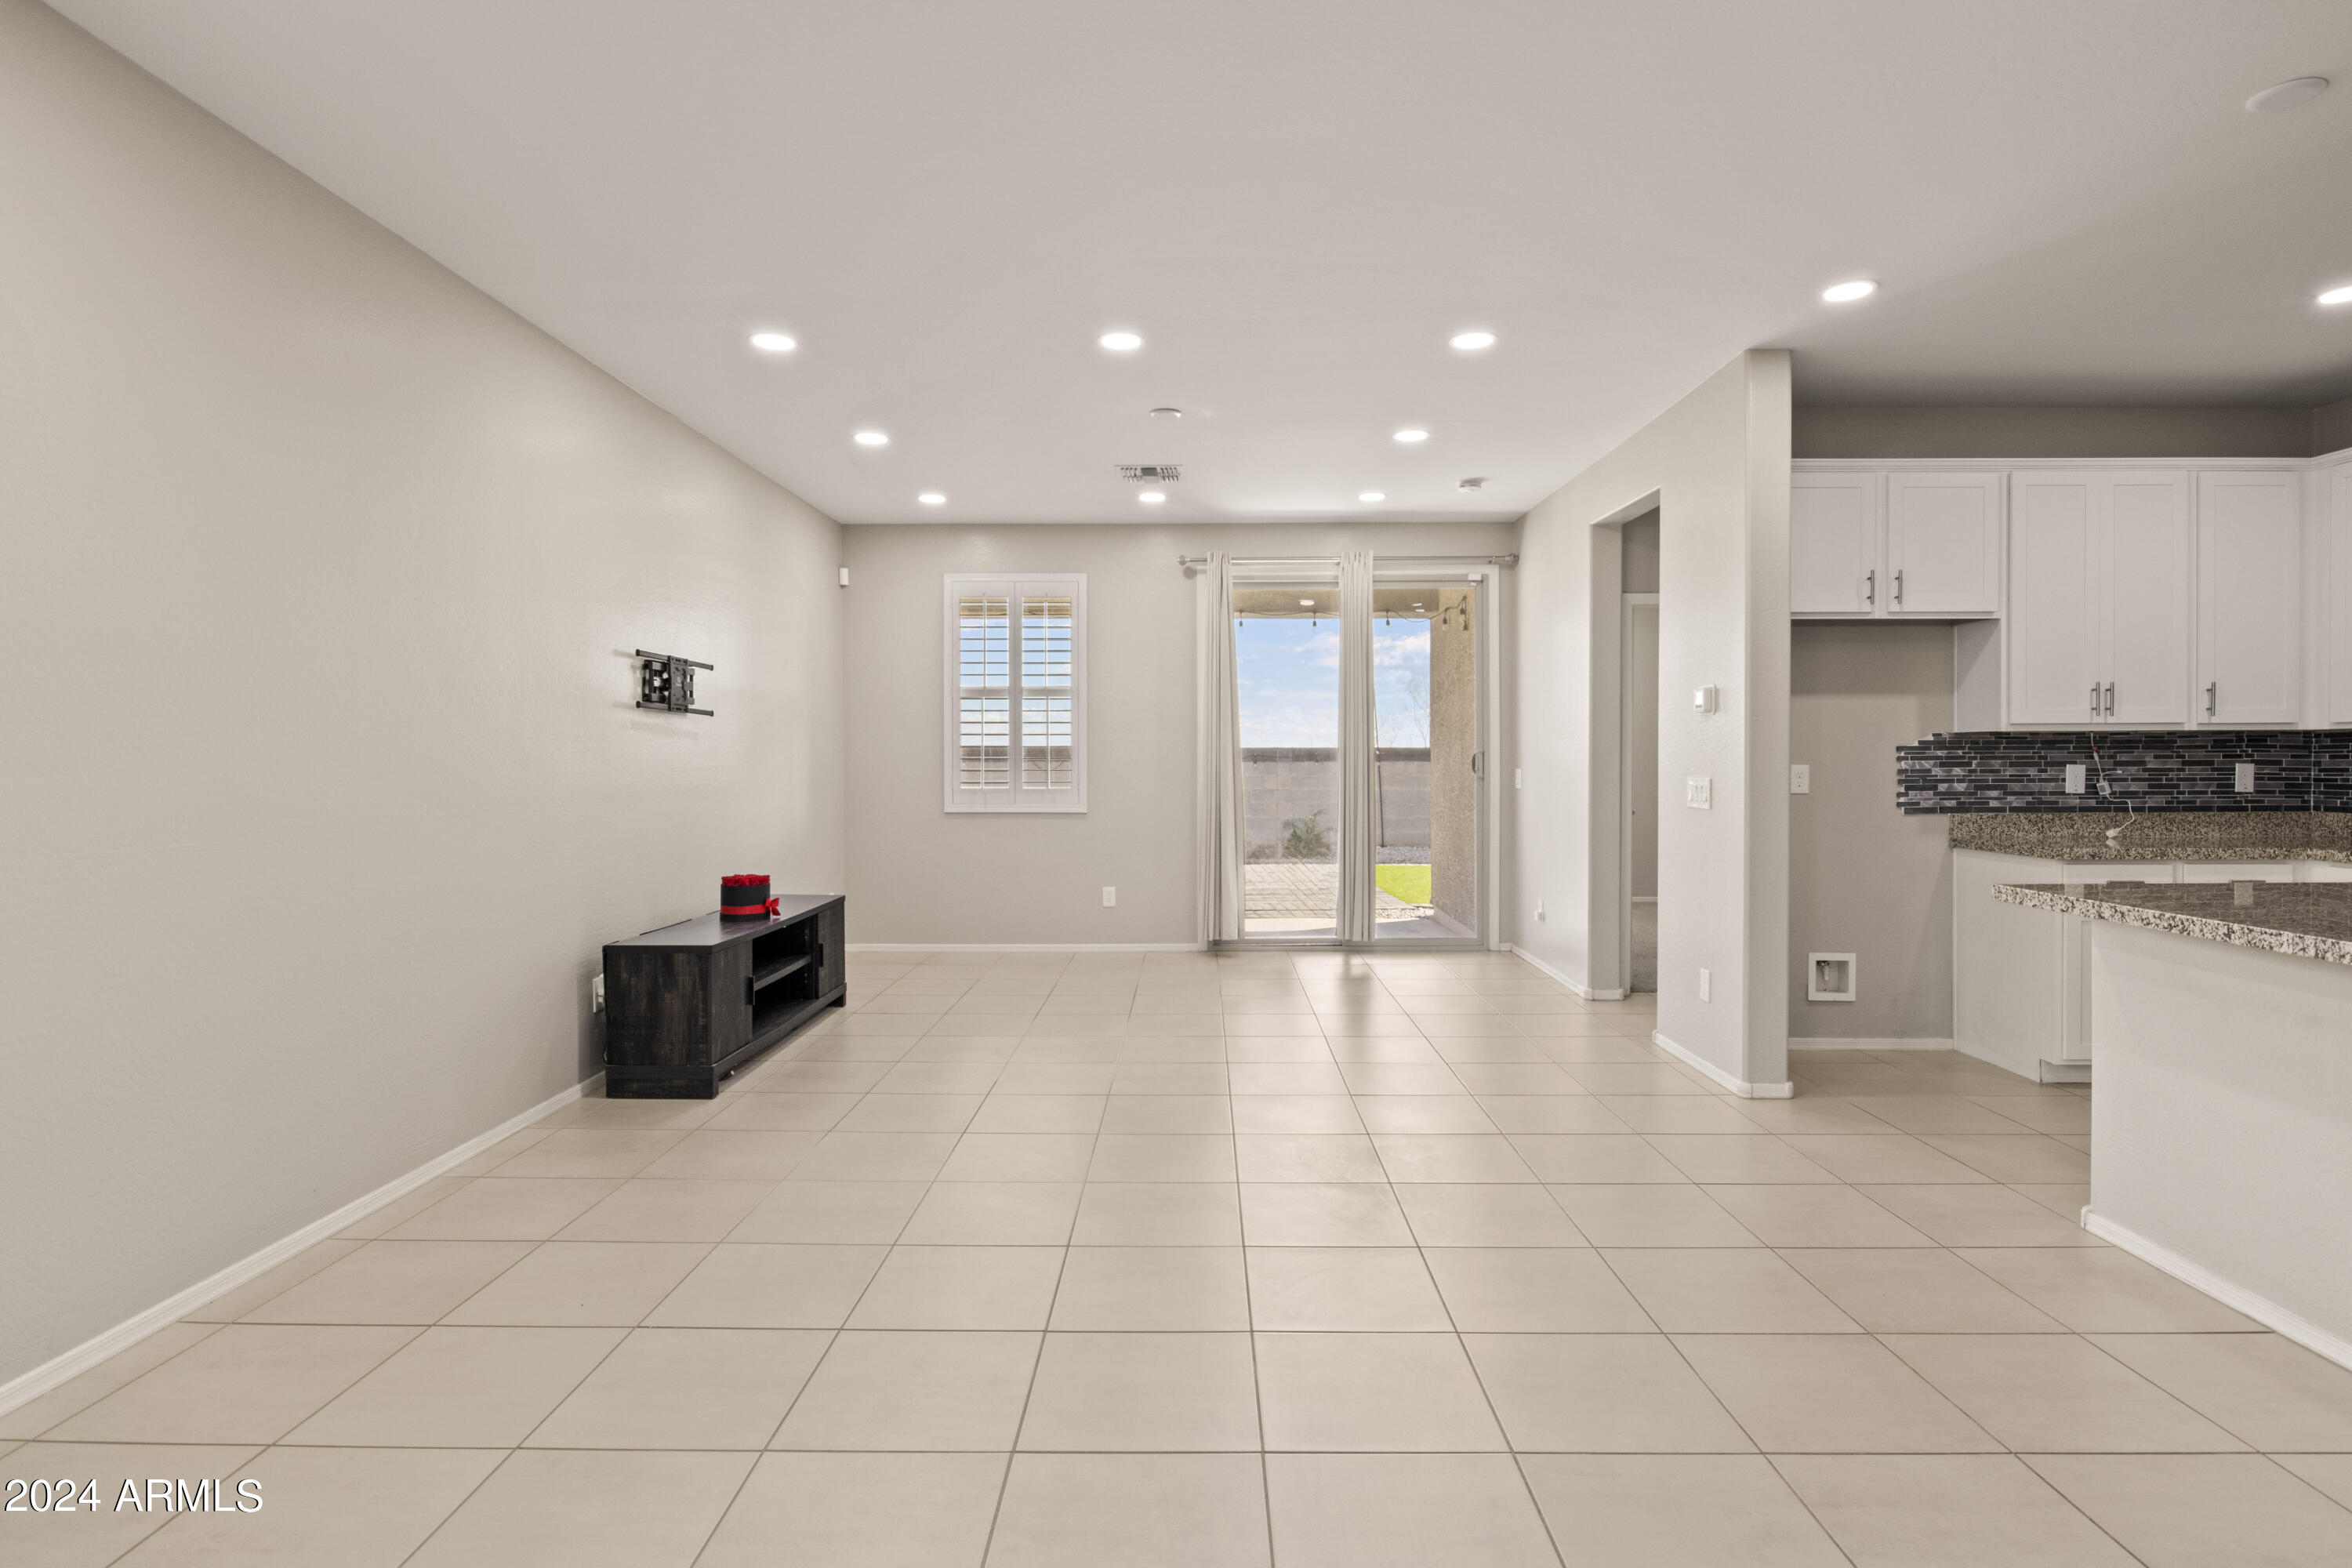
Open living area with tiled floors, white kitchen cabinets, and a sliding glass door to the patio.
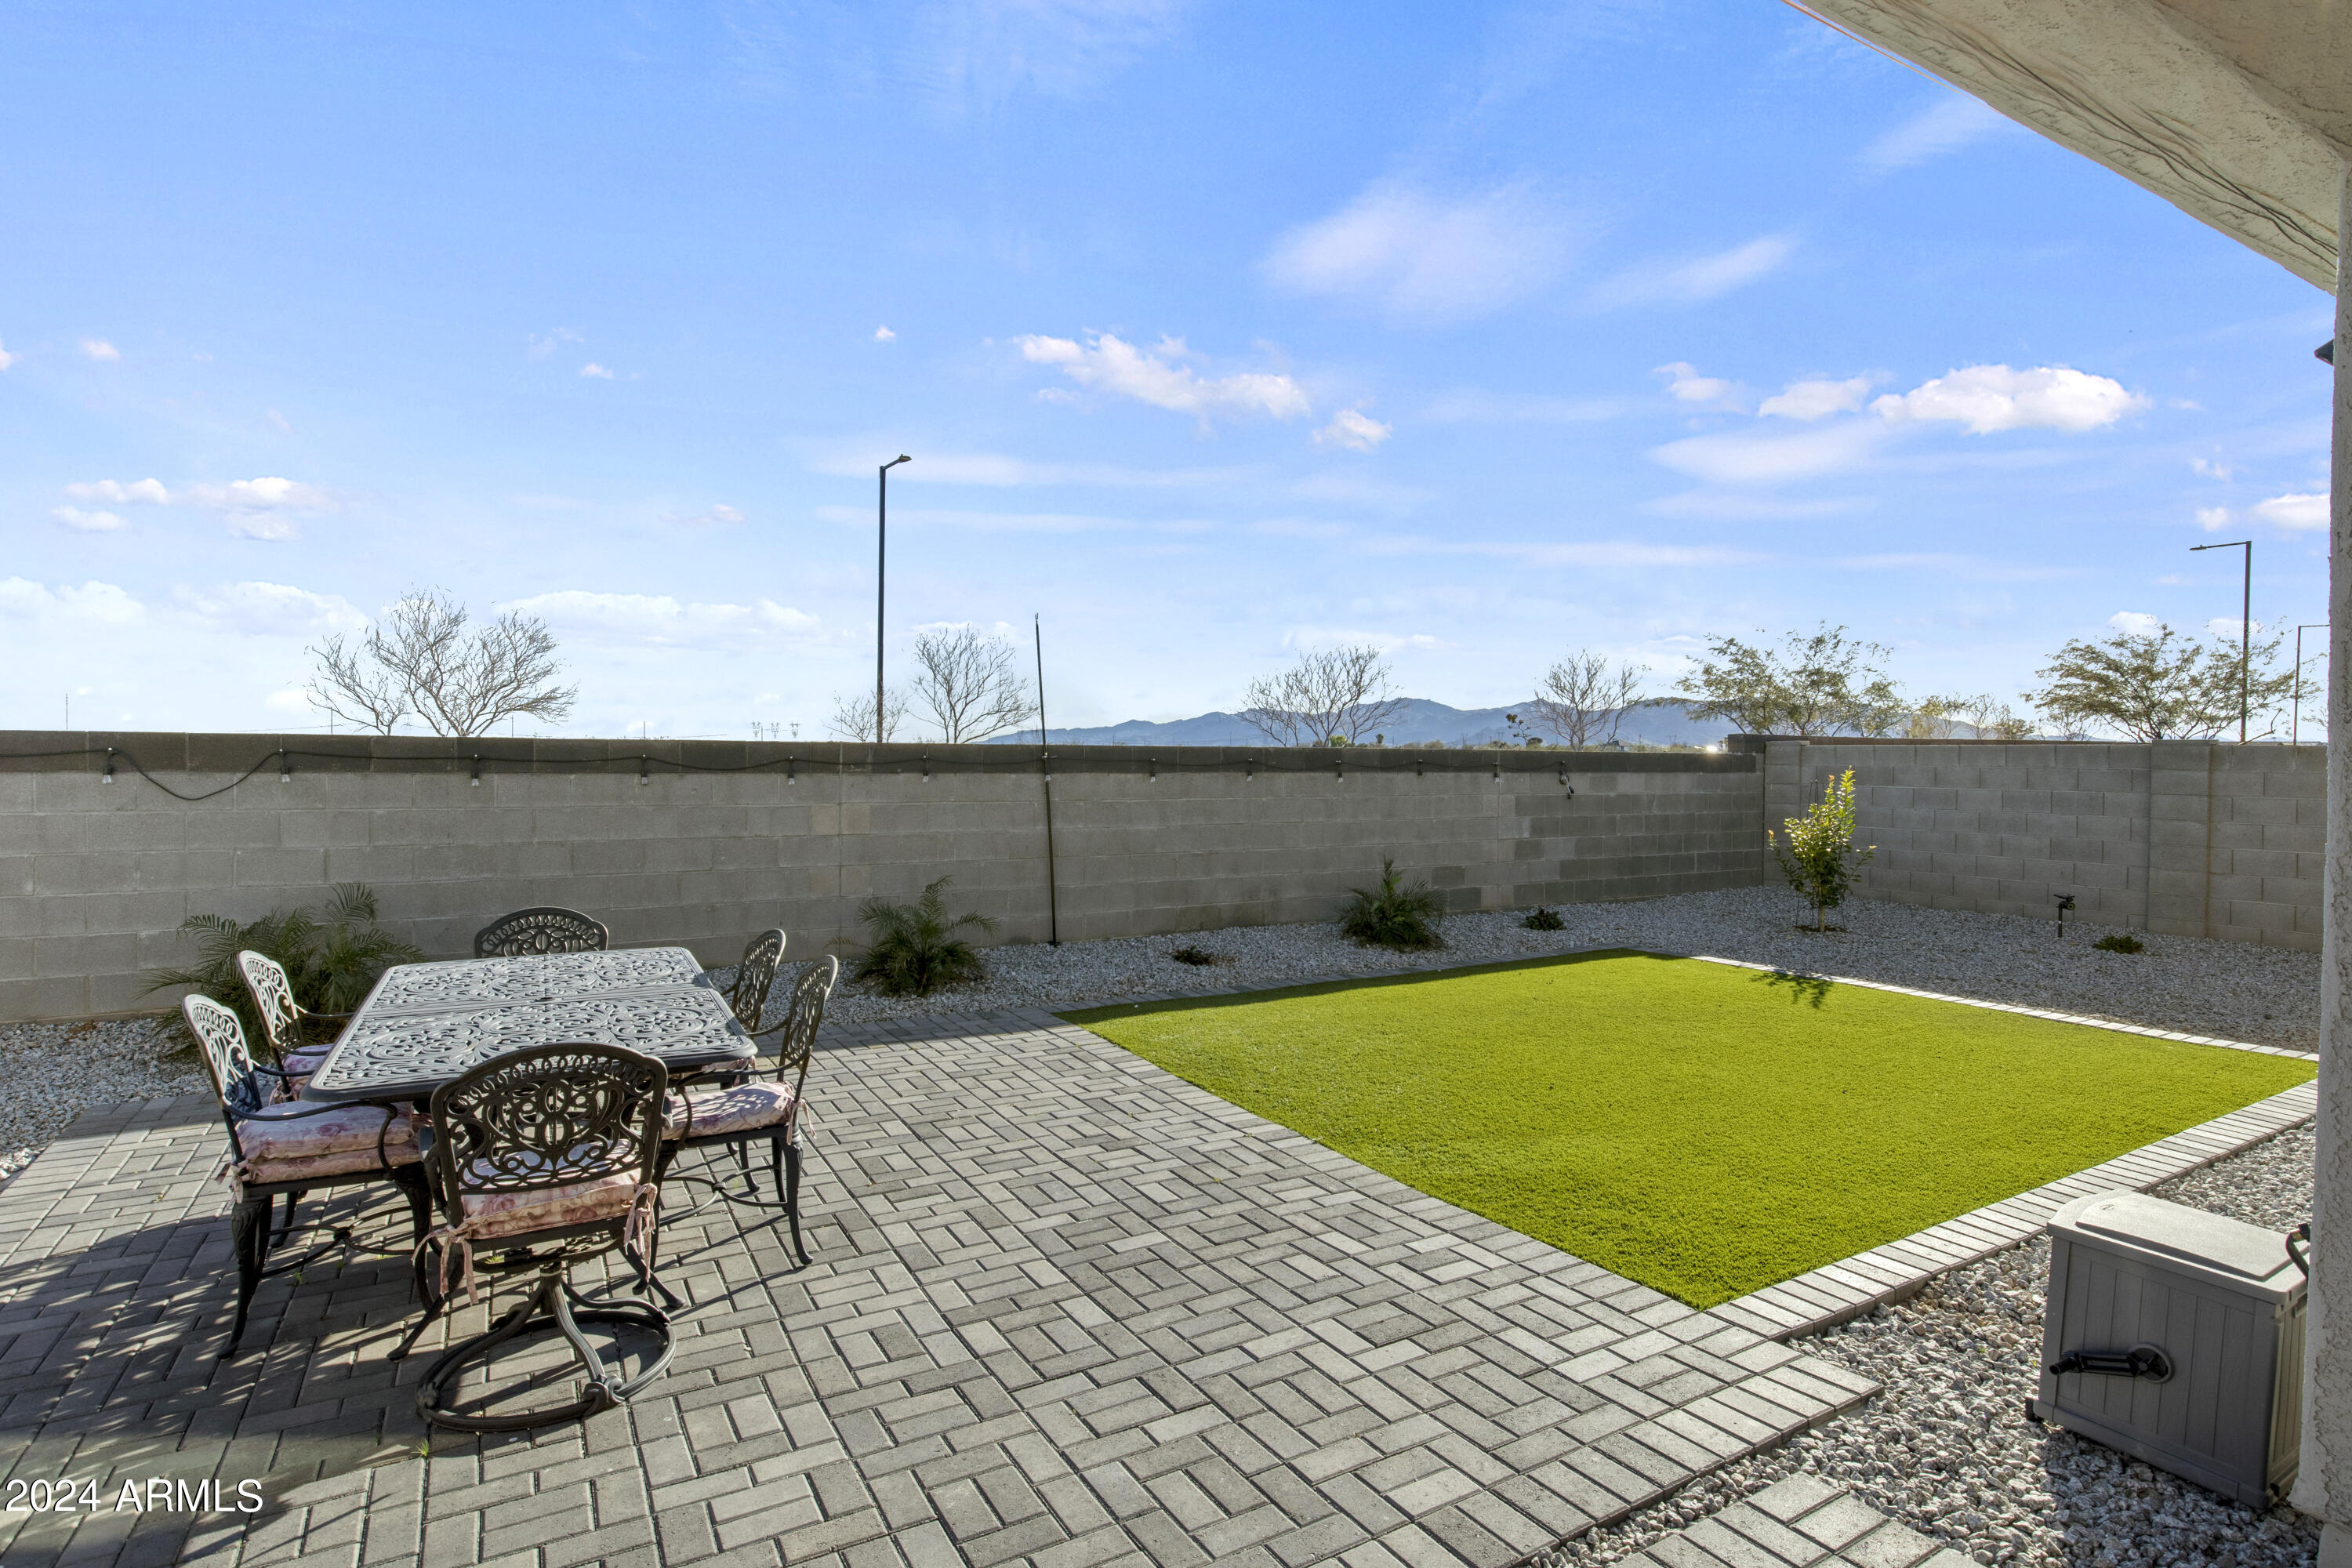
Backyard patio with a paver dining area, artificial-turf lawn, and distant mountain view.
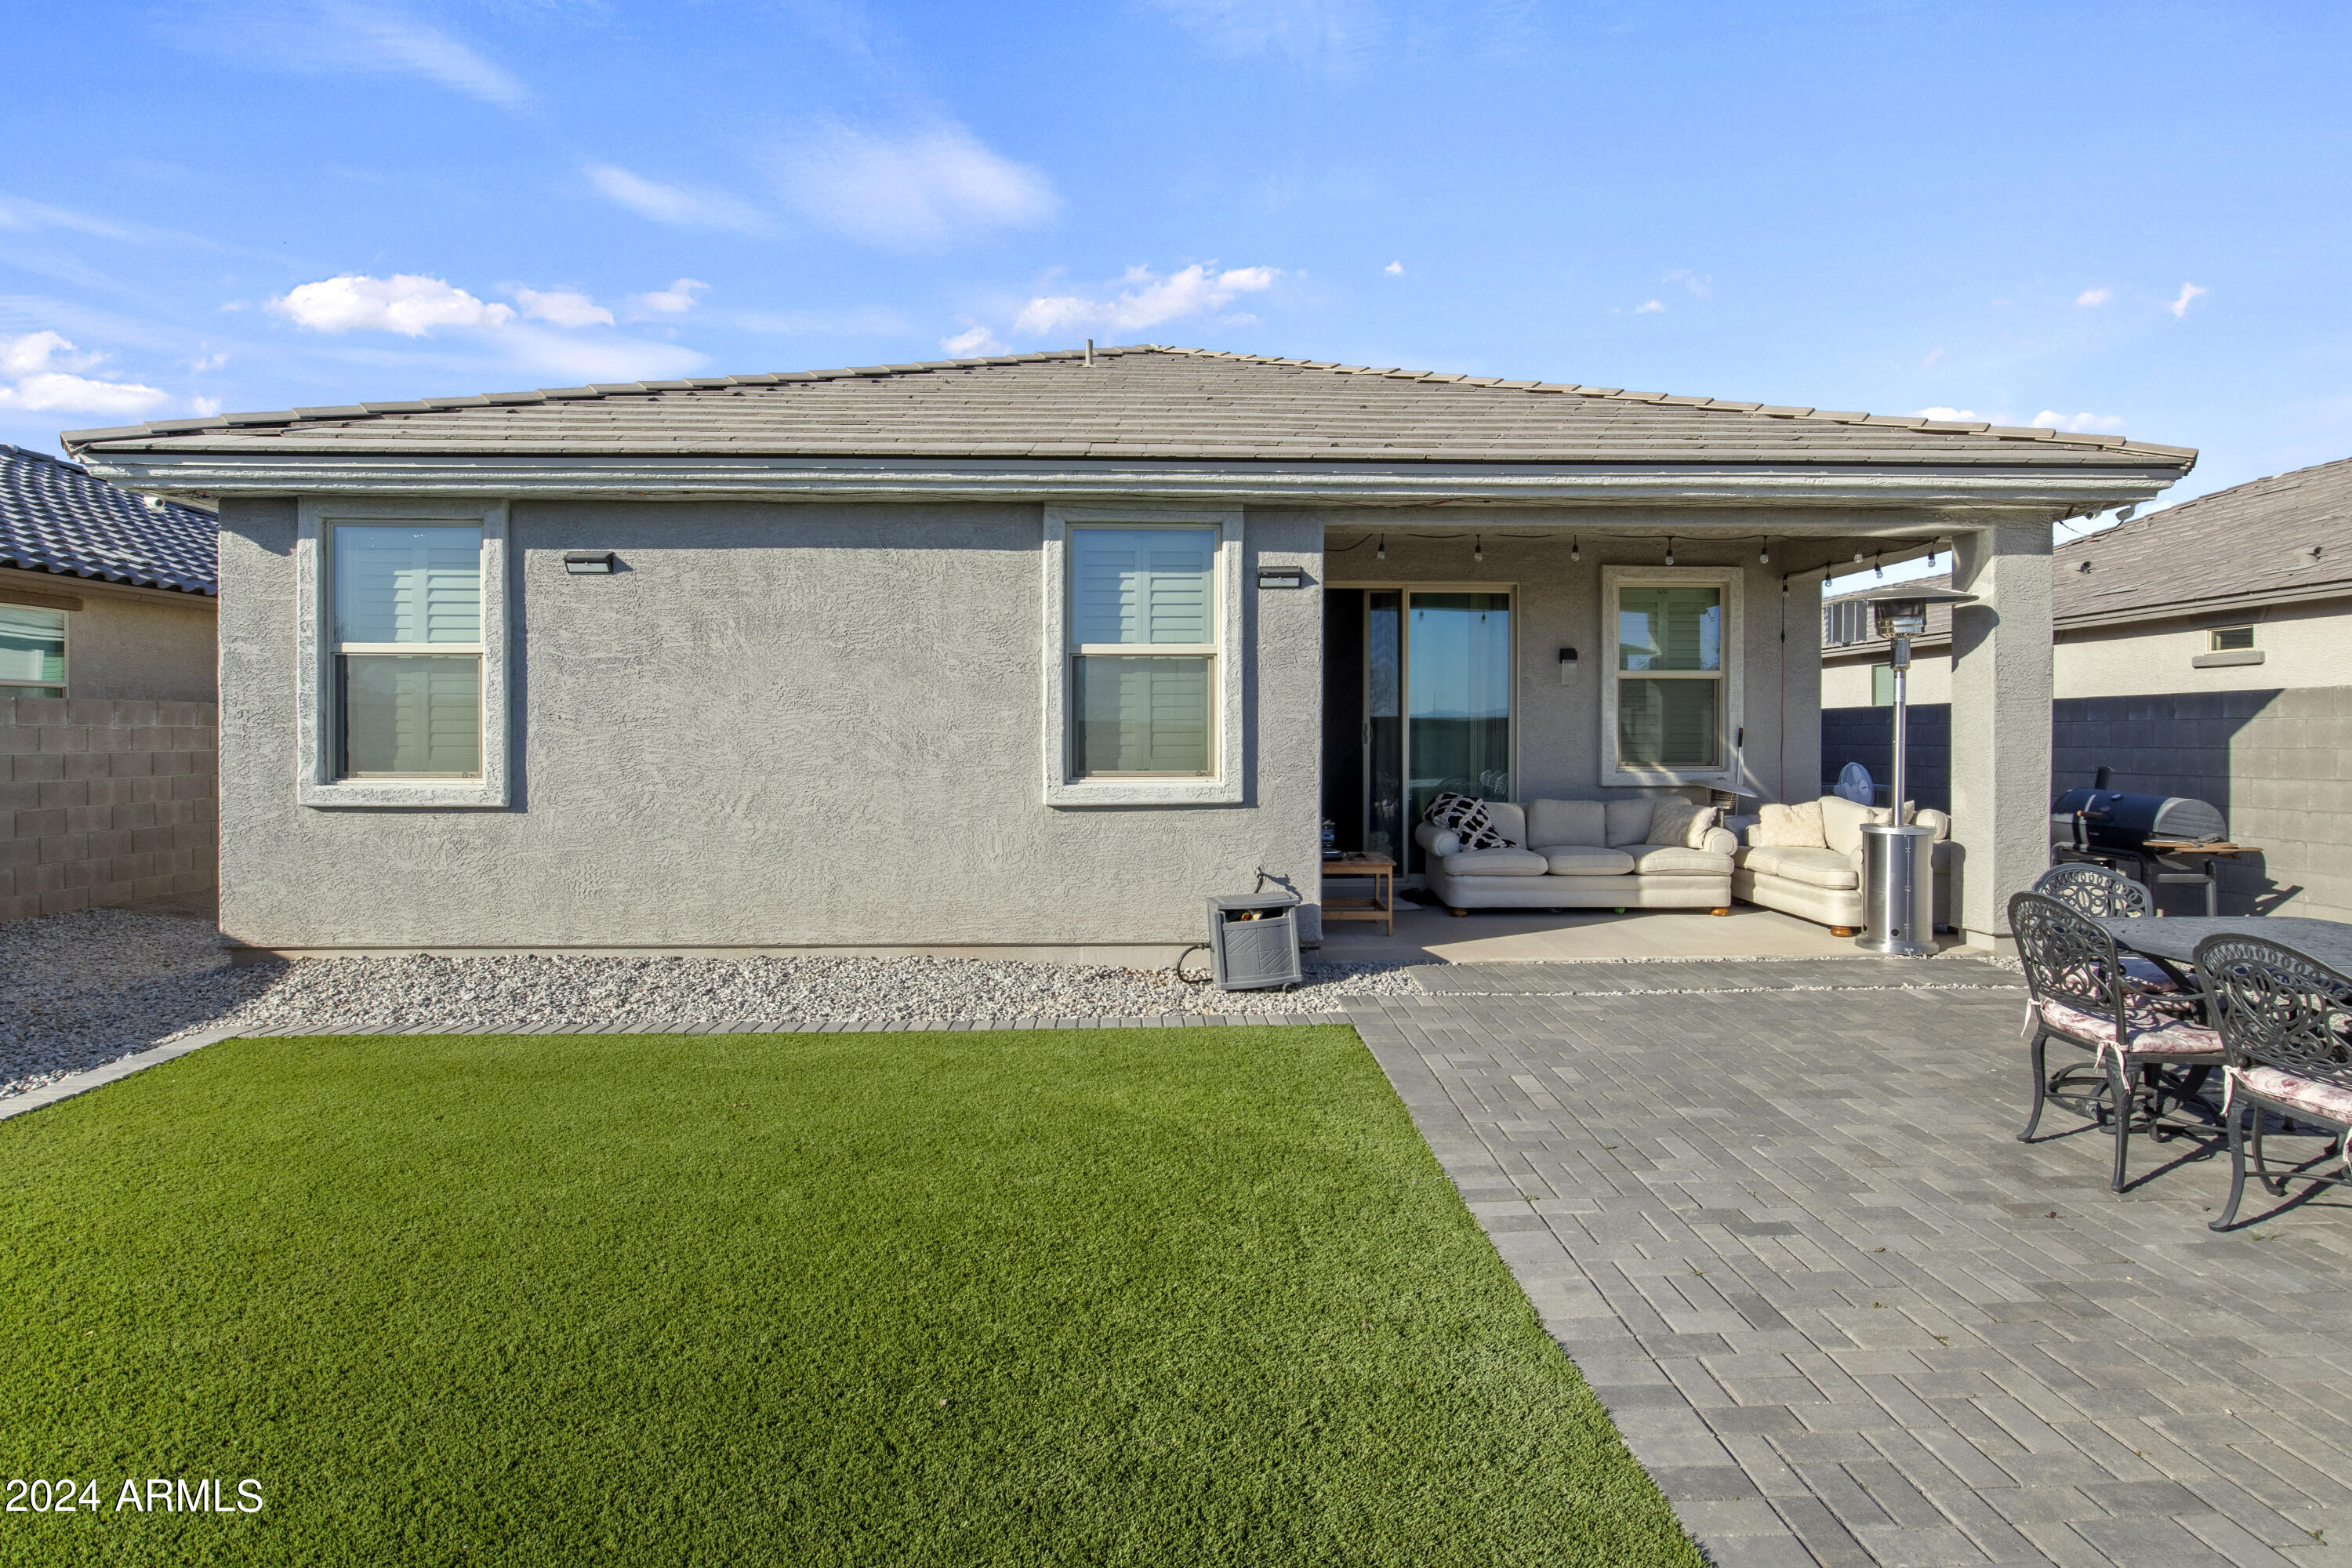
Home’s rear patio with outdoor sofas, paver terrace, and artificial turf.
Backyard with a covered furnished patio, paved dining area, green turf, and gravel landscaping.
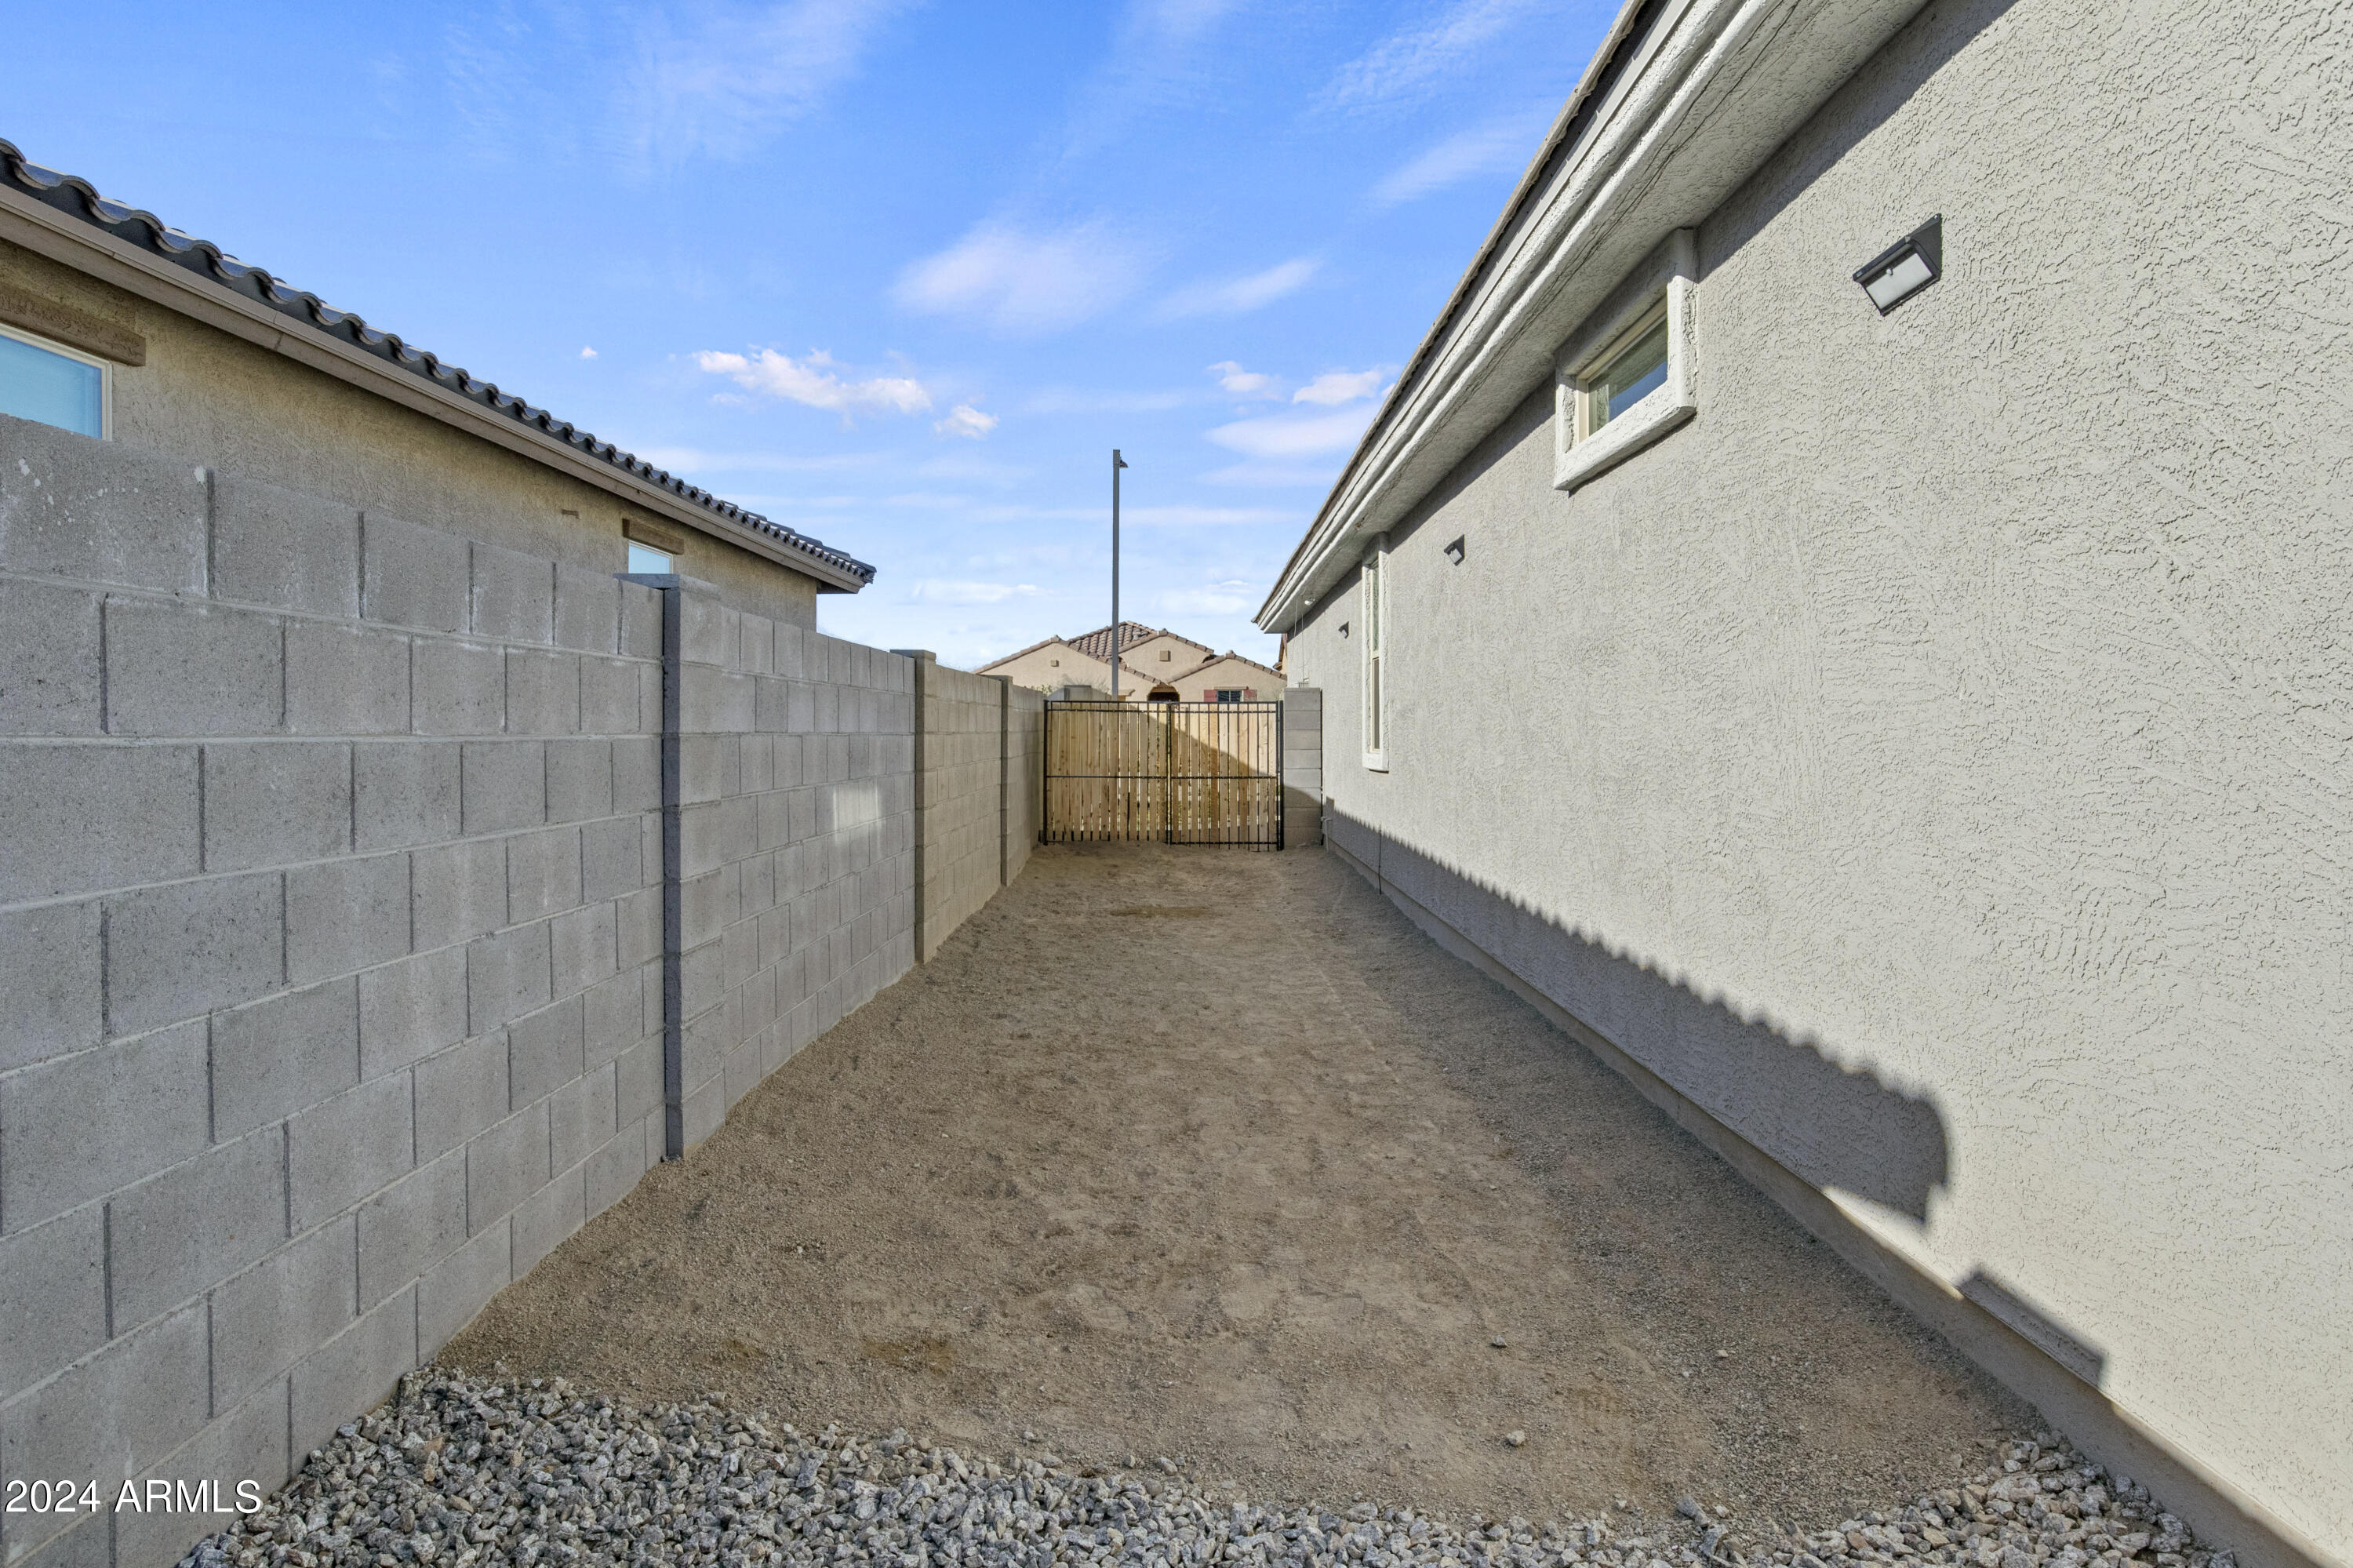
Side yard with a dirt path between the house and block wall, ending at a metal gate.
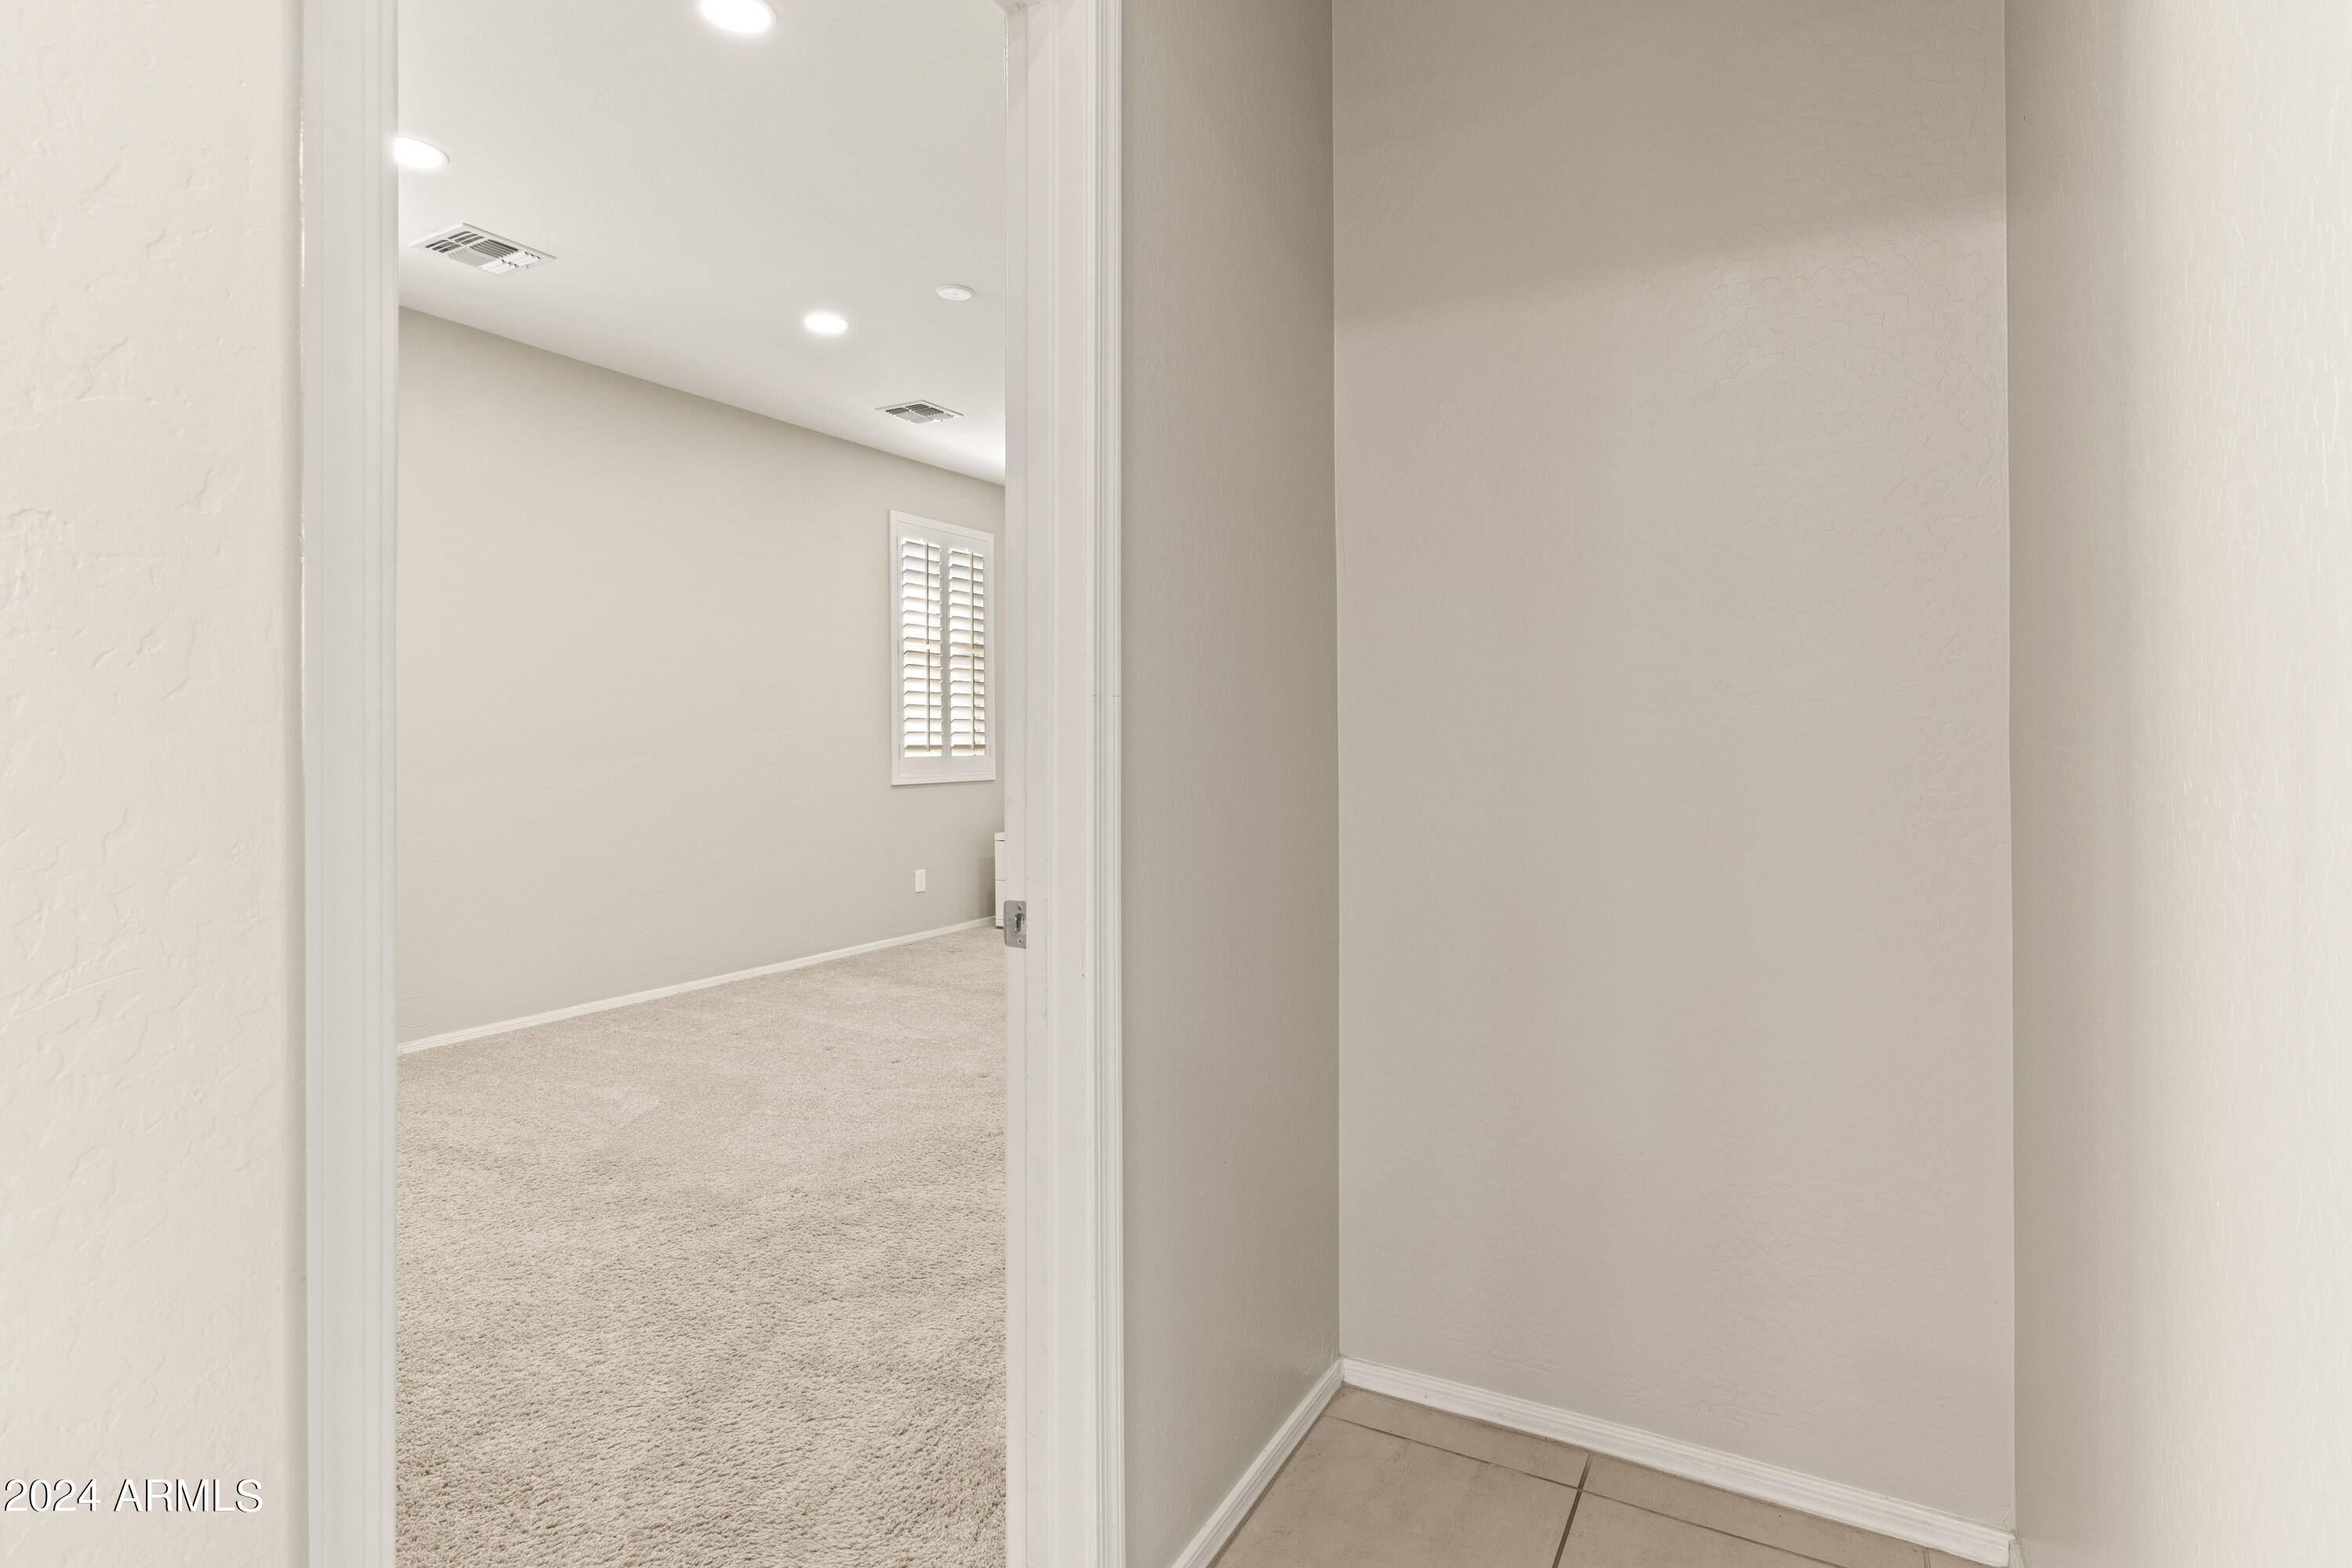
Doorway opens onto an empty carpeted room with a shuttered window.
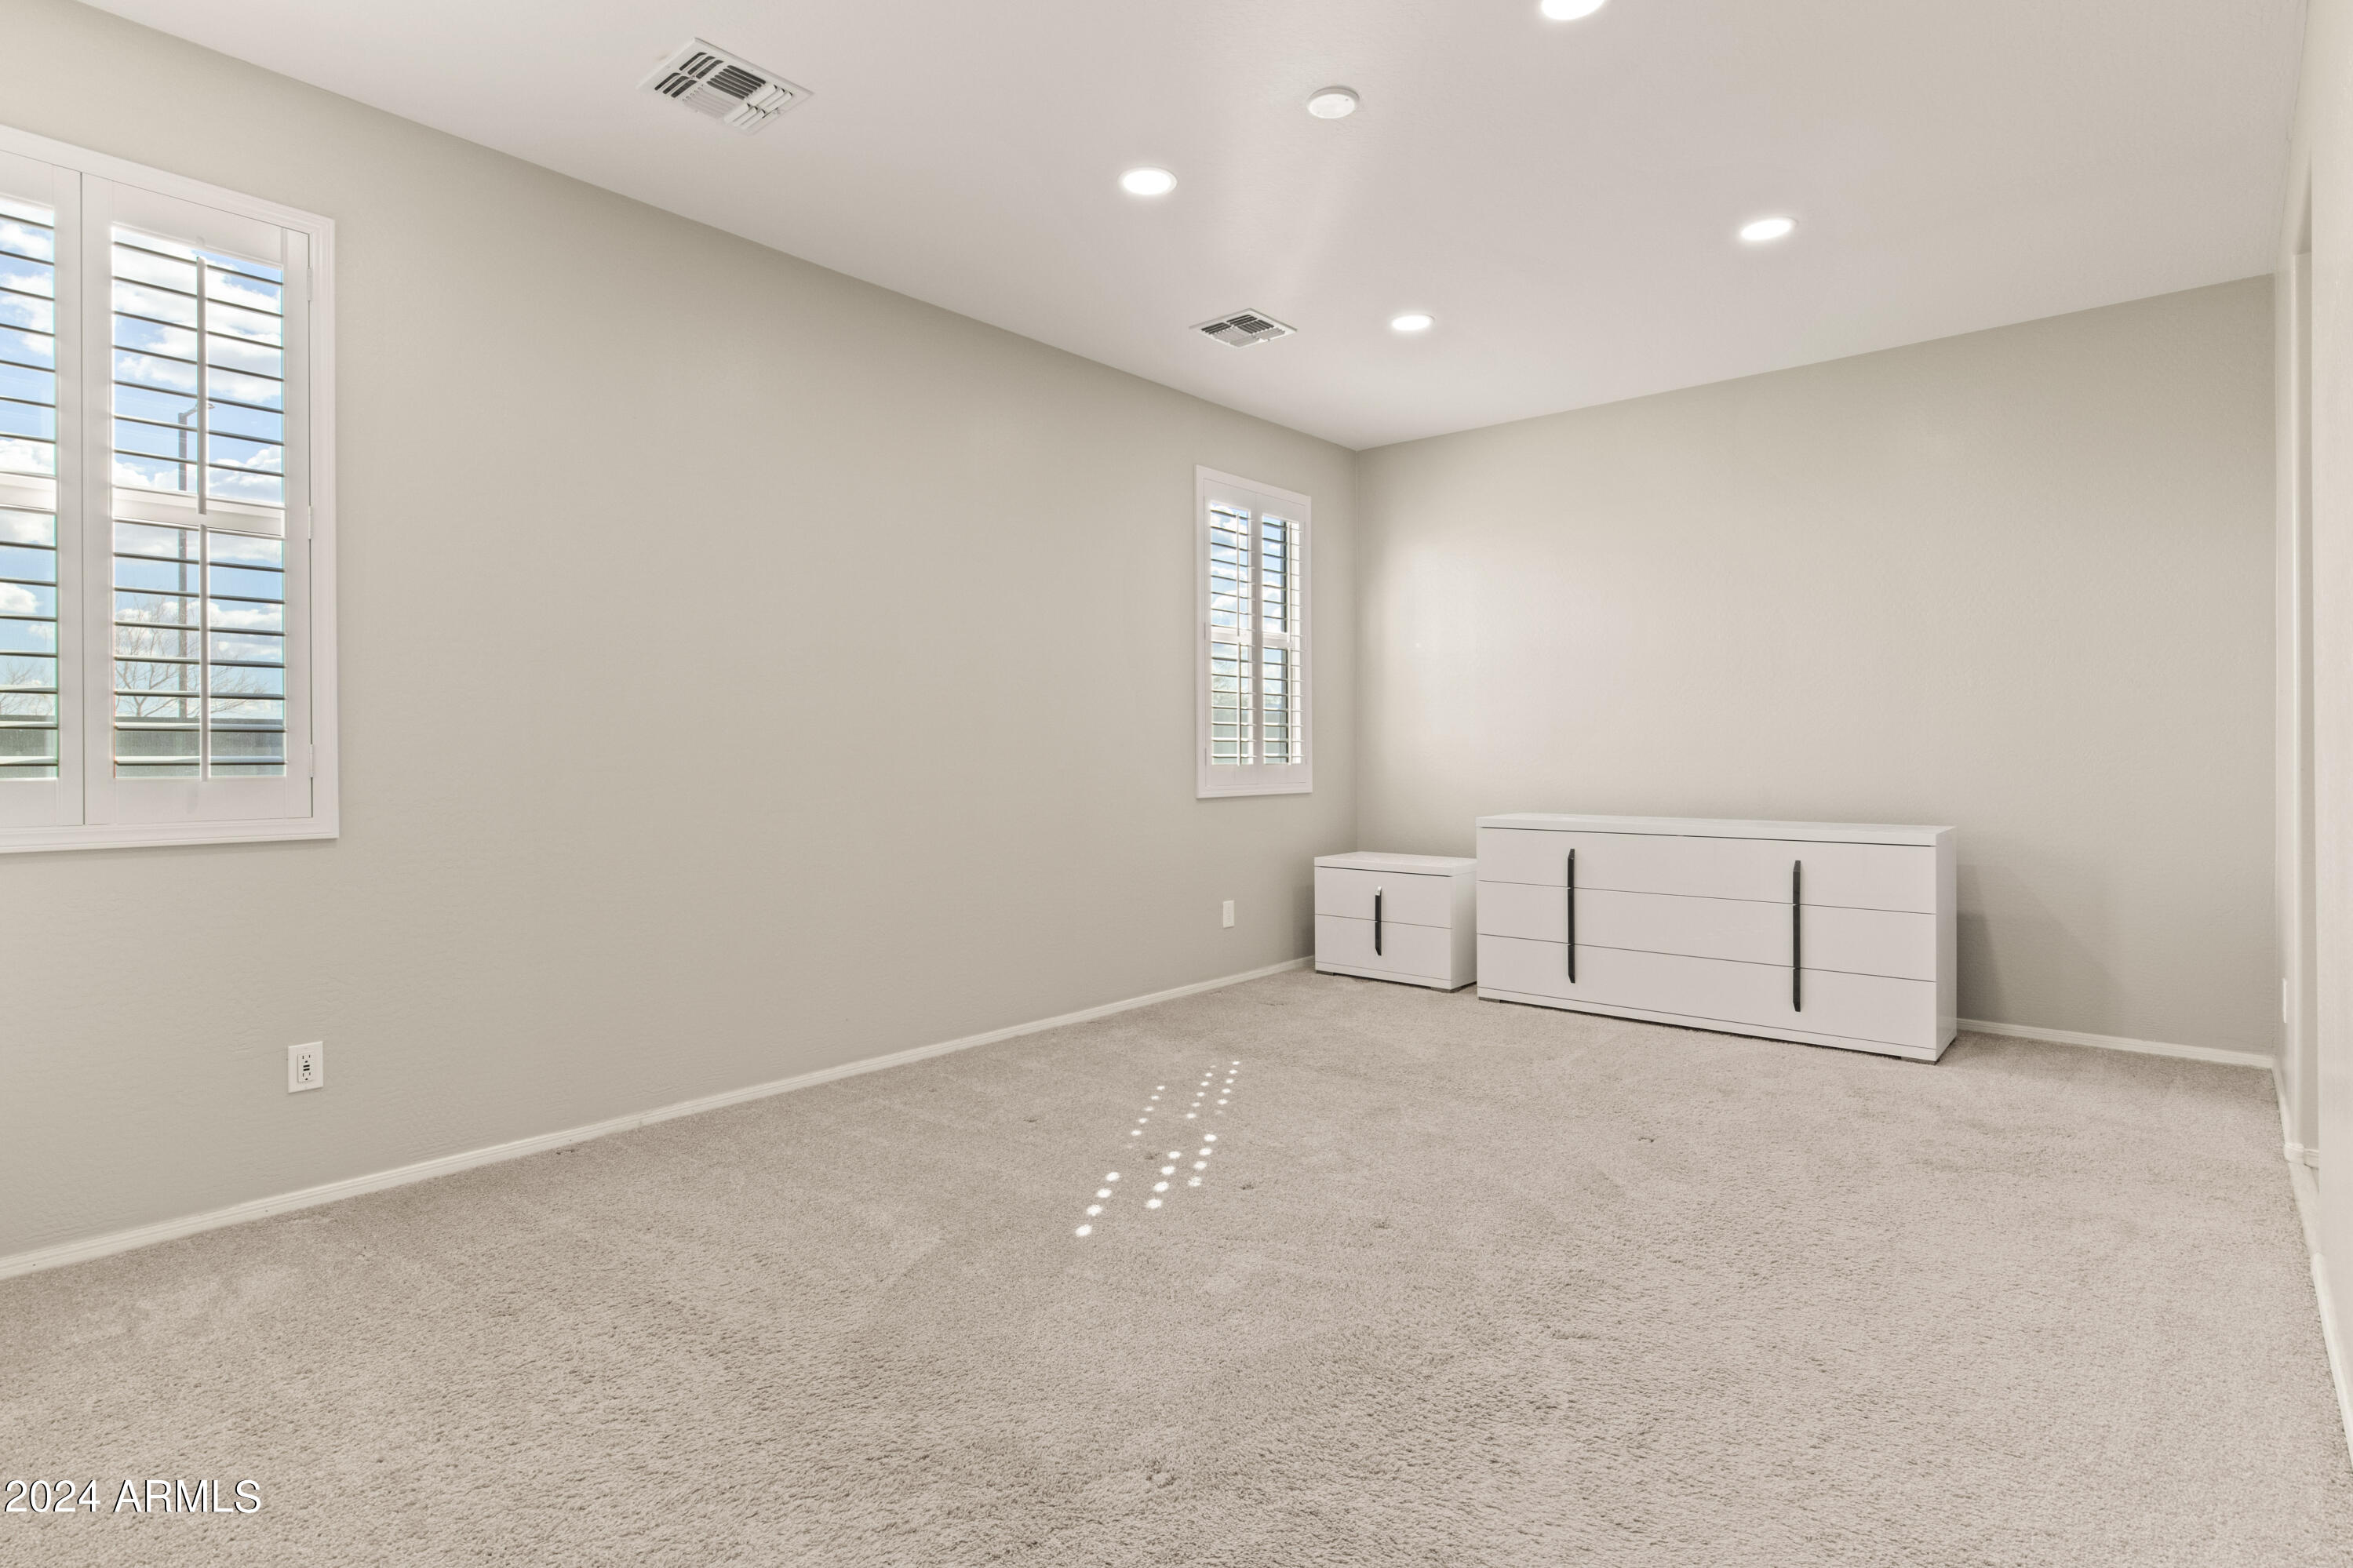
Spacious carpeted bedroom with white dressers and plantation-shuttered windows.
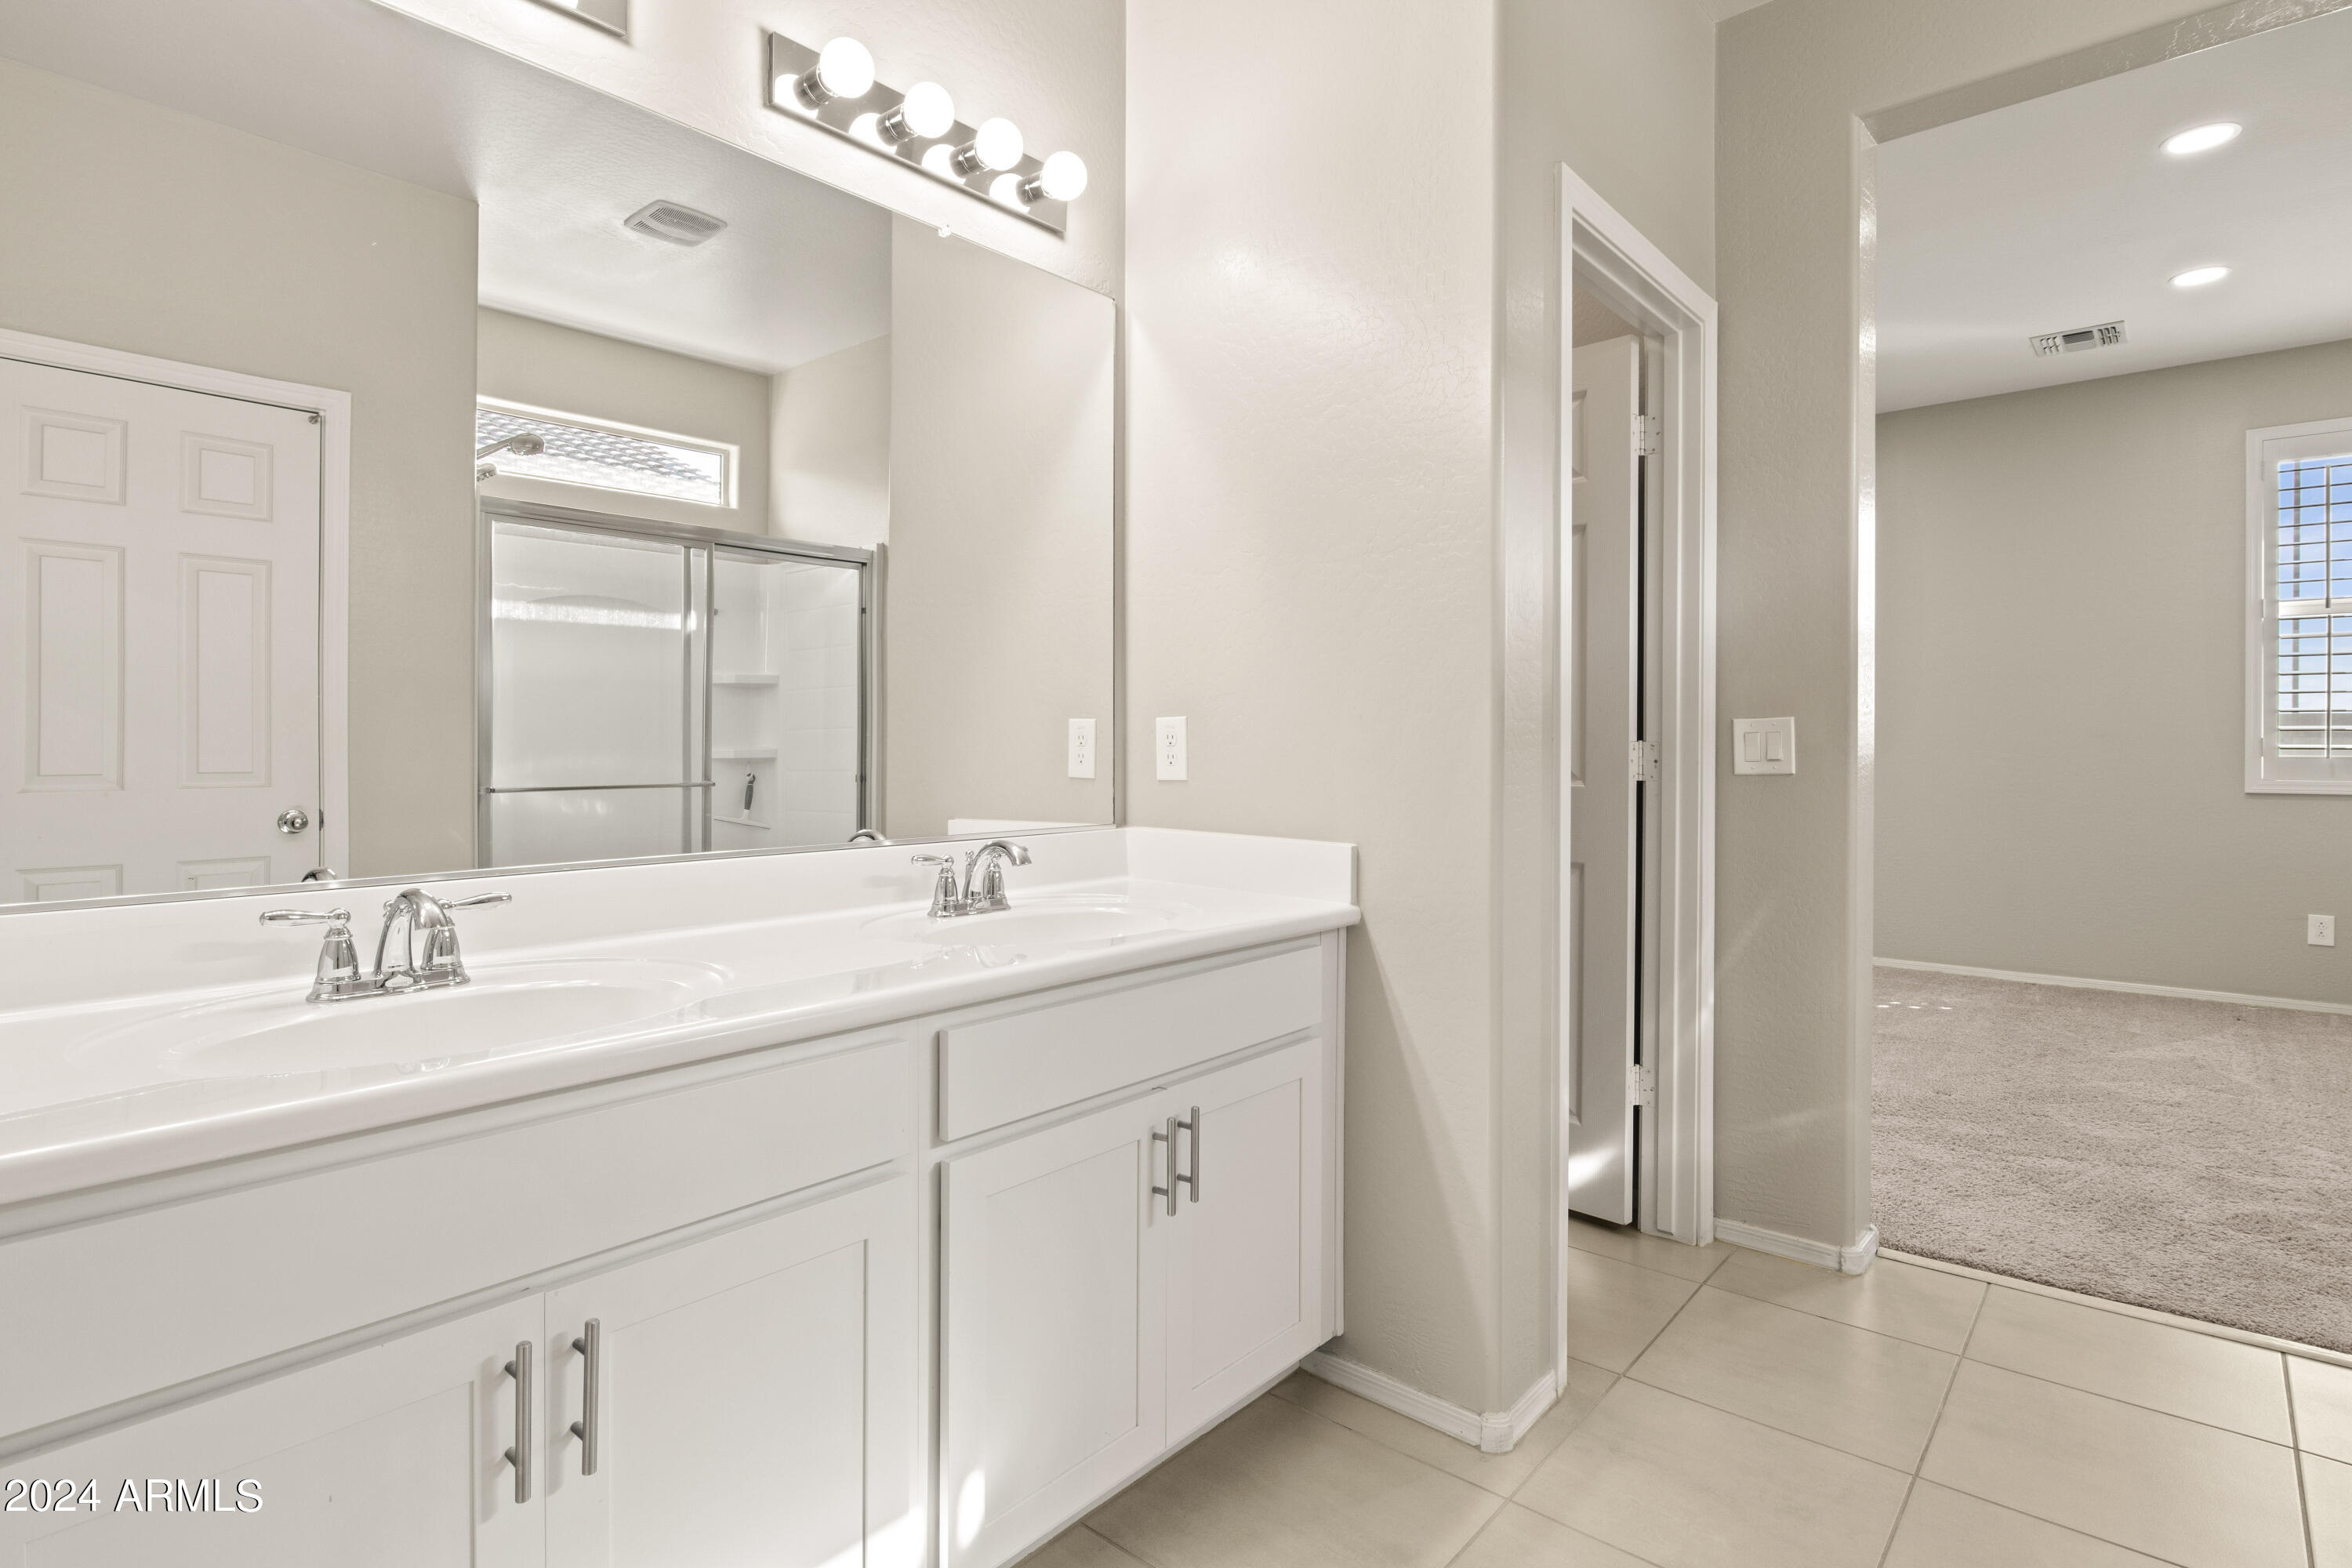
Bathroom with a white double-sink vanity, mirrored wall, and glass shower reflected in the mirror.
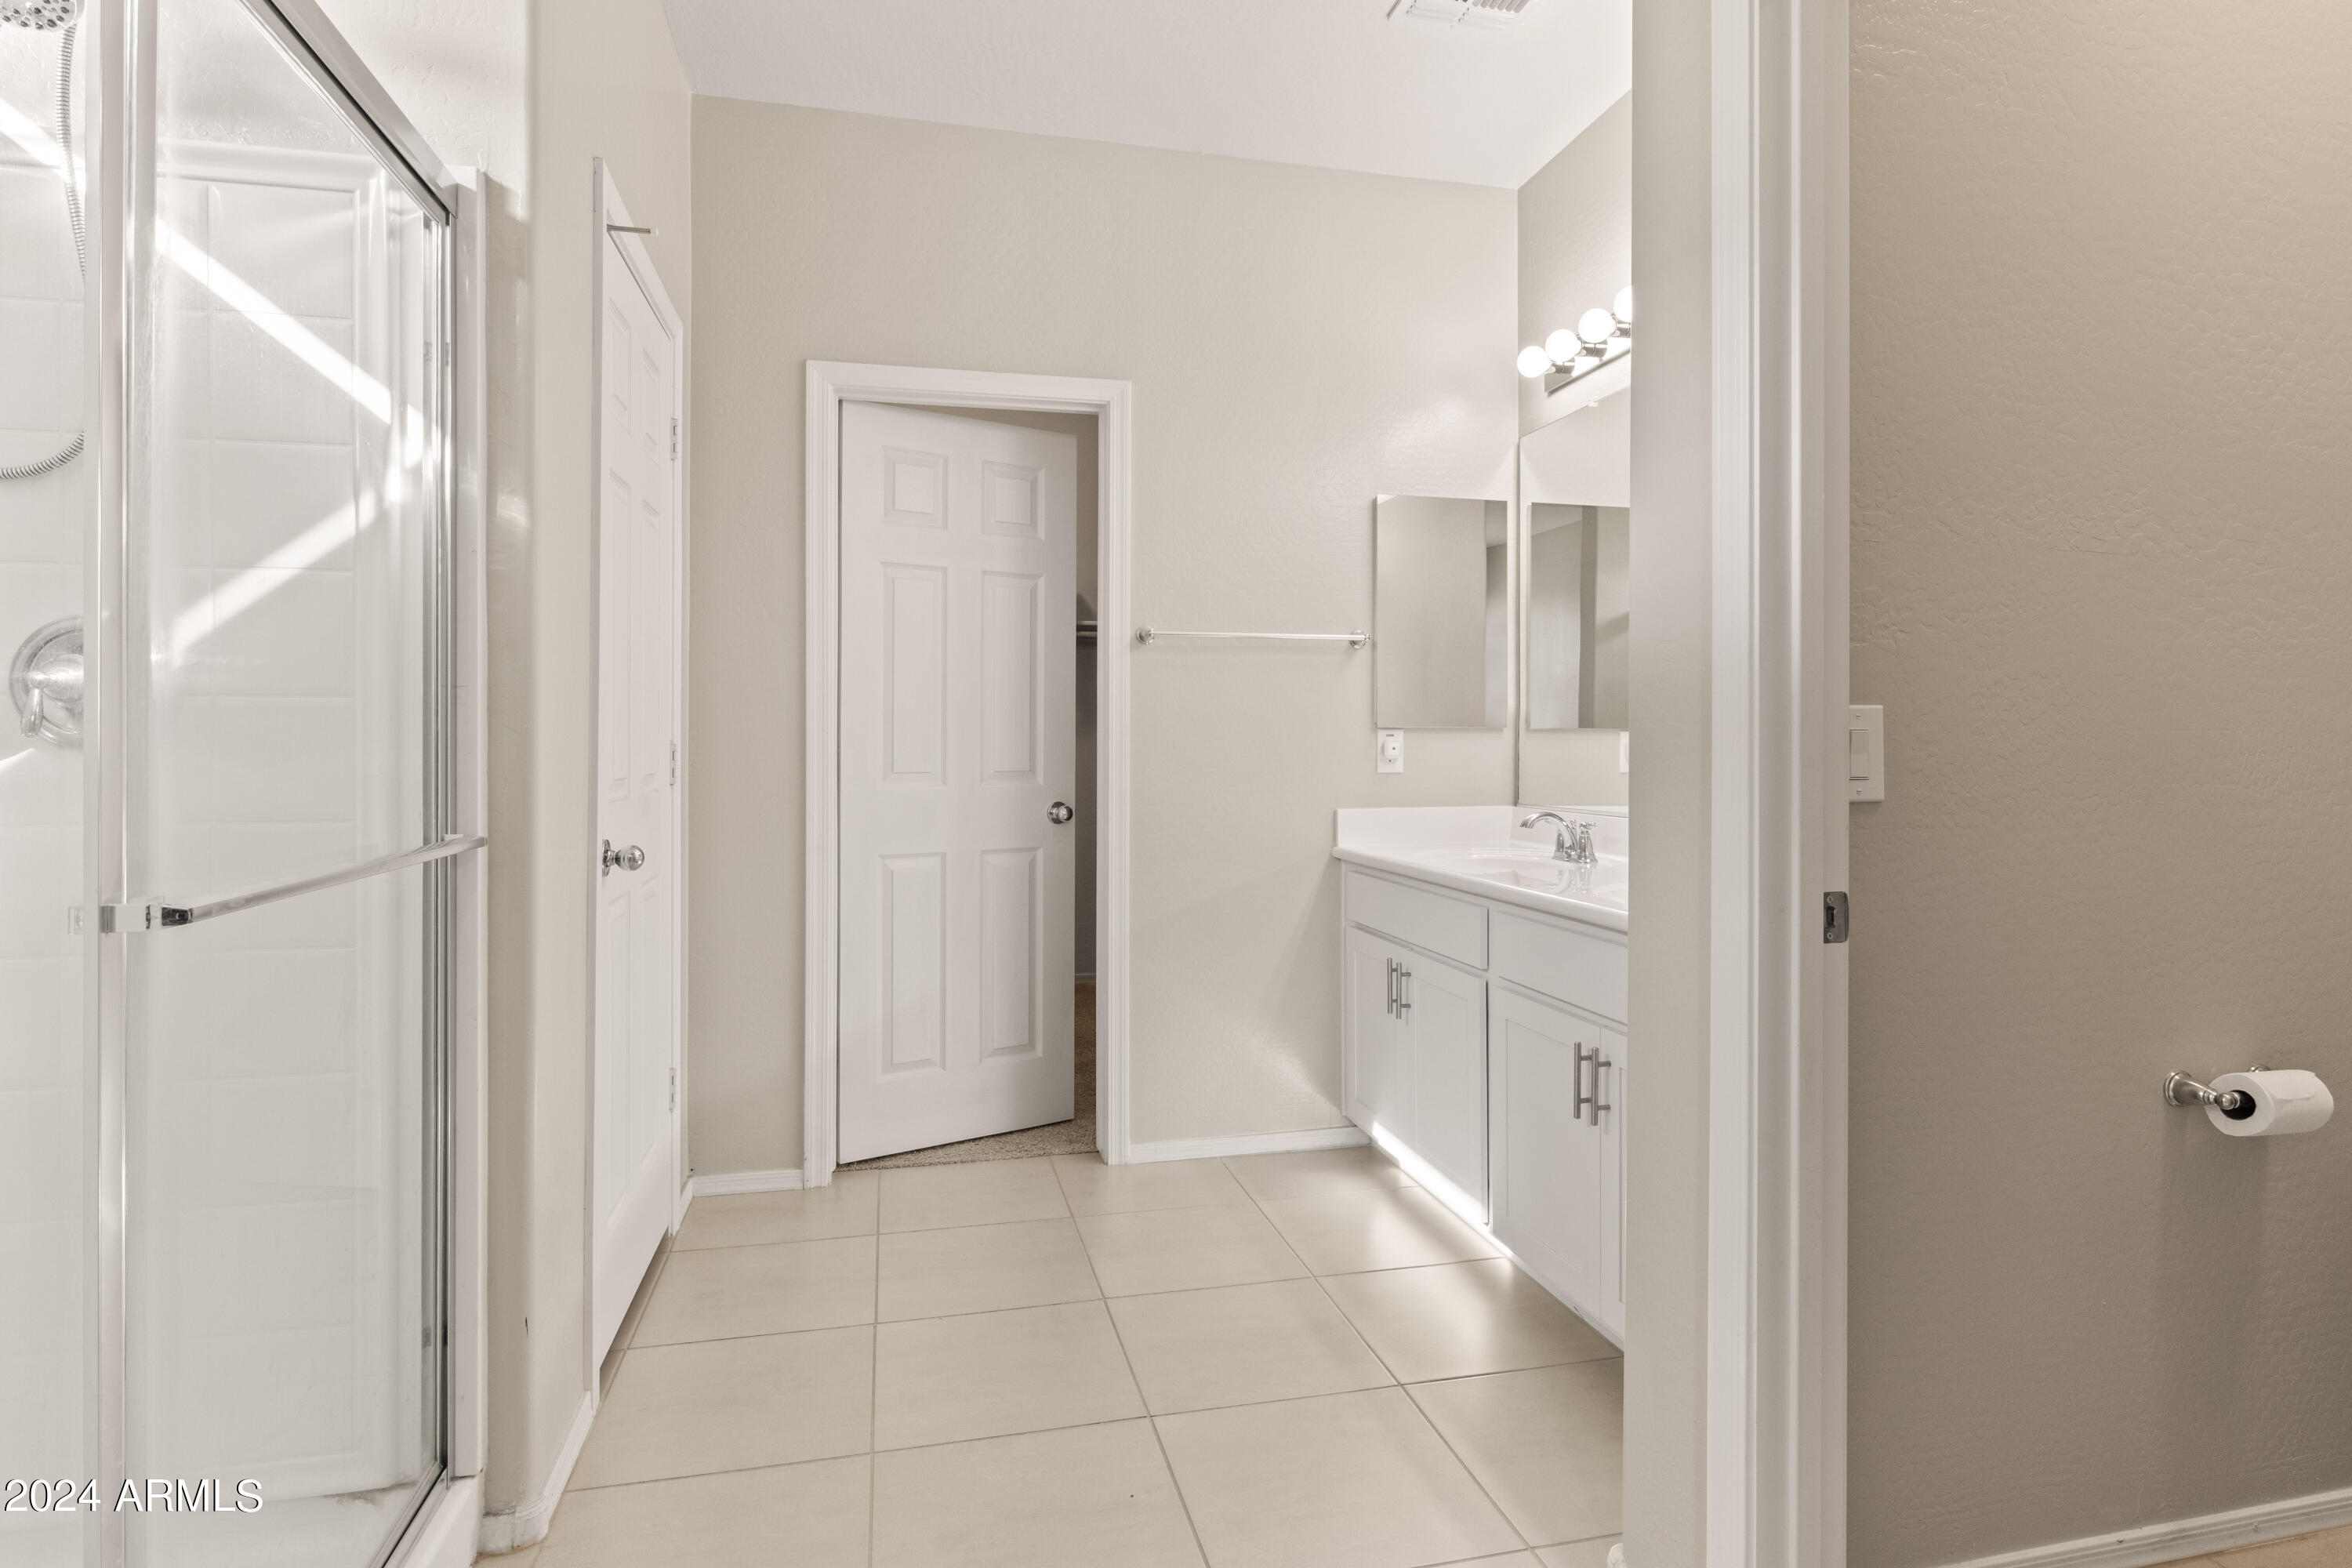
Bathroom with glass shower, white vanity, mirrored cabinets, and large tiled floor.
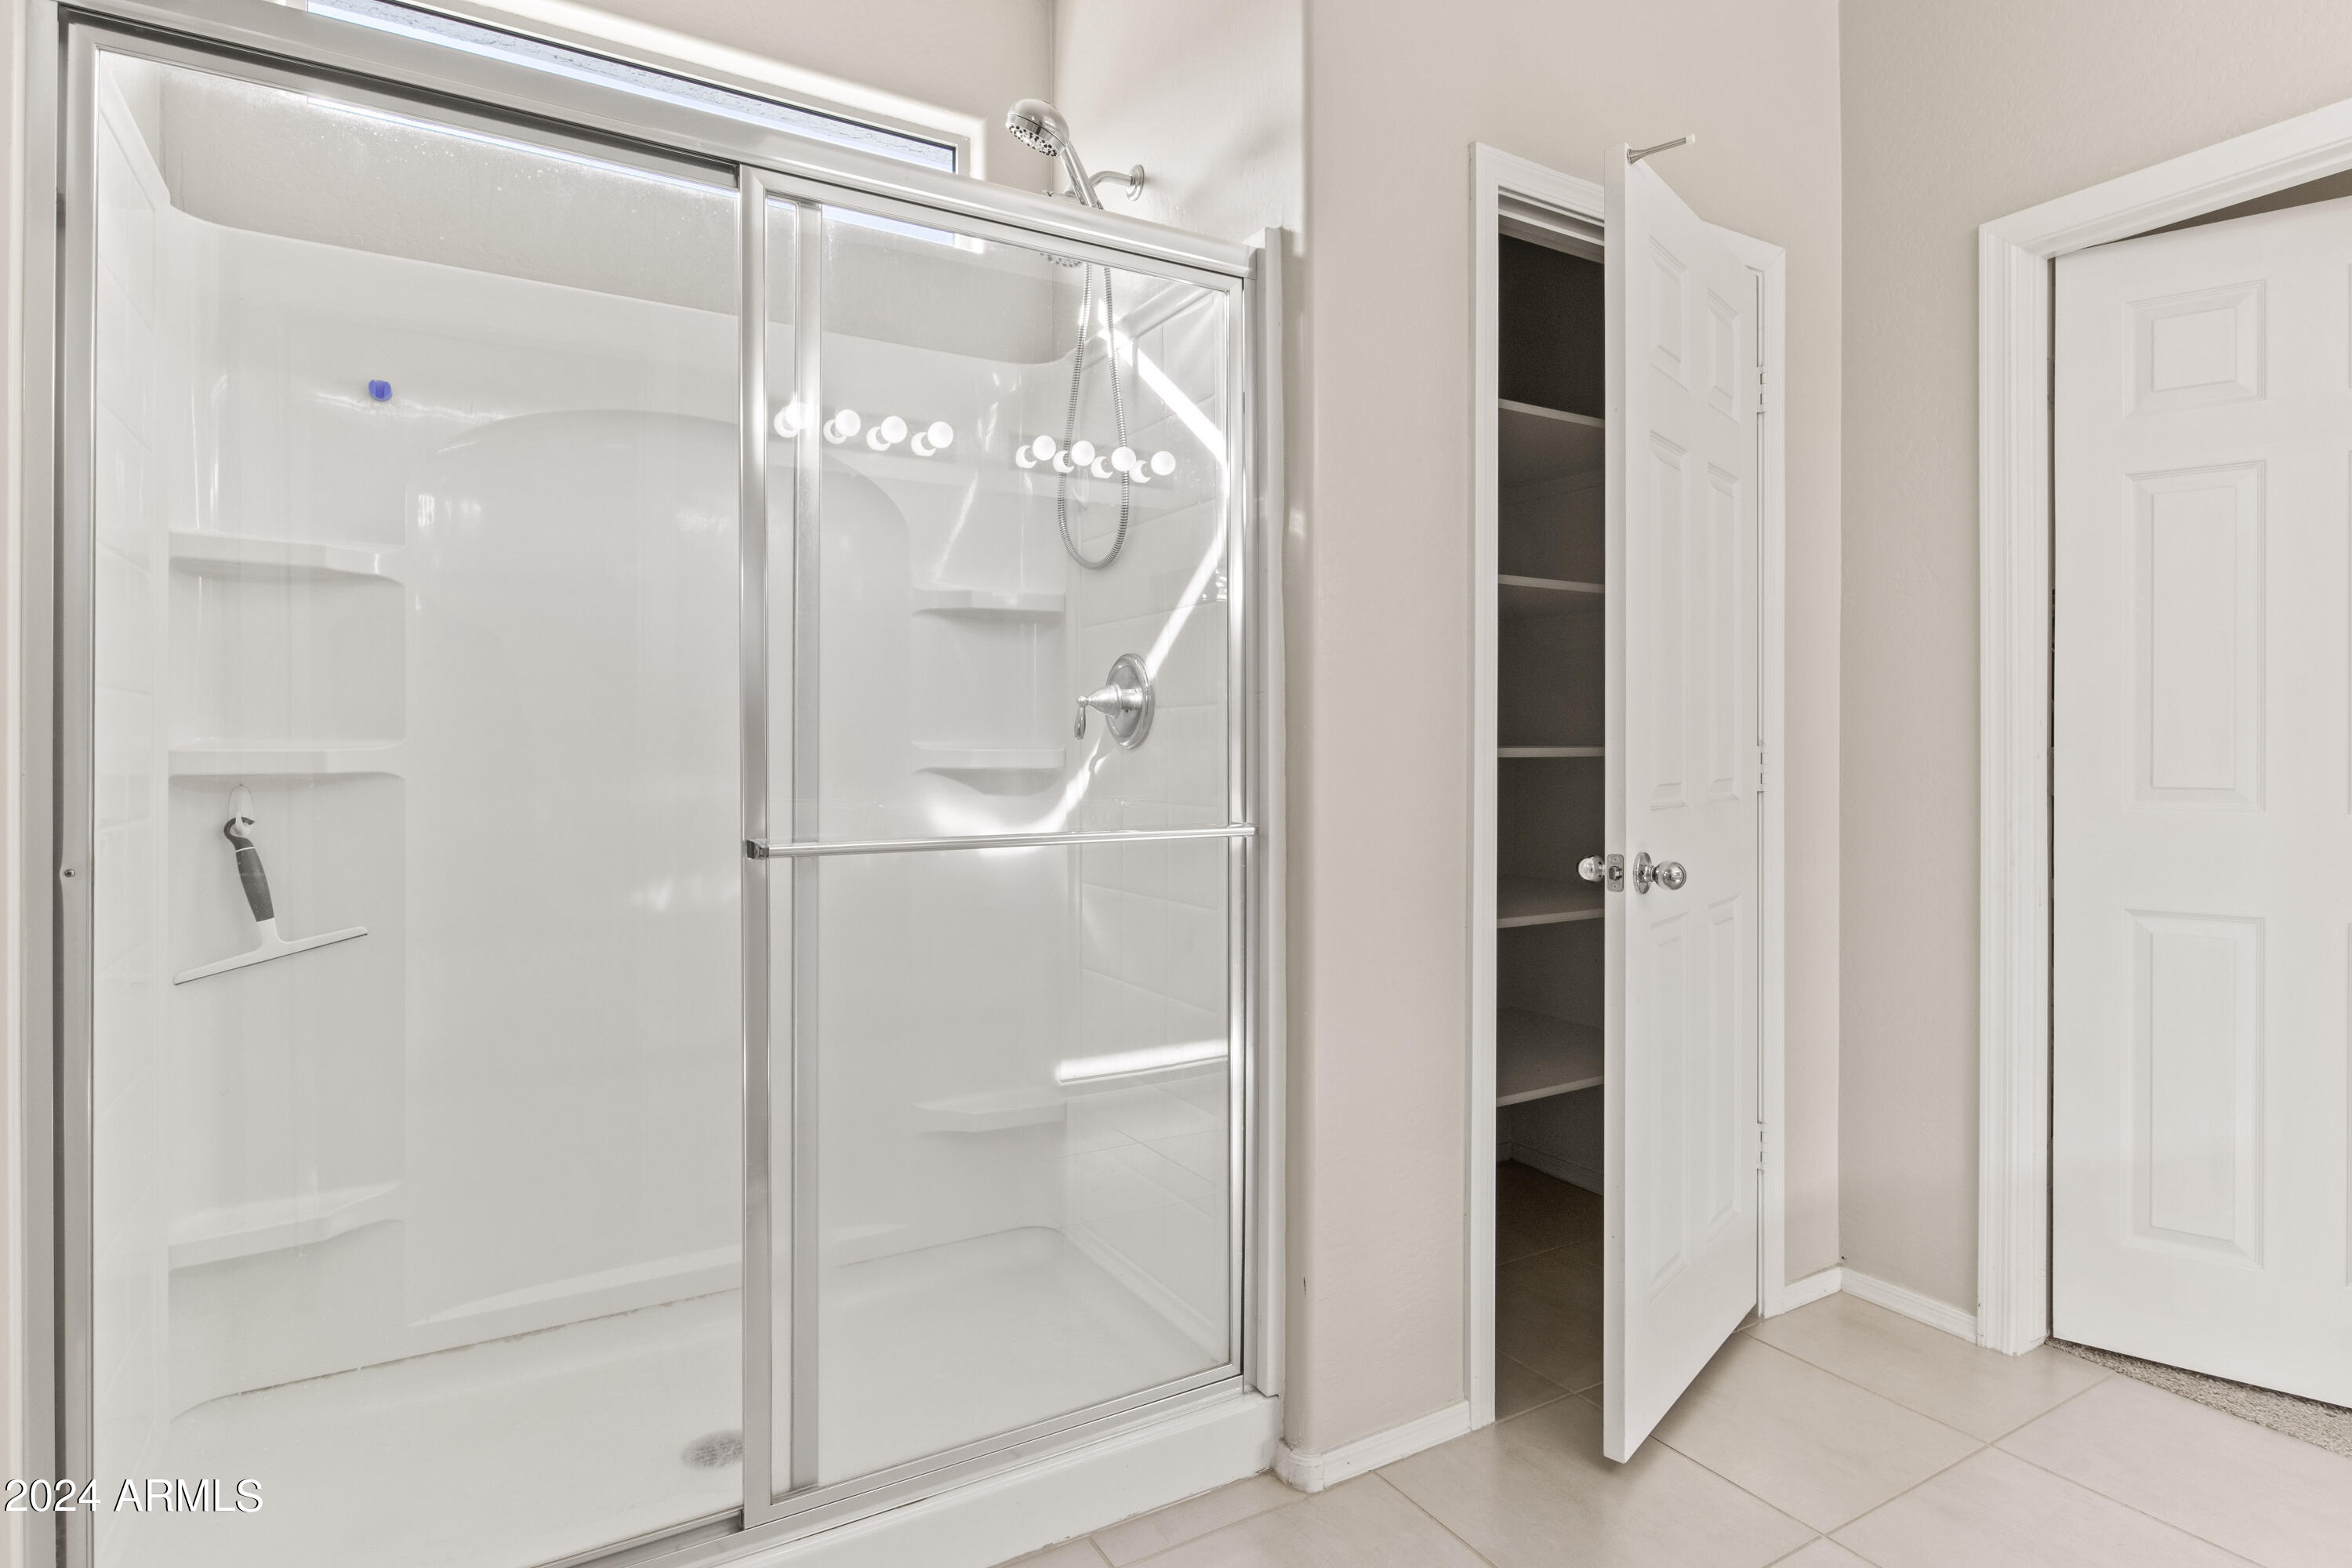
Bathroom with a glass-enclosed white shower, built-in shelves, and an open door to a storage closet.
Walk-in closet lined with hanging clothes, with designer shopping bags displayed above the central clothing rack.
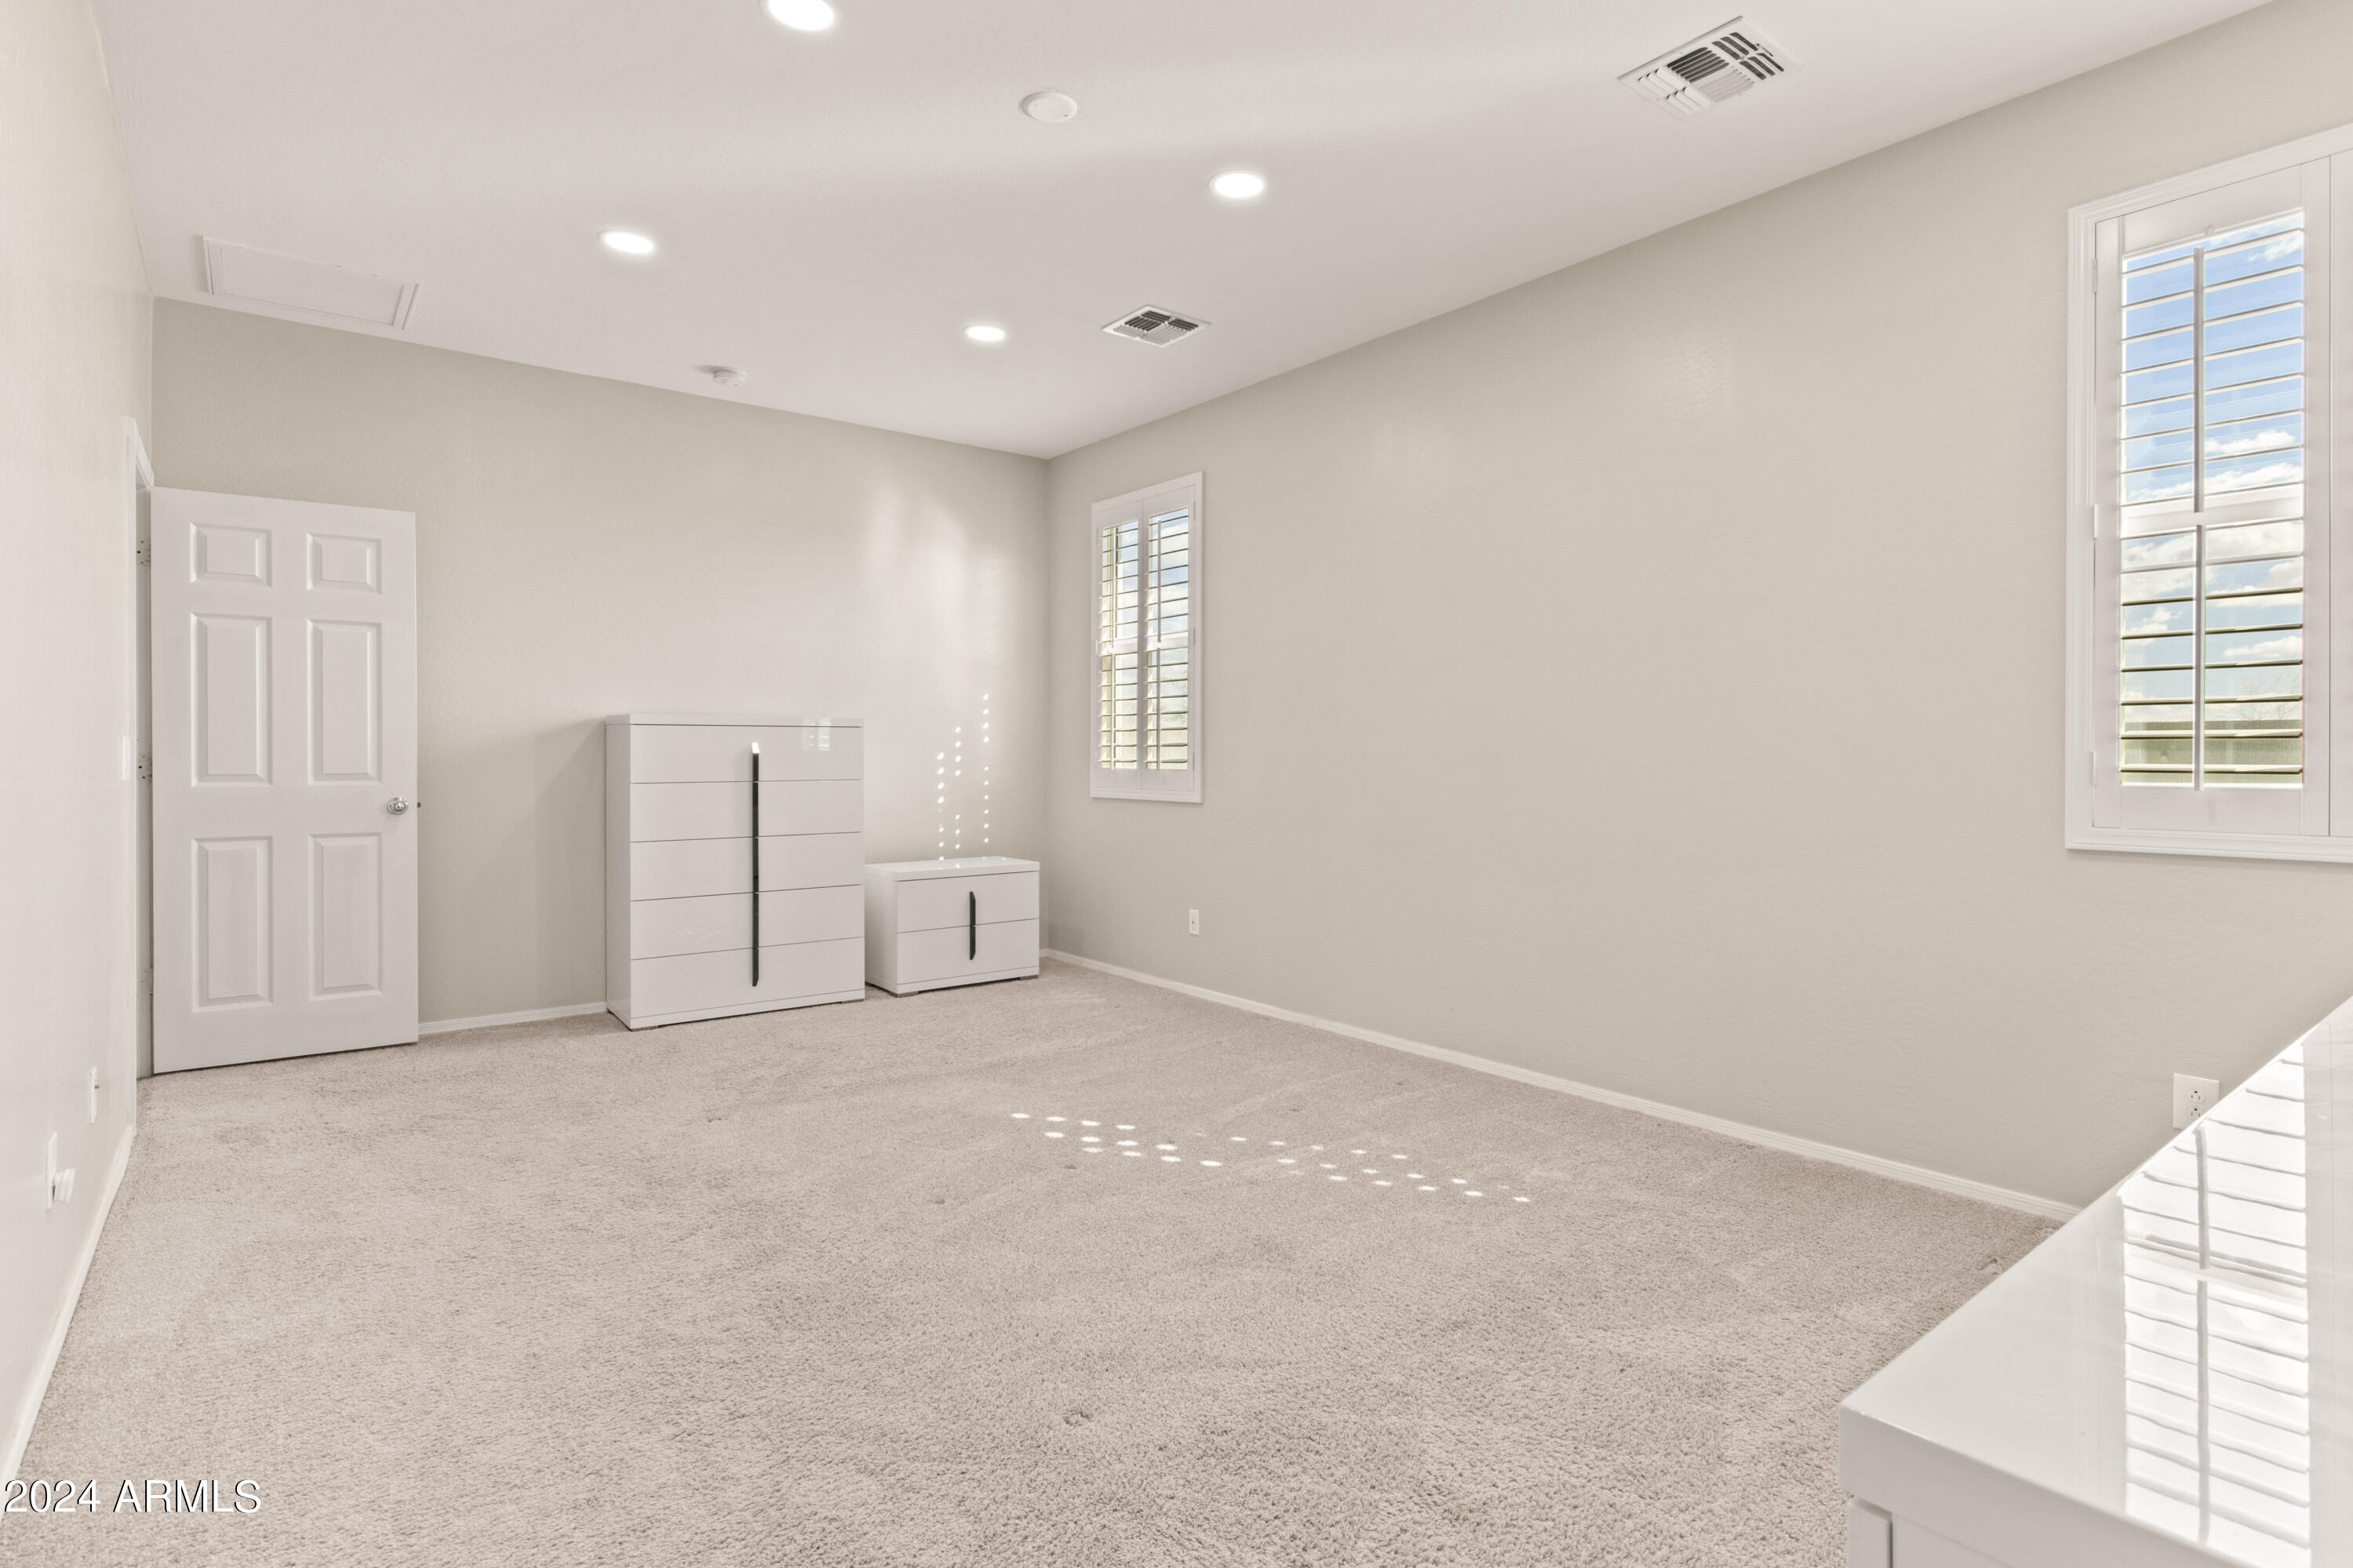
Mostly empty carpeted bedroom with shuttered windows and a white dresser and nightstand.
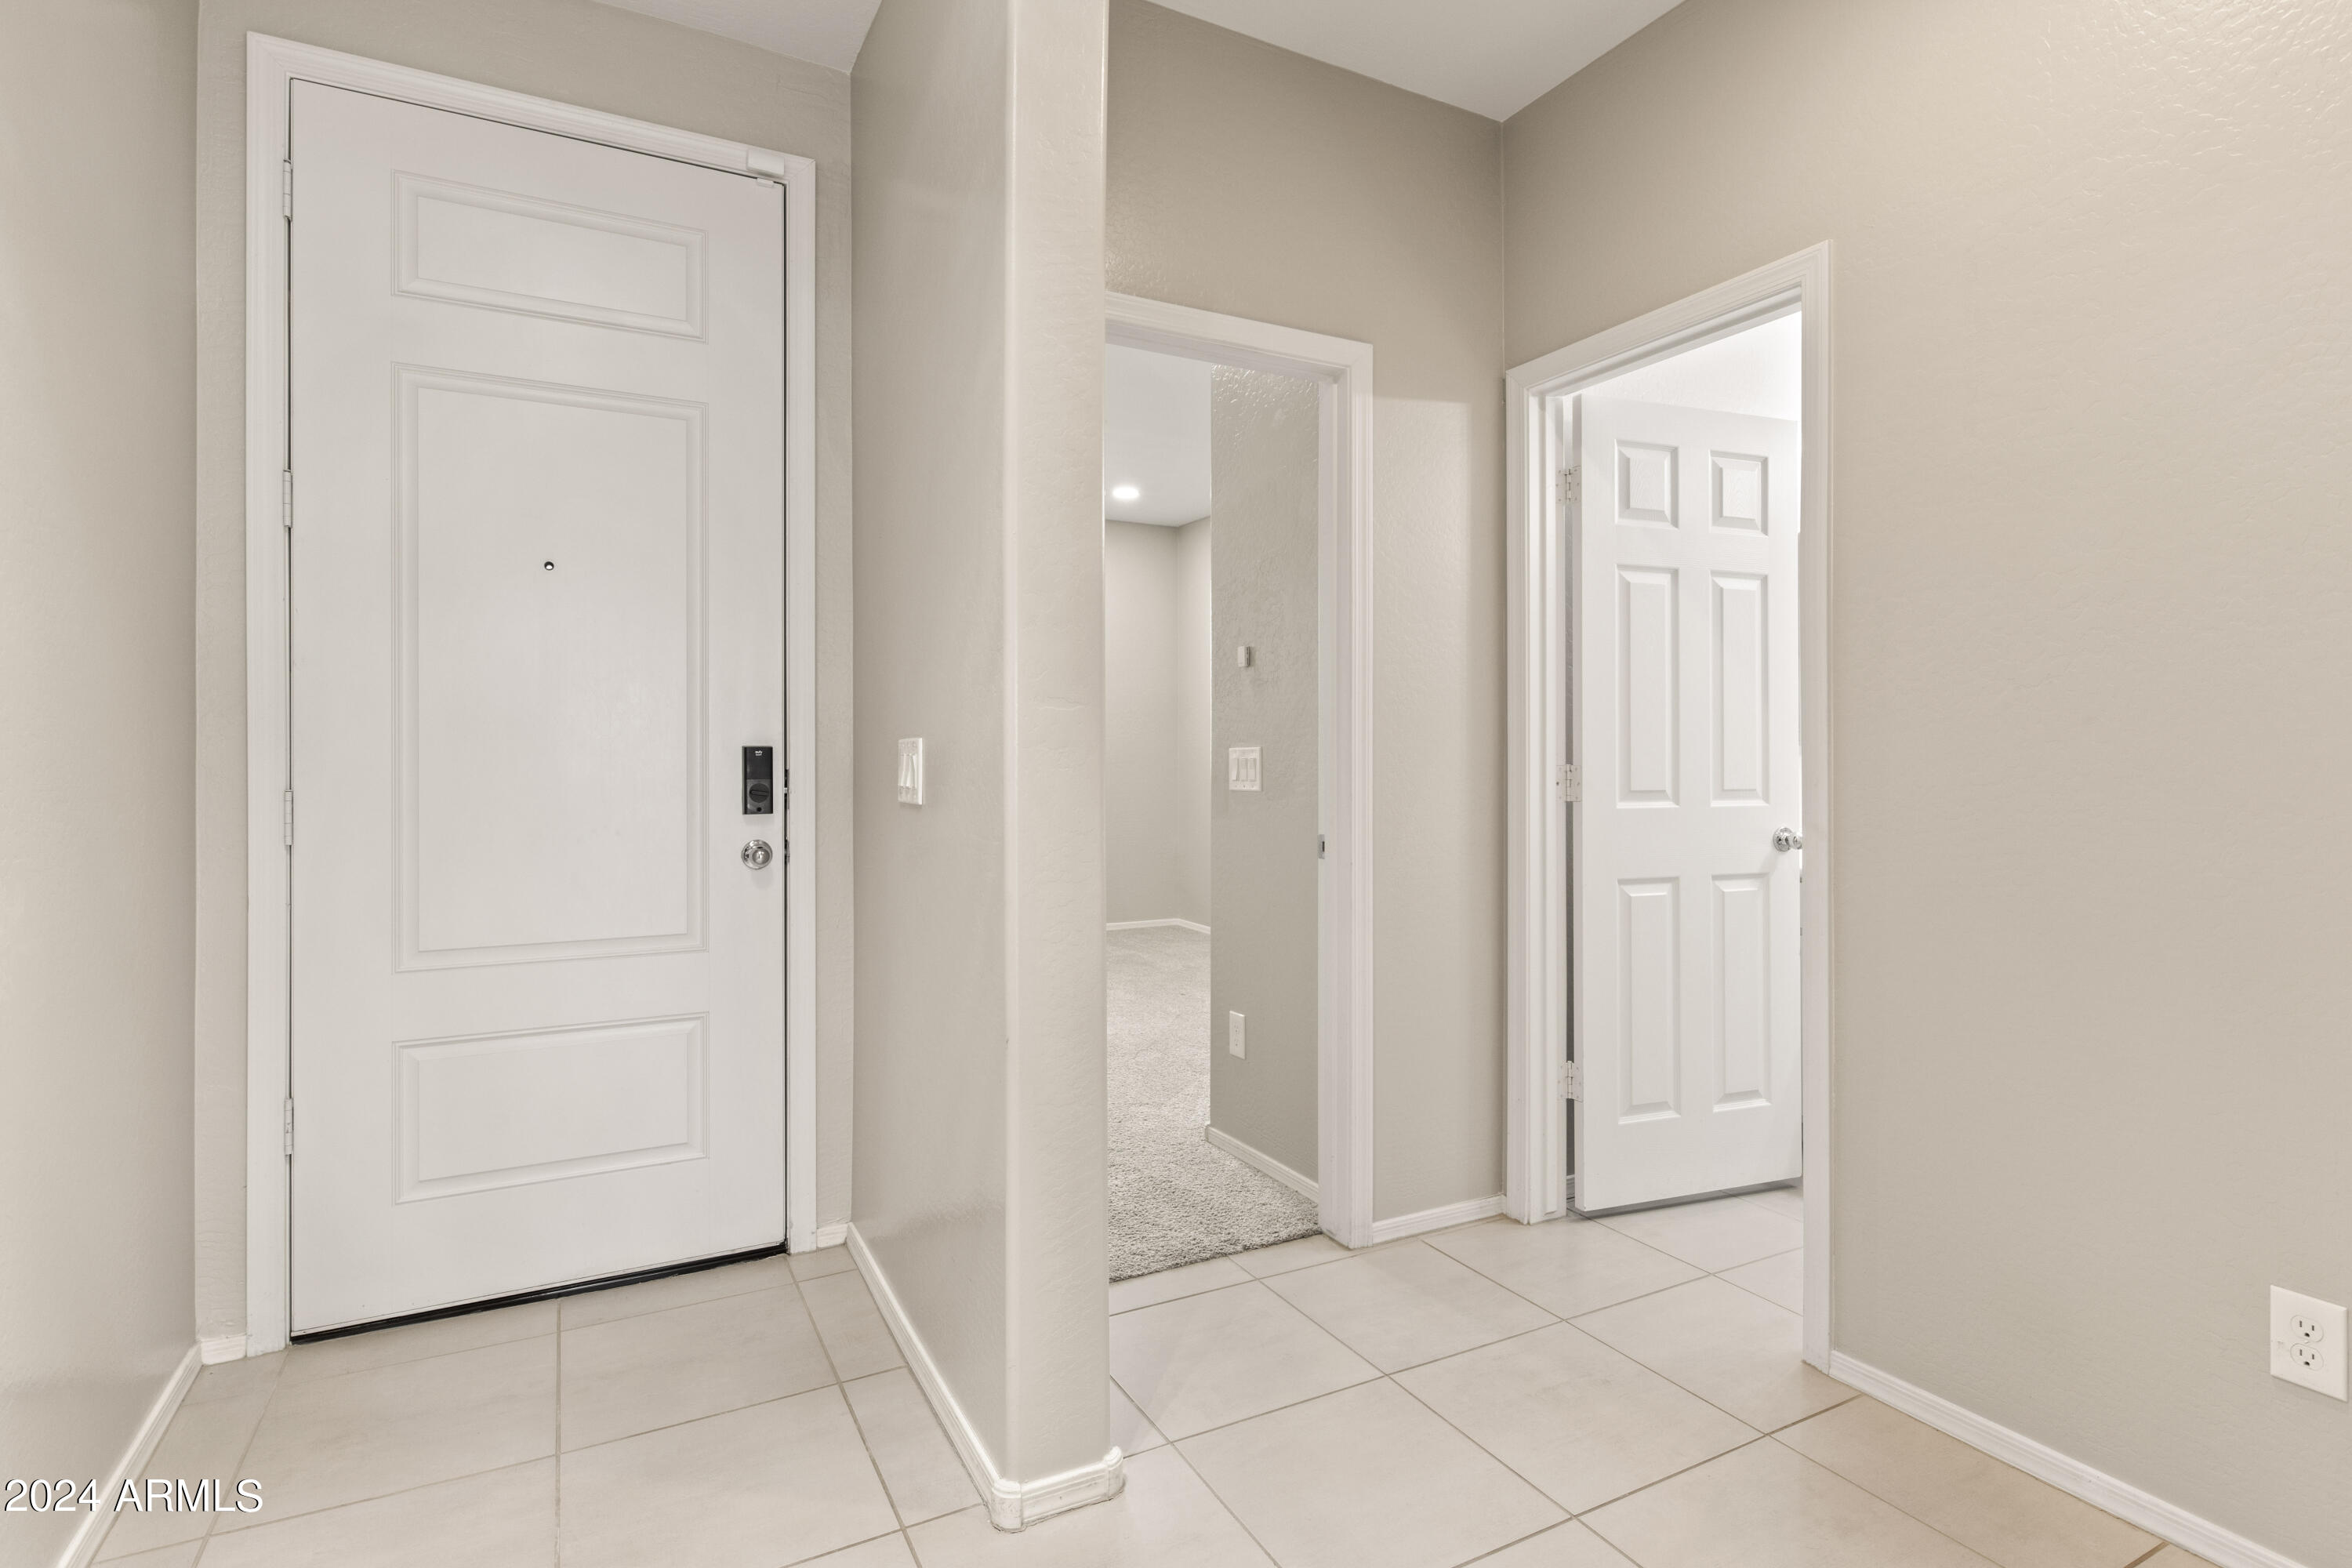
Entry hall with a white front door, light tile flooring, and adjoining doorways.
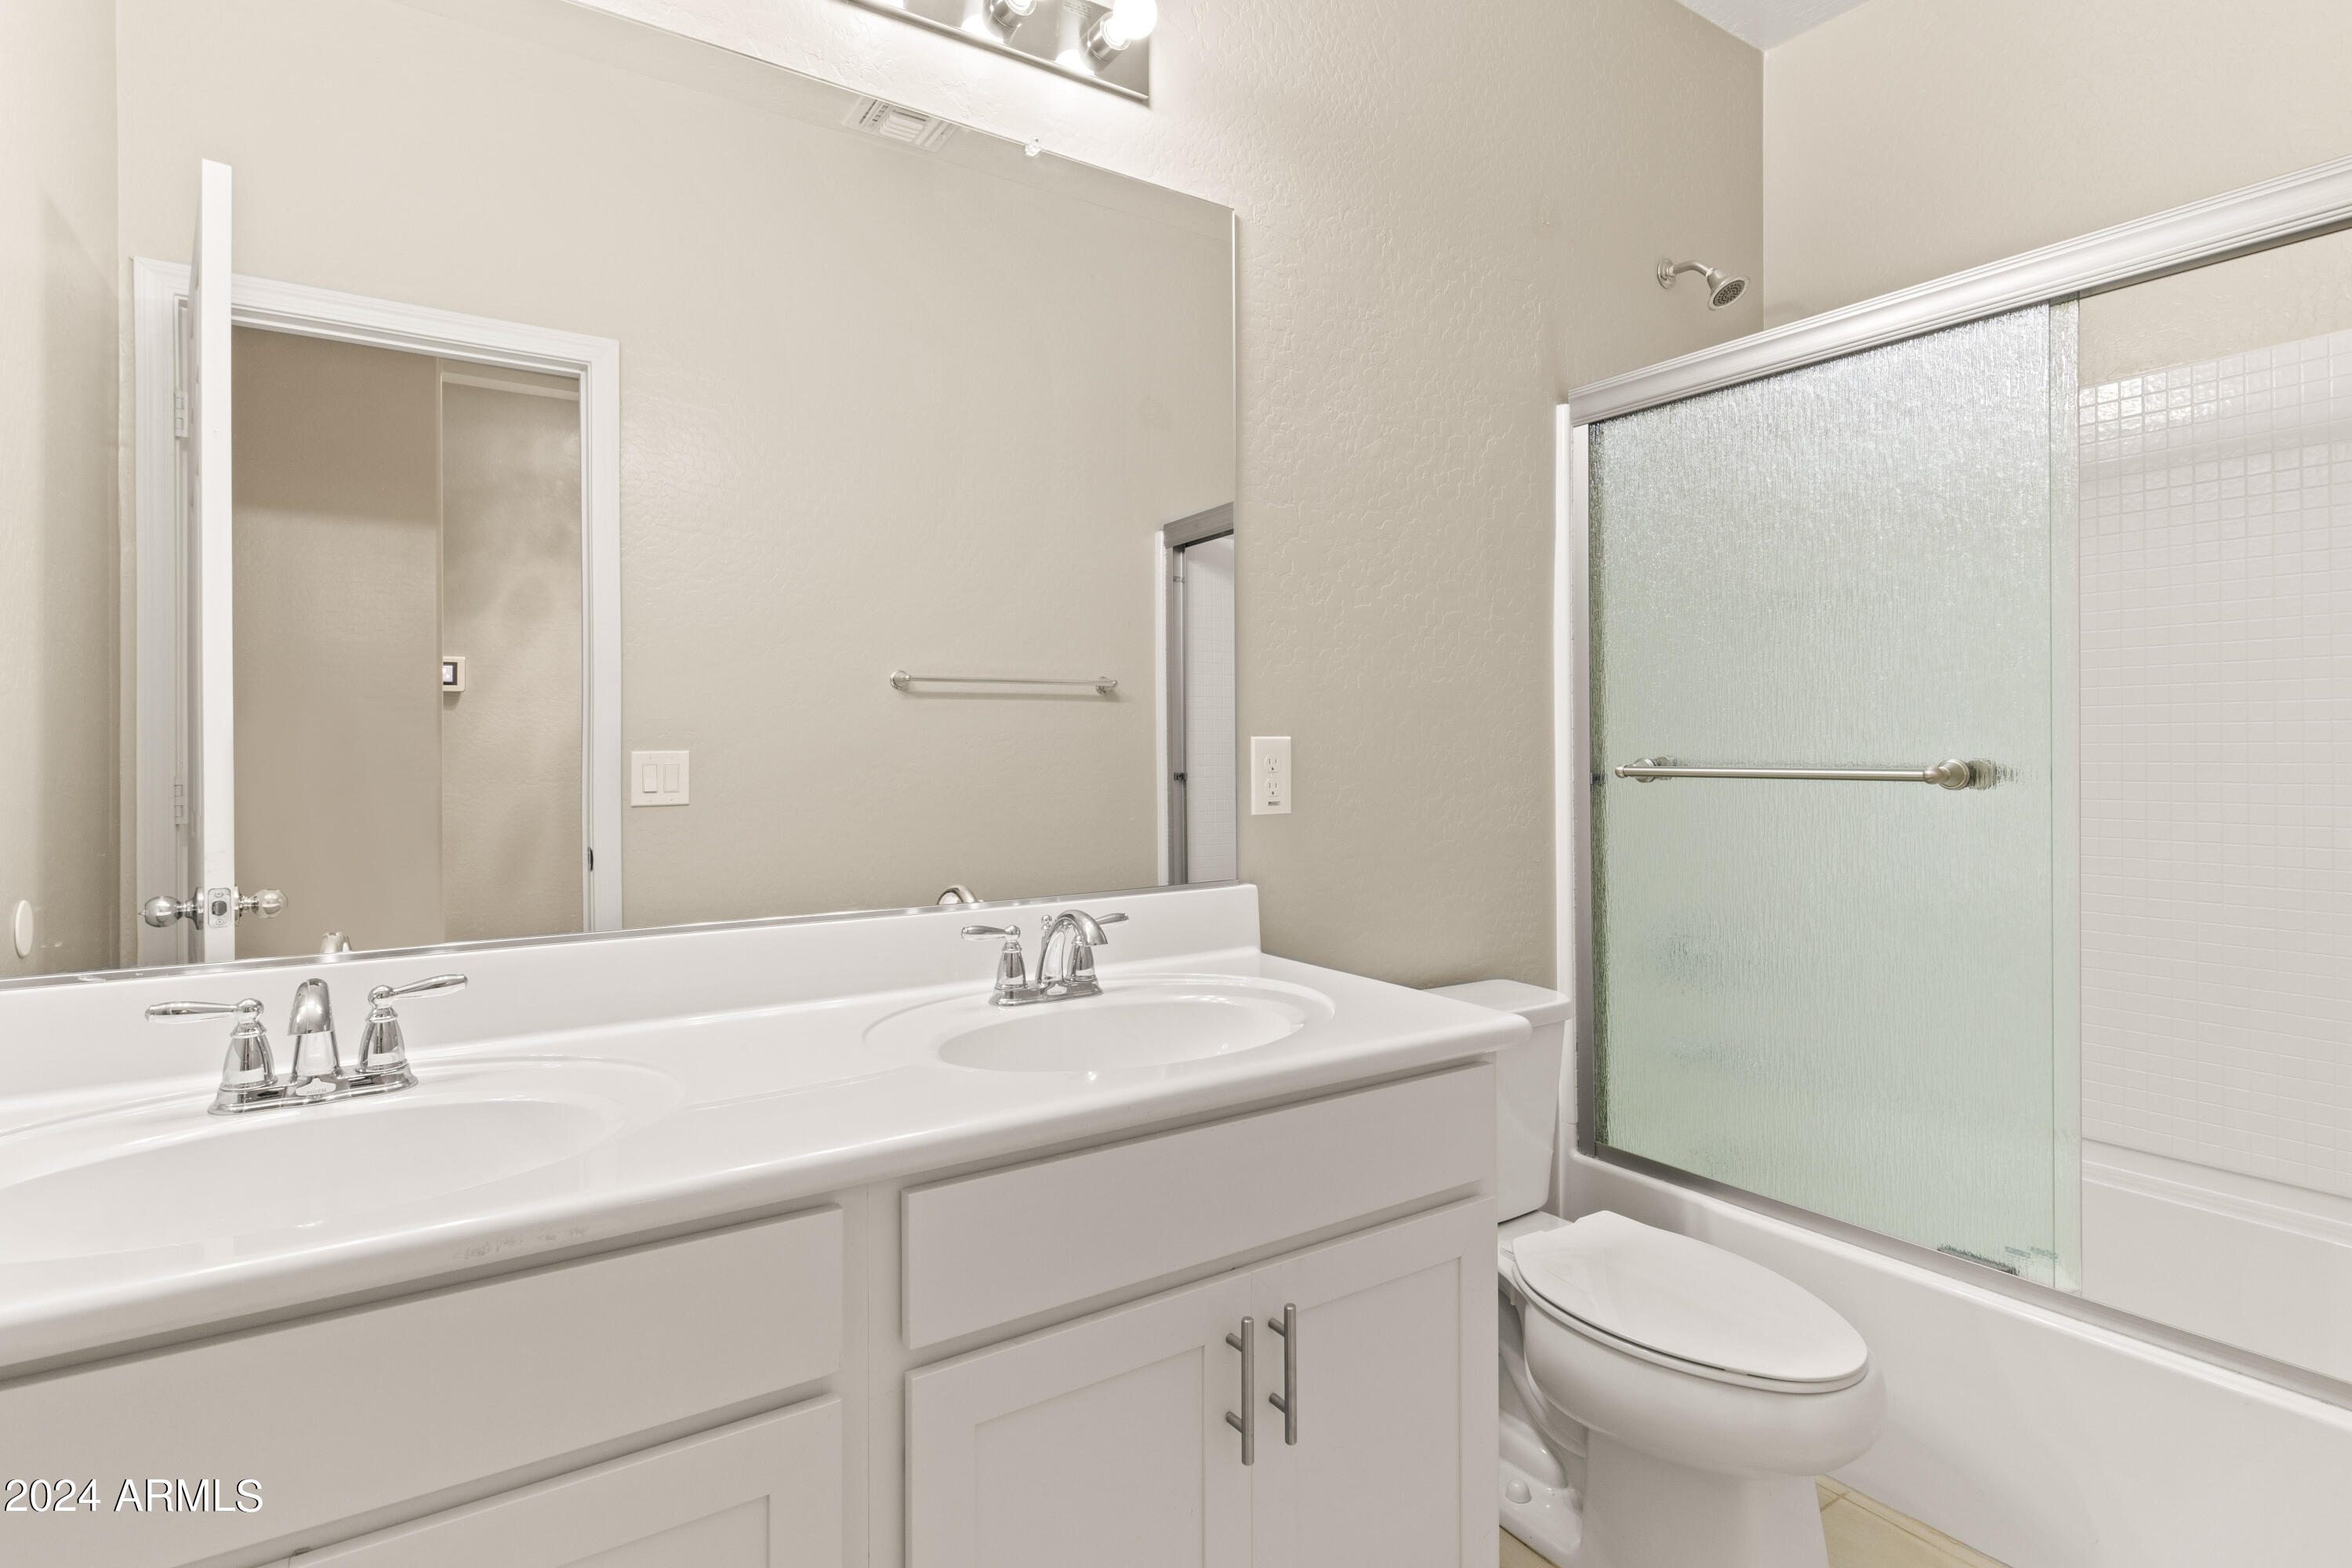
Bathroom with a white double-sink vanity beside a toilet and tub with a frosted glass shower door.
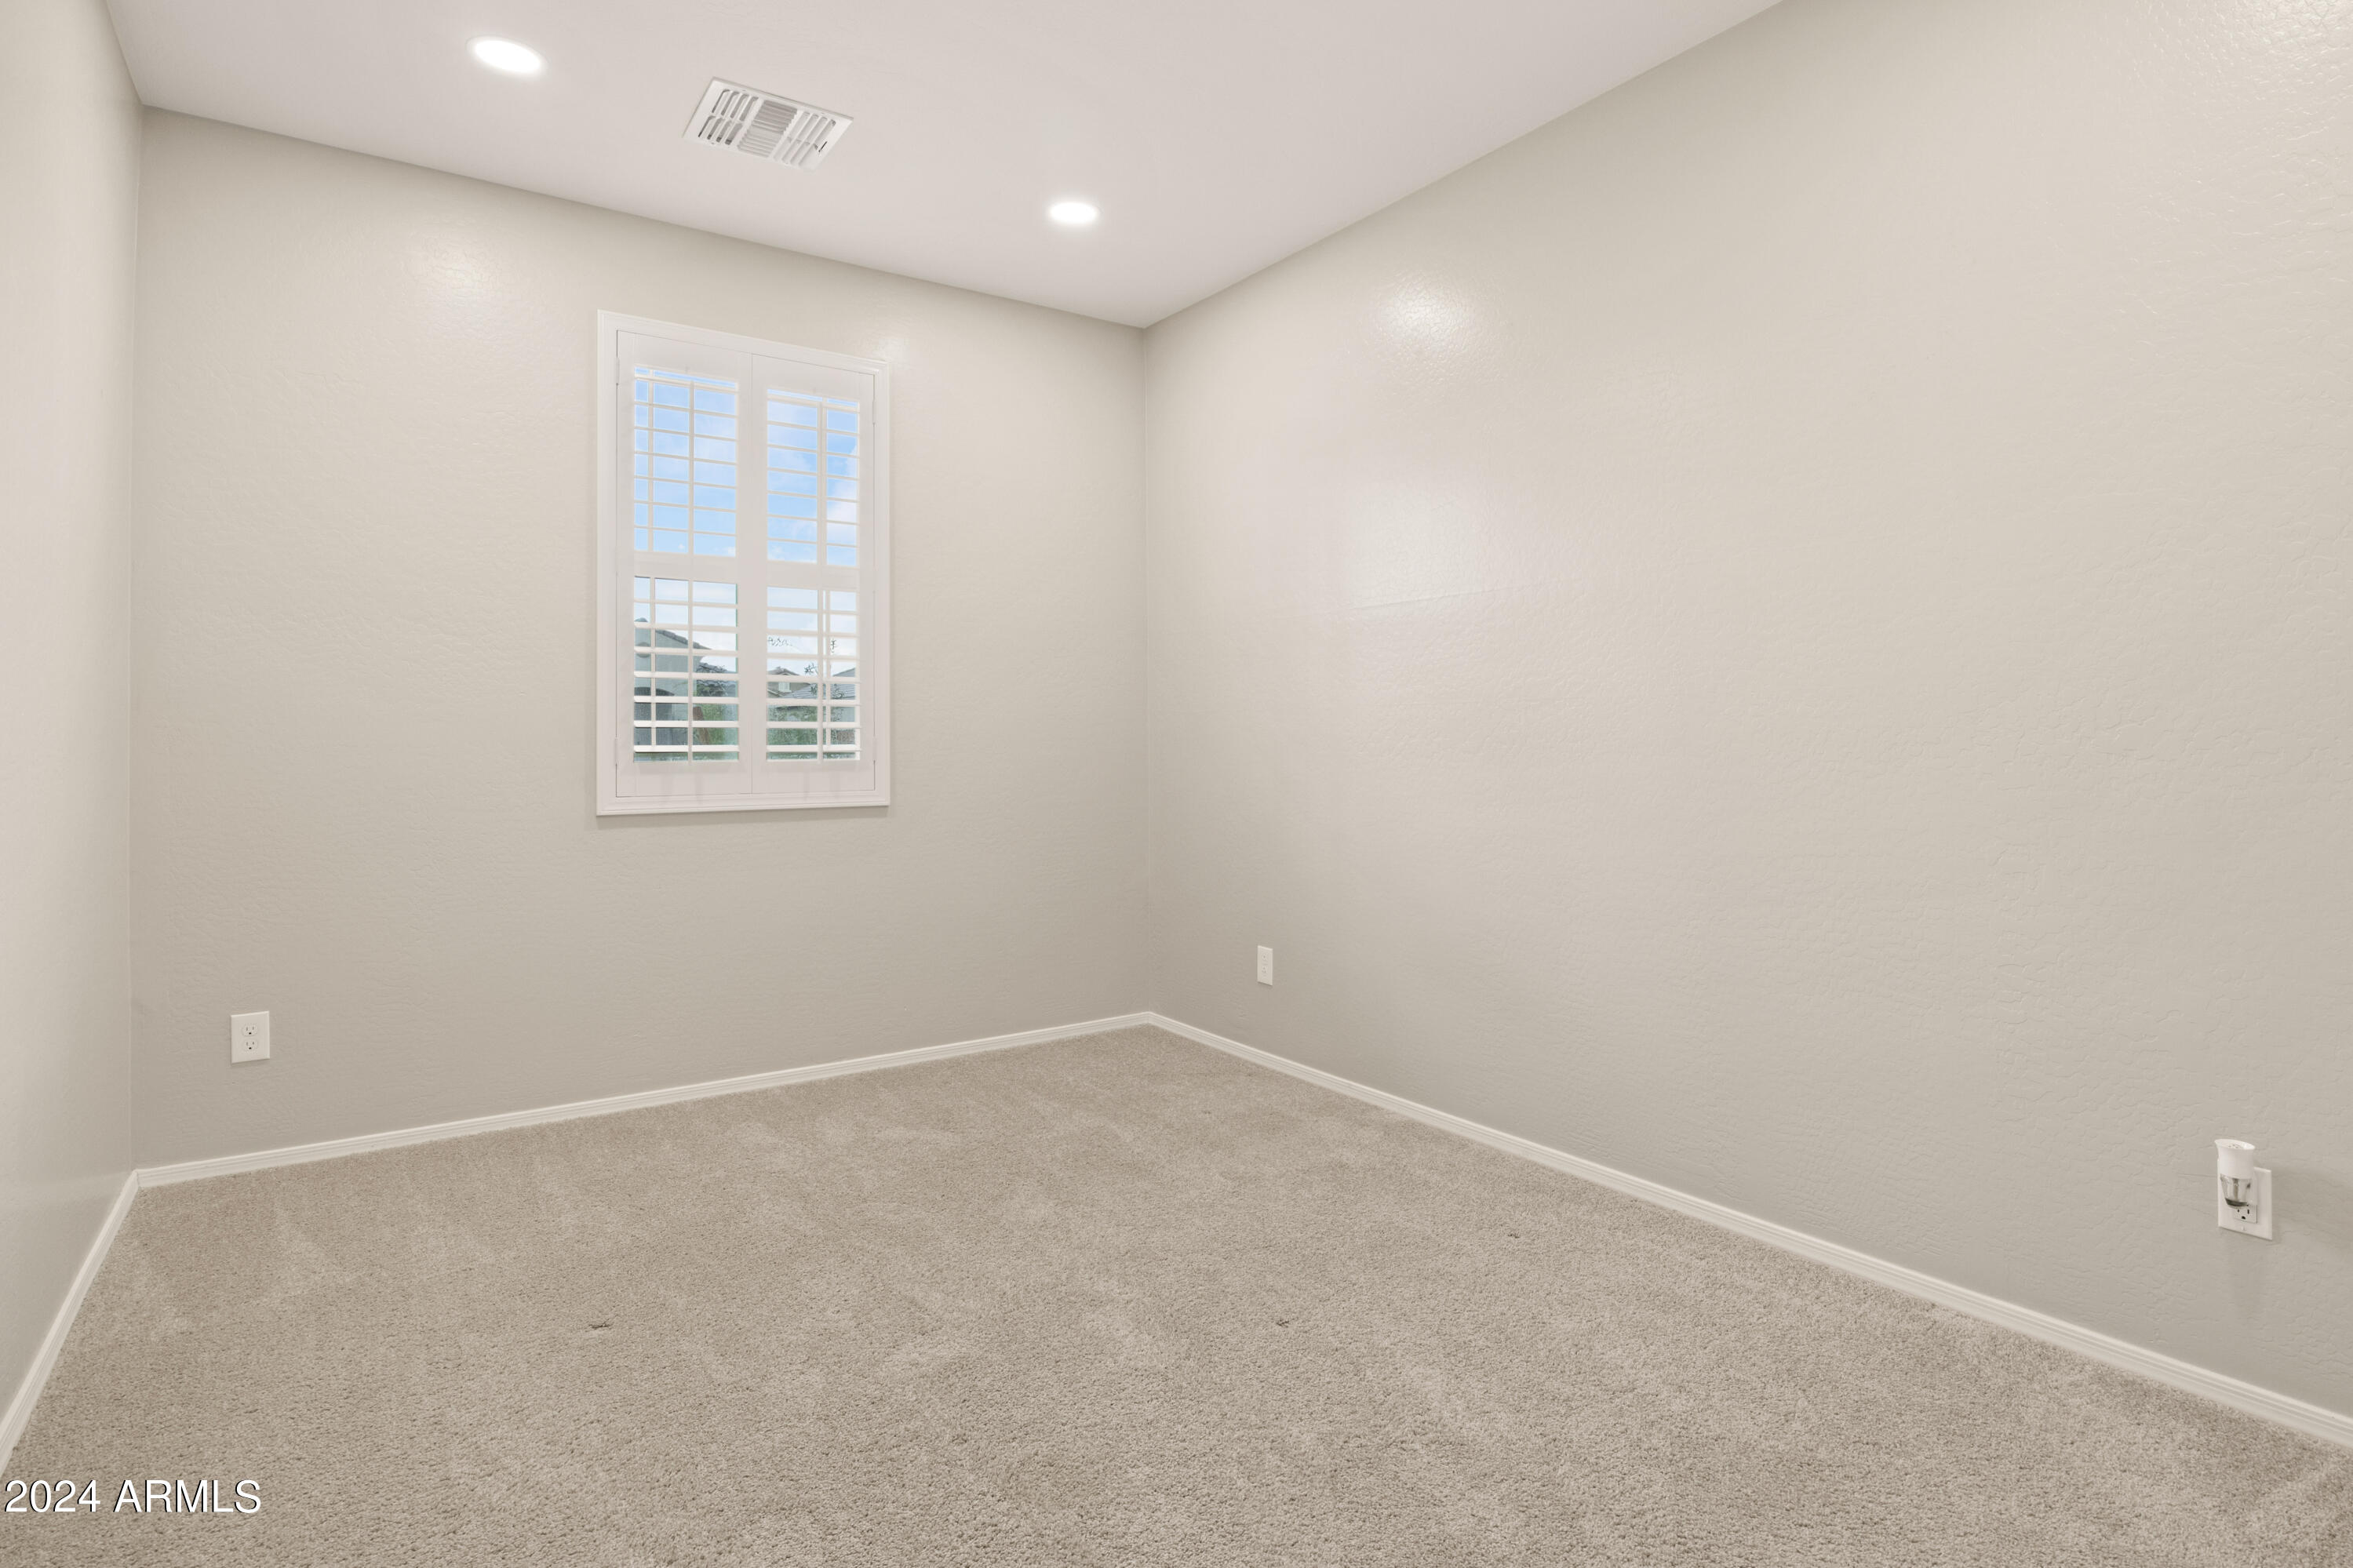
Empty carpeted room with a white plantation-shuttered window and recessed ceiling lights.
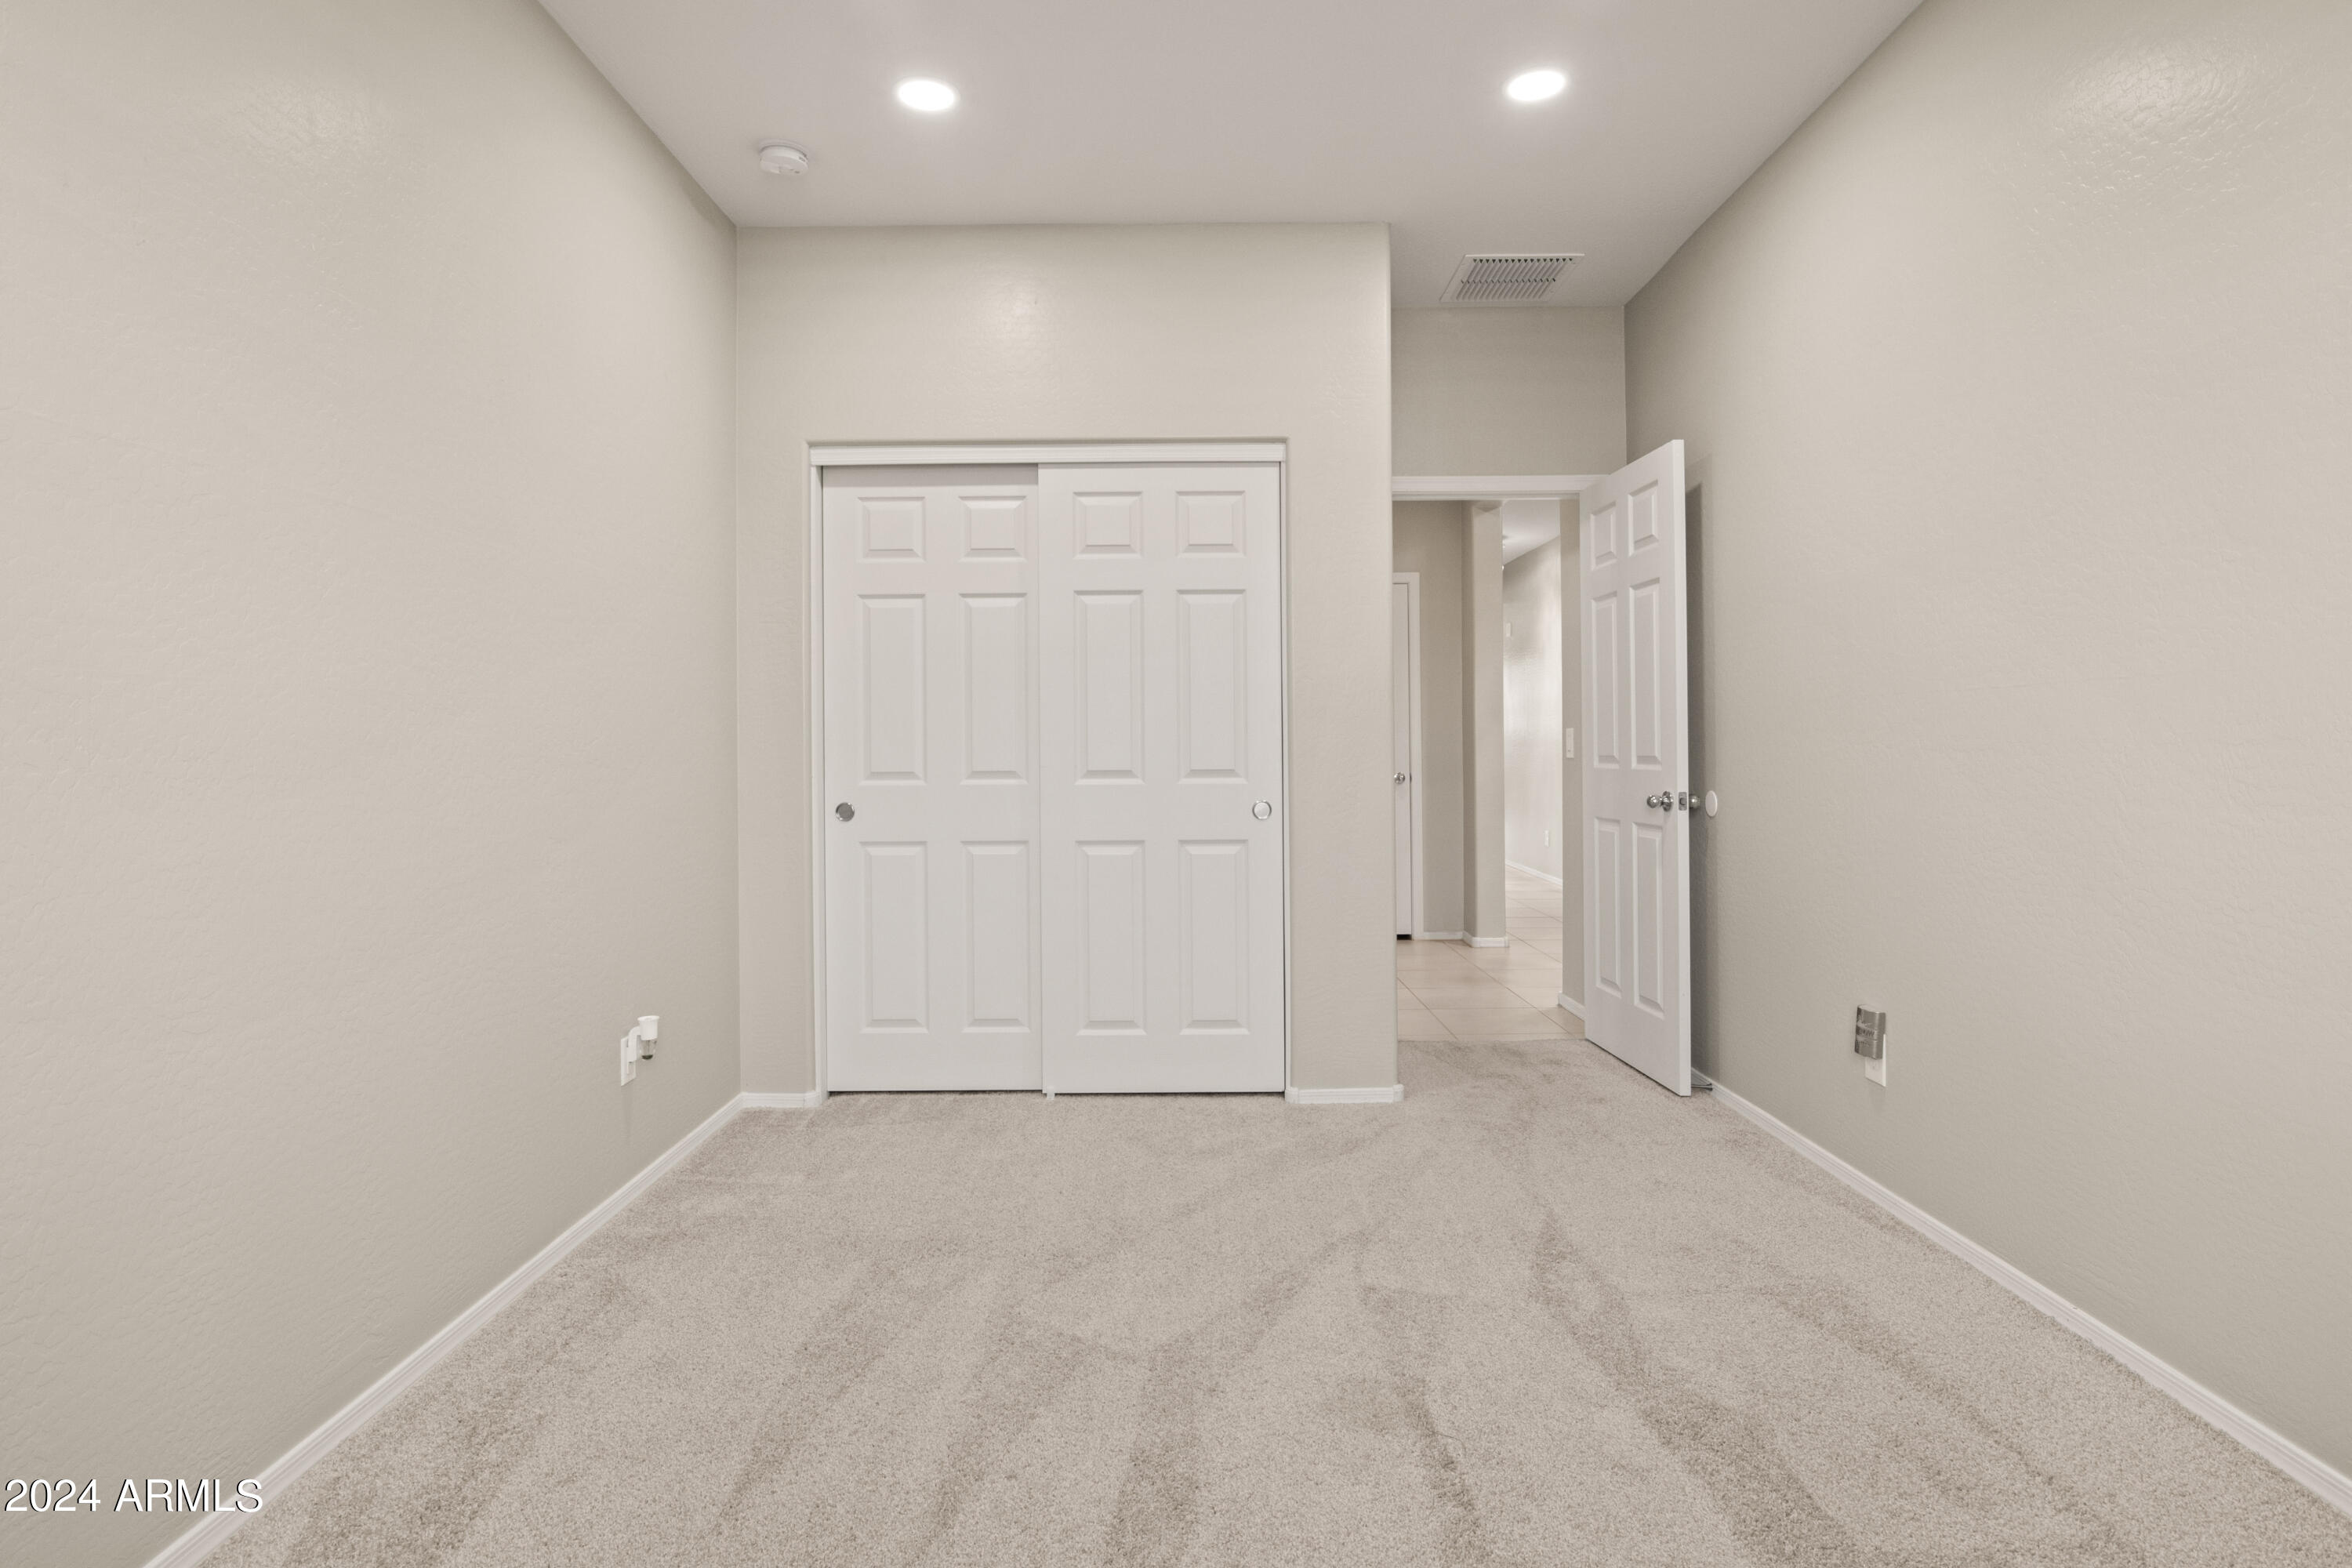
Empty carpeted bedroom with white double closet doors and an open doorway to the hall.
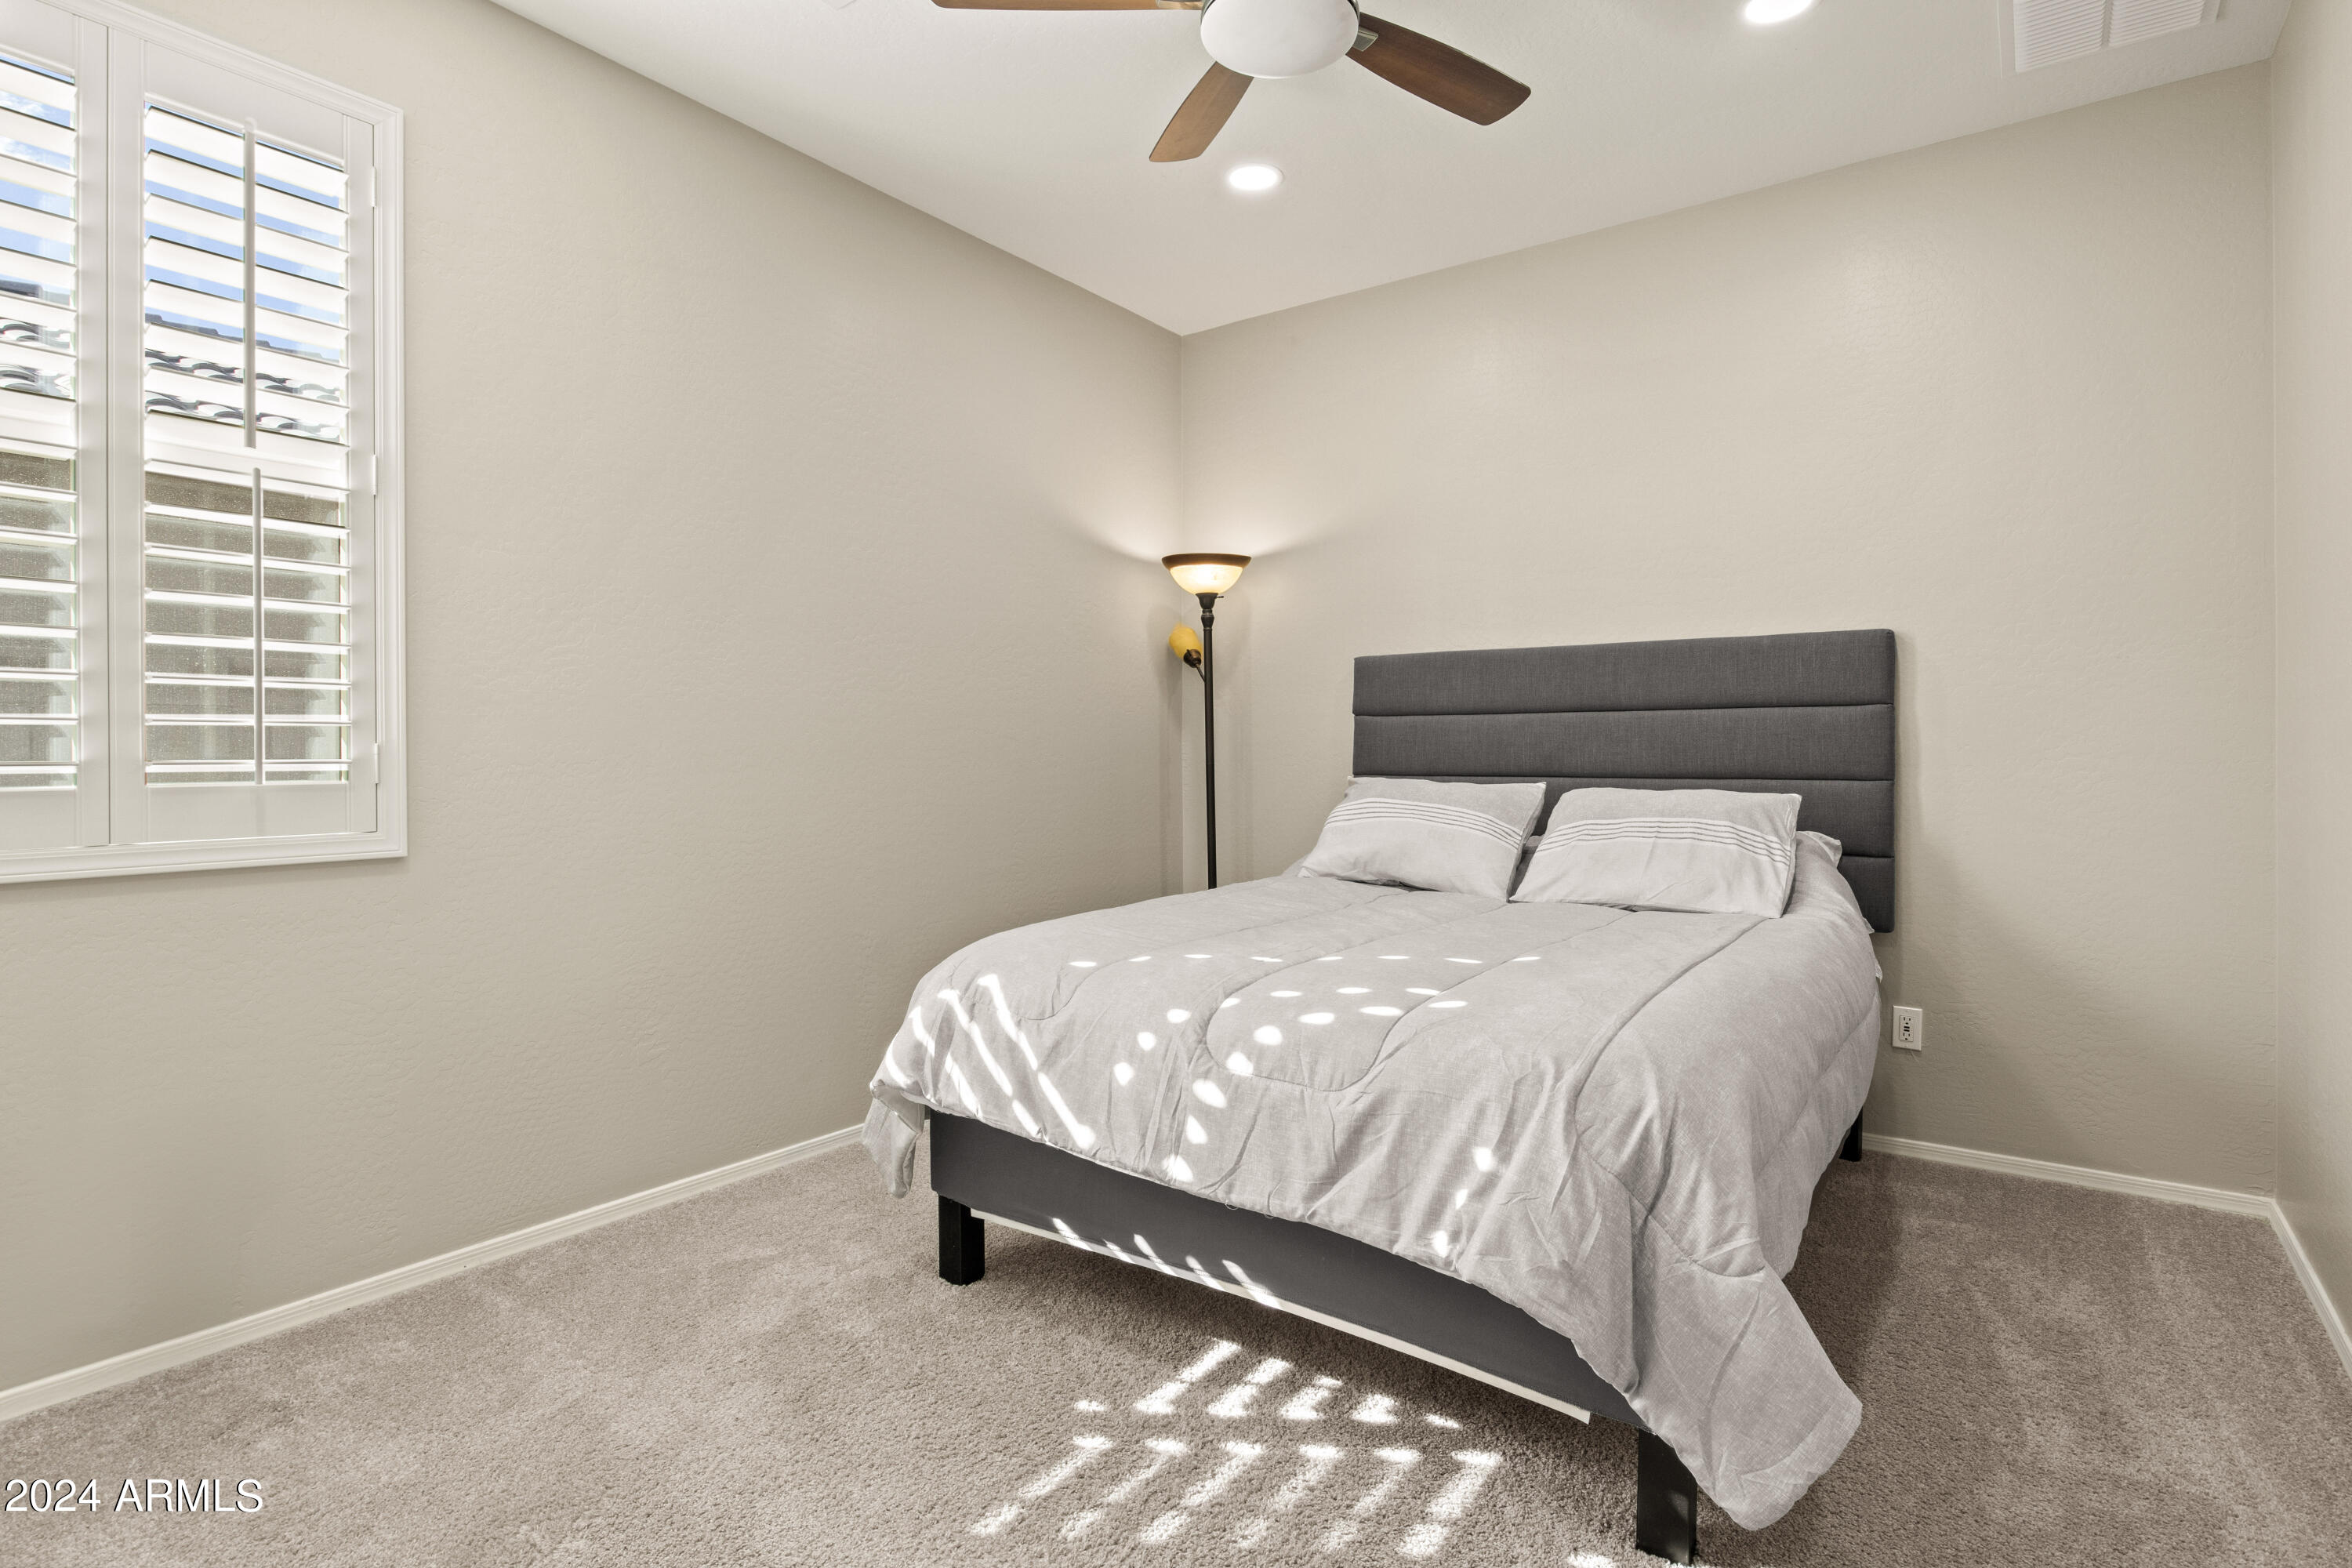
Bedroom with a gray upholstered bed, white plantation shutters, and sunlight patterned across the bedding.
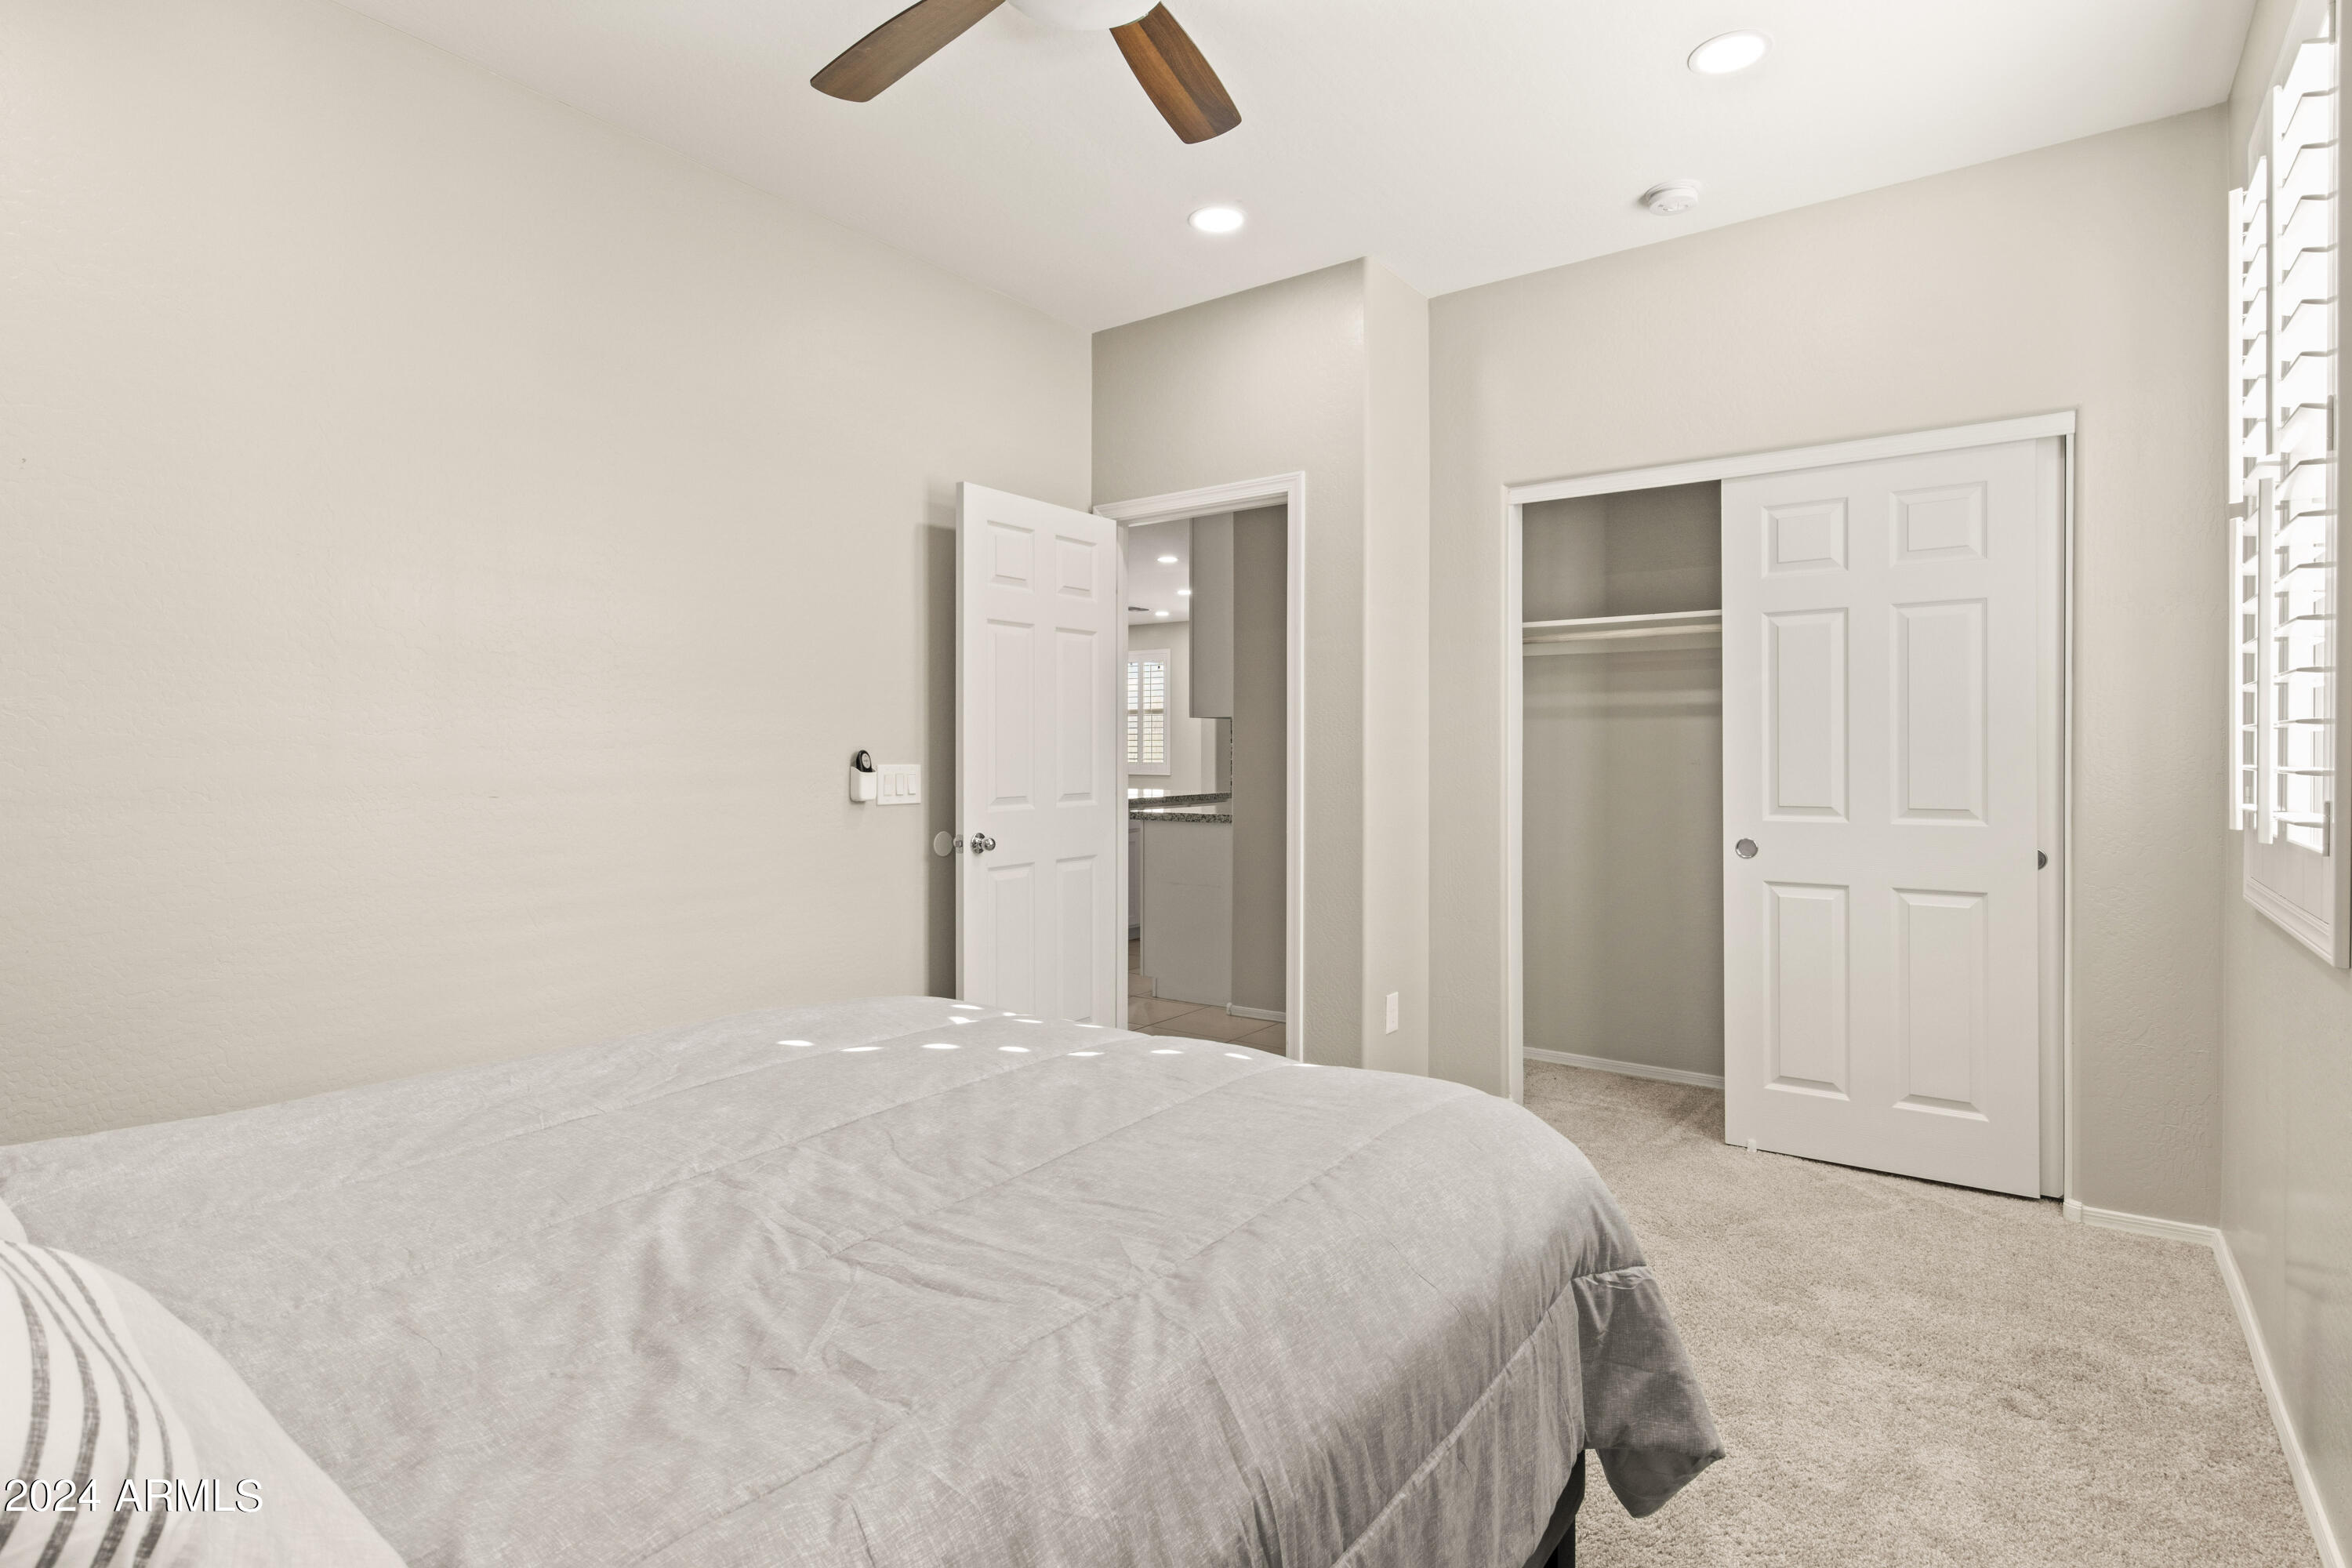
Bedroom with a gray-covered bed, open closet, ceiling fan, and plantation shutters.
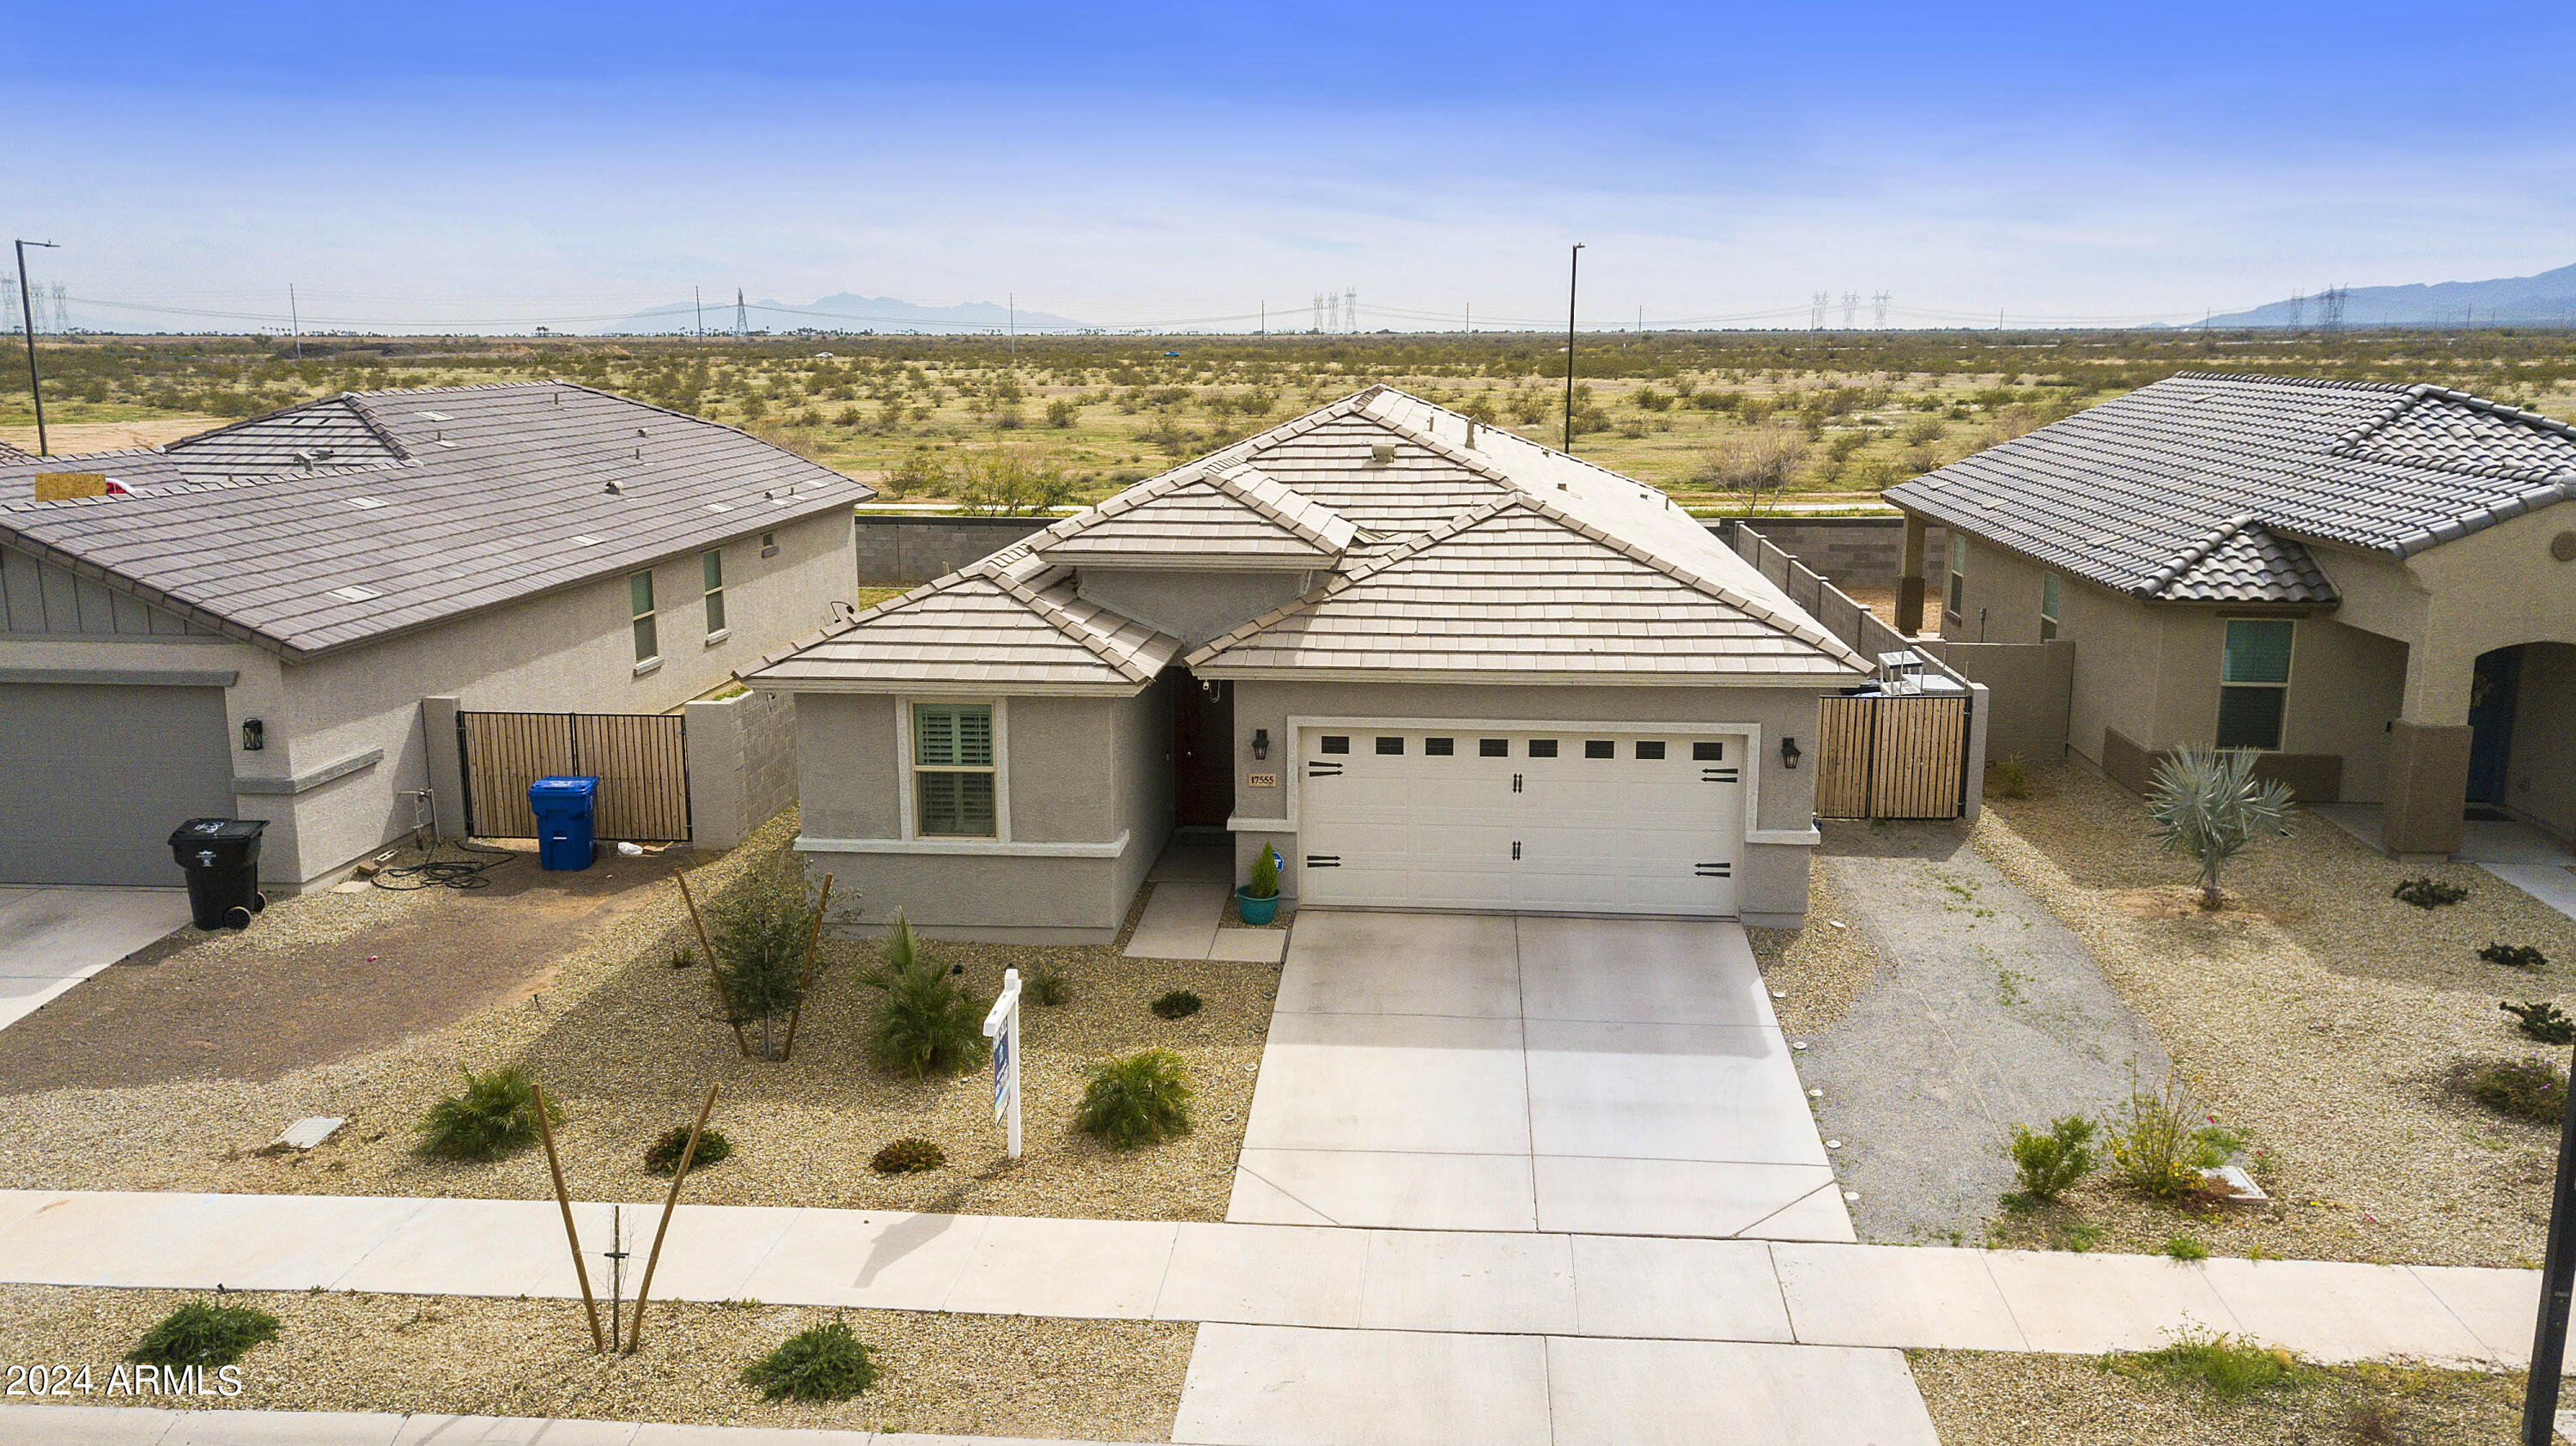
Single-story stucco home with a tiled roof, double garage, and gravel landscaping, viewed from above.
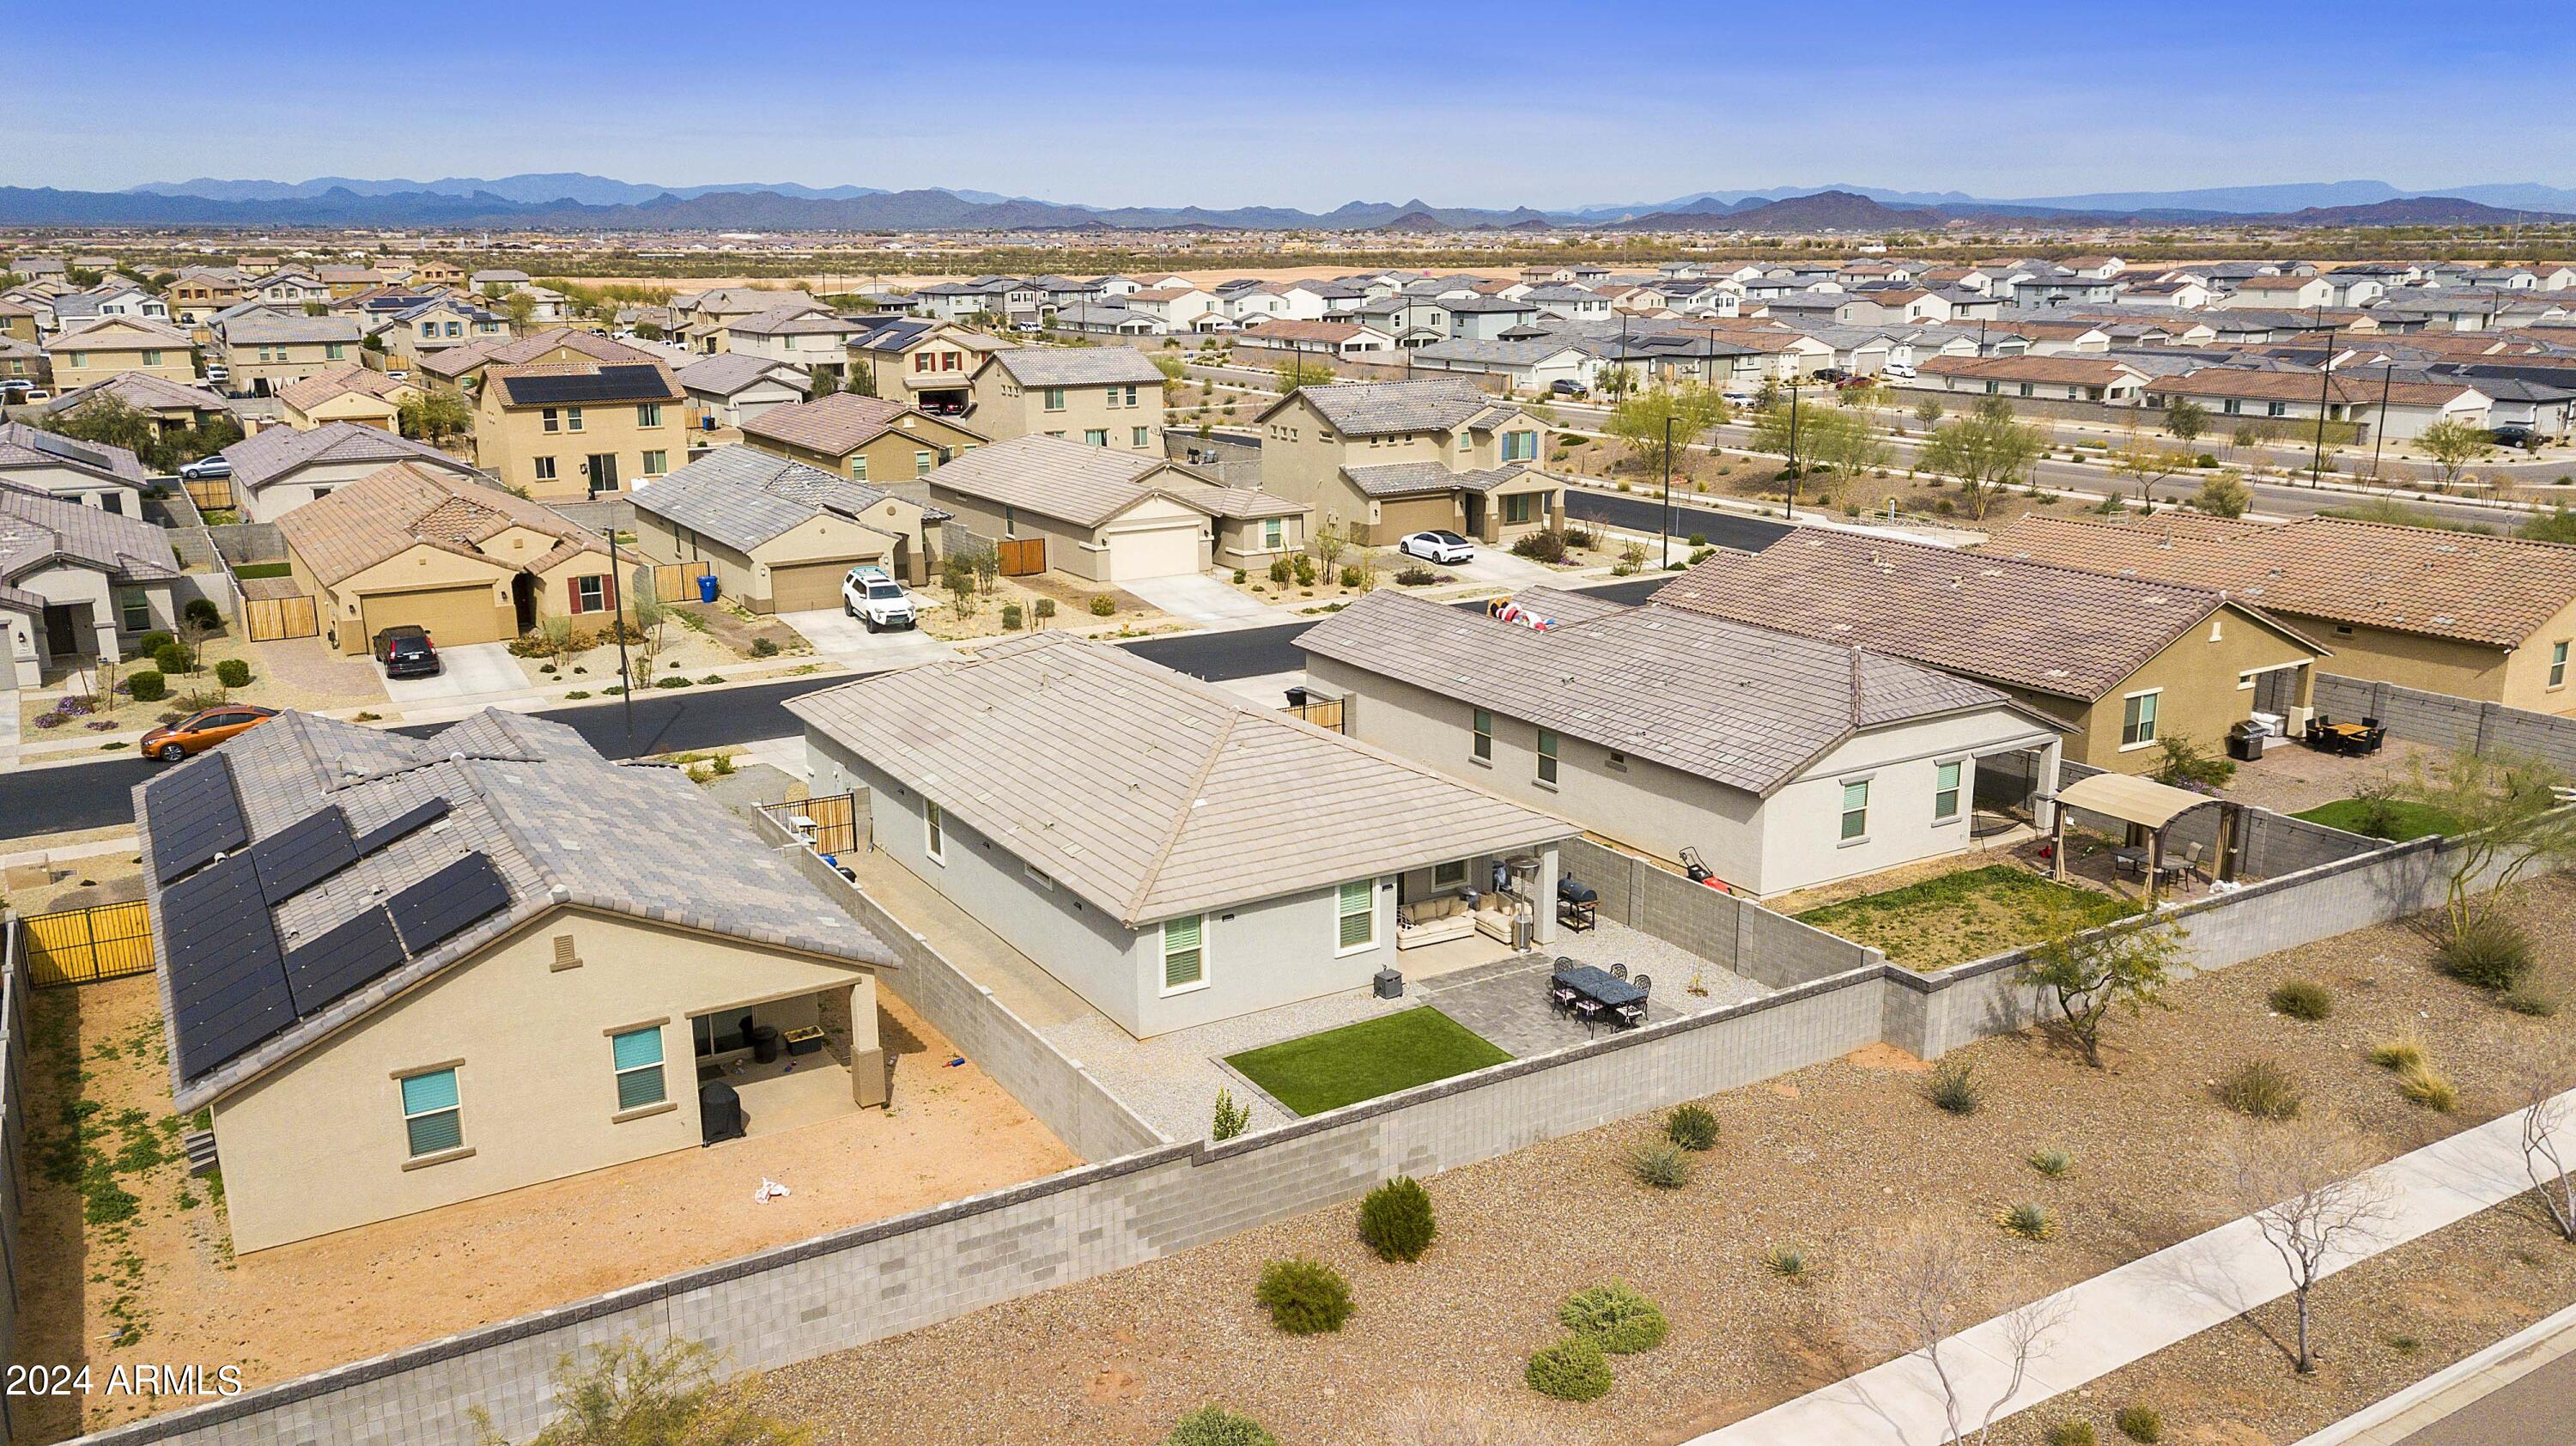
Aerial view of a single-story home with a walled backyard, green turf, and patio, with mountains beyond the neighborhood.
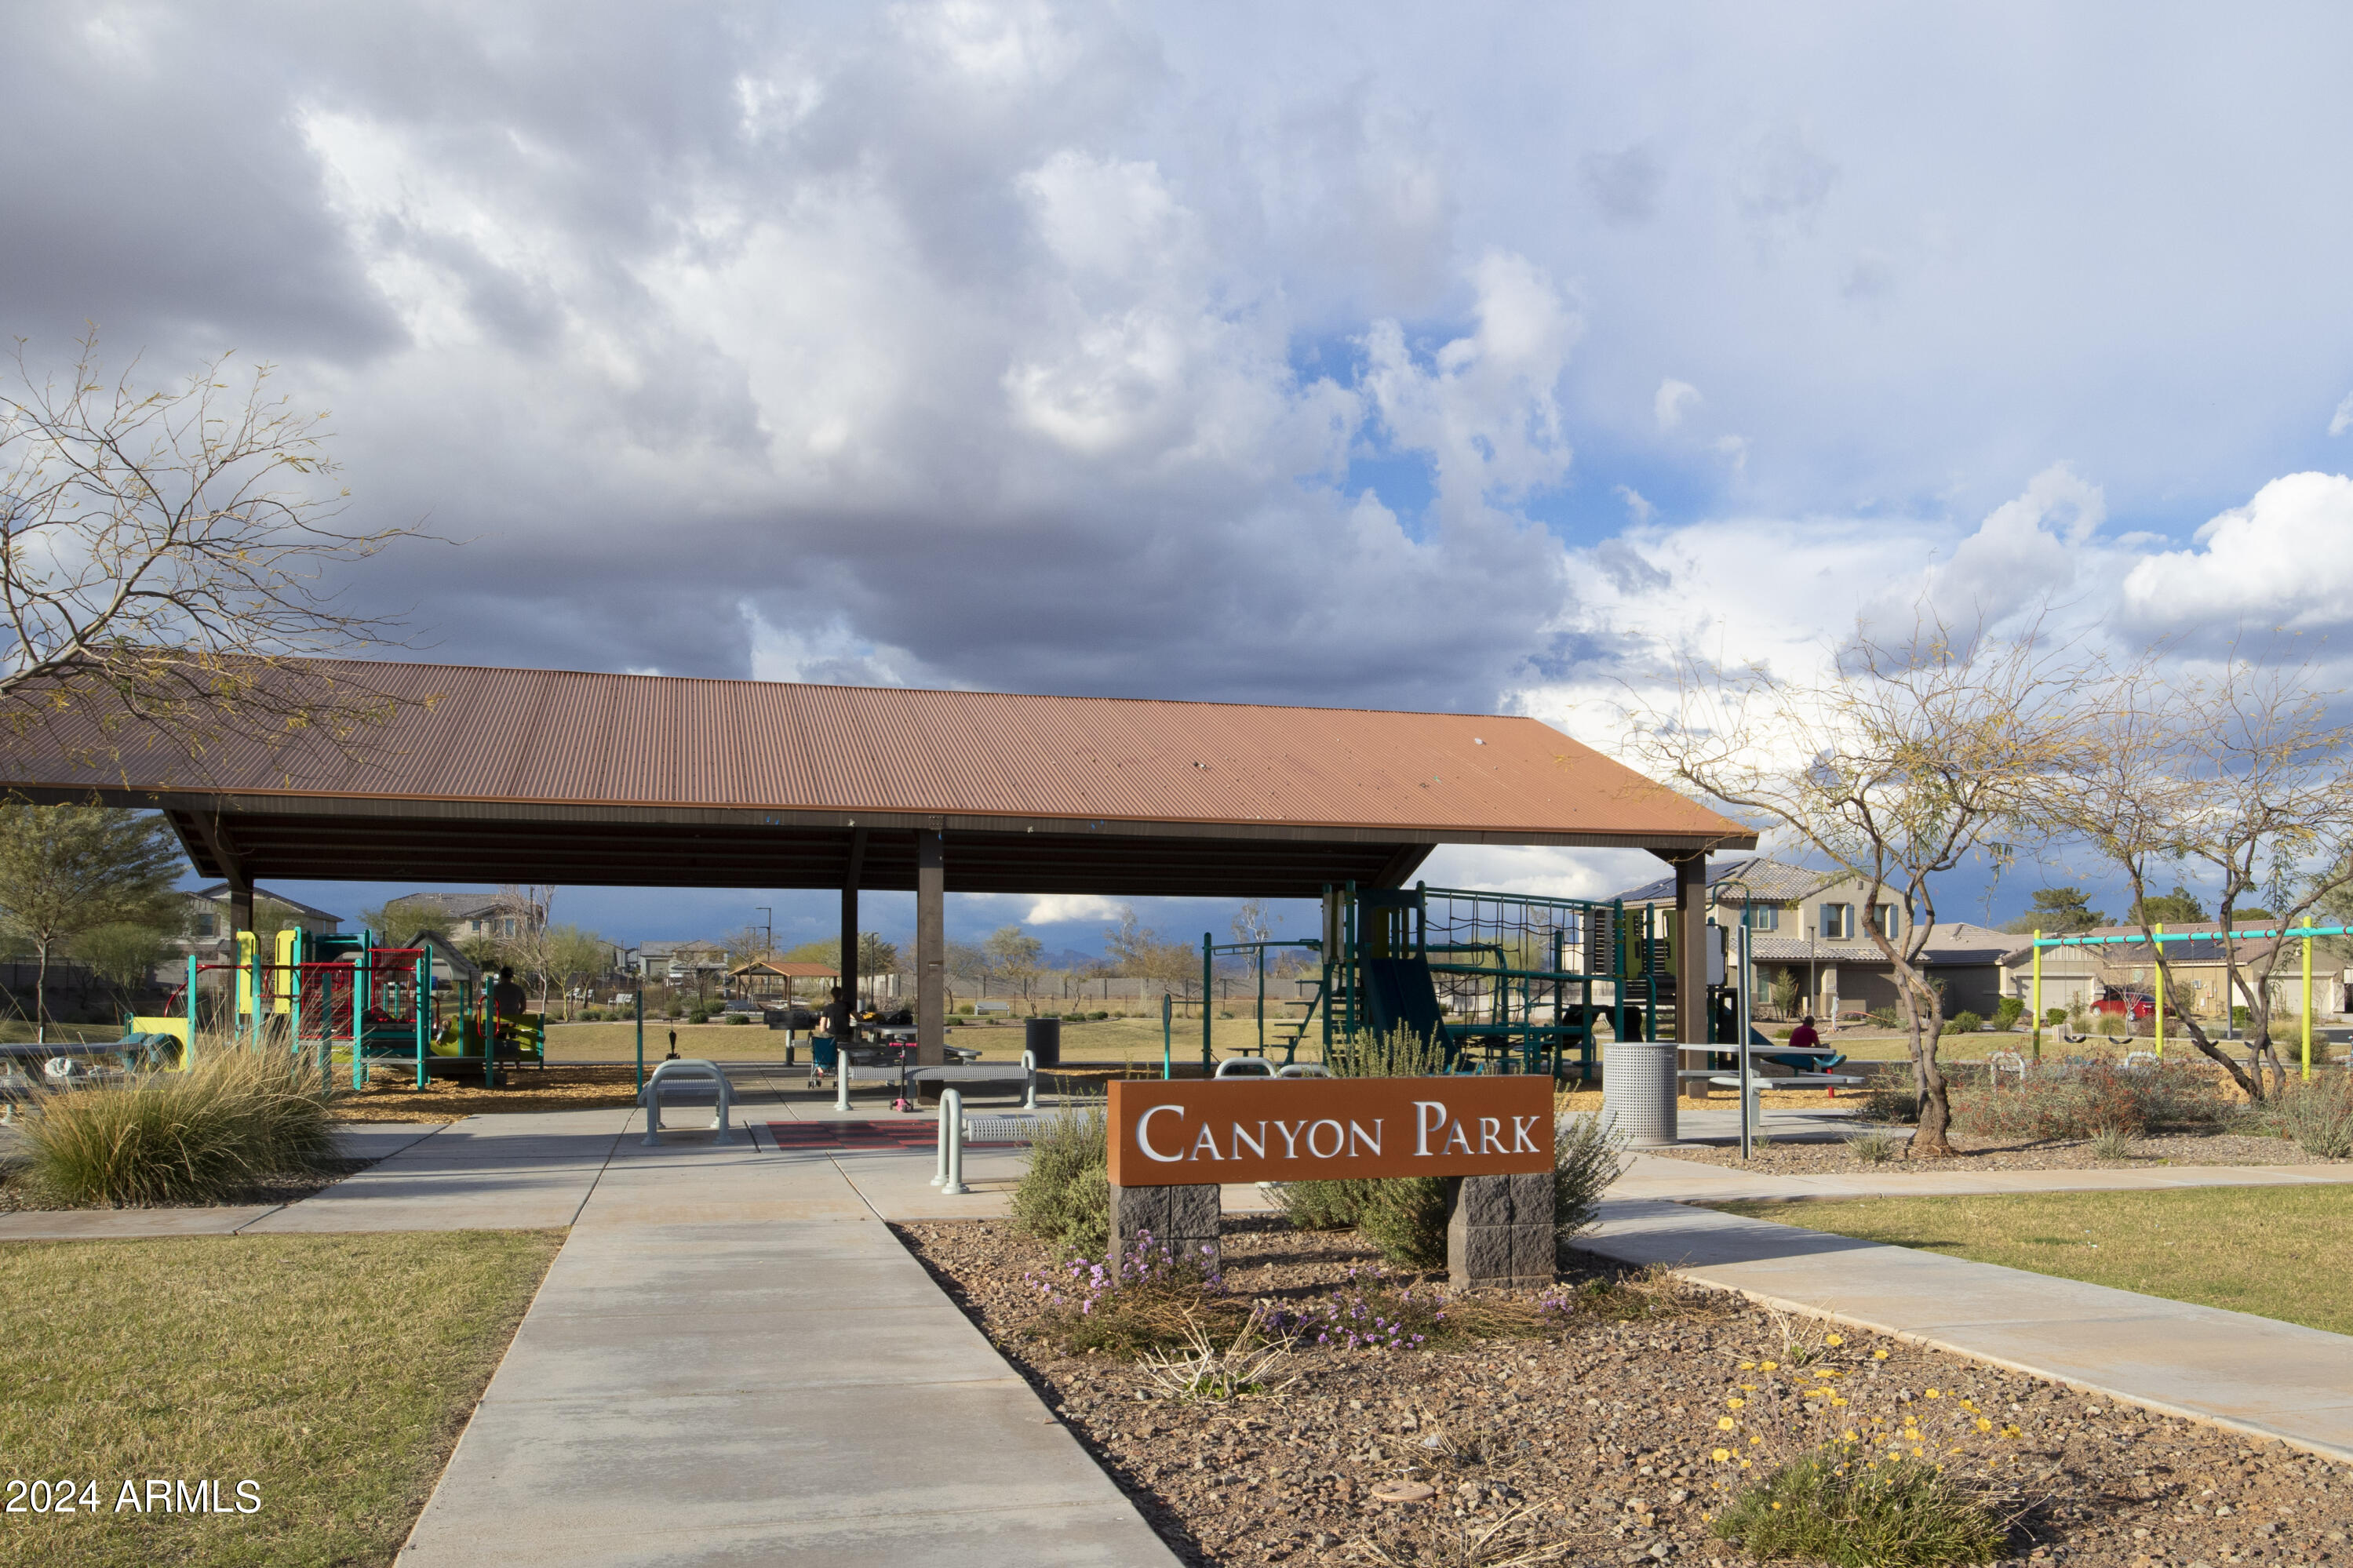
Canyon Park playground beneath a broad covered pavilion, with the park sign in the foreground.
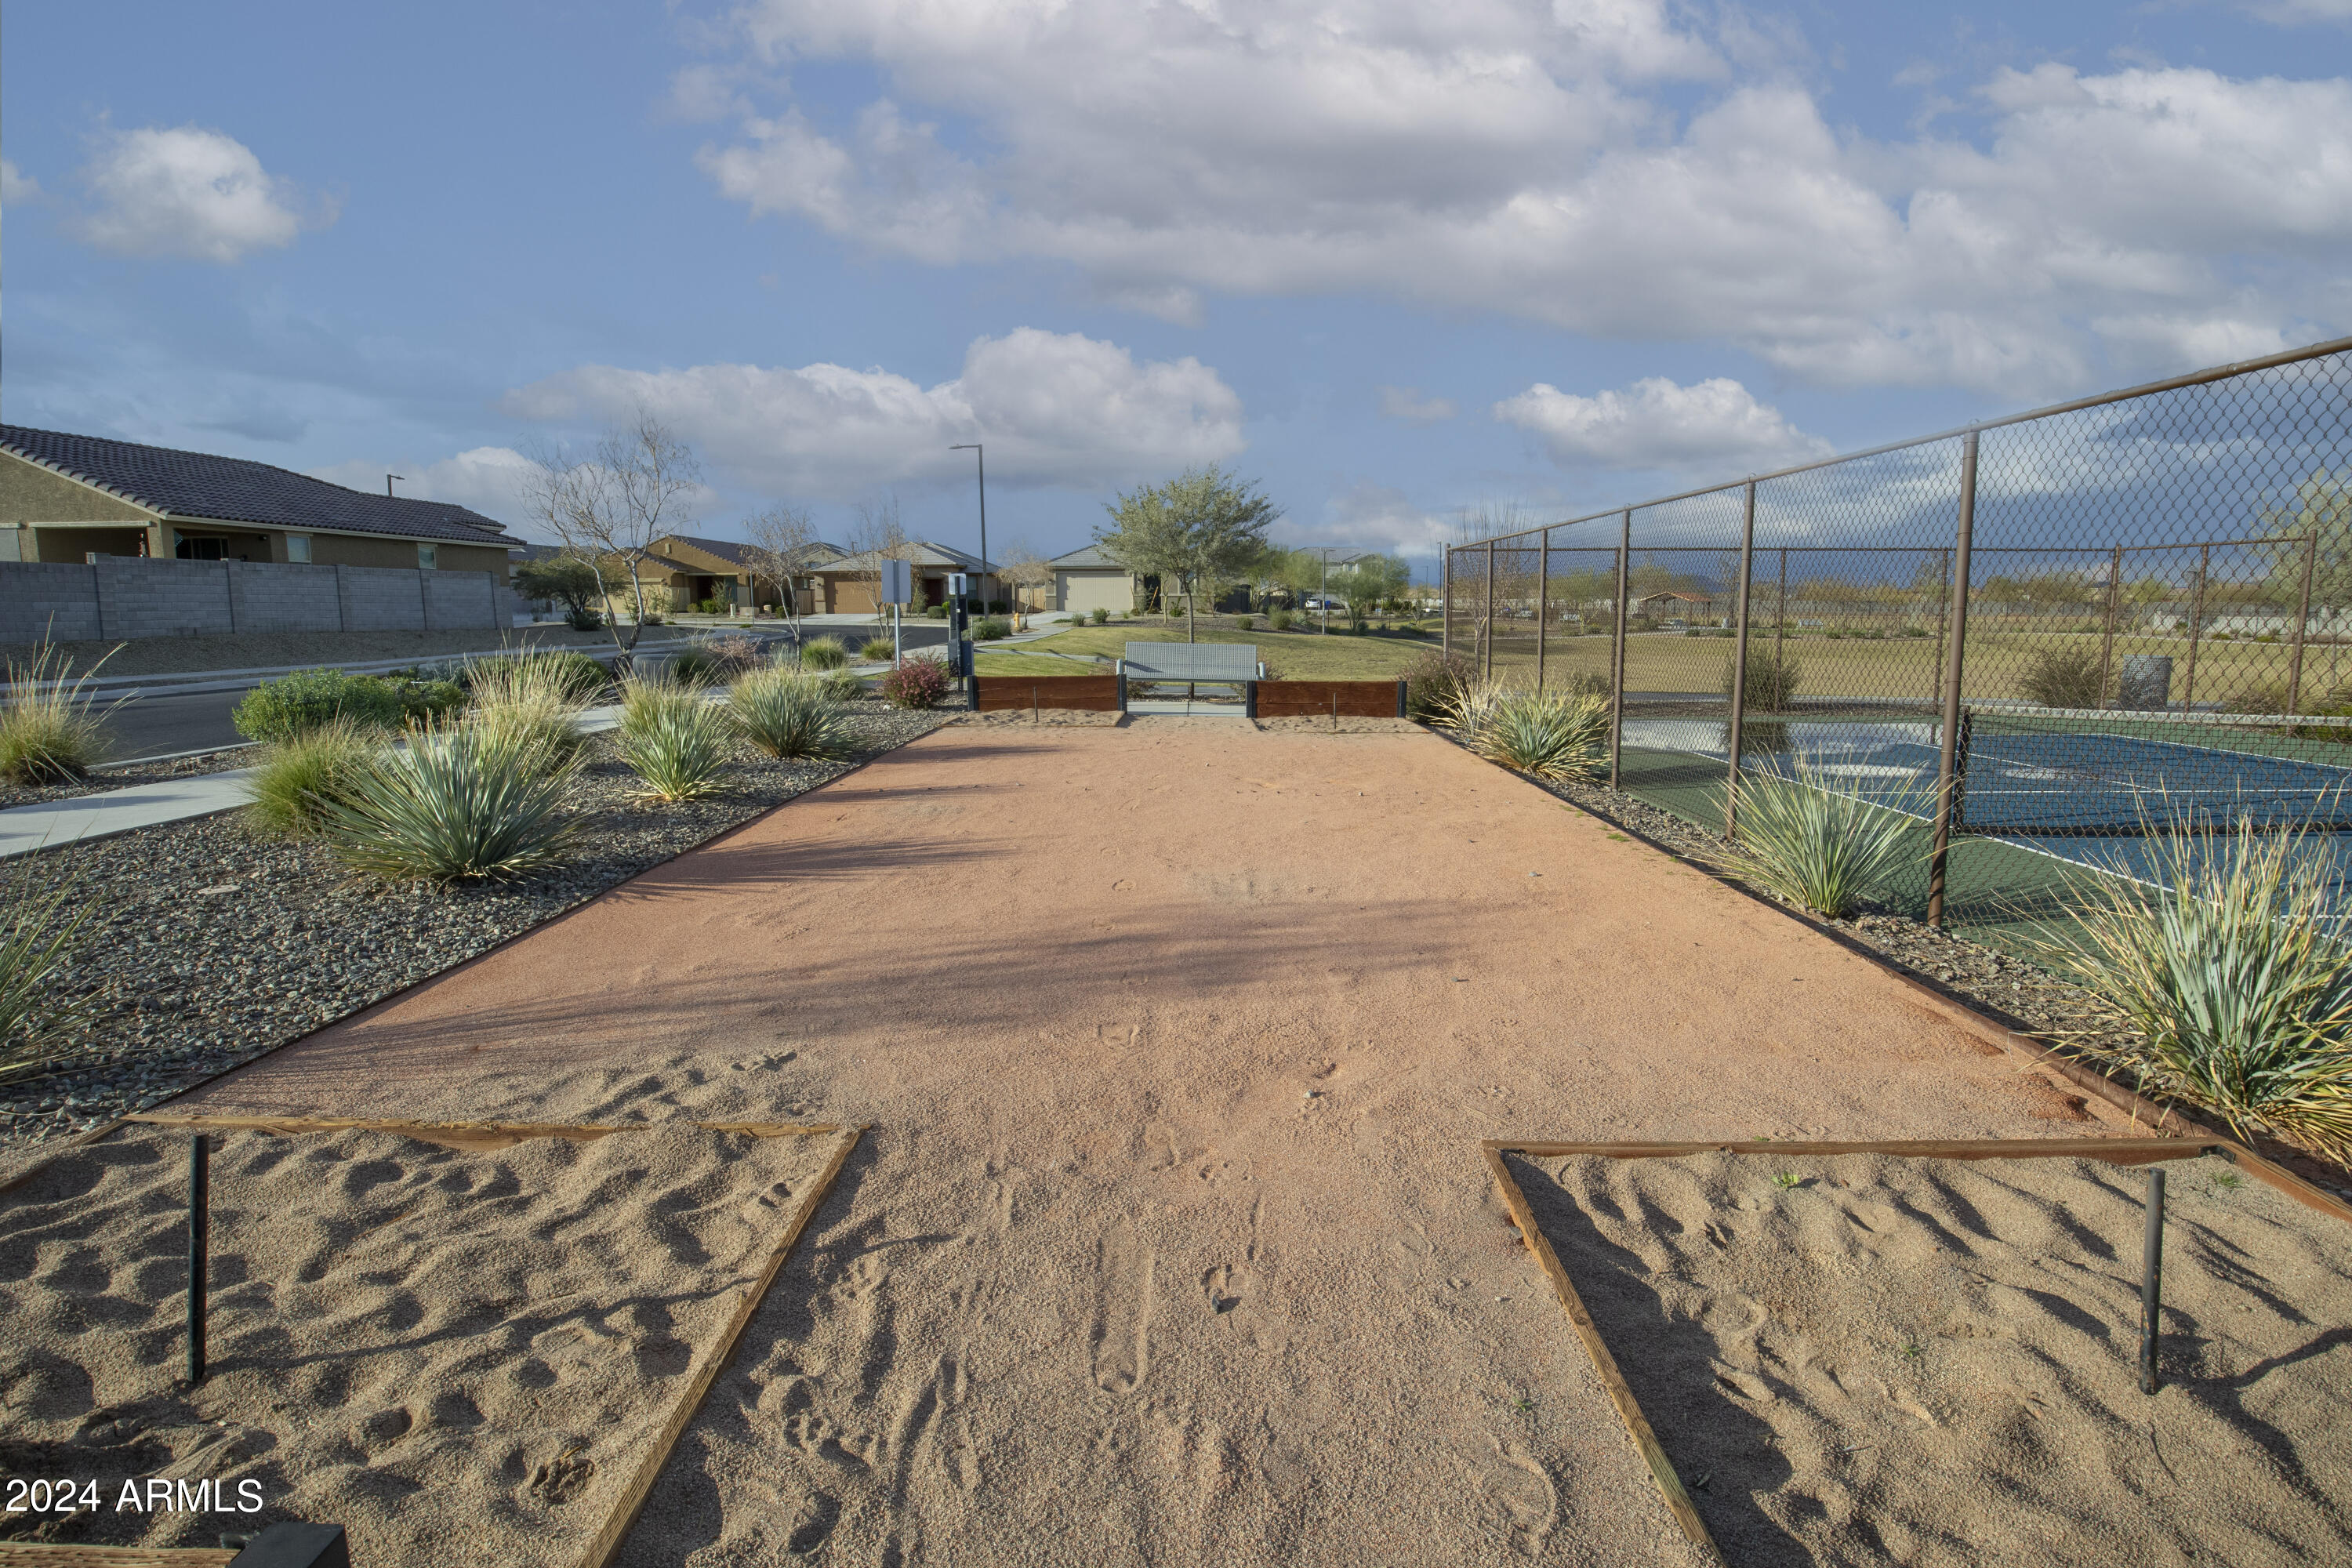
A gravel bocce court beside a fenced swimming pool, with desert landscaping and a bench.
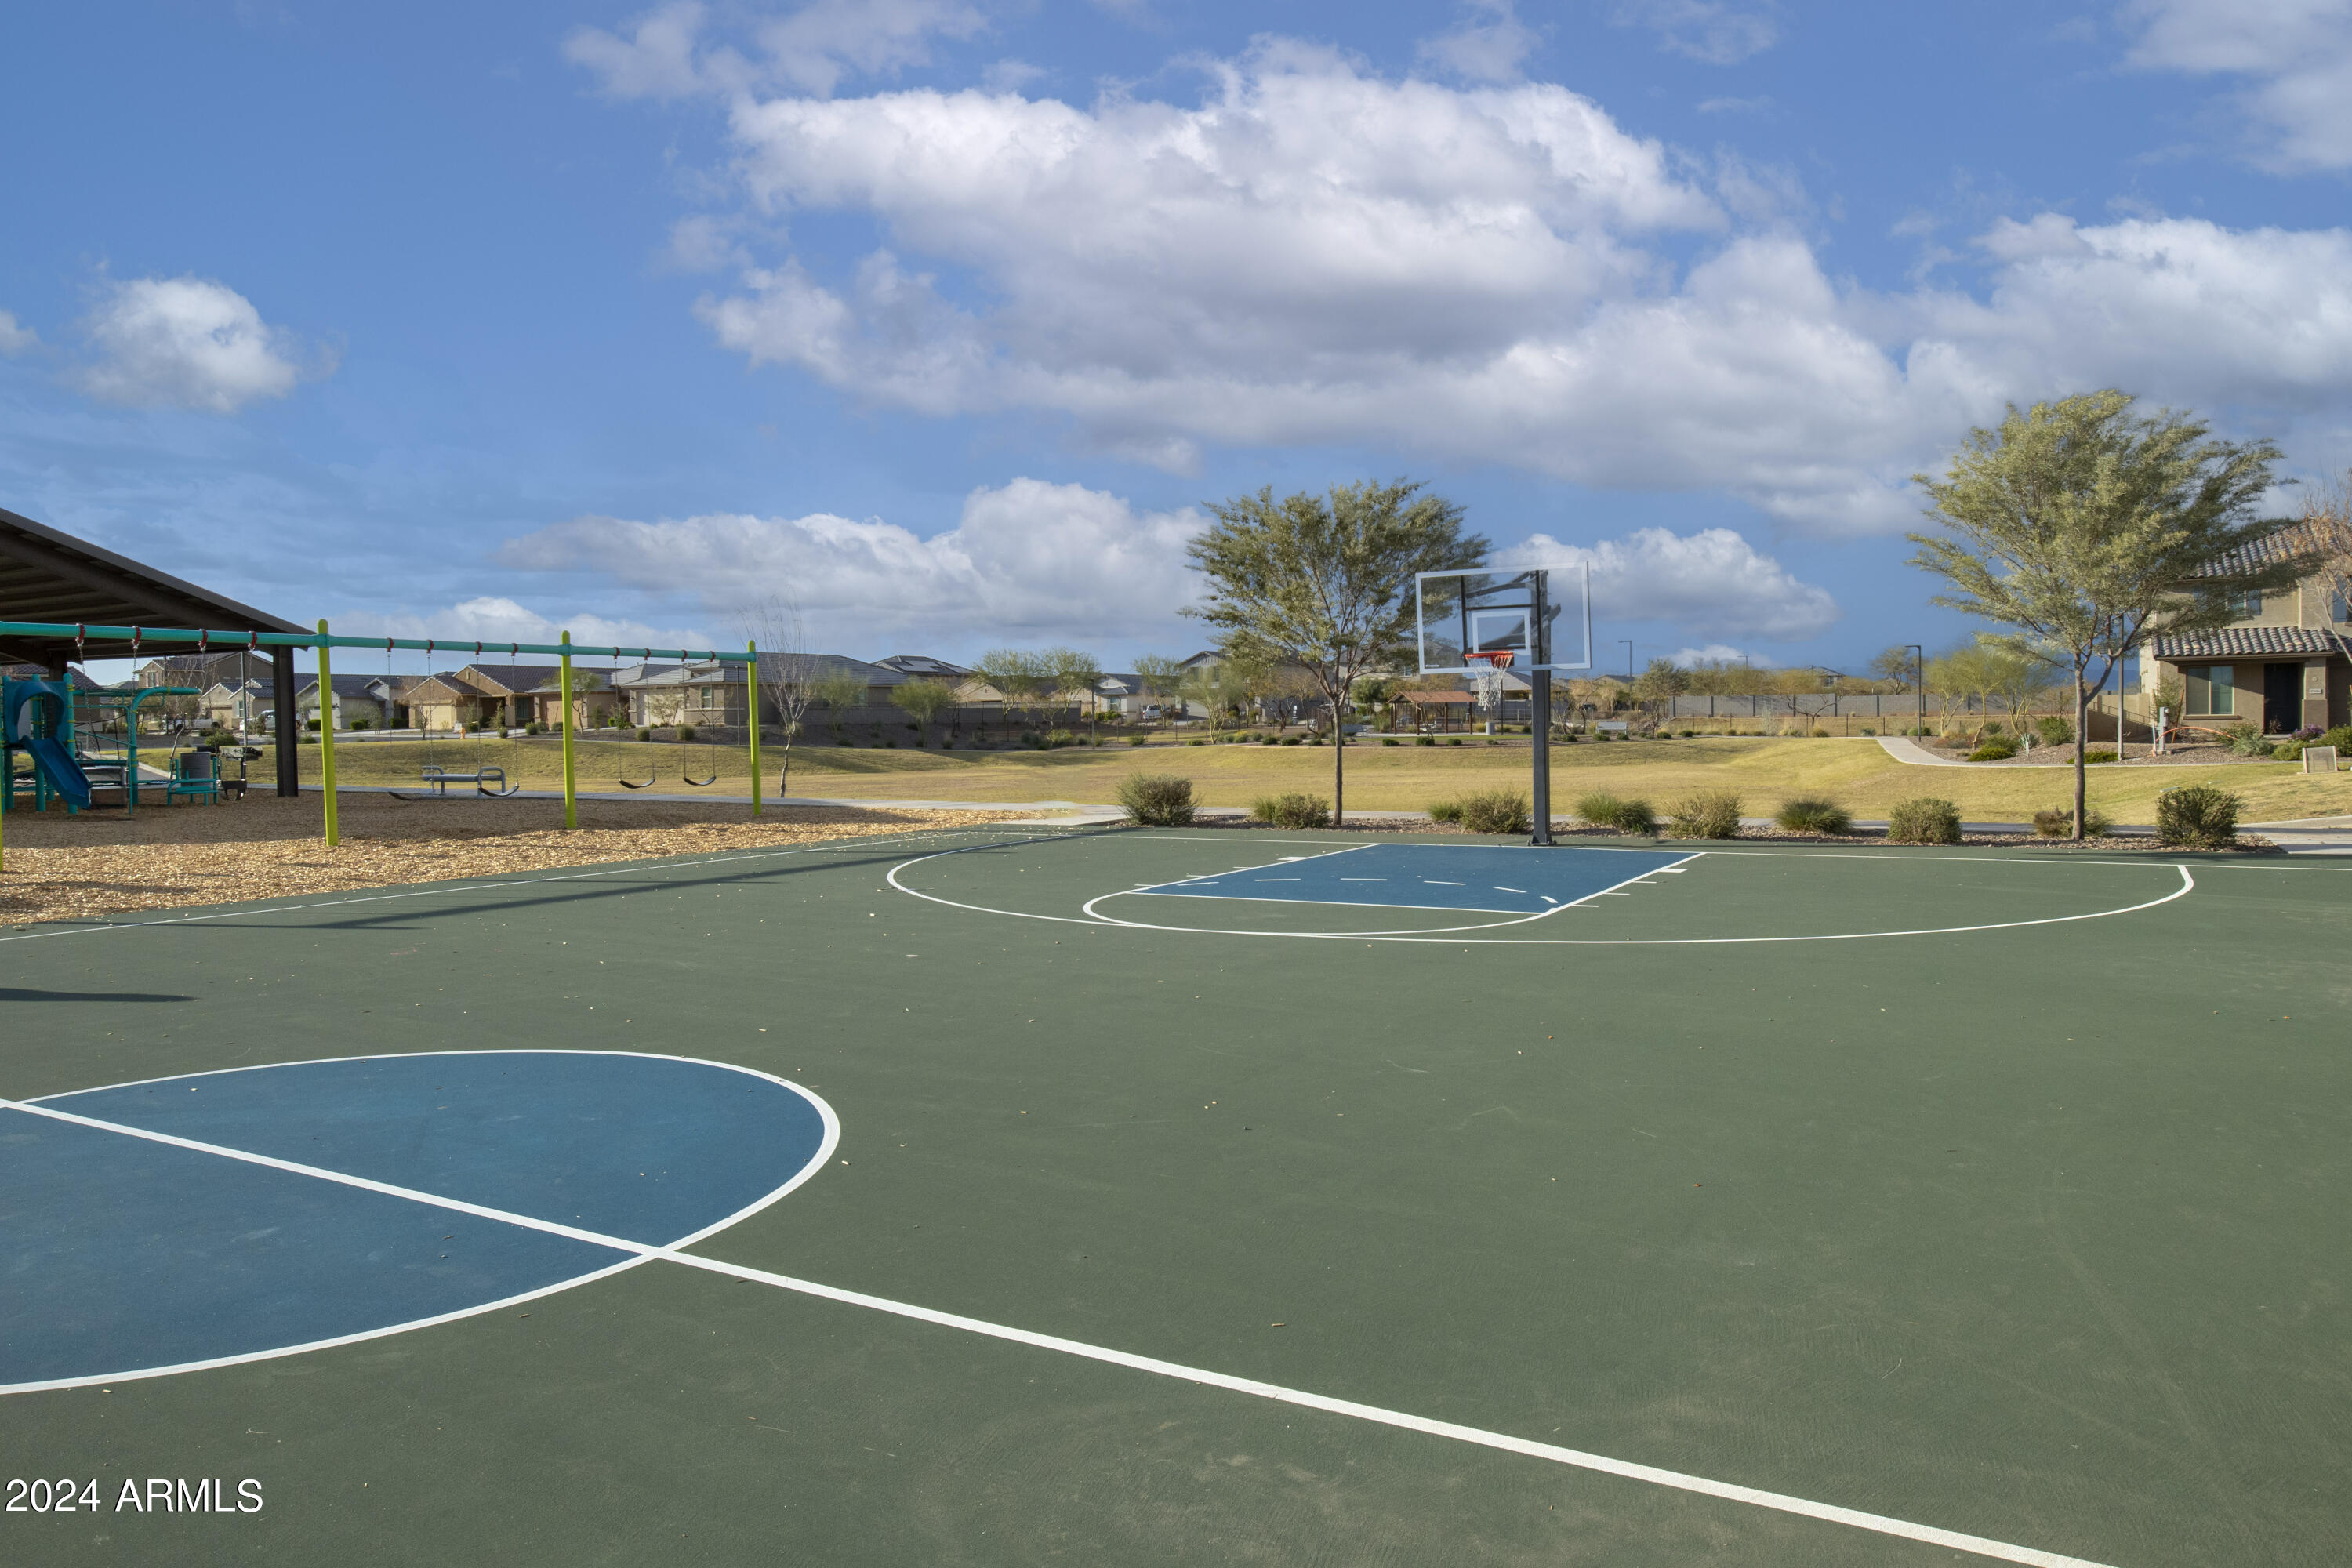
Community basketball court beside a playground and grassy open space.
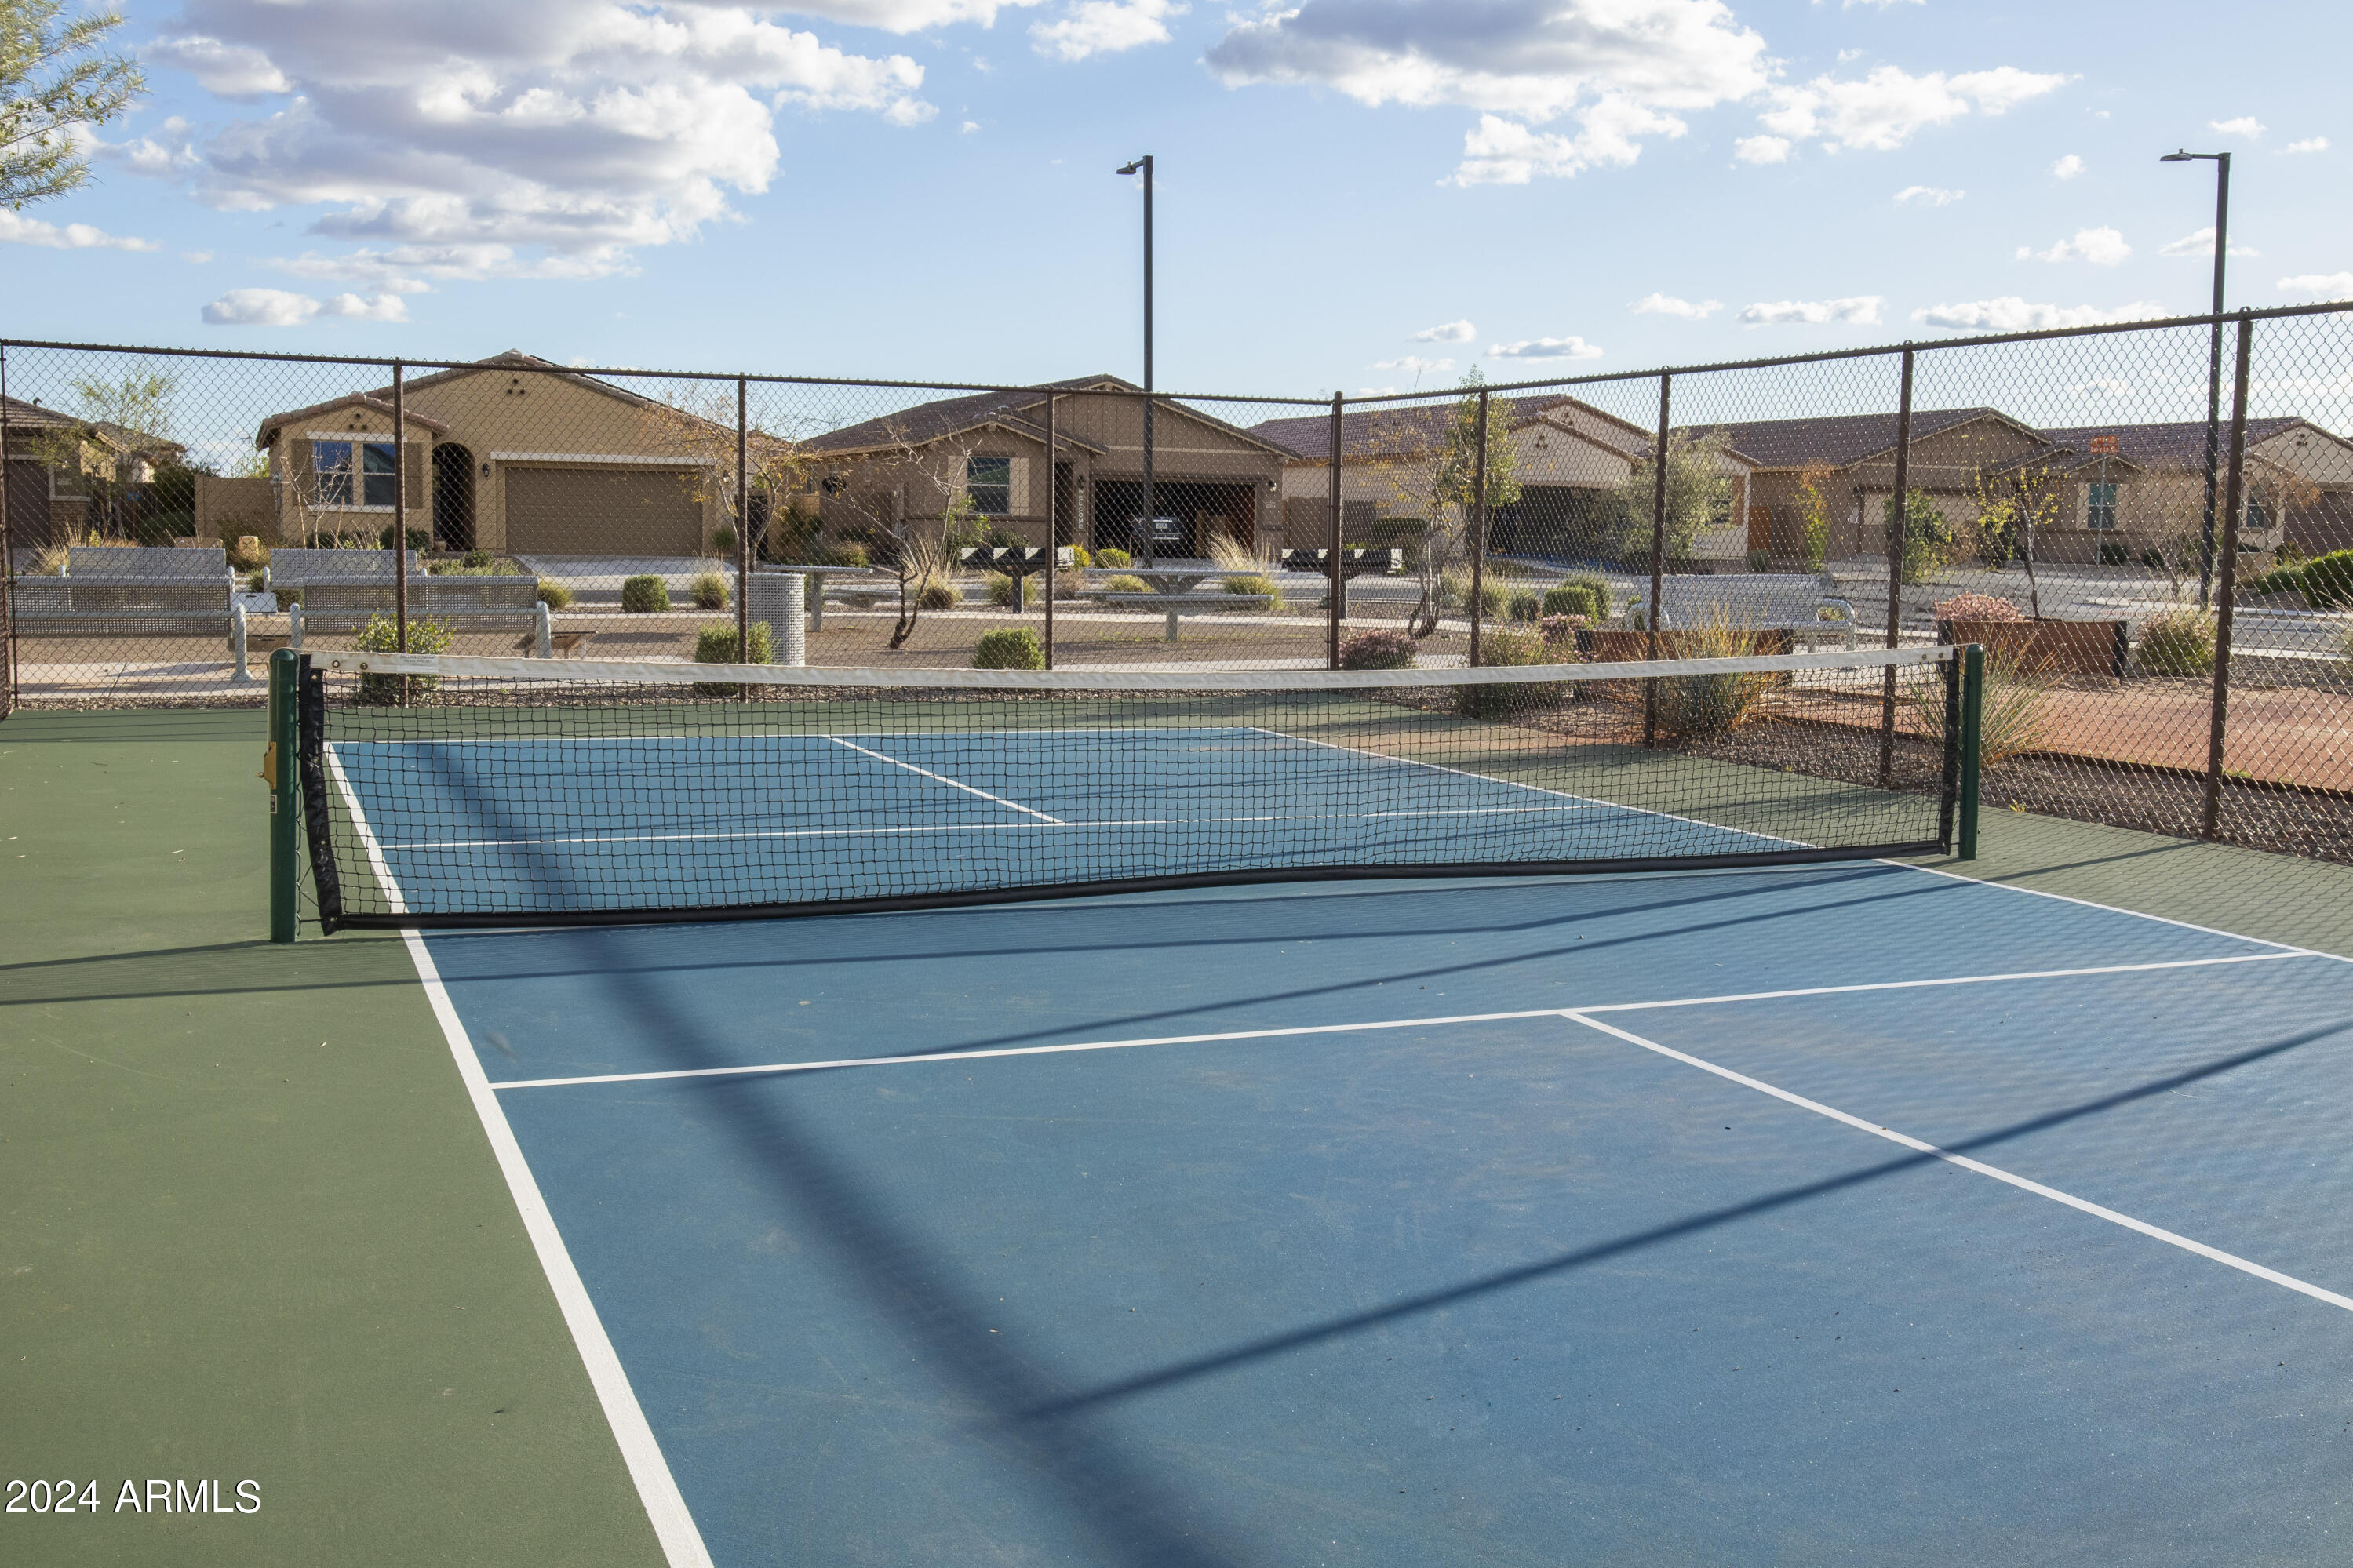
Pickleball court with a net, chain-link fencing, and homes beyond.
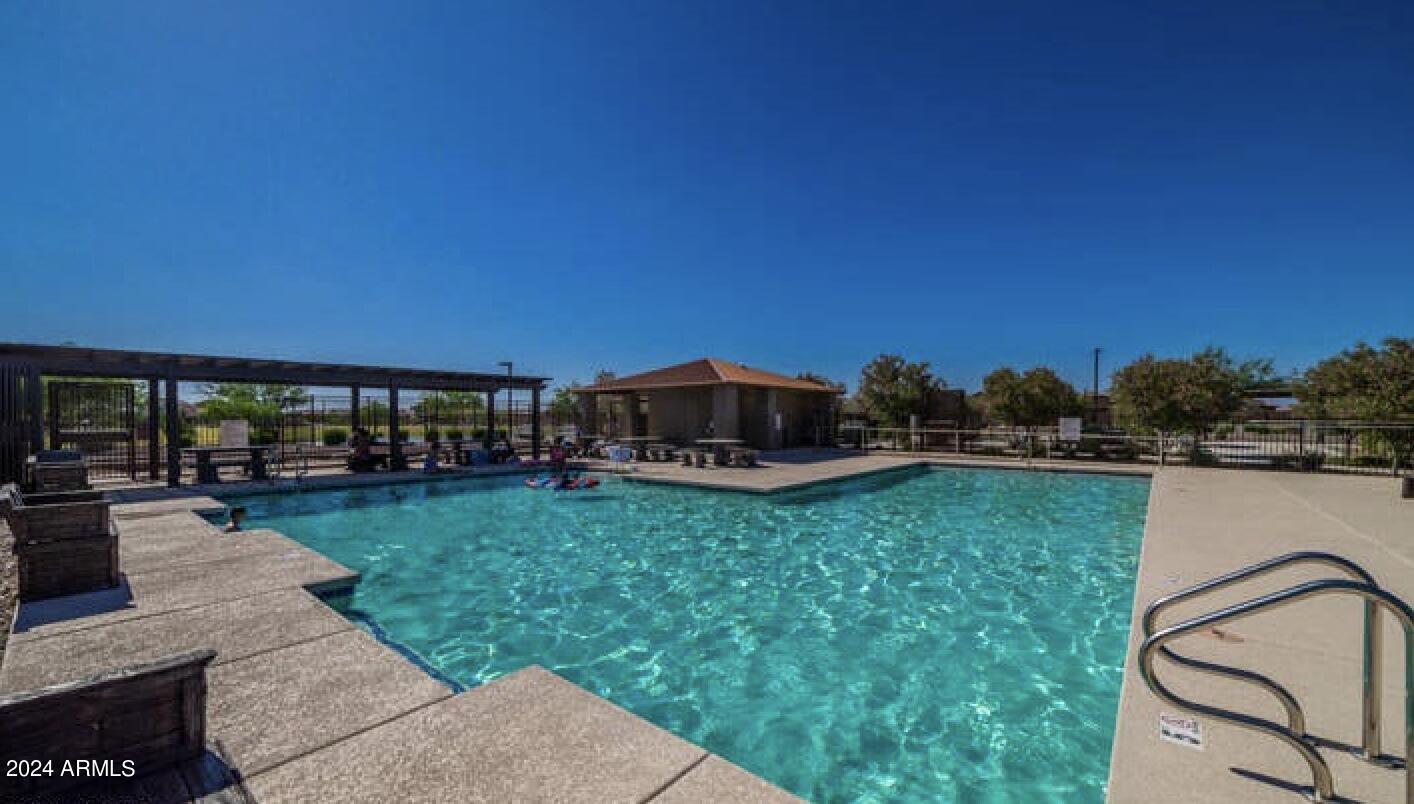
Community swimming pool with turquoise water, broad concrete deck, and covered seating area.
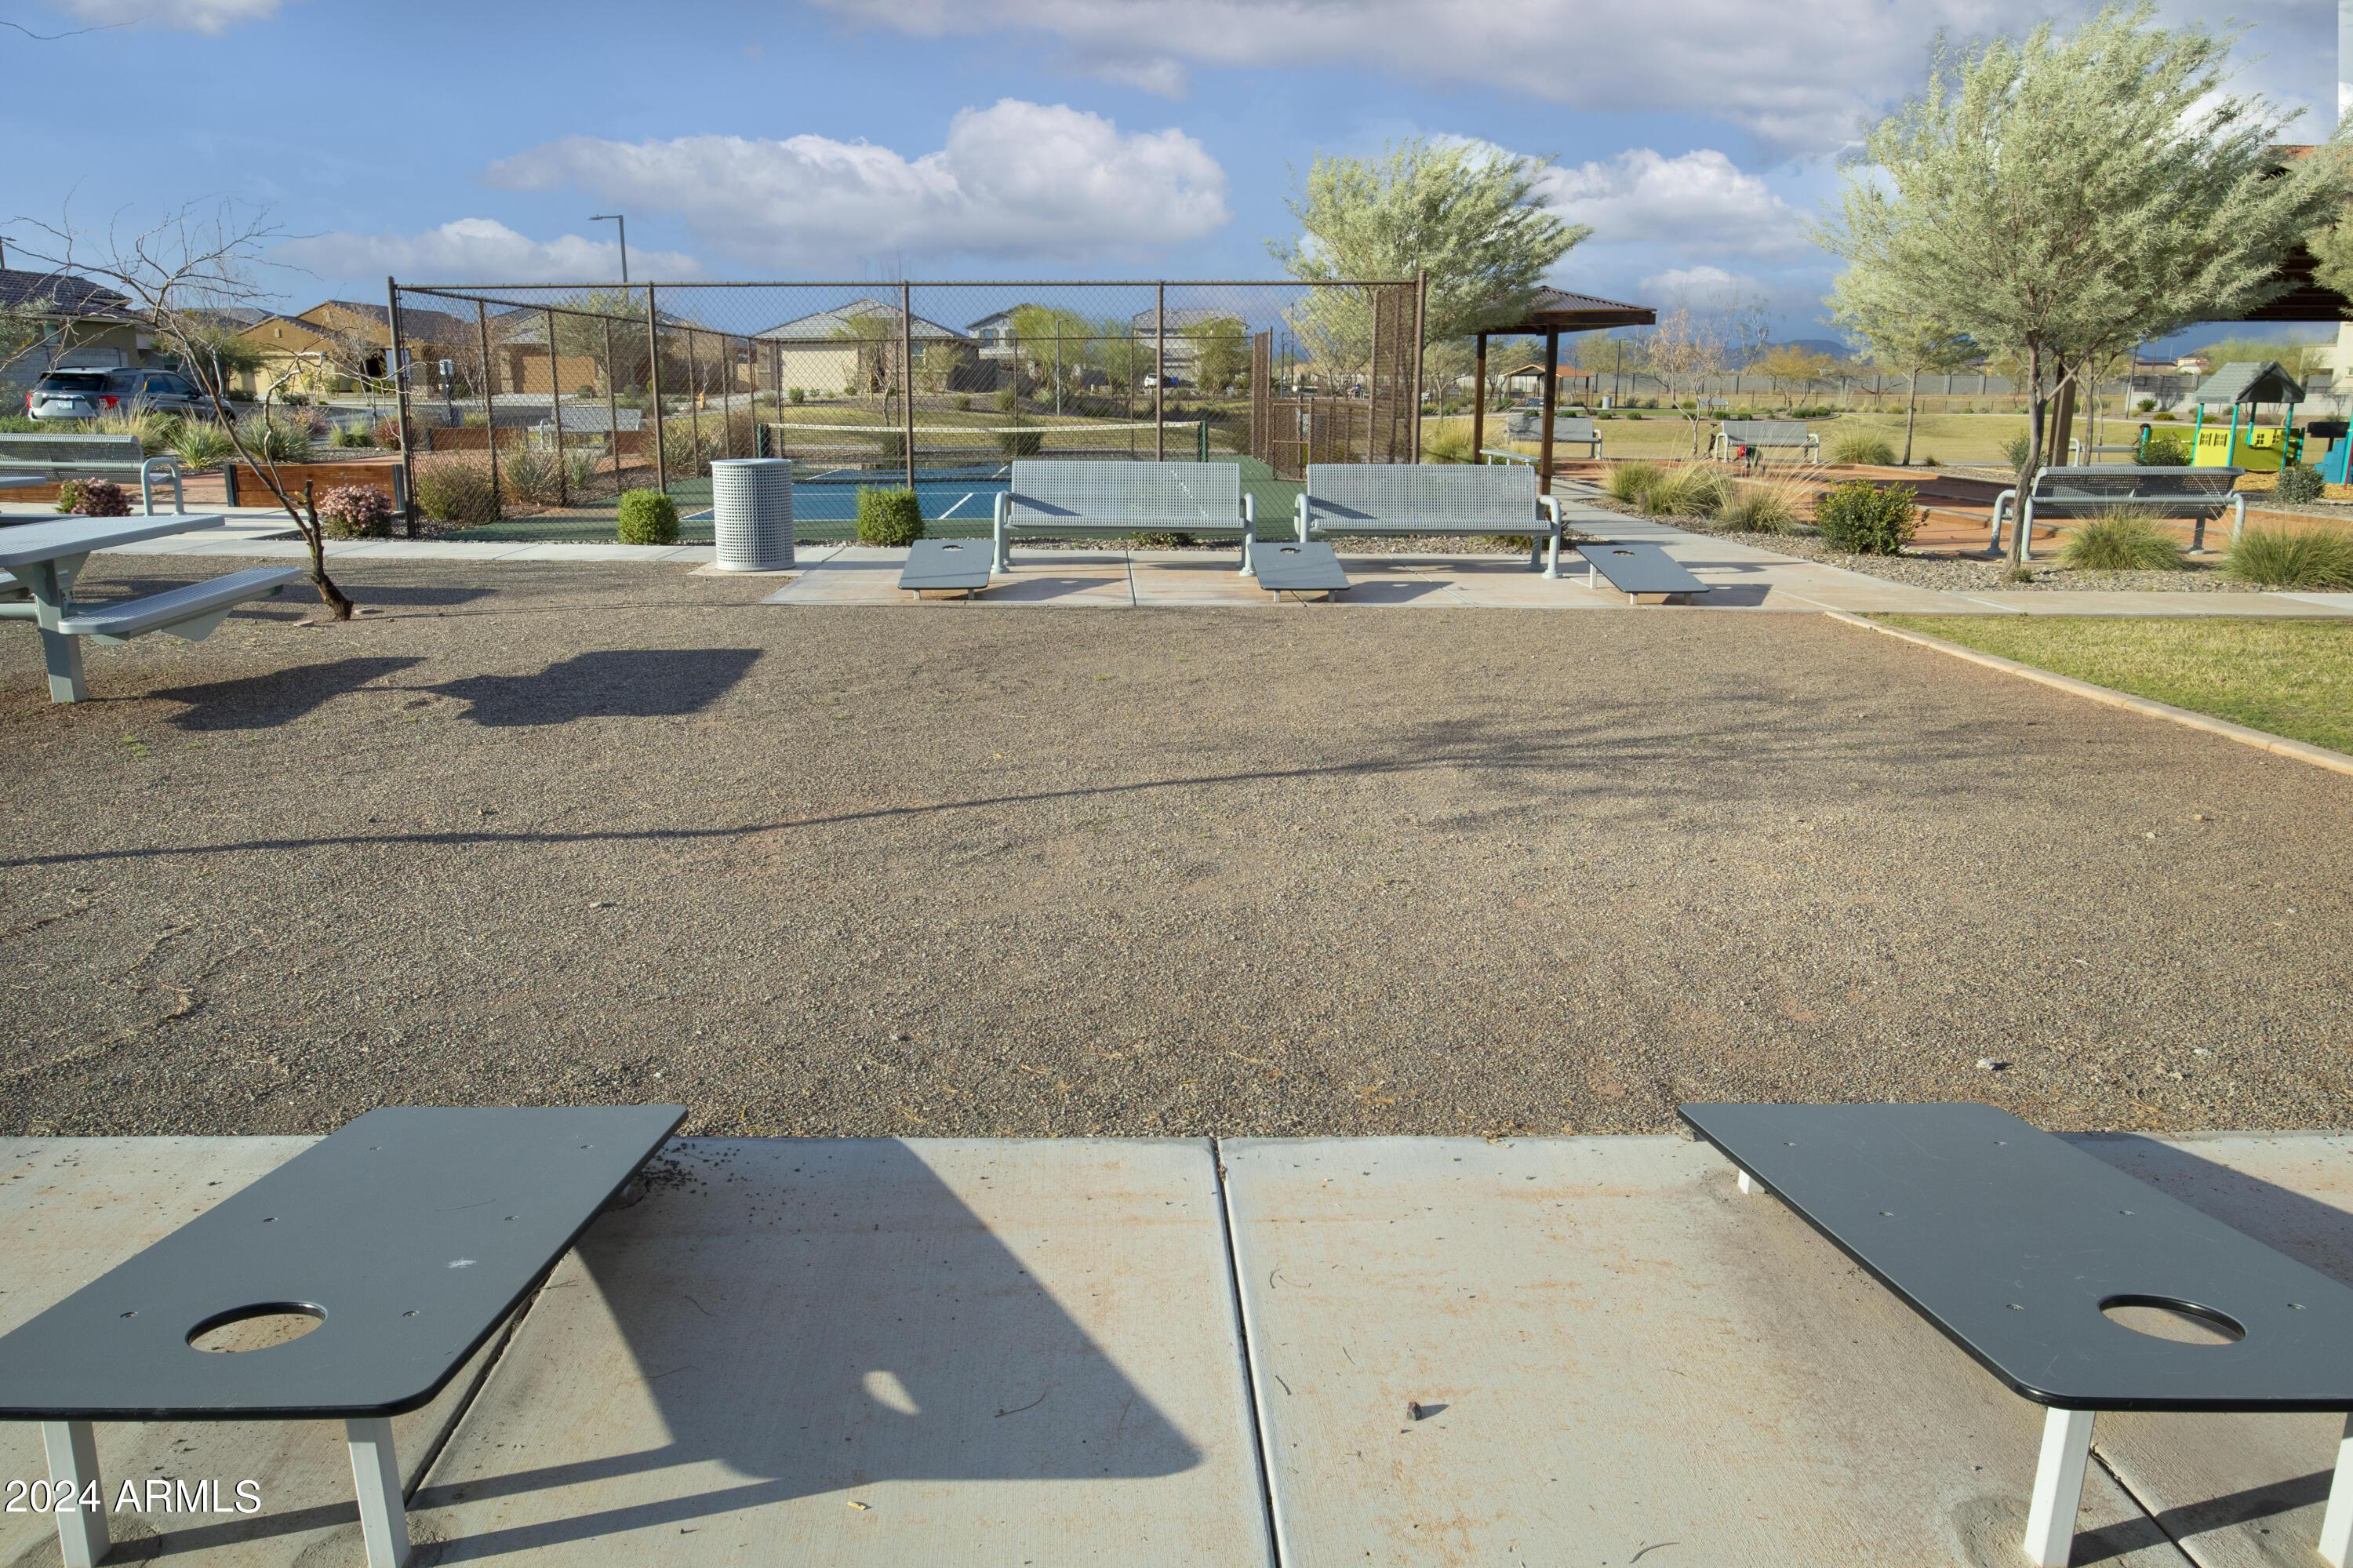
Neighborhood recreation area with cornhole boards, benches, fenced sports court, pavilion, and playground.
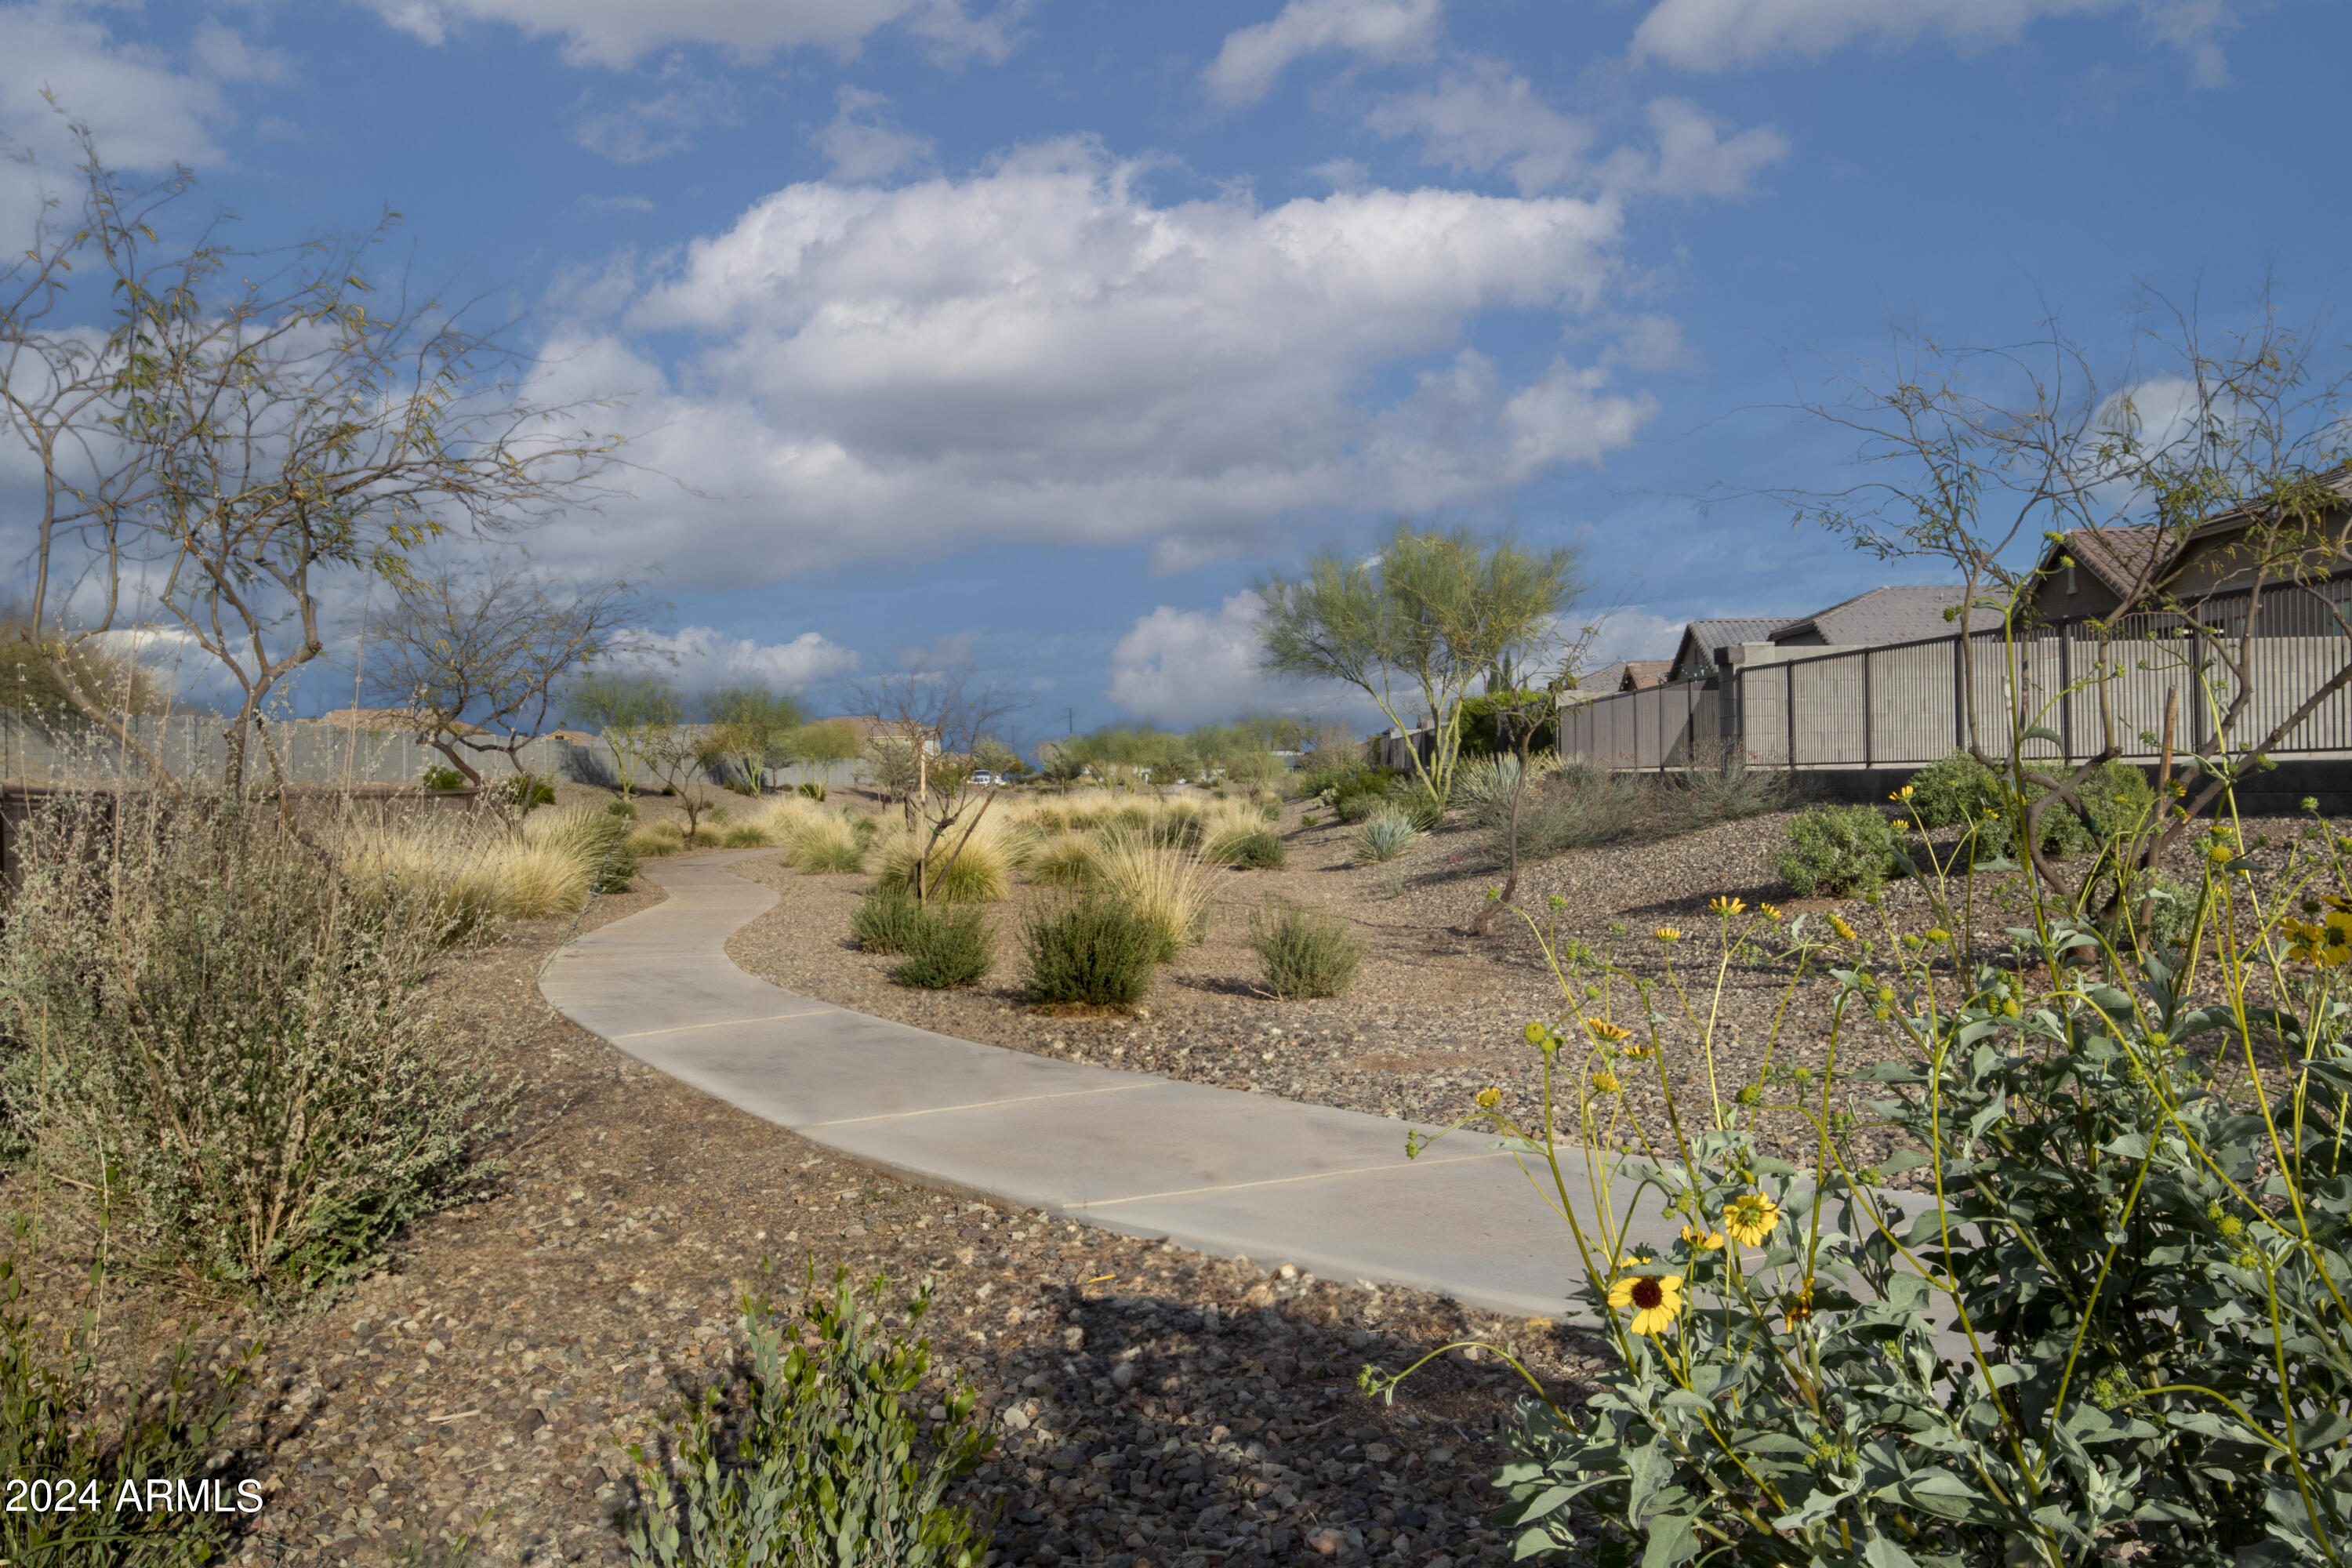
Curving walkway through desert landscaping, with gravel beds, yellow flowers, and neighboring homes.
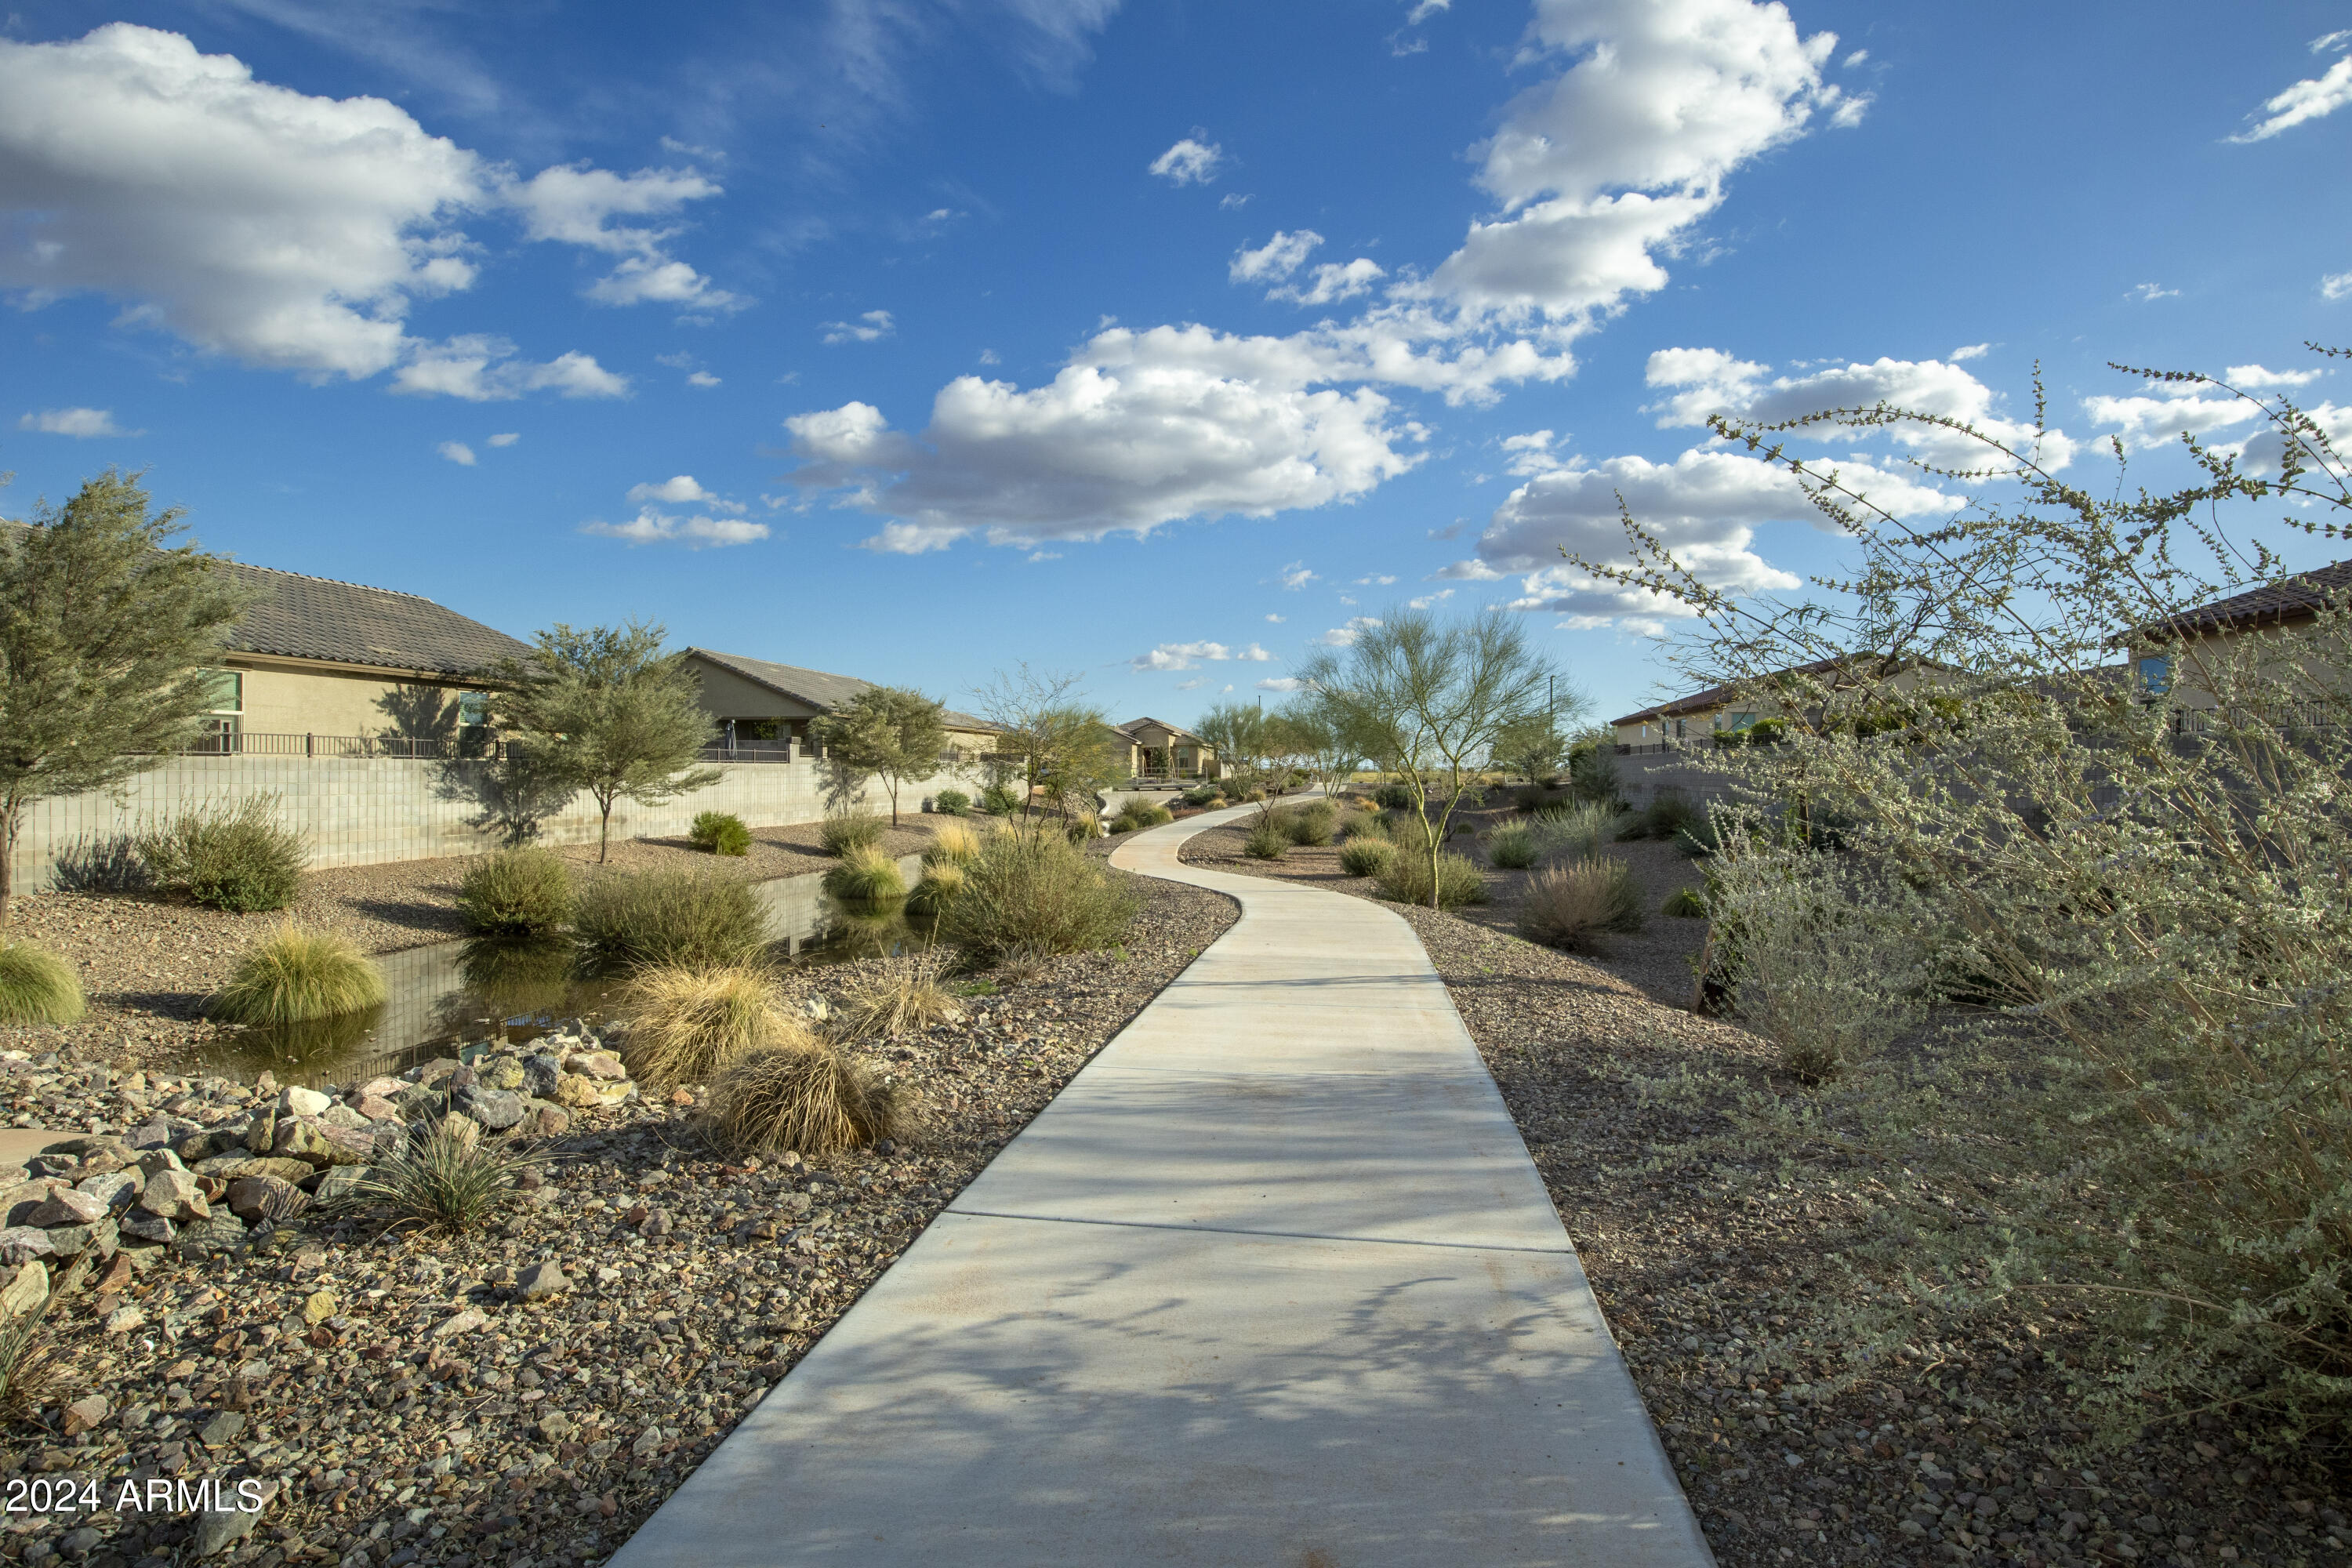
Curving concrete walkway through desert landscaping between single-story homes.
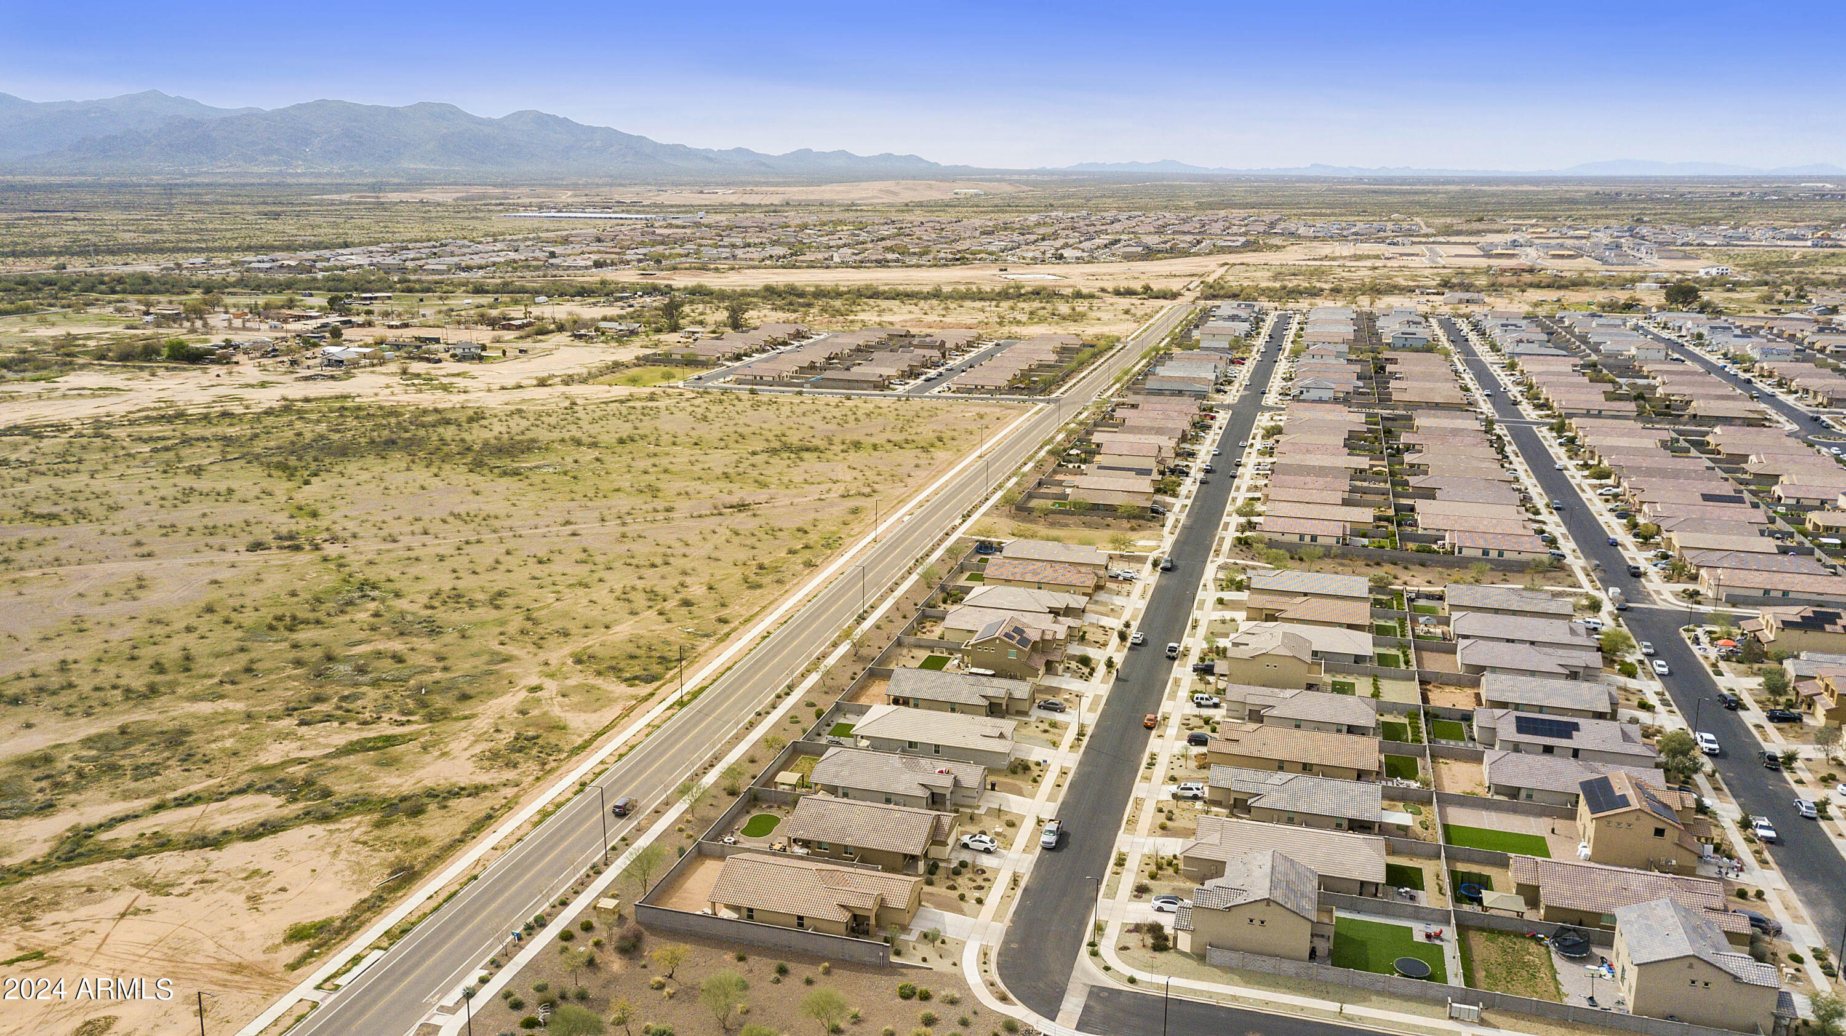
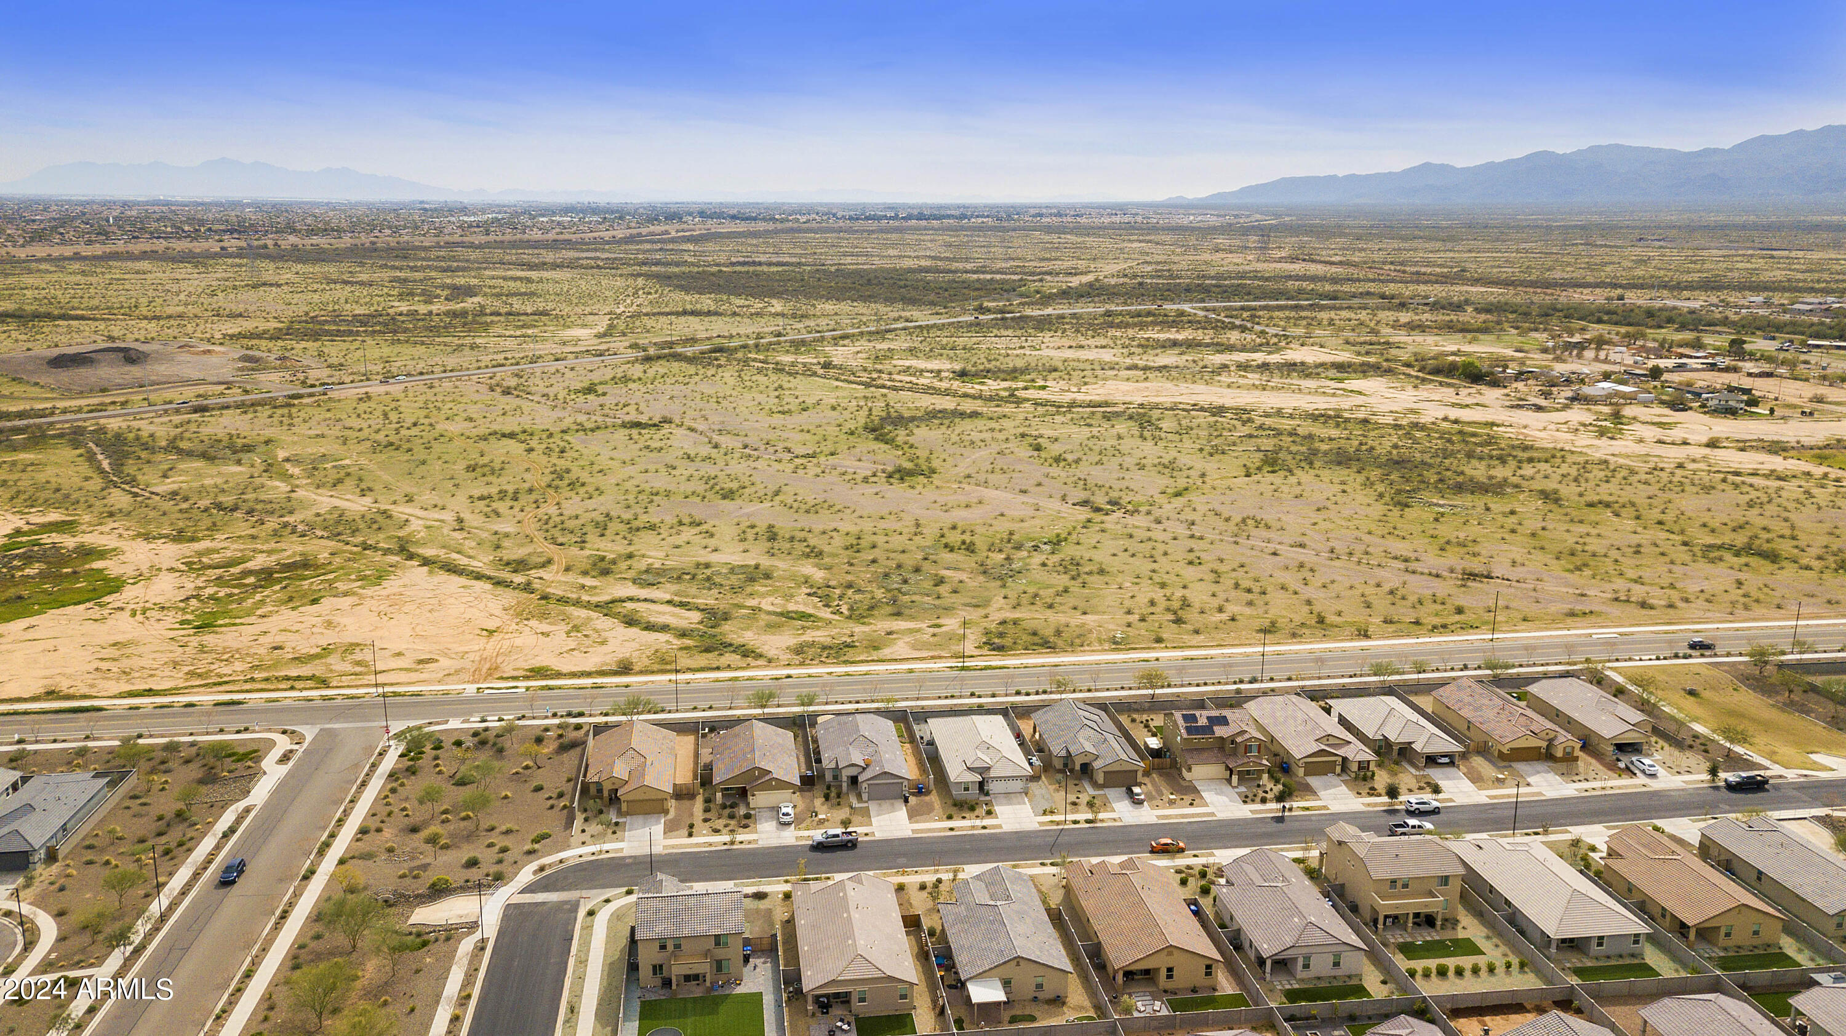
Aerial view of a desert neighborhood, with open land beside rows of homes and mountains in the distance.
Aerial view of desert-edge homes, open scrubland, roads, and distant mountains.
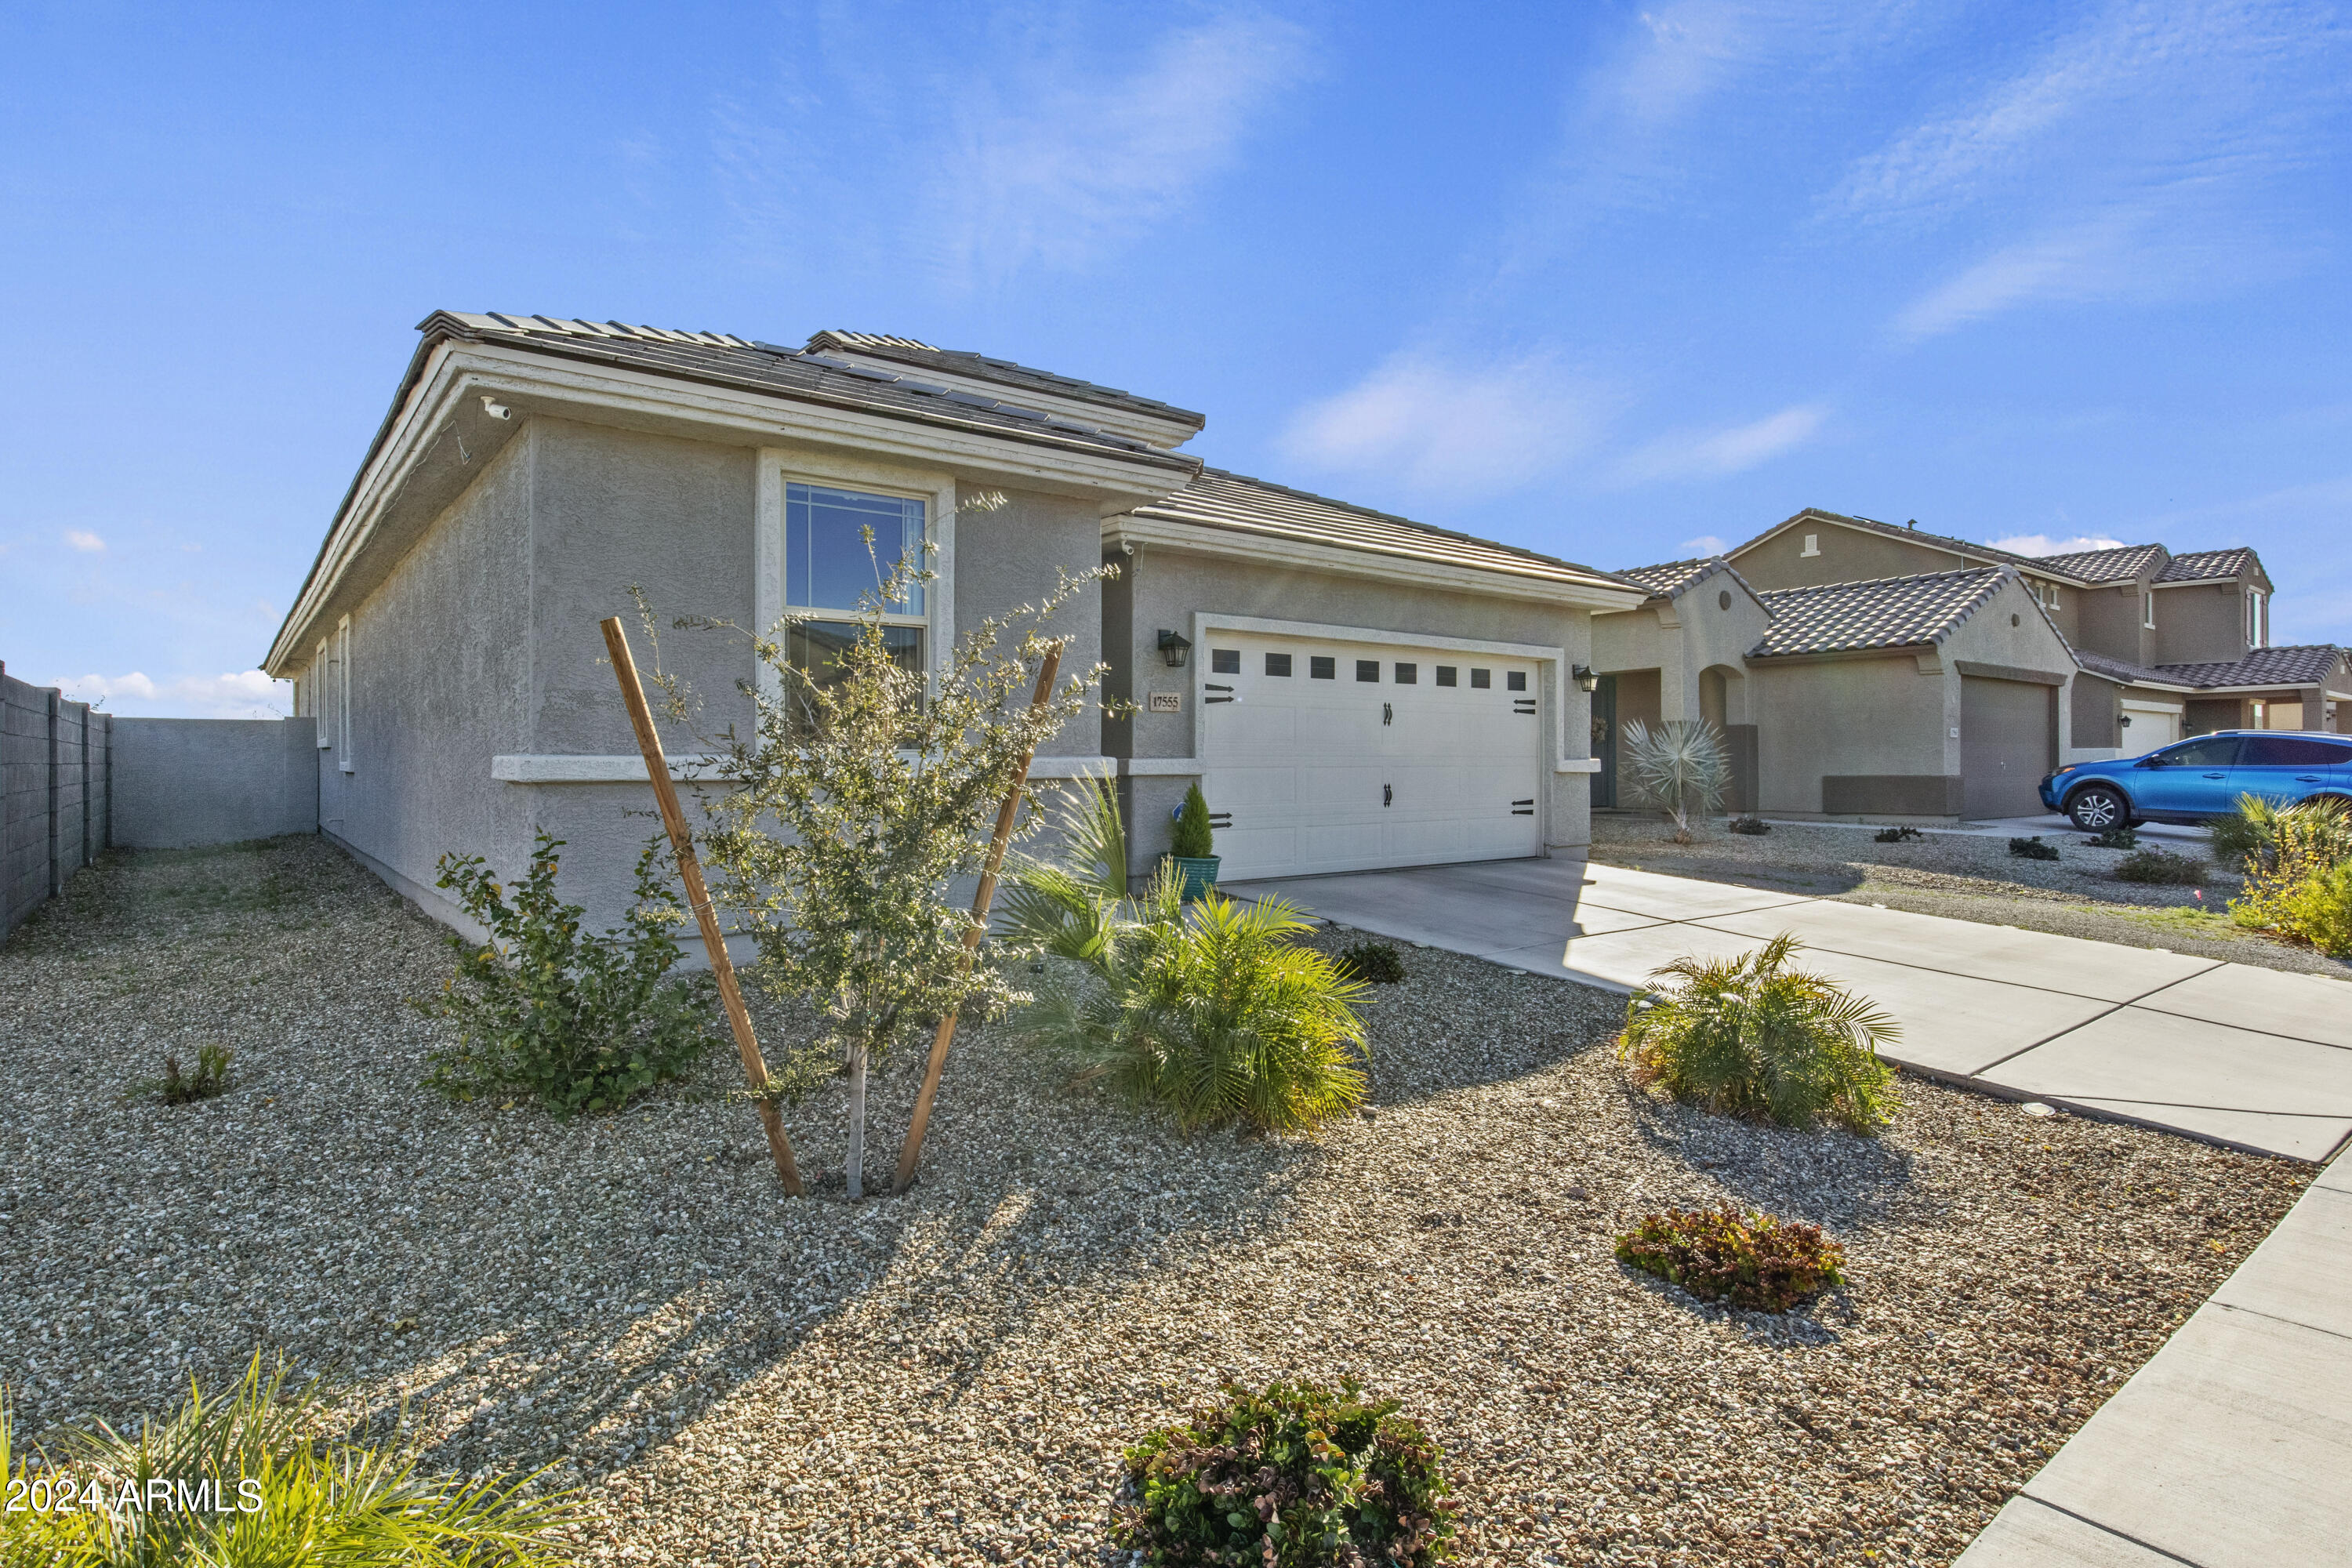
Stucco home with a two-car garage, solar panels, gravel landscaping, and a wide concrete driveway.
Single-story home with a two-car garage, gravel landscaping, and a wide driveway.
SEE ALL PHOTOS
Single-story home with a two-car garage and gravel landscaping beneath a colorful sunset sky.
Stucco home with a tiled roof, white double garage door, and desert gravel landscaping.
Stucco home with a dark tiled roof, white double garage door, and broad concrete driveway.
Home backyard with a covered patio, outdoor dining set, rectangular lawn, and gravel landscaping at sunset.
Backyard with a covered patio, outdoor dining set, and rectangular artificial-turf lawn.
Backyard patio with a black dining set beside a small lawn, gravel landscaping, and distant mountains.
Home’s recessed wood front door beside a white garage and turquoise planter.
Vacant tiled hallway with two crystal chandeliers and a glass door at the far end.
Kitchen with a granite island, white cabinets, stainless appliances, and a gray mosaic backsplash.
Kitchen with white cabinets, granite counters, mosaic backsplash, and stainless steel appliances.
Open kitchen with white cabinets, granite island, tiled floor, and sliding glass door.
Kitchen with white cabinets, granite island, and multicolored tile backsplash.
Bright kitchen with white cabinets, granite counters, a large island, and a dark mosaic backsplash.
Walk-in pantry with wraparound white shelves stocked with food, appliances, and household supplies.
Living room with tile floors, a granite island, shuttered windows, and a sliding glass door to the patio.
Empty tiled hallway with two crystal chandeliers leading to a paneled front door.
Carpeted room with shuttered windows, recessed lights, and a black display shelf.
Open living area with tiled floors, white kitchen cabinets, and a sliding glass door to the patio.
Backyard patio with a paver dining area, artificial-turf lawn, and distant mountain view.
Home’s rear patio with outdoor sofas, paver terrace, and artificial turf.
Backyard with a covered furnished patio, paved dining area, green turf, and gravel landscaping.
Side yard with a dirt path between the house and block wall, ending at a metal gate.
Doorway opens onto an empty carpeted room with a shuttered window.
Spacious carpeted bedroom with white dressers and plantation-shuttered windows.
Bathroom with a white double-sink vanity, mirrored wall, and glass shower reflected in the mirror.
Bathroom with glass shower, white vanity, mirrored cabinets, and large tiled floor.
Bathroom with a glass-enclosed white shower, built-in shelves, and an open door to a storage closet.
Walk-in closet lined with hanging clothes, with designer shopping bags displayed above the central clothing rack.
Mostly empty carpeted bedroom with shuttered windows and a white dresser and nightstand.
Entry hall with a white front door, light tile flooring, and adjoining doorways.
Bathroom with a white double-sink vanity beside a toilet and tub with a frosted glass shower door.
Empty carpeted room with a white plantation-shuttered window and recessed ceiling lights.
Empty carpeted bedroom with white double closet doors and an open doorway to the hall.
Bedroom with a gray upholstered bed, white plantation shutters, and sunlight patterned across the bedding.
Bedroom with a gray-covered bed, open closet, ceiling fan, and plantation shutters.
Single-story stucco home with a tiled roof, double garage, and gravel landscaping, viewed from above.
Aerial view of a single-story home with a walled backyard, green turf, and patio, with mountains beyond the neighborhood.
Canyon Park playground beneath a broad covered pavilion, with the park sign in the foreground.
A gravel bocce court beside a fenced swimming pool, with desert landscaping and a bench.
Community basketball court beside a playground and grassy open space.
Pickleball court with a net, chain-link fencing, and homes beyond.
Community swimming pool with turquoise water, broad concrete deck, and covered seating area.
Neighborhood recreation area with cornhole boards, benches, fenced sports court, pavilion, and playground.
Curving walkway through desert landscaping, with gravel beds, yellow flowers, and neighboring homes.
Curving concrete walkway through desert landscaping between single-story homes.
Aerial view of a desert neighborhood, with open land beside rows of homes and mountains in the distance.
Aerial view of desert-edge homes, open scrubland, roads, and distant mountains.
Stucco home with a two-car garage, solar panels, gravel landscaping, and a wide concrete driveway.
Single-story home with a two-car garage, gravel landscaping, and a wide driveway.
Courtesy of West USA Realty, Mark W Daker Listing Contact: 480-948-5554 
Sold

17555 W COUNTRY CLUB Terrace

17555 W COUNTRY CLUB Terrace, Surprise, AZ 85387

$415,000
Check out this upgraded 2022 built home with no back neighbors and mountain views! This lovely single level home is approx. 1900 sq. feet w/3 bedrooms, 2 baths, RV gate and recently renovated backyard with a brick paver patio, plants, and kid / pet friendly artificial turf. This low maintenance landscape is a great start in building the dream backyard. Step inside and notice the high ceilings and recessed lightning. Owners installed custom wood shutters throughout the home! Granite countertops and walk-in pantry are featured in the open concept kitchen. The primary bedroom suite is a spacious retreat equipped with a step-in shower and large walk-in closet. Community features include sparkling pool, basketball & pickle-ball courts, kid's playground and splash-pad. Plan a tour today!

3
beds

2
baths

1,892 Sq.Ft. LIVING AREA

6,095 Sq.Ft. lot

Gregory Hidder

Gregory Hidder

Features & Amenities

Interior

  • total bedrooms3
  • Total bathrooms2
  • Laundry room Inside, See Remarks, Wshr/Dry Hook Up Only
  • Flooring Carpet, Tile
  • APPLIANCES Water Softener Owned, Reverse Osmosis, Built-in Microwave, Dishwasher, Disposal, Water Purifier
  • other interior Features Walk-in Pantry, Granite Counters, Double Vanity, 9 Flat Ceilings, No Interior Steps, Kitchen Island, Pantry, 3/4 Bath Master Bdrm

Area & Lot

  • Status Sold
  • Living Area1,892 Sq.Ft.
  • Lot Area6,095 Sq.Ft.
  • MLS® ID6668712
  • TypeResidential
  • YEAR BUILT2022
  • Architecture StylesRanch
  • View DescriptionMountain(s)
  • Elementary SchoolDysart Elementary School
  • Middle SchoolKingswood Elementary School
  • High SchoolWillow Canyon High School
  • School DistrictDysart Unified District

Exterior

  • STORIES1
  • Garage Space2.0
  • water SourceCity Water
  • PoolNone
  • roofTile
  • lot featuresNorth/South Exposure, Desert Back, Desert Front, Synthetic Grass Back, Auto Timer H 2 O Front, Auto Timer H 2 O Back
  • parkingRV Gate, Garage Door Opener, Direct Access
  • HEAT TYPEElectric
  • AIR CONDITIONINGCentral Air, Ceiling Fan(s)
  • sewerPublic Sewer

Financial

  • Sales Price$415,000
  • Real Estate Tax $1,402/yr
  • HOA $62/mo

Work With Us

We pride ourselves in providing personalized solutions that bring our clients closer to their dream properties and enhance their long-term wealth. Contact us today to find out how we can be of assistance to you!

Follow Me on Instagram