Single-story stone-and-stucco house with a two-car garage and desert landscaping.
Kitchen with white cabinets, stainless steel appliances, and a large island with bar seating.
Bright kitchen with a large island, white cabinets, stainless steel appliances, and an adjoining dining area.
Kitchen with a large sink island, white cabinets, stainless steel refrigerator, and open dining area.
Open kitchen and living room with white cabinets, stainless appliances, and a large sectional sofa.
Furnished living room with a beige sectional, ceiling fan, and television, opening to the kitchen and bedroom.
Dining room with a dark wood table beside folding glass doors opening to a furnished patio.
Furnished bedroom with two wooden beds and a large window overlooking greenery.
Furnished bedroom with two beds, a ceiling fan, and an open doorway to the bathroom.
Bright bathroom with a long double vanity, mirrored cabinets, and a glass-enclosed tub and shower.
Bathroom with a white soaking tub, glass-enclosed shower, and red towels.
Covered patio with cushioned seating, stone tile, a ceiling fan, and wide sliding glass doors.
Home’s backyard with a pergola-covered patio, green lawn, gravel landscaping, and agave.
Home’s backyard with a covered pergola patio and curved green lawn.
Bedroom with a wooden four-poster bed, blue-and-white checkered bedding, and a ceiling fan.
Bedroom with two twin beds in plaid bedding, whitewashed frames, and a window with blinds.
Bathroom with a white tub, blue shower curtain, and white vanity beneath a large mirror.
Bathroom sink with a gold-tone faucet, oval mirror, and framed family rules sign.
Laundry room with white washer and dryer, extensive upper cabinets, and vacuum cleaners along the wall.
Open-plan kitchen with a large white island, adjoining living and dining areas, and sliding glass doors.
SEE ALL PHOTOS
Single-story stone-and-stucco house with a two-car garage and desert landscaping.
Kitchen with white cabinets, stainless steel appliances, and a large island with bar seating.
Bright kitchen with a large island, white cabinets, stainless steel appliances, and an adjoining dining area.
Kitchen with a large sink island, white cabinets, stainless steel refrigerator, and open dining area.
Open kitchen and living room with white cabinets, stainless appliances, and a large sectional sofa.
Furnished living room with a beige sectional, ceiling fan, and television, opening to the kitchen and bedroom.
Dining room with a dark wood table beside folding glass doors opening to a furnished patio.
Furnished bedroom with two wooden beds and a large window overlooking greenery.
Furnished bedroom with two beds, a ceiling fan, and an open doorway to the bathroom.
Bright bathroom with a long double vanity, mirrored cabinets, and a glass-enclosed tub and shower.
Bathroom with a white soaking tub, glass-enclosed shower, and red towels.
Covered patio with cushioned seating, stone tile, a ceiling fan, and wide sliding glass doors.
Home’s backyard with a pergola-covered patio, green lawn, gravel landscaping, and agave.
Home’s backyard with a covered pergola patio and curved green lawn.
Bedroom with a wooden four-poster bed, blue-and-white checkered bedding, and a ceiling fan.
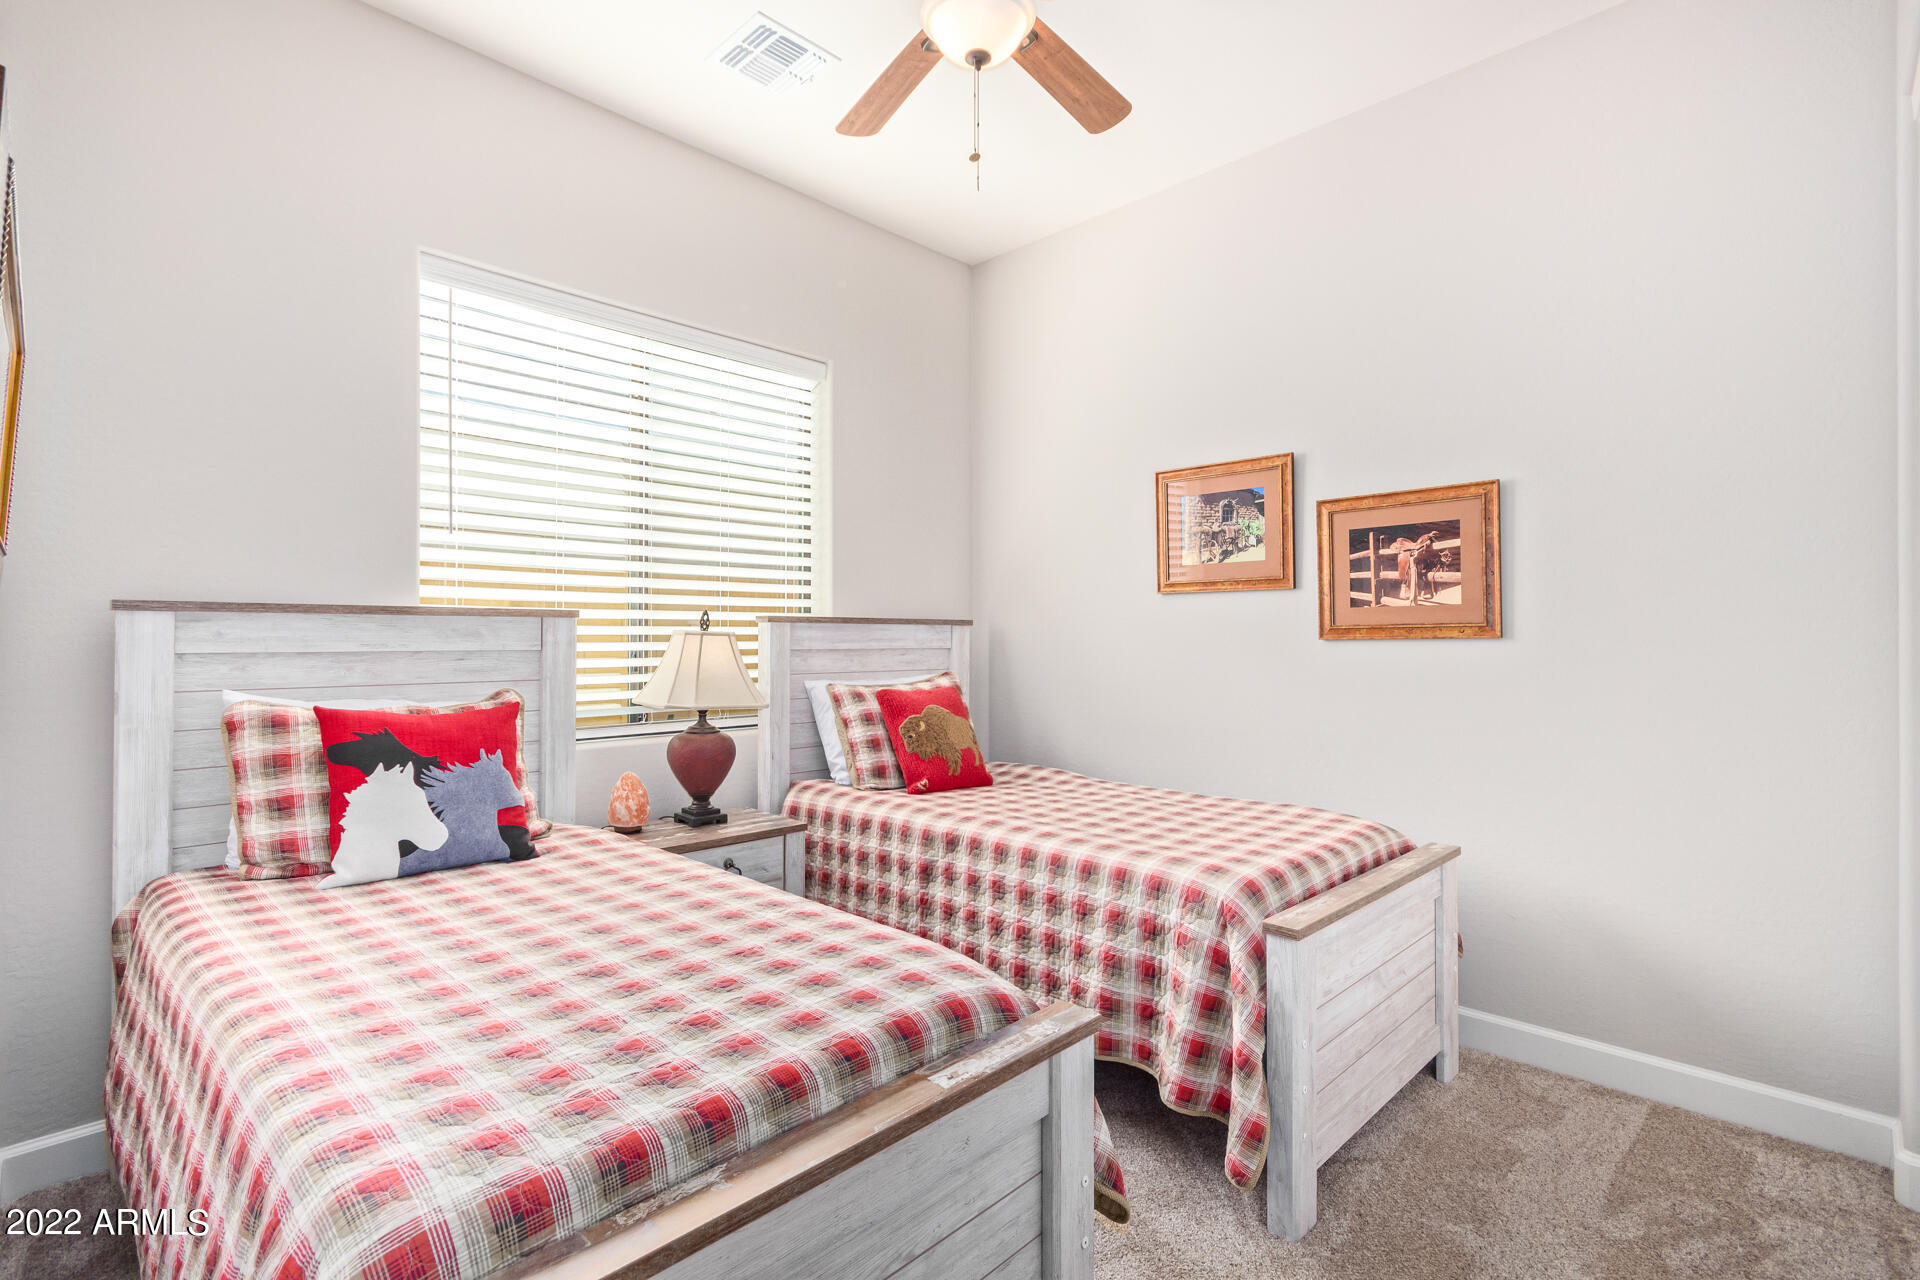
Bedroom with two twin beds in plaid bedding, whitewashed frames, and a window with blinds.
Bathroom with a white tub, blue shower curtain, and white vanity beneath a large mirror.
Bathroom sink with a gold-tone faucet, oval mirror, and framed family rules sign.
Laundry room with white washer and dryer, extensive upper cabinets, and vacuum cleaners along the wall.
Open-plan kitchen with a large white island, adjoining living and dining areas, and sliding glass doors.
Courtesy of My Home Group Real Estate, Greg Hidder Listing Contact: 480-685-2760 
Sold

2124 N Dome Rock --

2124 N Dome Rock, Mesa, AZ 85207

$600,000
Highly sought after wide open floor plan in the desirable community of Sanctuary at Mountain Bridge built by award winning masterplanned builder Blandford Homes. Do not miss this luxury upgraded home decked out with all the latest finishes. Spacious open great room concept, split floor plan featuring center island kitchen, upgraded cabinets & granite counters. Patio features double sliders for true indoor/outdoor living, tumbled travertine pavers, low maintenance synthetic turf, mature trees and landscaping. Do not miss this masterpiece!

3
beds

3
baths

1,925 Sq.Ft. LIVING AREA

5,748 Sq.Ft. lot

Gregory Hidder

Gregory Hidder

Lauren Hidder

Lauren Hidder

Features & Amenities

Interior

  • total bedrooms3
  • Total bathrooms3
  • Flooring Carpet, Tile
  • Fireplace None
  • other interior Features 9 Flat Ceilings, Soft Water Loop, Kitchen Island, Pantry, Double Vanity, Full Bth Master Bdrm, Separate Shwr Tub, High Speed Internet, Granite Counters

Area & Lot

  • Status Sold
  • Living Area1,925 Sq.Ft.
  • Lot Area5,748 Sq.Ft.
  • MLS® ID6495363
  • TypeResidential
  • YEAR BUILT2019
  • Elementary SchoolZaharis Elementary
  • Middle SchoolFremont Junior High School
  • High SchoolRed Mountain High School
  • School DistrictMesa Unified District

Exterior

  • STORIES1
  • Garage Space2.0
  • water SourceCity Water
  • PoolNone
  • roofTile, Concrete
  • lot featuresSprinklers In Front, Desert Front, Dirt Back, Synthetic Grass Frnt
  • parkingElectric Door Opener
  • HEAT TYPEElectric
  • AIR CONDITIONINGRefrigeration, Programmable Thmstat
  • sewerPublic Sewer
  • HOA AmenitiesFHA Approved Prjct, Management, Rental OK (See Rmks), VA Approved Prjct
  • other exterior FeaturesPatio

Financial

  • Sales Price$600,000
  • Real Estate Tax $3,325/yr
  • HOA $560/3 mos

Work With Us

We pride ourselves in providing personalized solutions that bring our clients closer to their dream properties and enhance their long-term wealth. Contact us today to find out how we can be of assistance to you!

Follow Me on Instagram