Two-story stucco home with twin garages and desert landscaping, warmly lit at sunset.
Two-story stucco home overlooks a lit backyard pool and spa with patio seating at dusk.
Backyard pool and illuminated spa beside a covered patio at dusk.
Backyard pool beside a covered patio with lounge chairs and outdoor dining furniture at sunset.
Backyard pool and raised spa beside a covered patio at dusk.
Covered patio with a dining set, sliding glass doors, and a pink dusk sky.
Living room with gray sofas, a fireplace, and an arched entry framing the wood front door.
Furnished living room with a fireplace, ceiling fan, and arched opening to the dining area.
Dining room with a wood table and brass chandelier opening into a living room with a fireplace.
Living room with gray sofas, a wood coffee table, and sliding doors overlooking the pool.
Kitchen with warm wood cabinets, a large granite island, and a multicolored tile backsplash.
Kitchen with warm wood cabinets, granite island, stainless steel appliances, and mosaic tile backsplash.
Open kitchen and dining area with wood cabinetry, island seating, and a round table beside tall windows.
Dining area with a round wooden table and tall windows overlooking a patio pool.
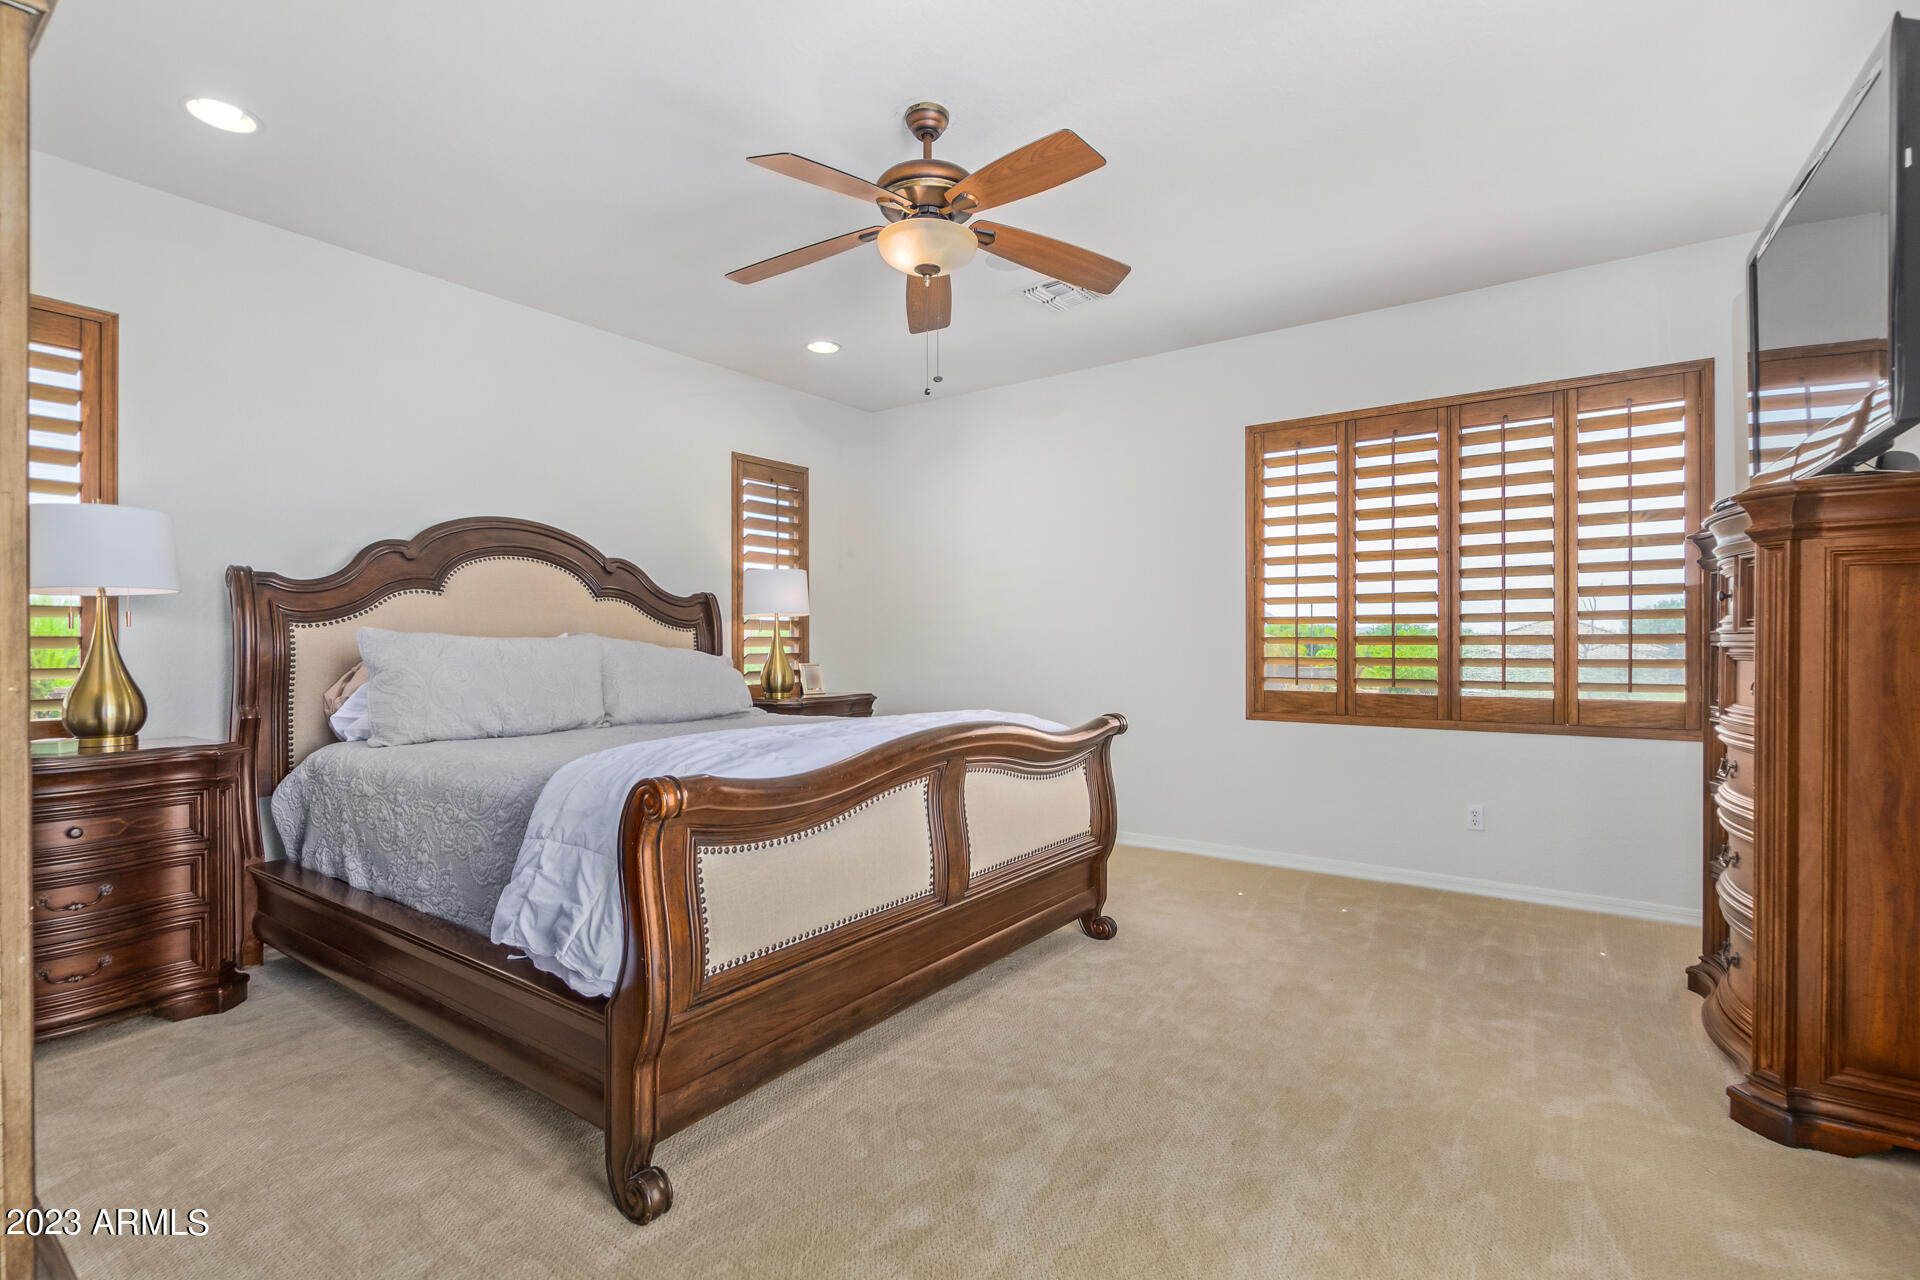
Bedroom with an ornate dark wood bed and plantation shutters.
Bathroom with a freestanding soaking tub and long double vanity with dark wood cabinetry.
Modern bathroom with a freestanding tub, glass shower, and wood vanity.
Furnished terrace overlooking trees and homes beneath a colorful sunset sky.
Living room with a gray sectional, leather recliner, wooden coffee table, and plantation shutters.
Furnished game room with a ping-pong table and dark gray sectional sofa.
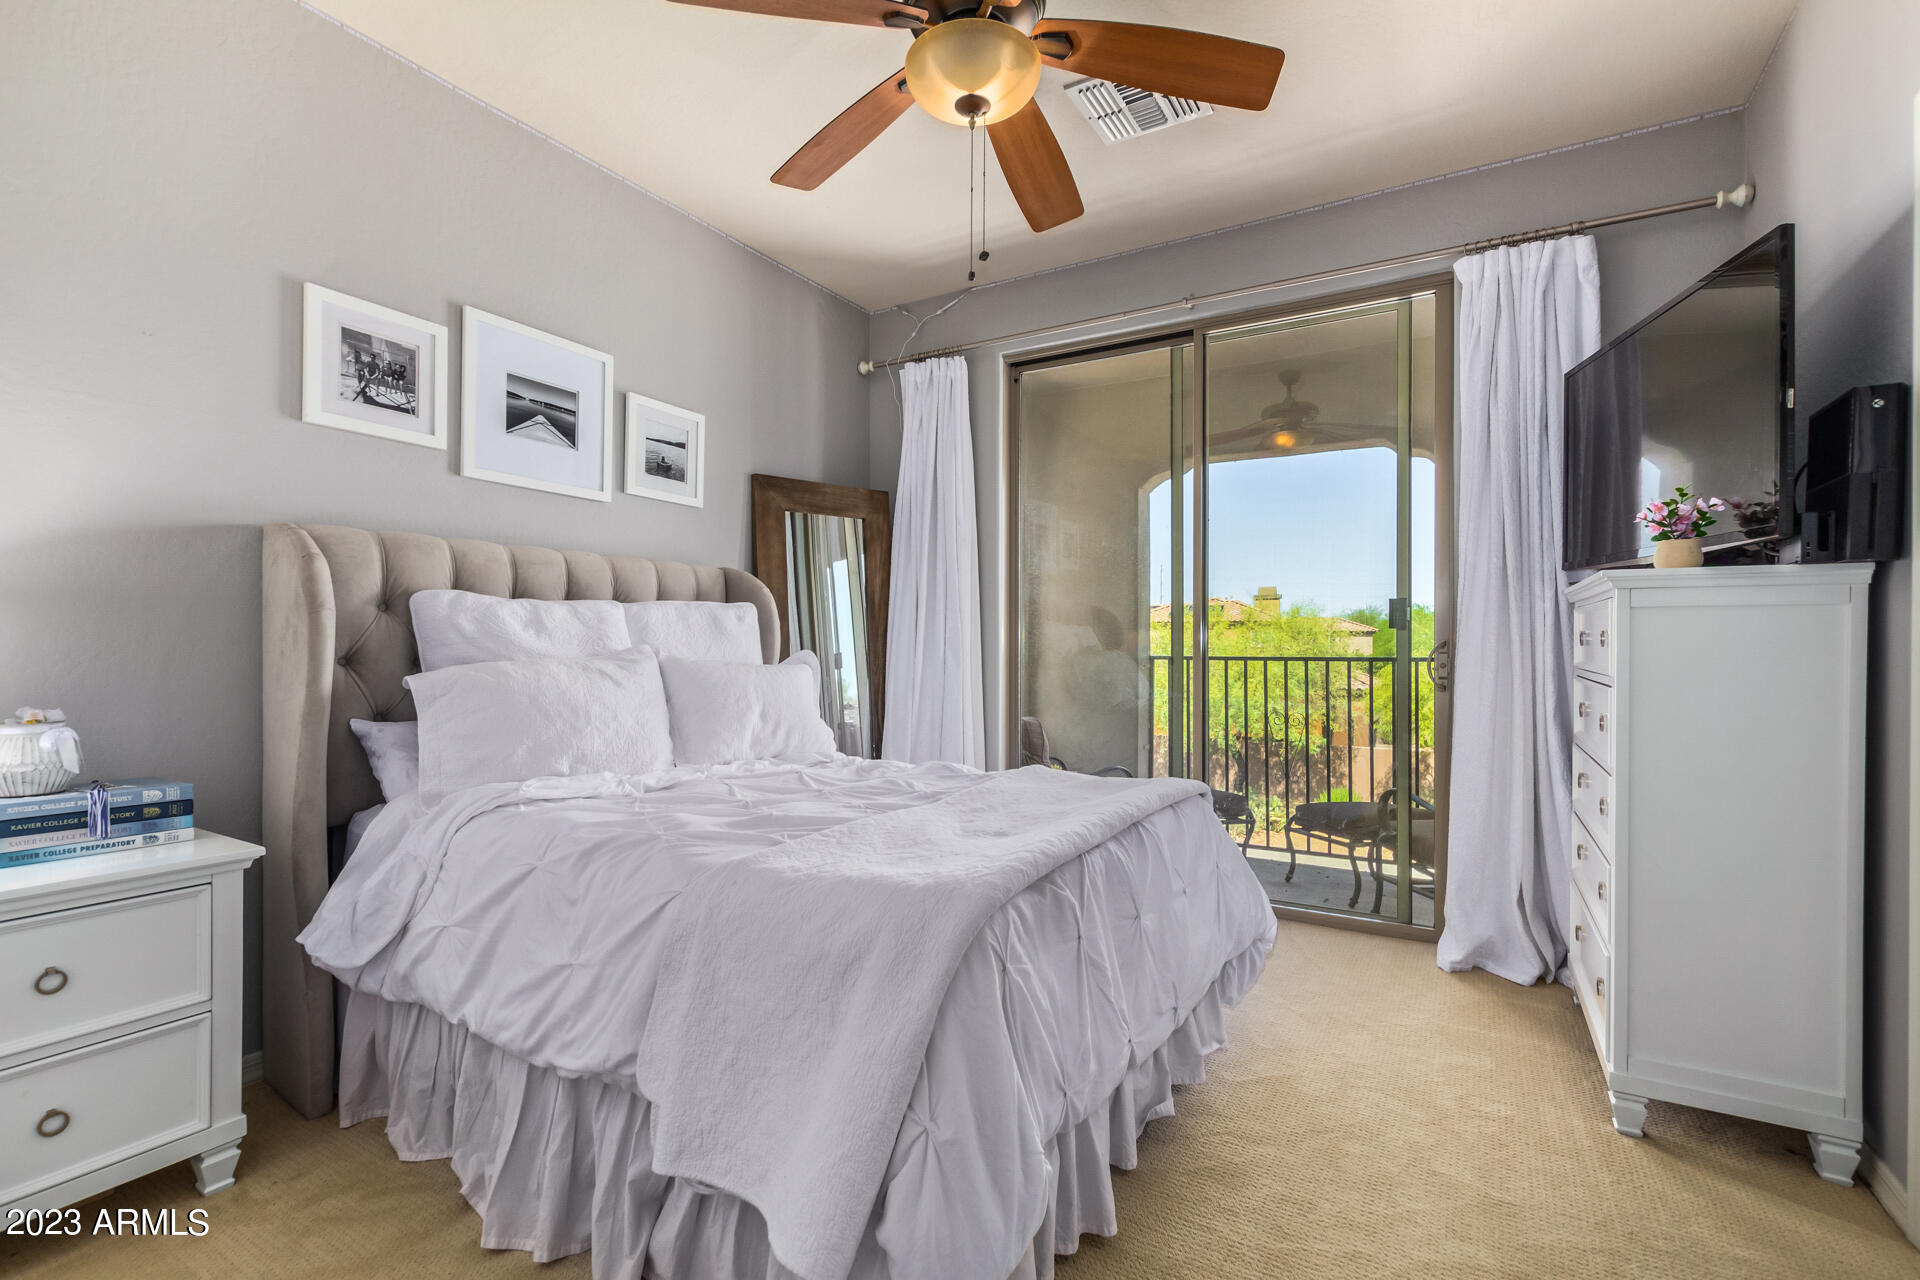
Furnished bedroom with a white bed, ceiling fan, and sliding glass doors to a balcony.
Covered balcony with cushioned seating overlooks desert homes beneath a colorful sunset sky.
Bedroom with a white bed, wooden plantation shutters, and sliding closet doors.
Bathroom double vanity with two sinks, dark wood cabinets, mosaic backsplash, and large mirrors.
Bathroom with a glass-enclosed tub, mosaic tile accents, handheld showerhead, and grab bar.
Furnished bedroom with floral bedding, a carved wooden nightstand, and wide wooden plantation shutters.
Bathroom with a glass-enclosed tub and shower, mosaic tile accents, and a wide wood vanity.
Bathroom tub and shower with glass doors, beige tile, mosaic accents, and a handheld showerhead.
Home office with a dark wood desk, arched shutters, bookshelves, and a leather recliner.
Bathroom with a wood vanity, tiled backsplash, and glass-enclosed shower.
Bathtub with sliding glass doors, beige tile, mosaic accents, and dark grab bars.
Laundry room with front-loading washer and dryer beneath wood cabinets, beside built-in shelving.
Home office with built-in wooden desks and shelving, a computer monitor, and two office chairs.
Aerial view of a community pool, sports courts, and landscaped grounds.
Community swimming pool beneath shade canopies, with patio tables and flowering planters.
Two fenced blue-and-green tennis courts beside a basketball court and landscaped green space.
Home courtyard with a covered patio, stone columns, flowering vines, and a central fire feature.
Fitness center with rows of cardio machines beneath exposed wood ceiling beams.
Fitness room with weight machines, red benches, free weights, and mirrored walls.
Community recreation lawn with a volleyball net and fenced area beneath leafy trees.
SEE ALL PHOTOS
Two-story stucco home with twin garages and desert landscaping, warmly lit at sunset.
Two-story stucco home overlooks a lit backyard pool and spa with patio seating at dusk.
Backyard pool and illuminated spa beside a covered patio at dusk.
Backyard pool beside a covered patio with lounge chairs and outdoor dining furniture at sunset.
Backyard pool and raised spa beside a covered patio at dusk.
Covered patio with a dining set, sliding glass doors, and a pink dusk sky.
Living room with gray sofas, a fireplace, and an arched entry framing the wood front door.
Furnished living room with a fireplace, ceiling fan, and arched opening to the dining area.
Dining room with a wood table and brass chandelier opening into a living room with a fireplace.
Living room with gray sofas, a wood coffee table, and sliding doors overlooking the pool.
Kitchen with warm wood cabinets, a large granite island, and a multicolored tile backsplash.
Kitchen with warm wood cabinets, granite island, stainless steel appliances, and mosaic tile backsplash.
Open kitchen and dining area with wood cabinetry, island seating, and a round table beside tall windows.
Dining area with a round wooden table and tall windows overlooking a patio pool.
Bedroom with an ornate dark wood bed and plantation shutters.
Bathroom with a freestanding soaking tub and long double vanity with dark wood cabinetry.
Modern bathroom with a freestanding tub, glass shower, and wood vanity.
Furnished terrace overlooking trees and homes beneath a colorful sunset sky.
Living room with a gray sectional, leather recliner, wooden coffee table, and plantation shutters.
Furnished game room with a ping-pong table and dark gray sectional sofa.
Furnished bedroom with a white bed, ceiling fan, and sliding glass doors to a balcony.
Covered balcony with cushioned seating overlooks desert homes beneath a colorful sunset sky.
Bedroom with a white bed, wooden plantation shutters, and sliding closet doors.
Bathroom double vanity with two sinks, dark wood cabinets, mosaic backsplash, and large mirrors.
Bathroom with a glass-enclosed tub, mosaic tile accents, handheld showerhead, and grab bar.
Furnished bedroom with floral bedding, a carved wooden nightstand, and wide wooden plantation shutters.
Bathroom with a glass-enclosed tub and shower, mosaic tile accents, and a wide wood vanity.
Bathroom tub and shower with glass doors, beige tile, mosaic accents, and a handheld showerhead.
Home office with a dark wood desk, arched shutters, bookshelves, and a leather recliner.
Bathroom with a wood vanity, tiled backsplash, and glass-enclosed shower.
Bathtub with sliding glass doors, beige tile, mosaic accents, and dark grab bars.
Laundry room with front-loading washer and dryer beneath wood cabinets, beside built-in shelving.
Home office with built-in wooden desks and shelving, a computer monitor, and two office chairs.
Aerial view of a community pool, sports courts, and landscaped grounds.
Community swimming pool beneath shade canopies, with patio tables and flowering planters.
Two fenced blue-and-green tennis courts beside a basketball court and landscaped green space.
Home courtyard with a covered patio, stone columns, flowering vines, and a central fire feature.
Fitness center with rows of cardio machines beneath exposed wood ceiling beams.
Fitness room with weight machines, red benches, free weights, and mirrored walls.
Community recreation lawn with a volleyball net and fenced area beneath leafy trees.
Courtesy of Compass, Greg Hidder Listing Contact: 602-980-7199 
Sold

22807 N 38TH Way

22807 N 38TH Way, Phoenix, AZ 85050

$1,250,000
Discover your dream home in the highly sought-after Aviano at Desert Ridge! This captivating residence sits on a private, view lot featuring a desirable floor plan with 5 bedrooms (5th bedroom down, perfect for office set up), a spacious upstairs great room, & 4 full baths. Tastefully updated with top-notch finishes, including beautiful wood plank flooring throughout. Step into your own backyard paradise, where you can unwind & recharge in the refreshing pool or indulge in the spa. The backyard's serene setting, adjoining a peaceful wash with view fence, ensures a sense of privacy and tranquility (no homes behind). As an Aviano resident, you'll have access to exclusive clubhouse amenities, such as fully equipped fitness center, lap pool, kids play areas, tennis & pickle ball court.

5
beds

4
baths

4,393 Sq.Ft. LIVING AREA

7,391 Sq.Ft. lot

Gregory Hidder

Gregory Hidder

Lauren Hidder

Lauren Hidder

Features & Amenities

Interior

  • total bedrooms5
  • Total bathrooms4
  • Flooring Carpet, Stone
  • Fireplace 1 Fireplace, Gas
  • APPLIANCES Gas Cooktop
  • other interior Features Granite Counters, Double Vanity, Upstairs, Eat-in Kitchen, Breakfast Bar, 9 Flat Ceilings, Kitchen Island, Pantry, Full Bth Master Bdrm, Separate Shwr Tub

Area & Lot

  • Status Sold
  • Living Area4,393 Sq.Ft.
  • Lot Area7,391 Sq.Ft.
  • MLS® ID6587086
  • TypeResidential
  • YEAR BUILT2006
  • NeighborhoodPhoenix
  • Elementary SchoolWildfire Elementary School
  • Middle SchoolExplorer Middle School
  • High SchoolPinnacle High School
  • School DistrictParadise Valley Unified District

Exterior

  • STORIES2
  • Garage Space3.0
  • water SourceCity Water
  • PoolPrivate
  • roofTile, Concrete
  • lot featuresDesert Front, Synthetic Grass Back
  • HEAT TYPENatural Gas
  • AIR CONDITIONINGCentral Air, Ceiling Fan(s)
  • sewerPublic Sewer
  • security FeaturesFire Sprinkler System

Financial

  • Sales Price$1,250,000
  • Real Estate Tax $6,088/yr
  • HOA $264

Phoenix

33.4484° N, 112.0740° W

Explore

Work With Us

We pride ourselves in providing personalized solutions that bring our clients closer to their dream properties and enhance their long-term wealth. Contact us today to find out how we can be of assistance to you!

Follow Me on Instagram