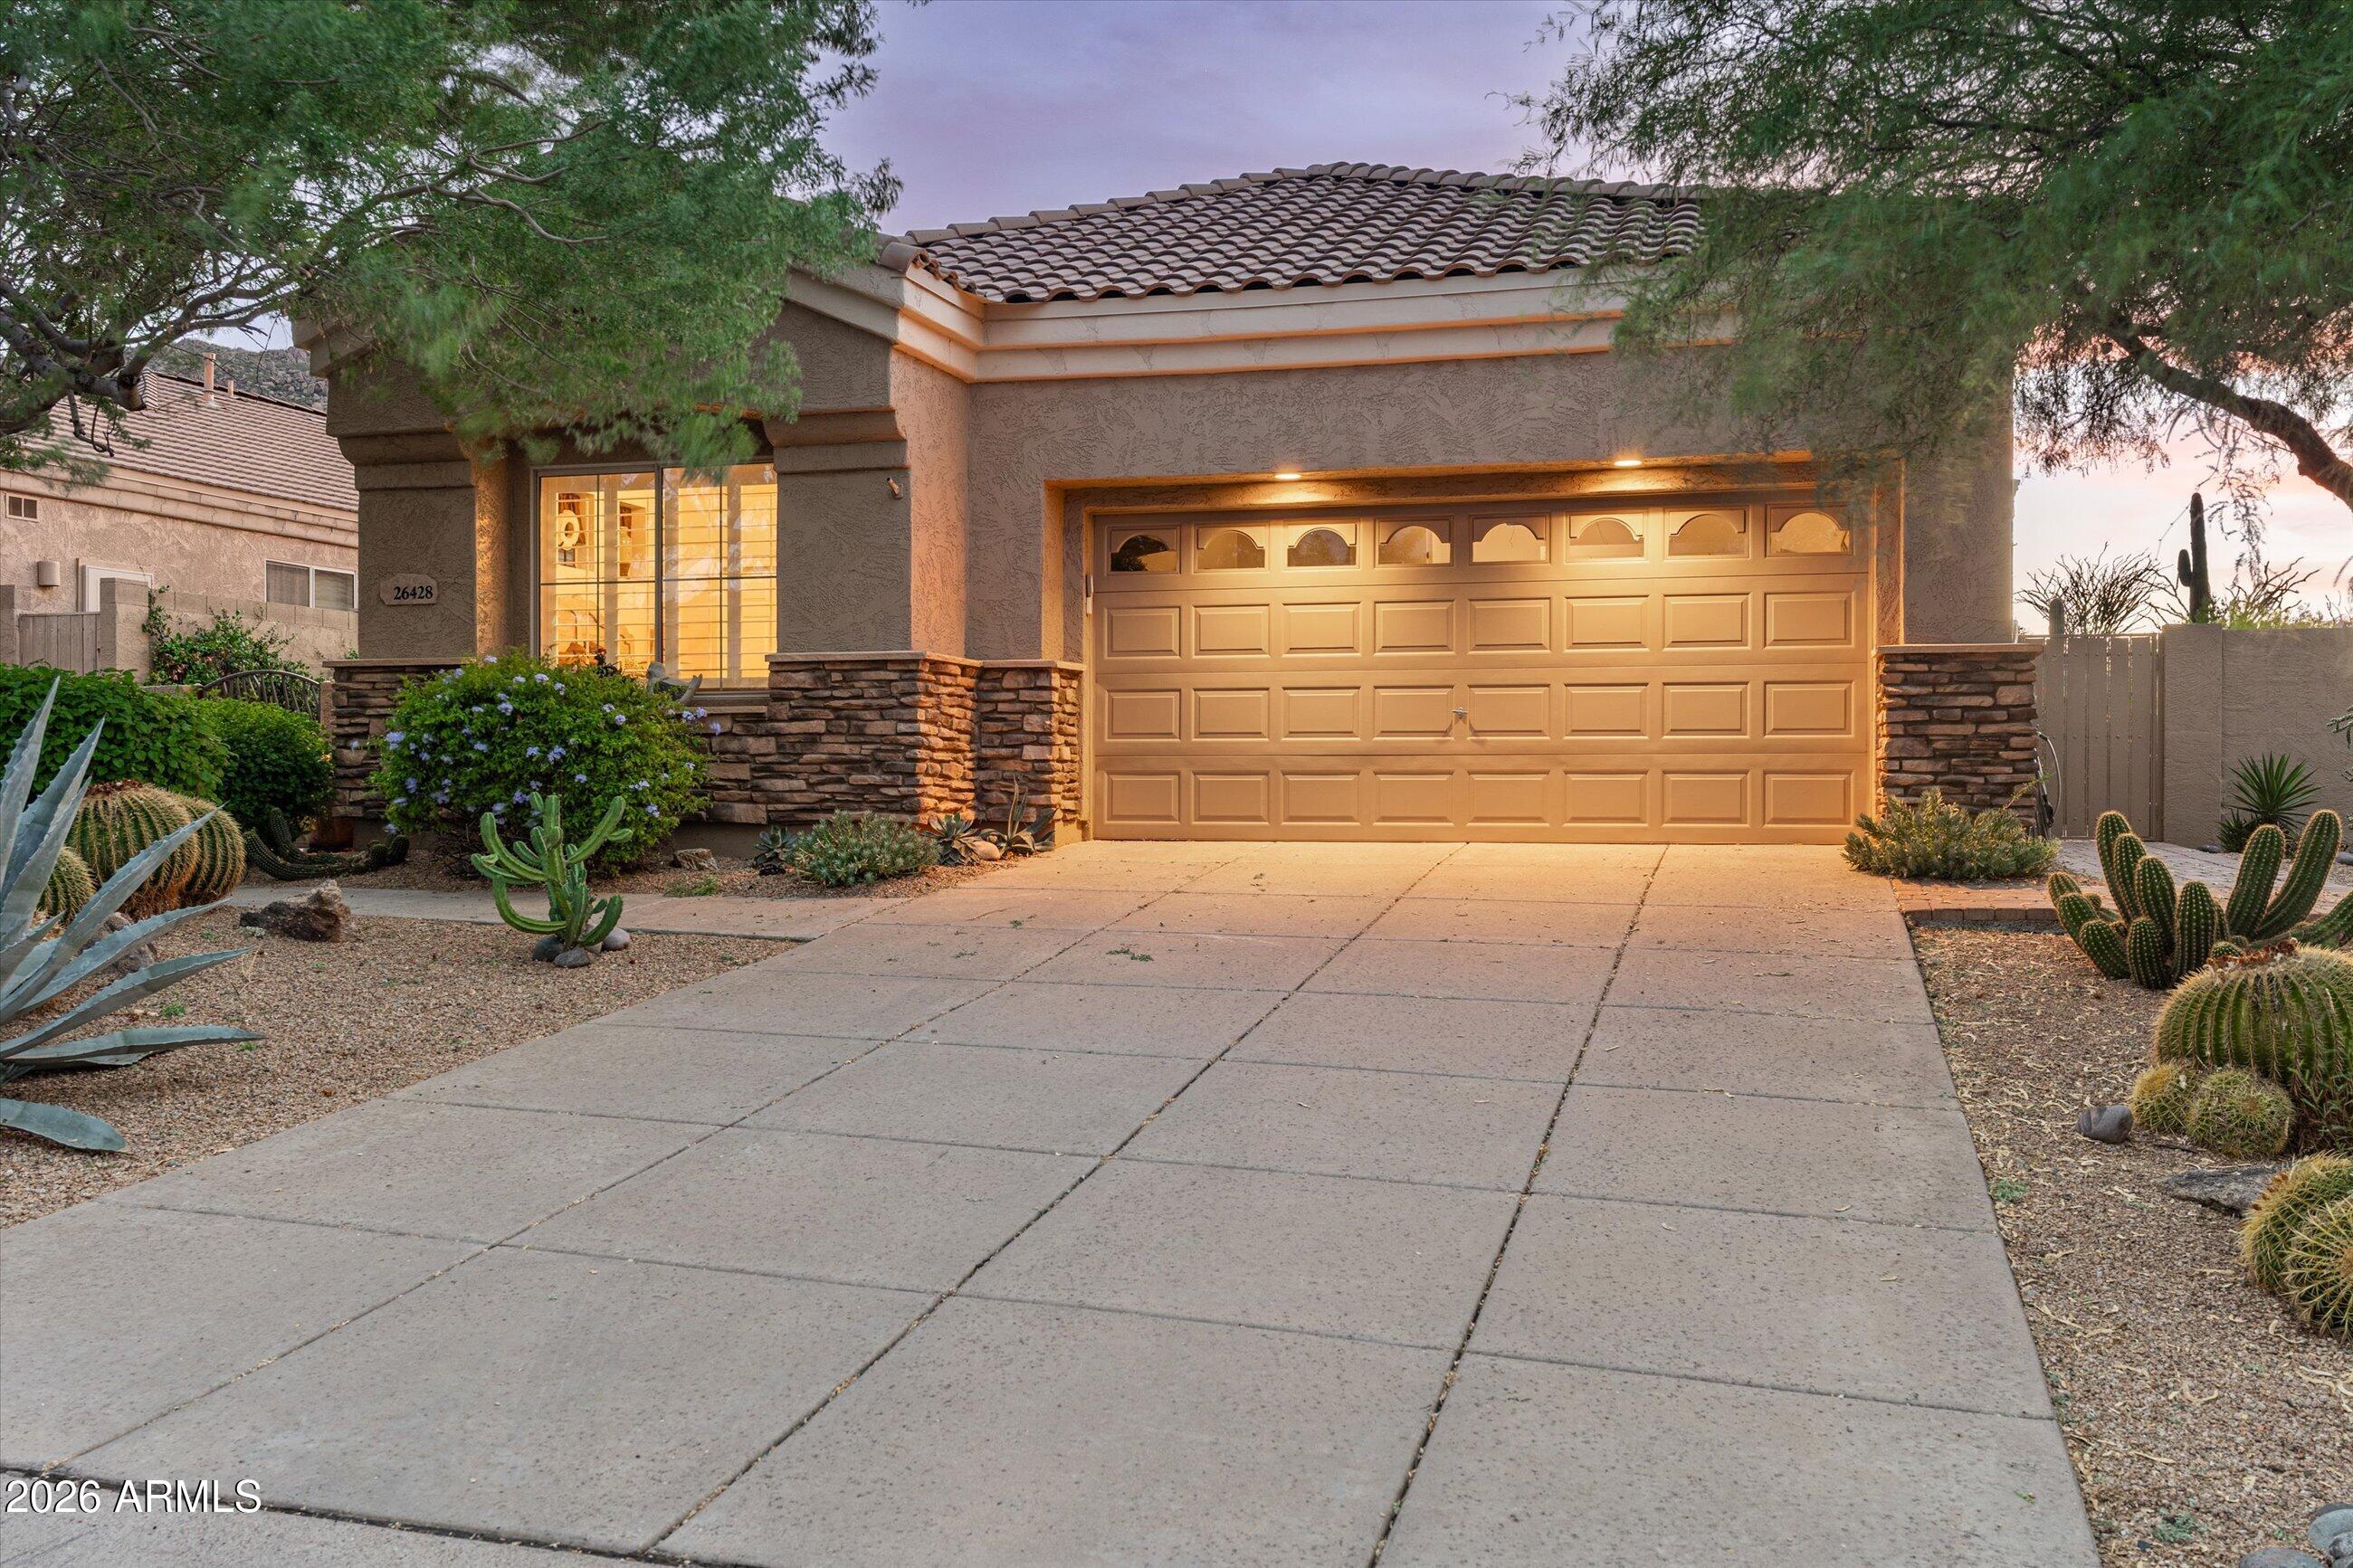
Stucco home with an illuminated two-car garage and cactus landscaping at dusk.
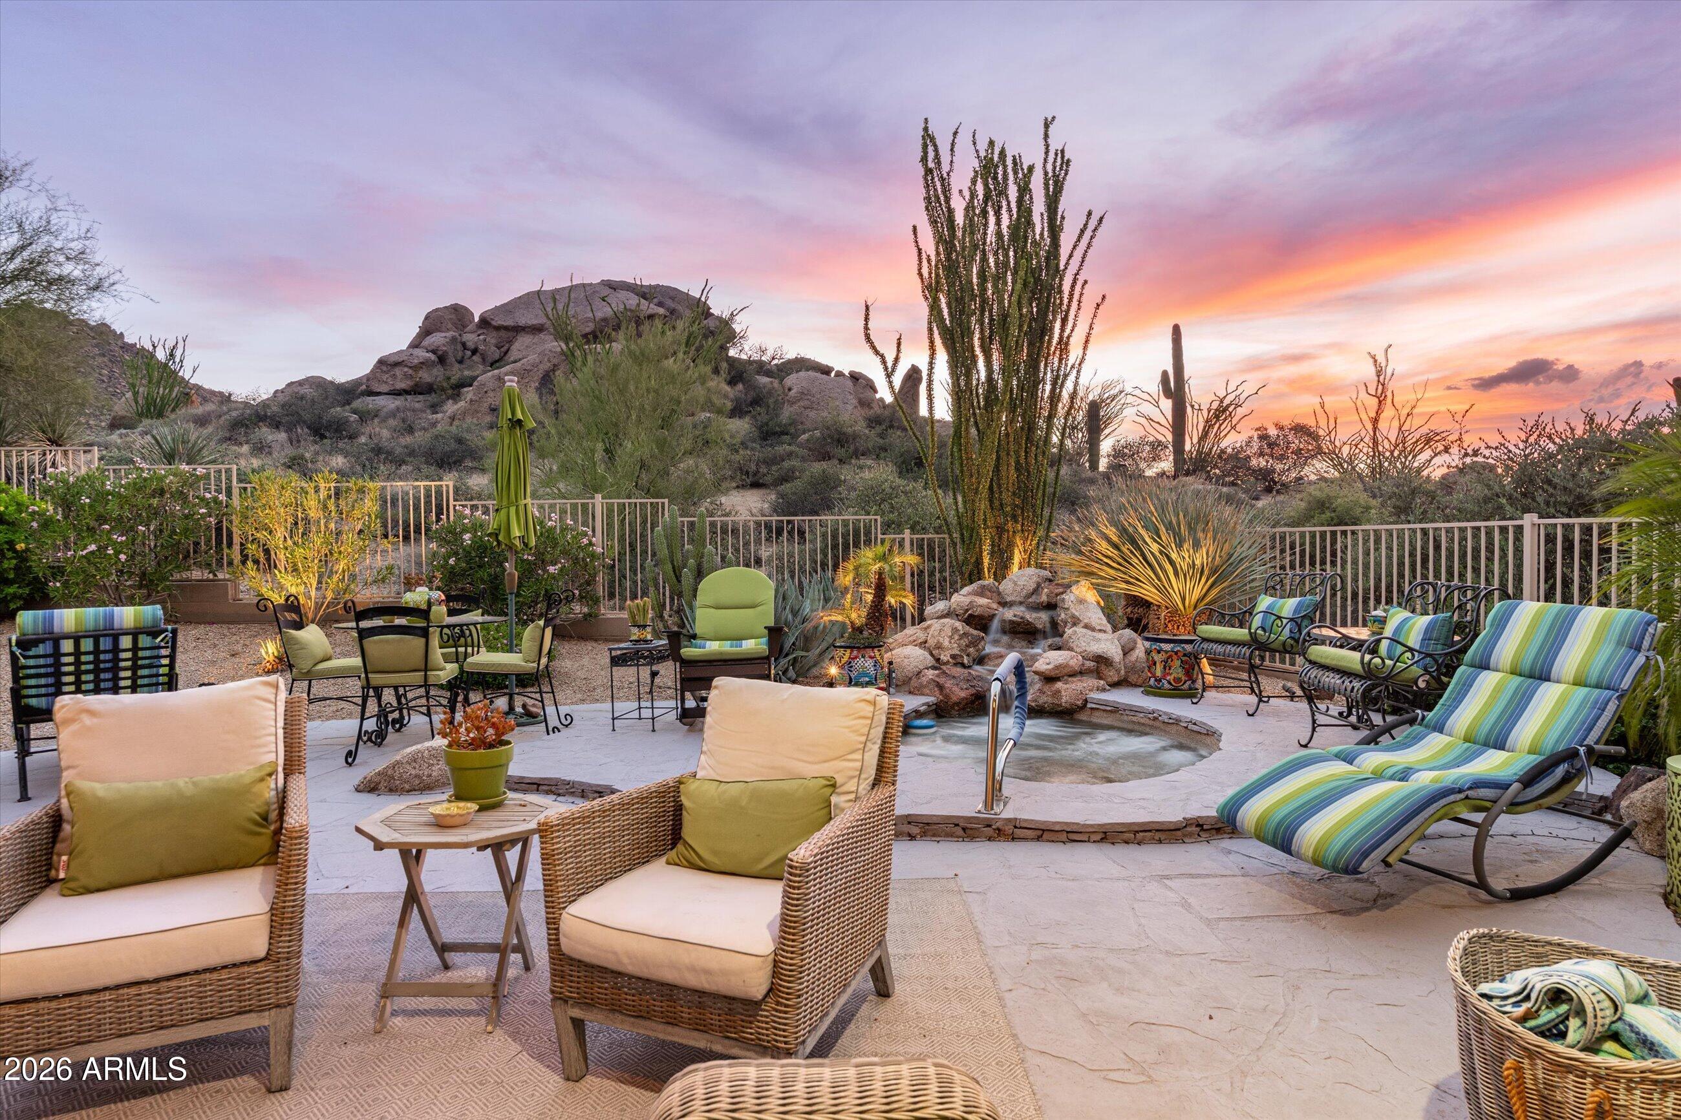
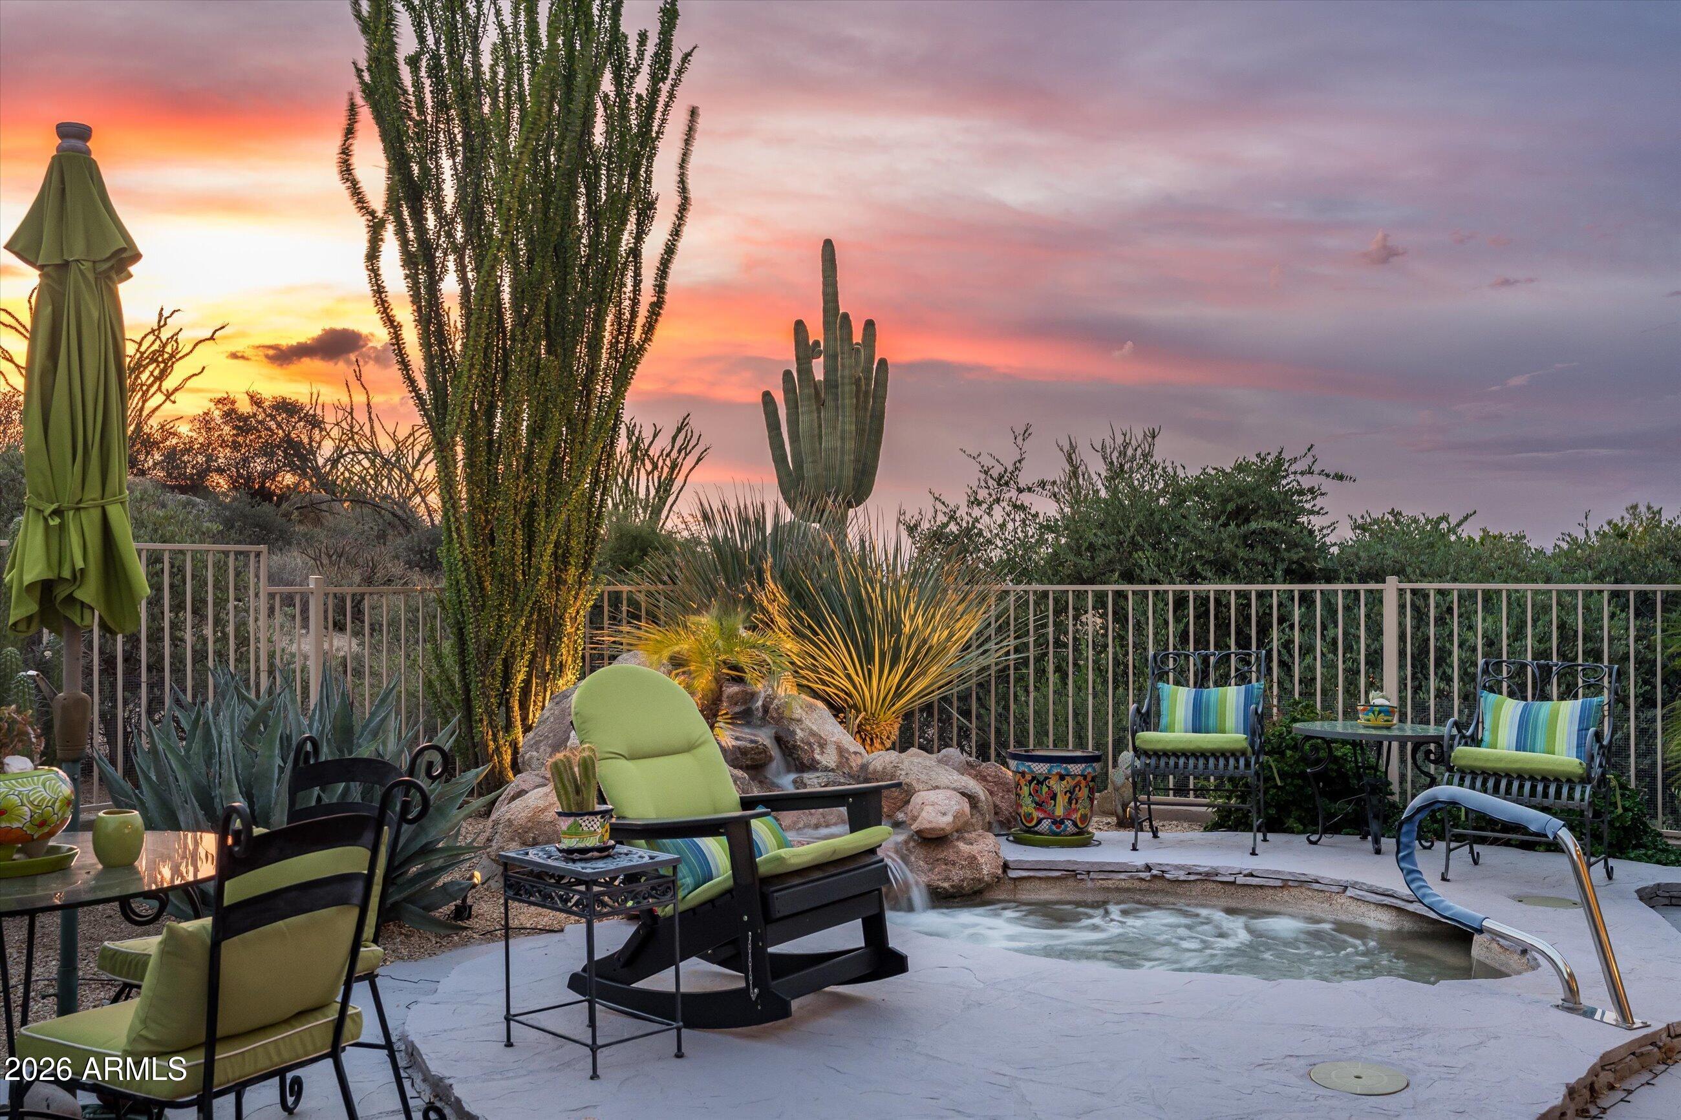
Desert patio with a rock-edged spa, wicker seating, and cacti beneath a sunset sky.
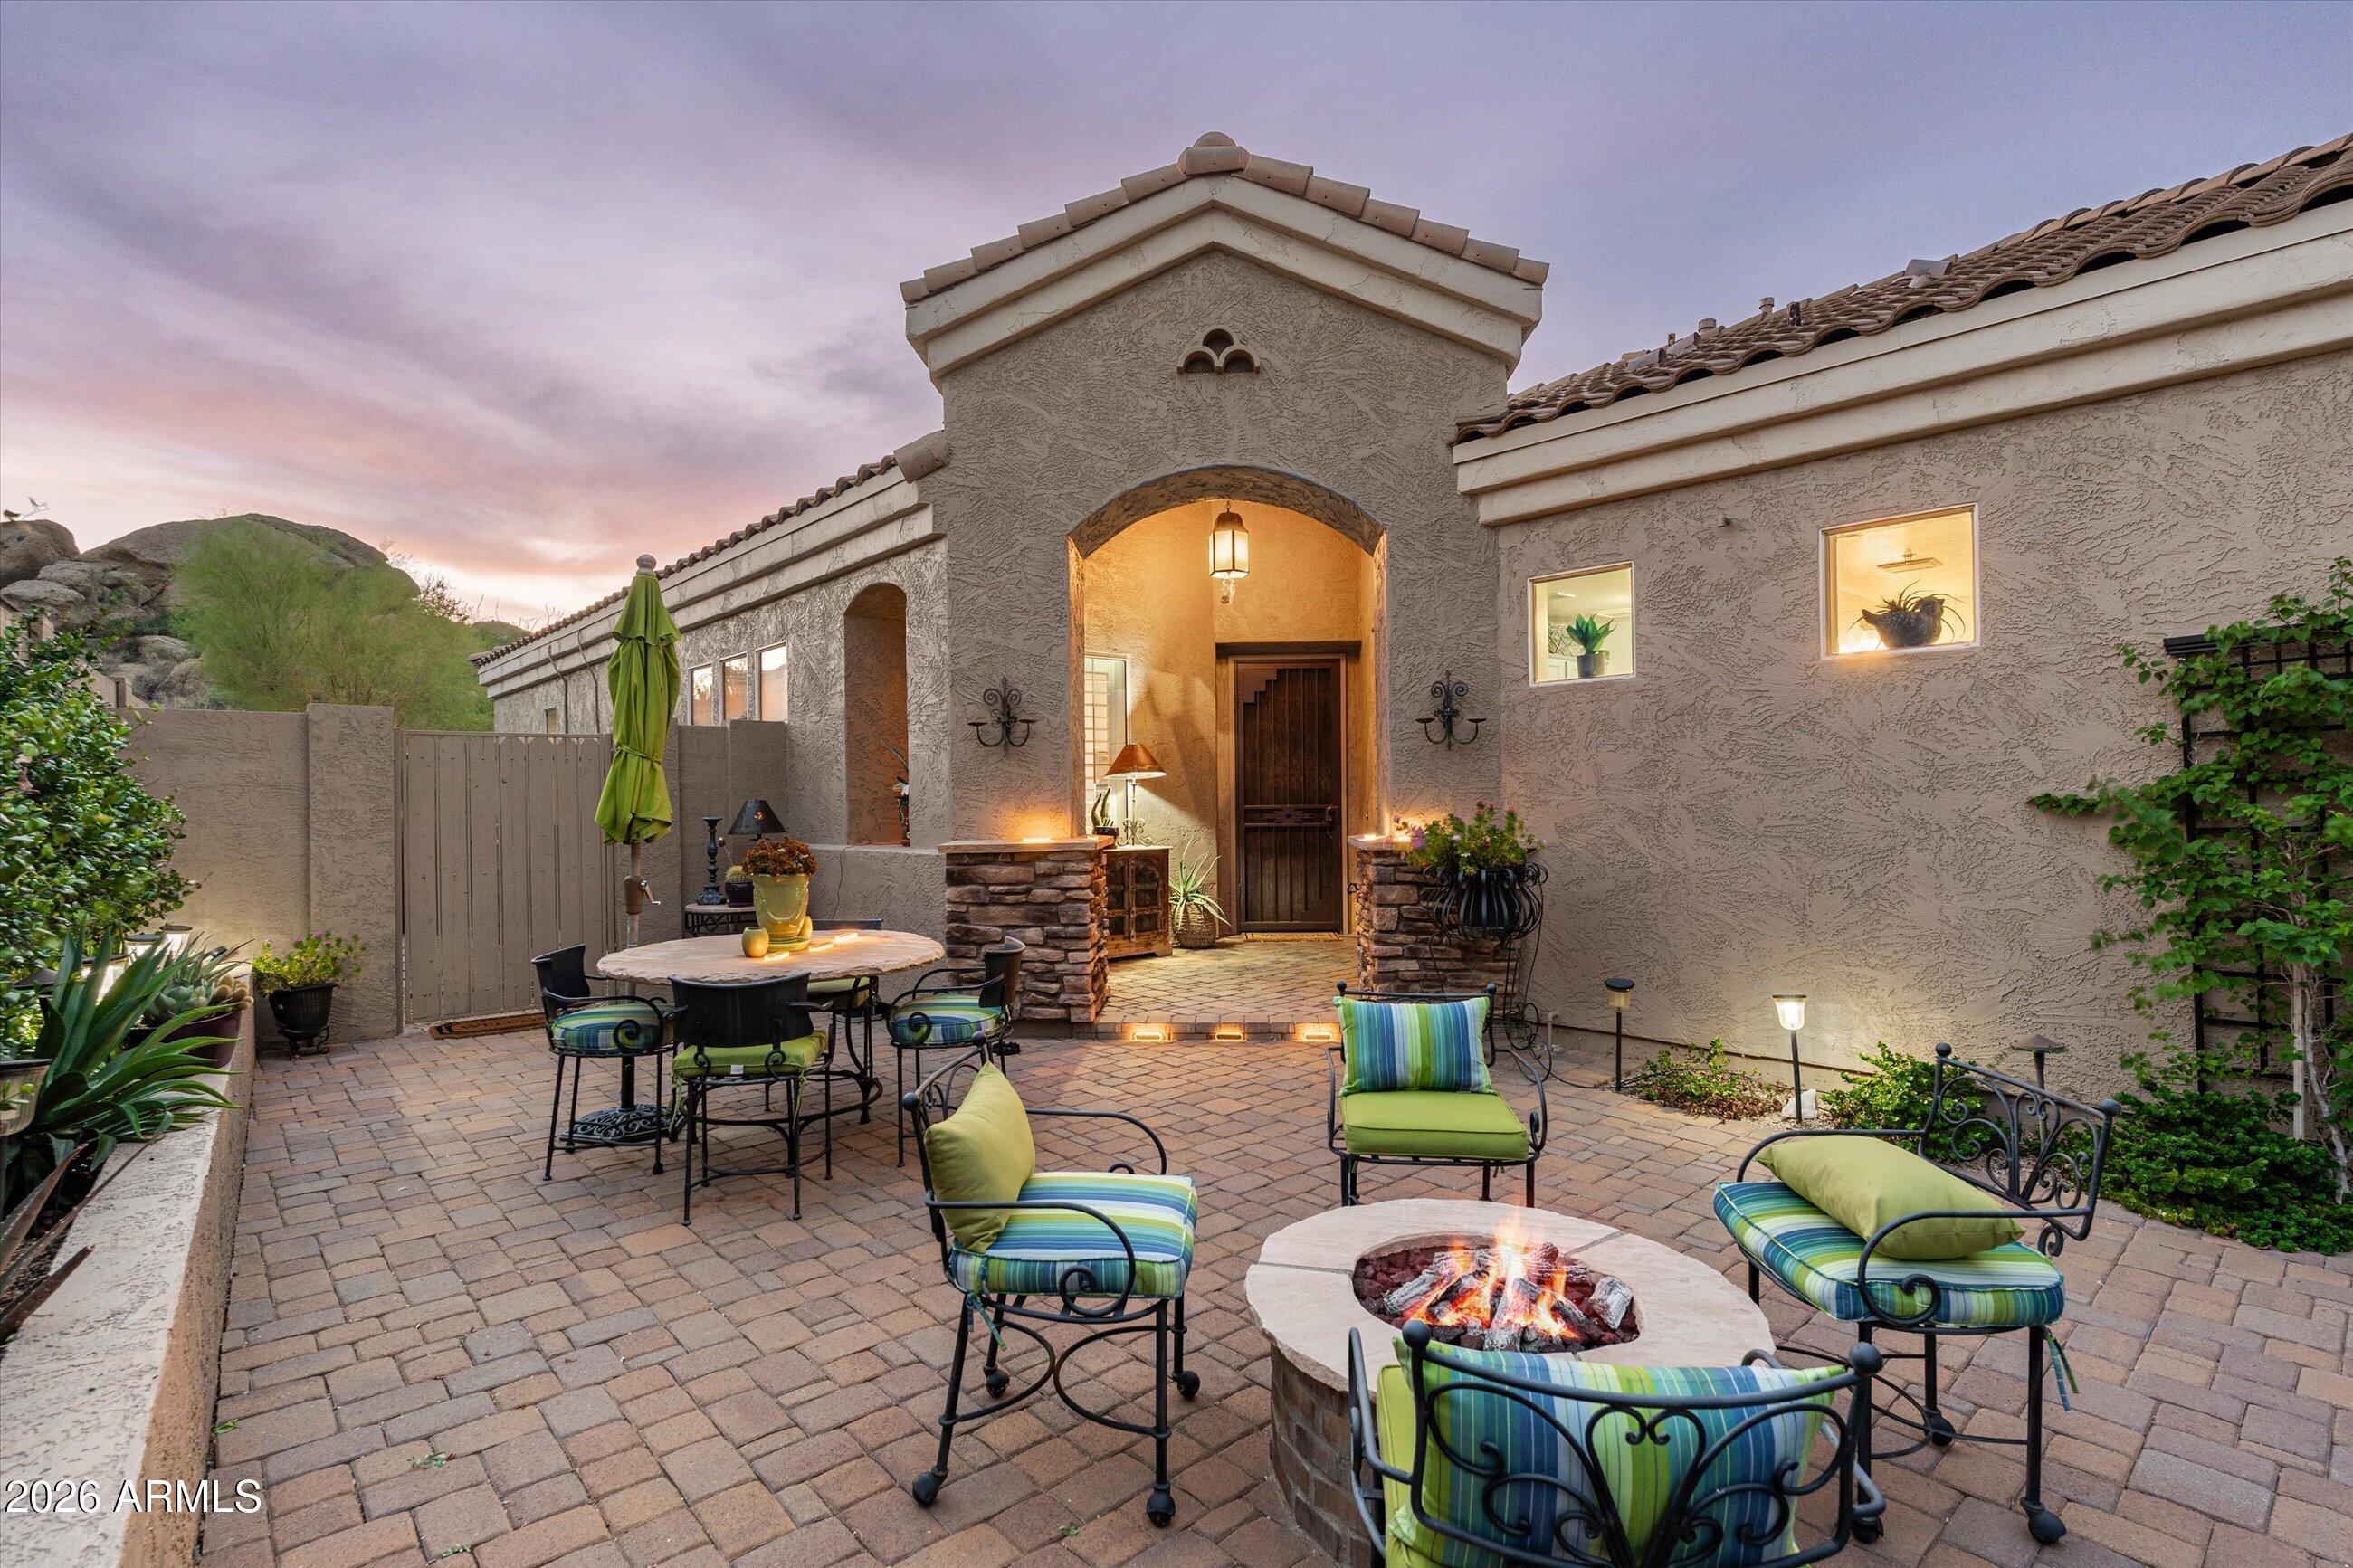
Outdoor courtyard with cushioned seating and a fire pit beside the home’s arched entrance at dusk.
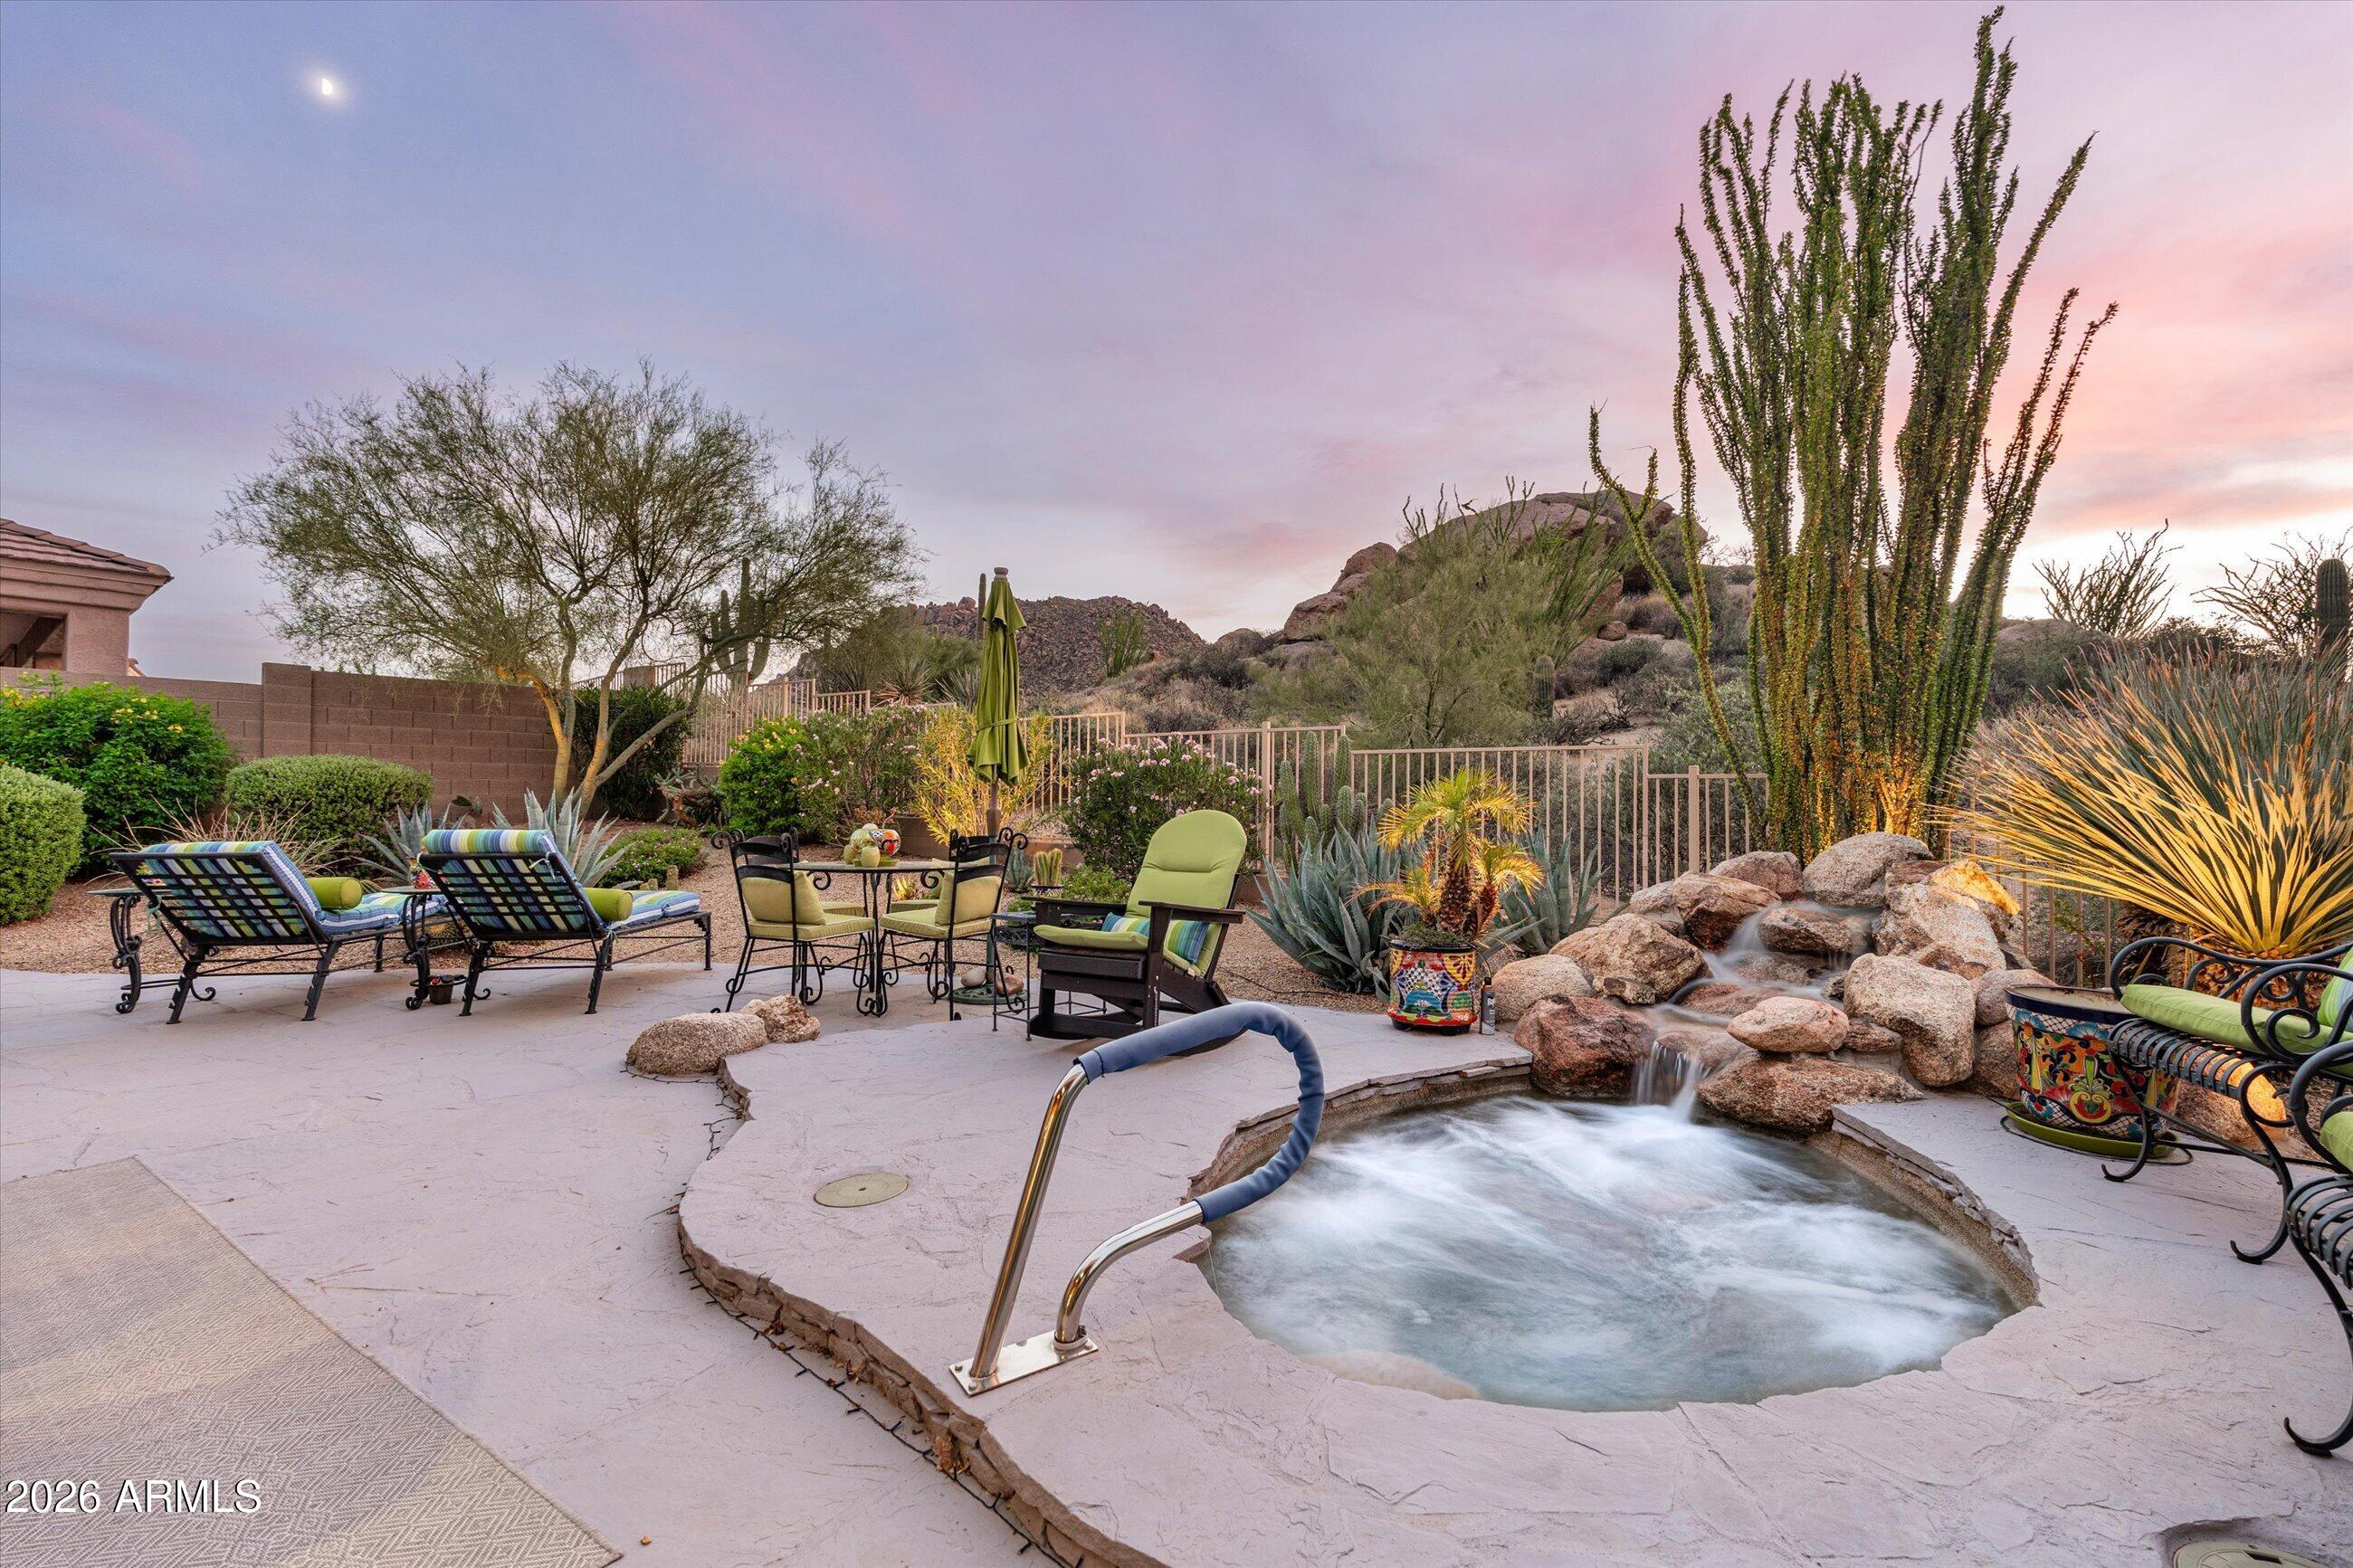
Backyard pool and patio with a rock waterfall, lounge chairs, and desert hills at dusk.
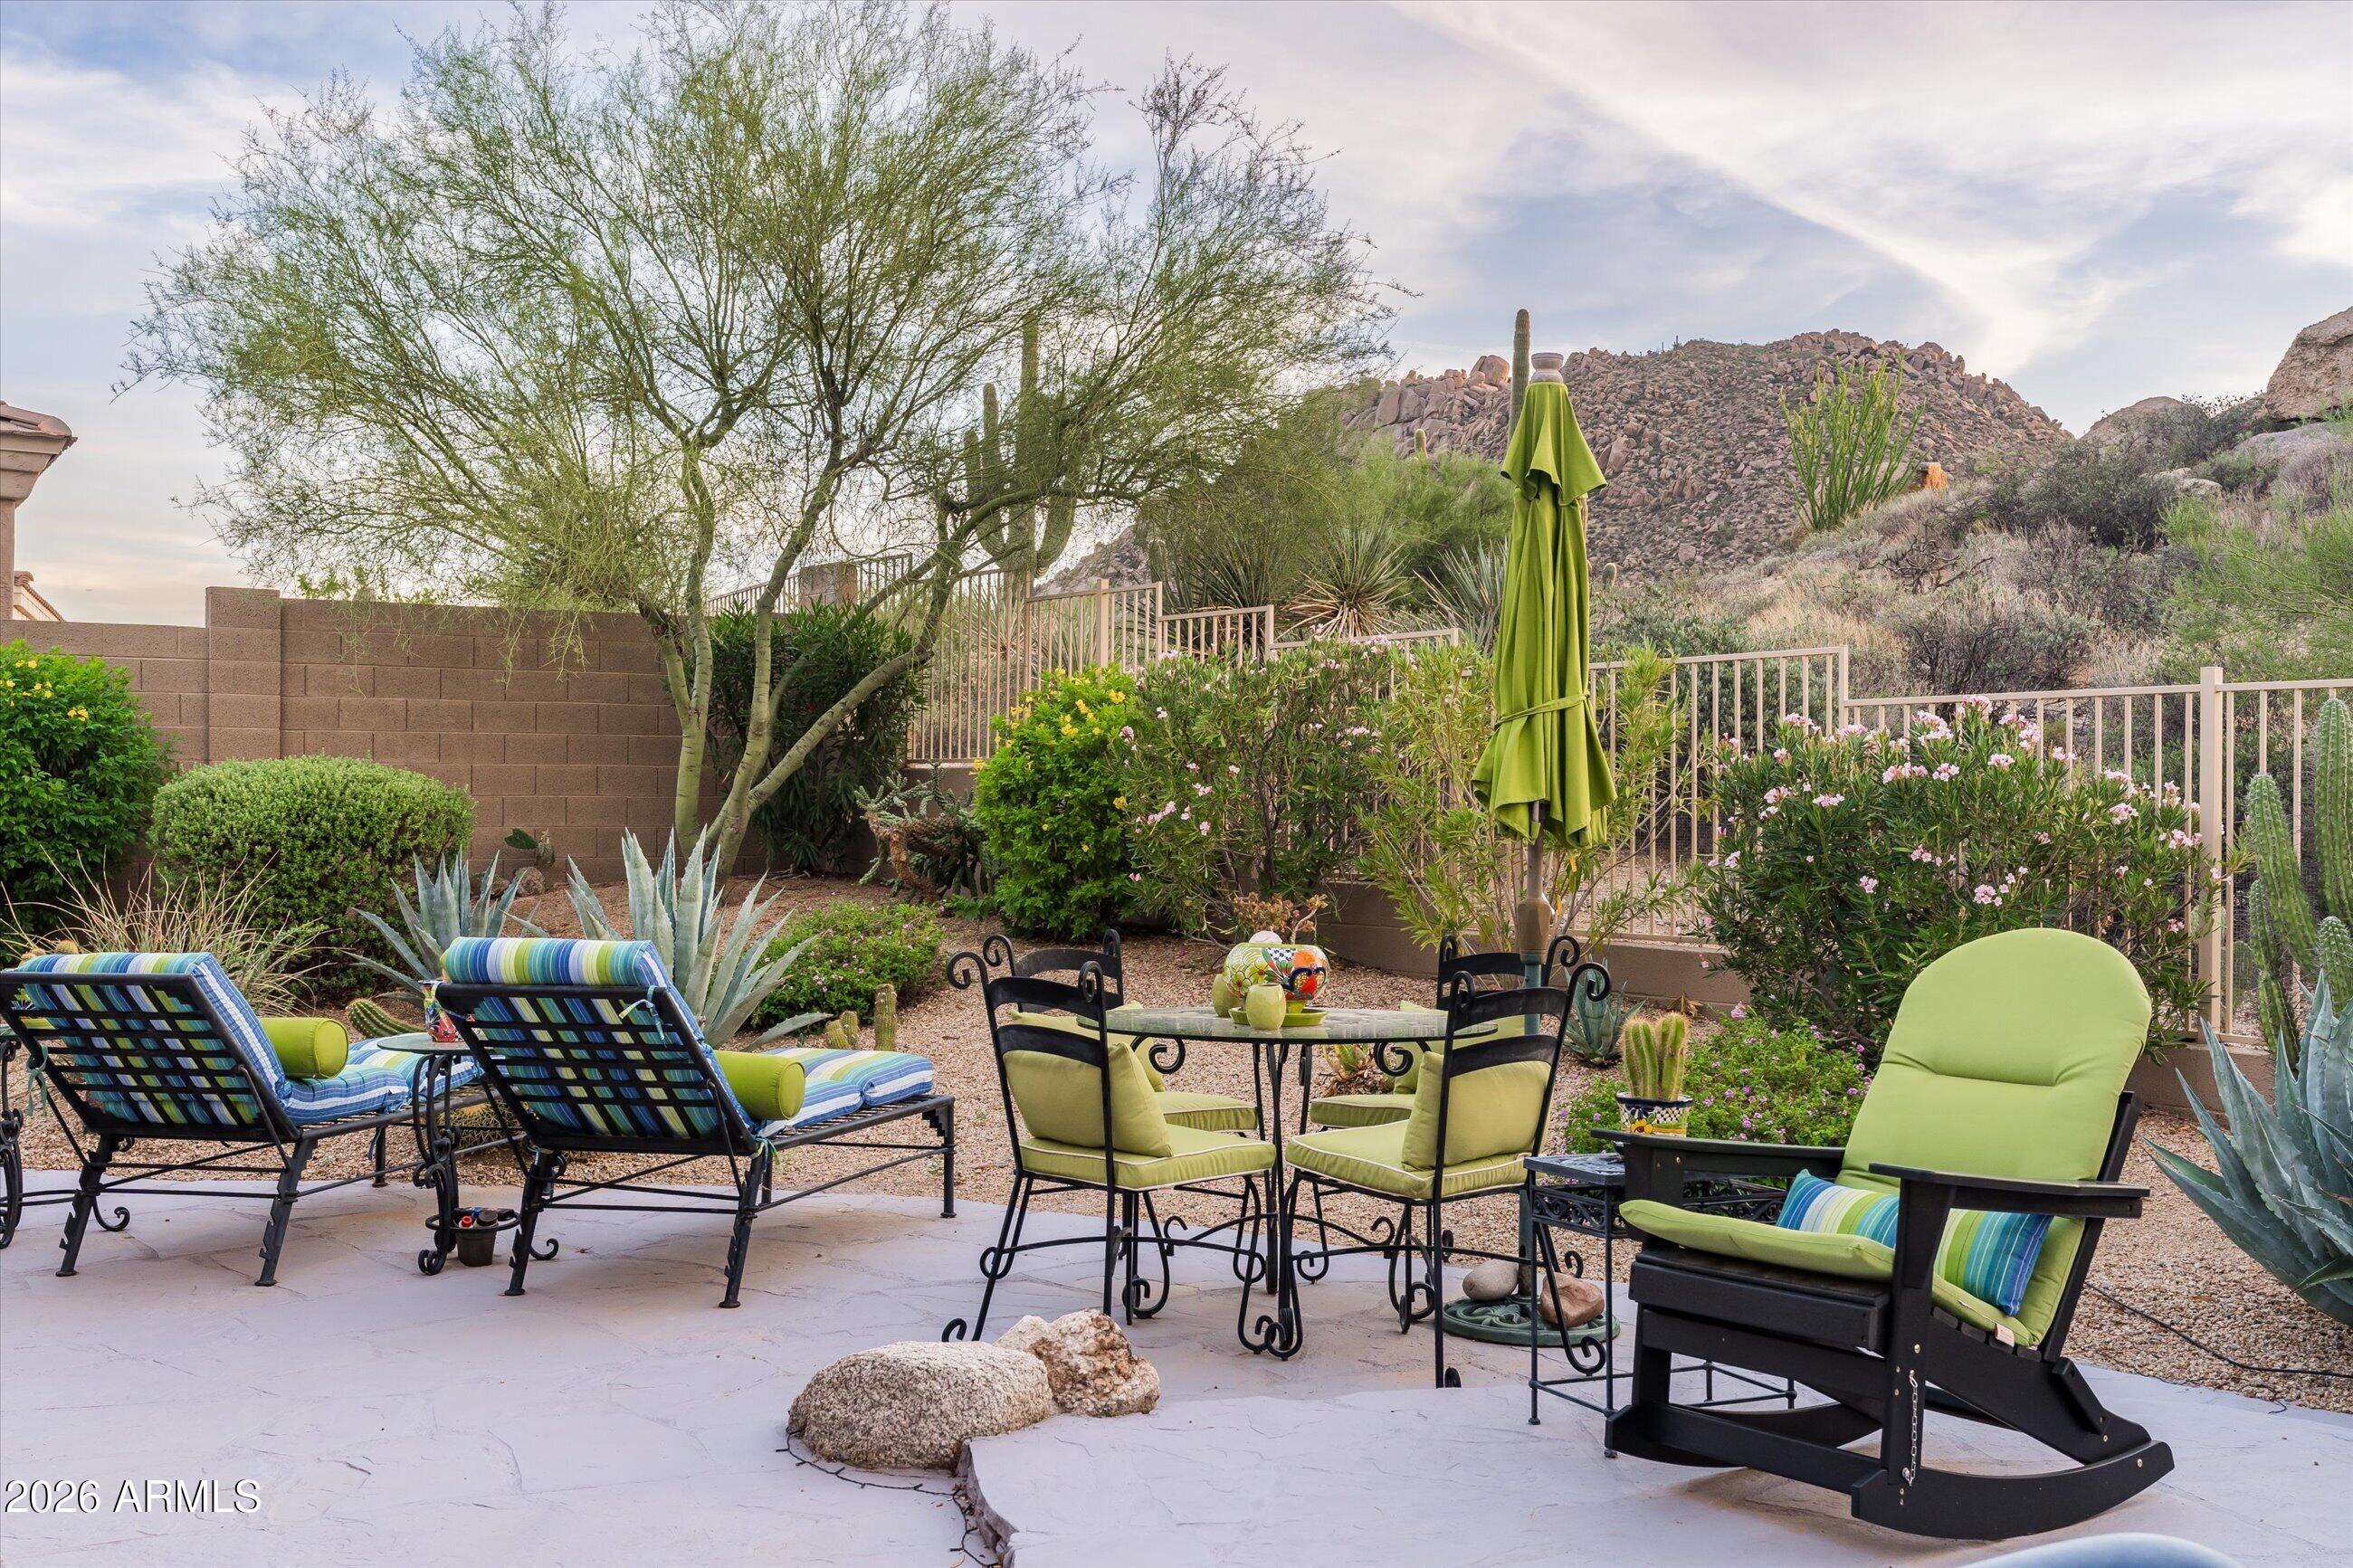
Desert backyard patio with lounge chairs and dining set facing a rocky hillside.
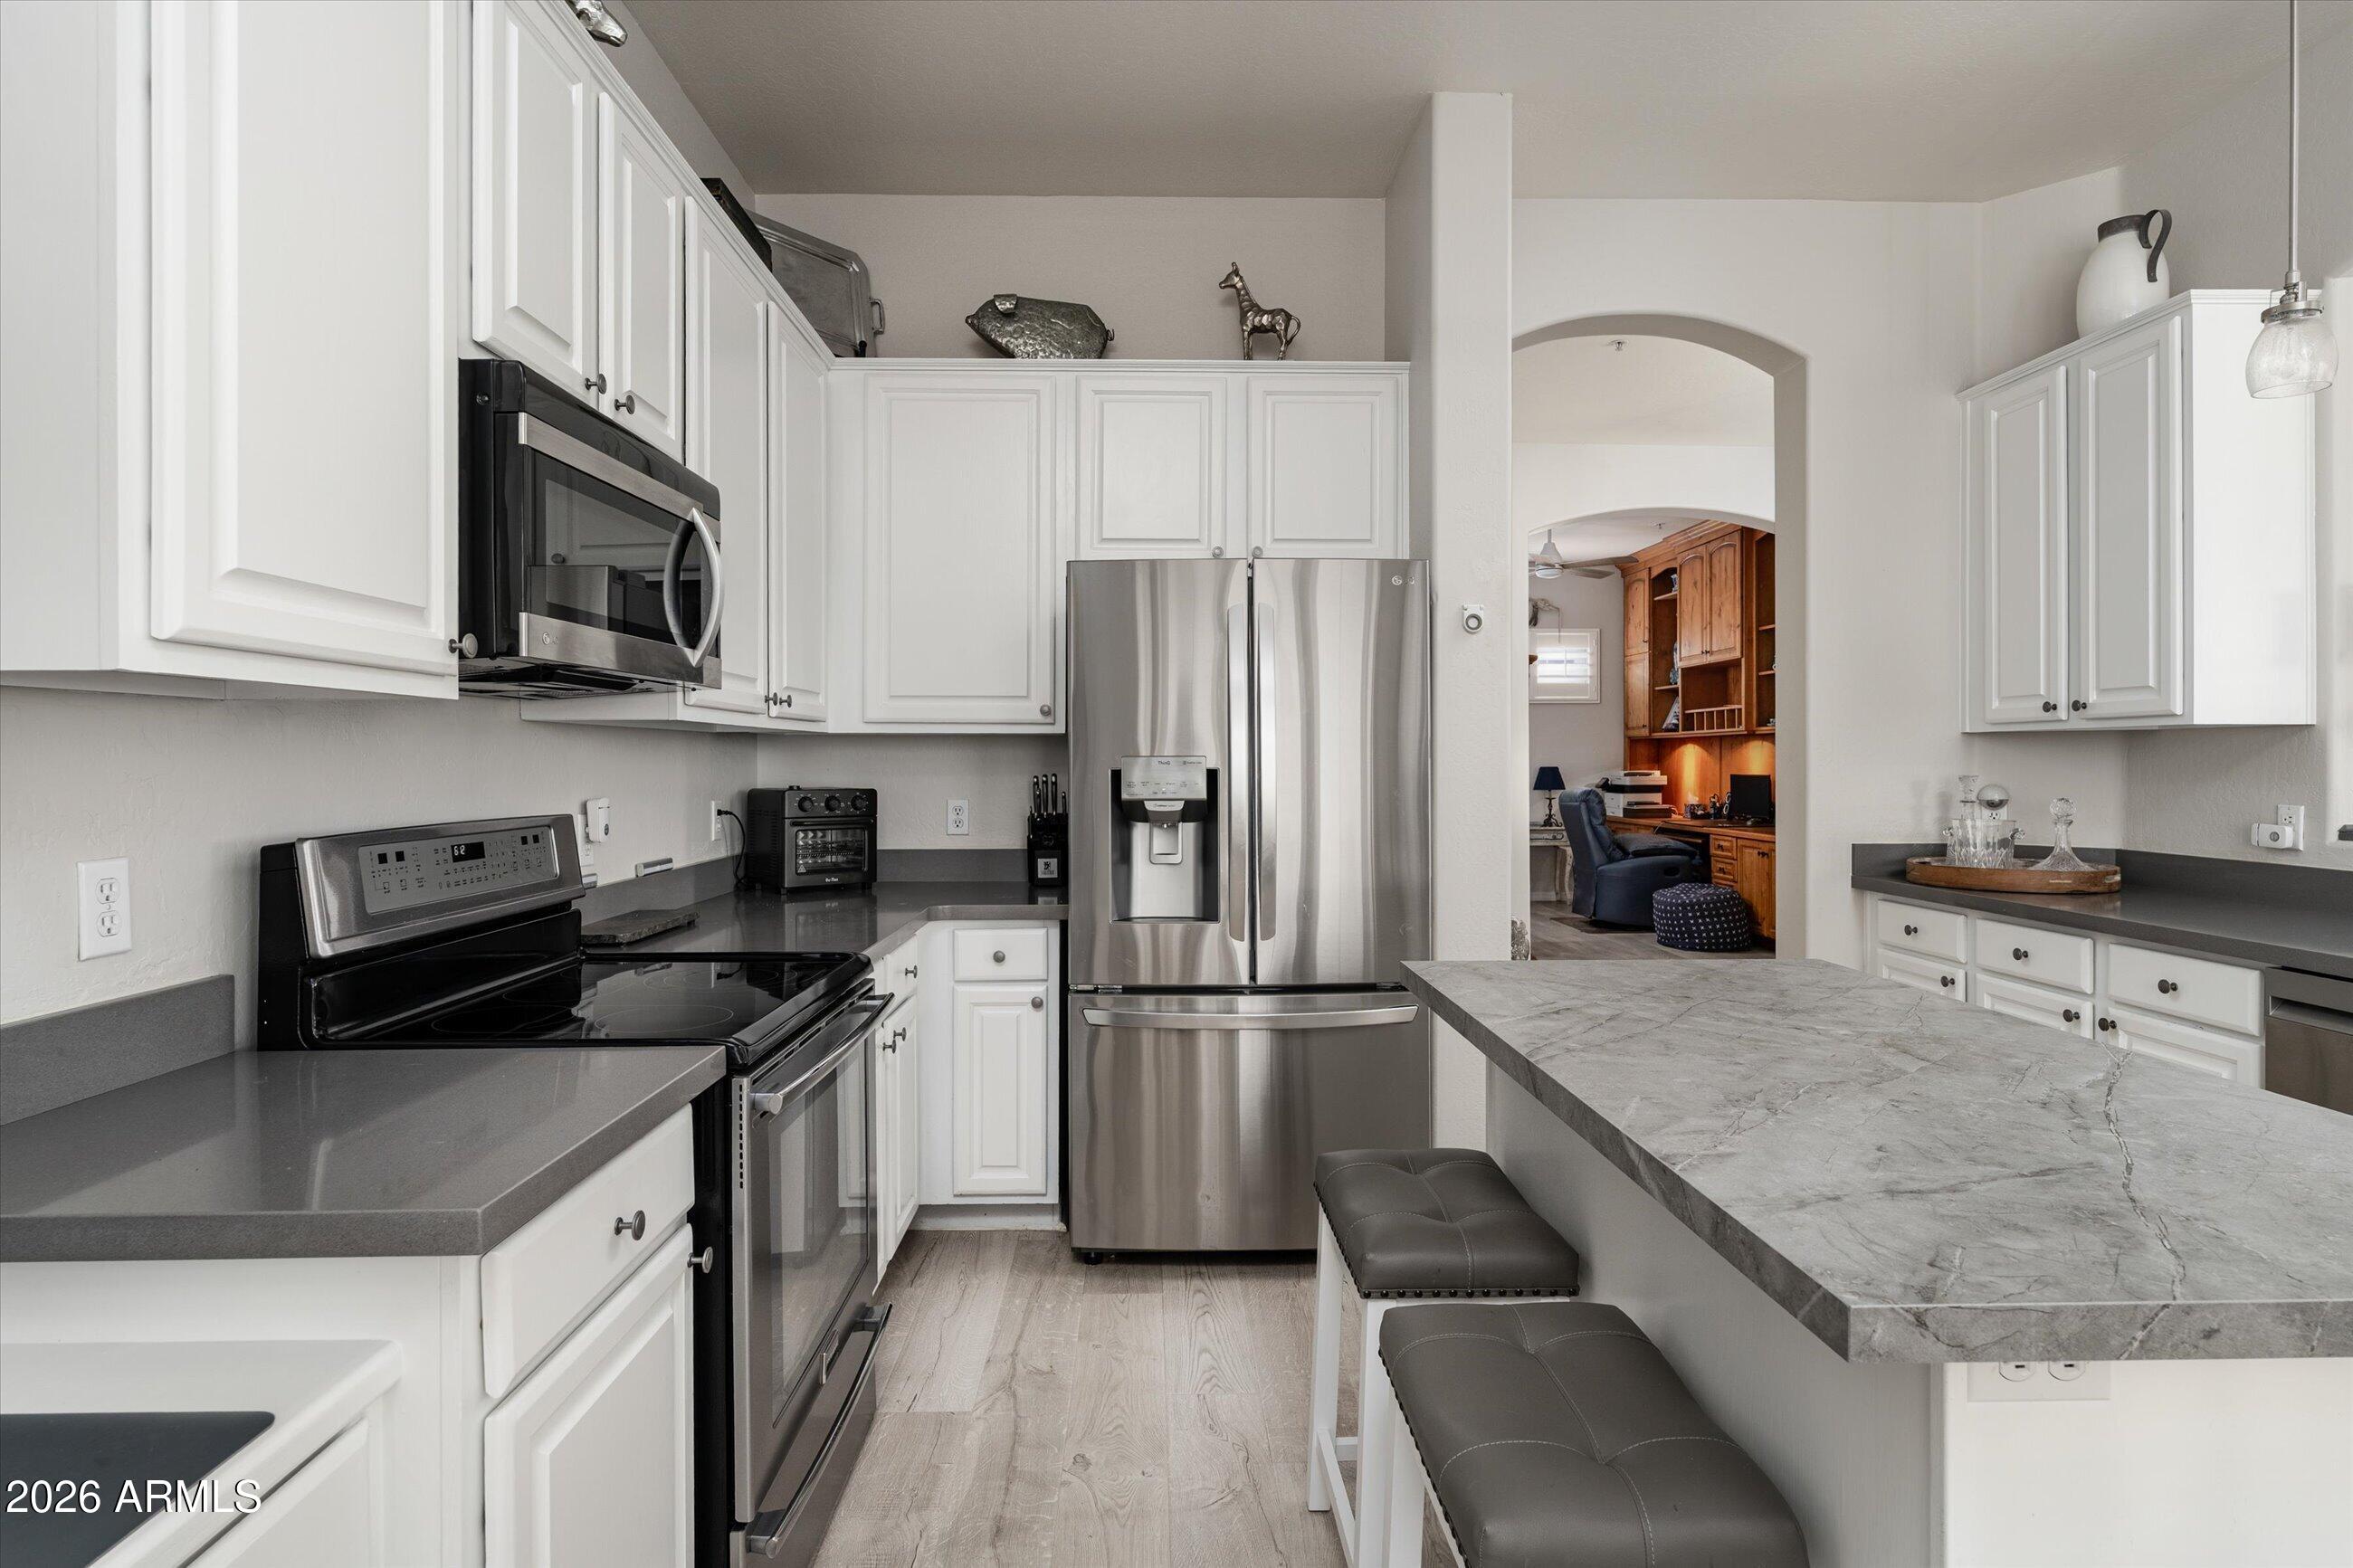
Kitchen with white cabinets, stainless steel appliances, and a large island with two stools.
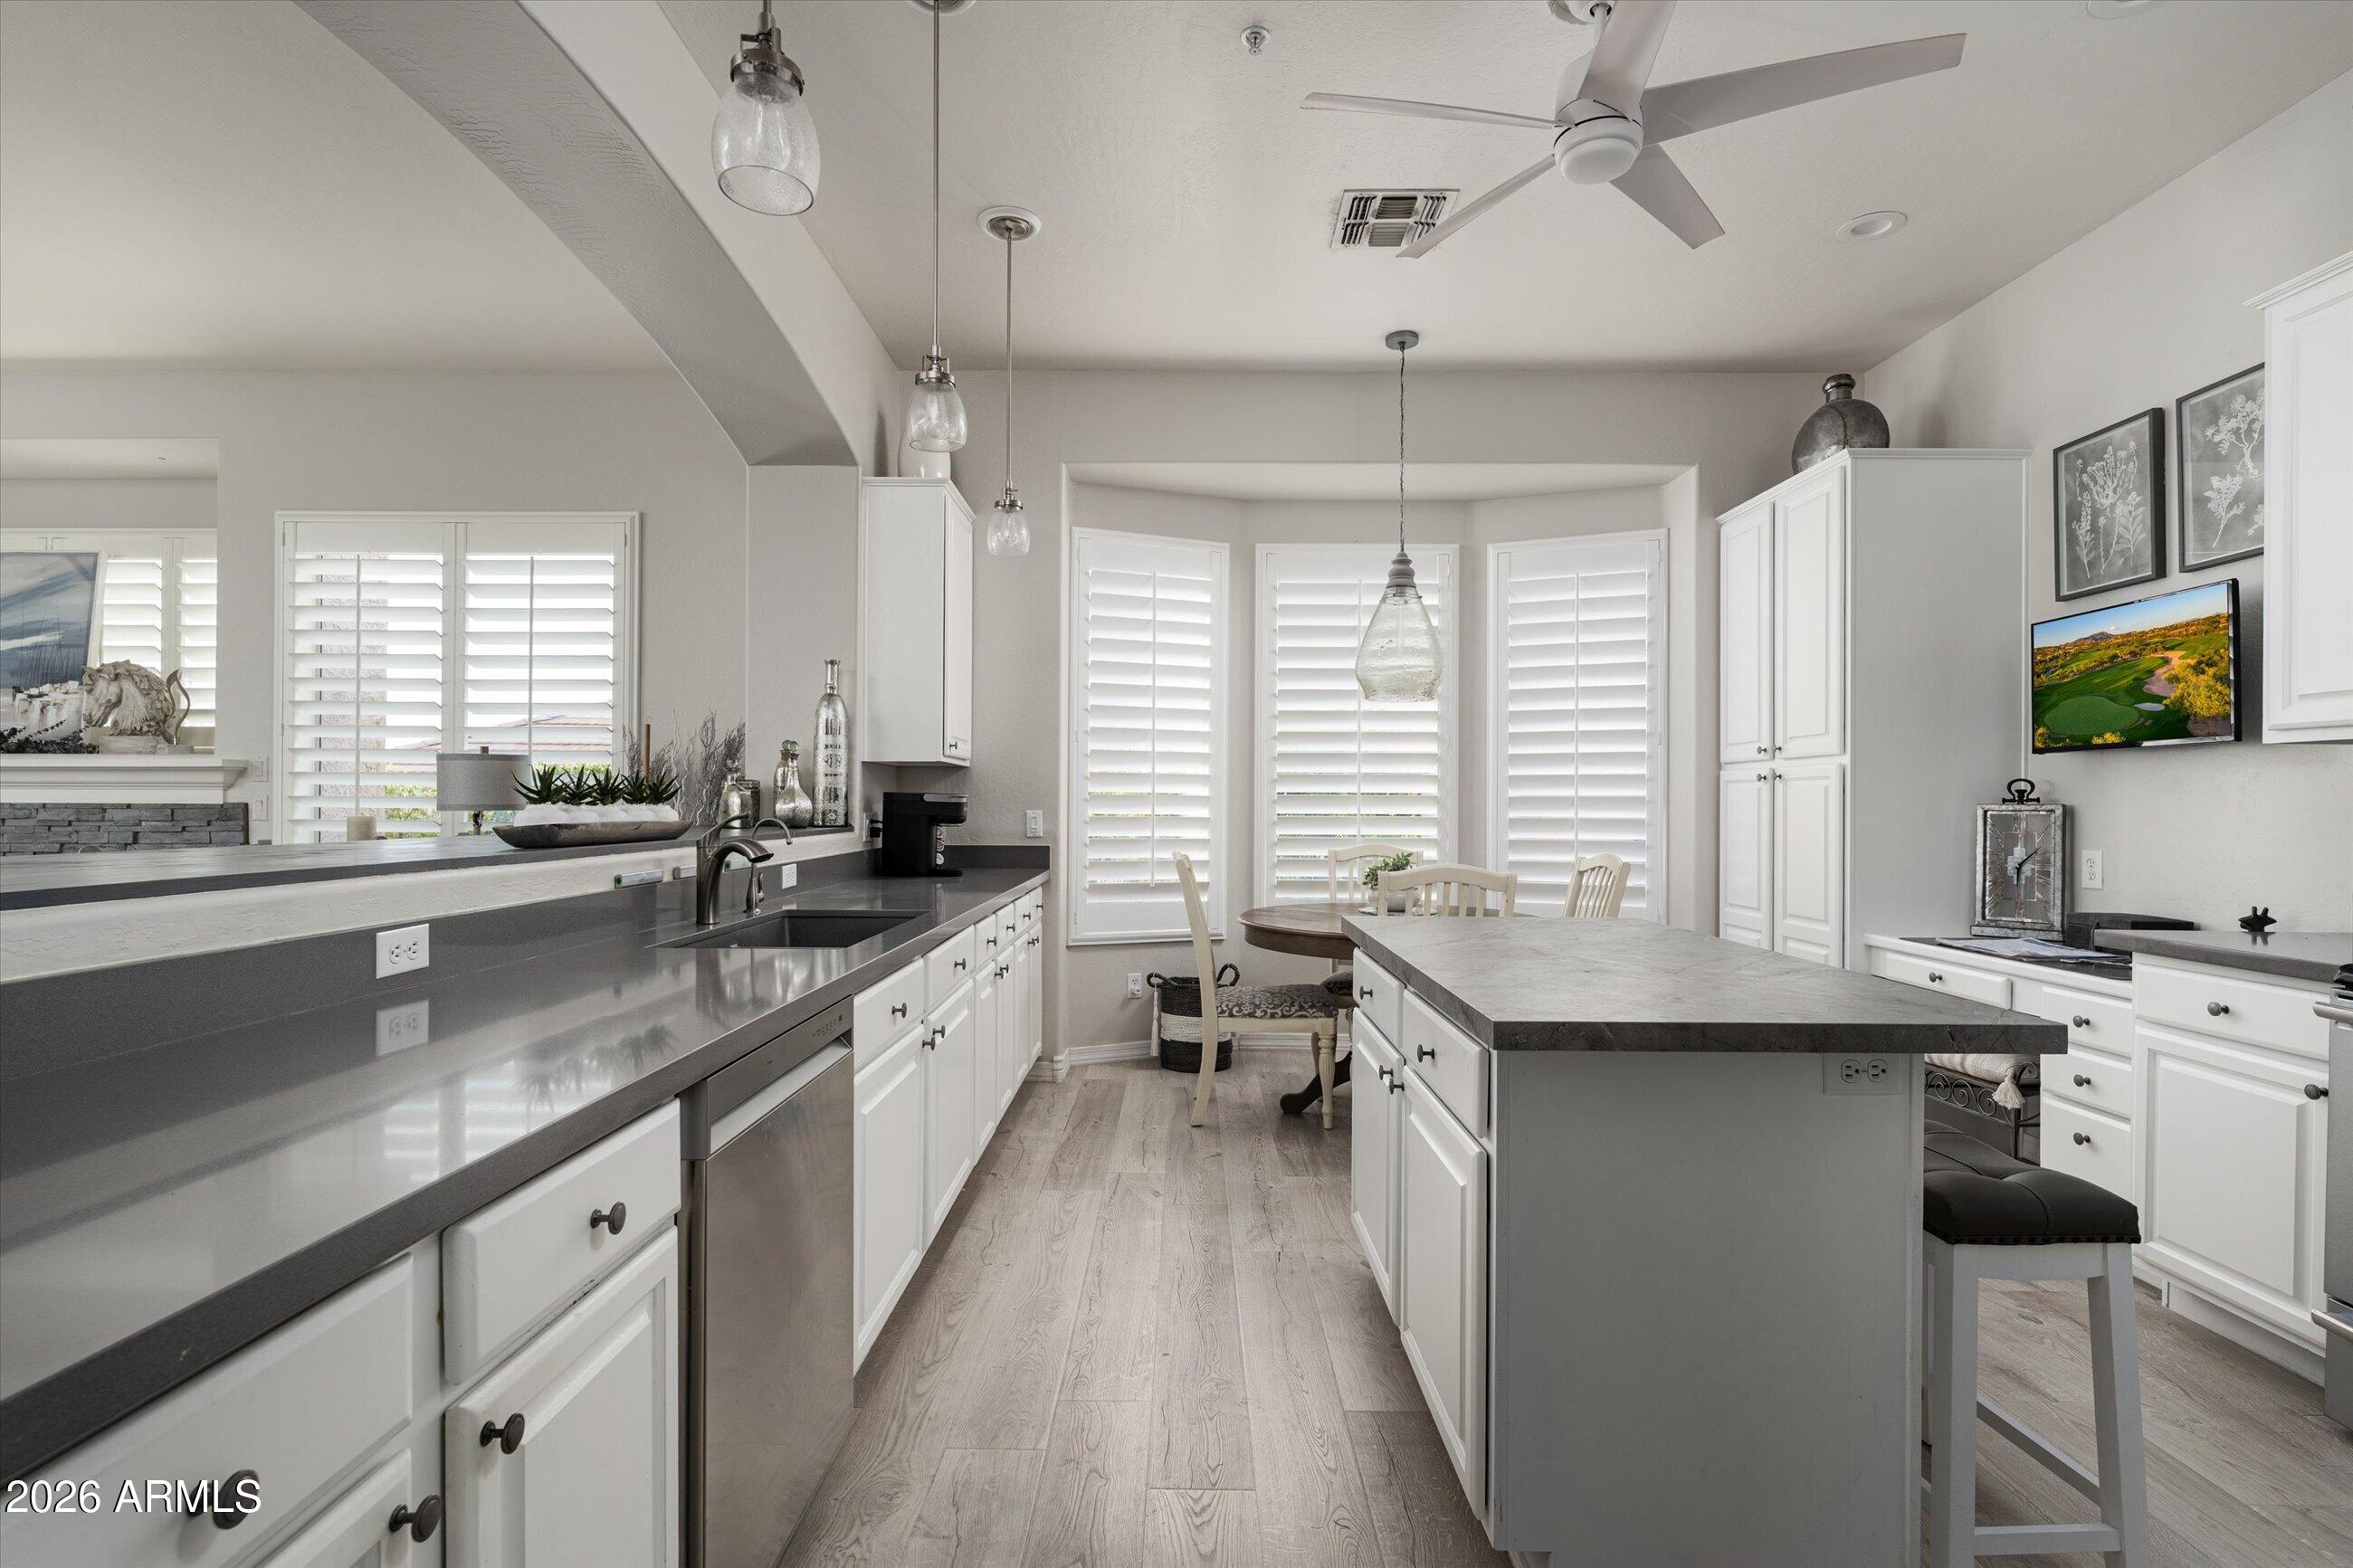
Bright kitchen with white cabinets, dark countertops, a large island, and a shuttered dining nook.
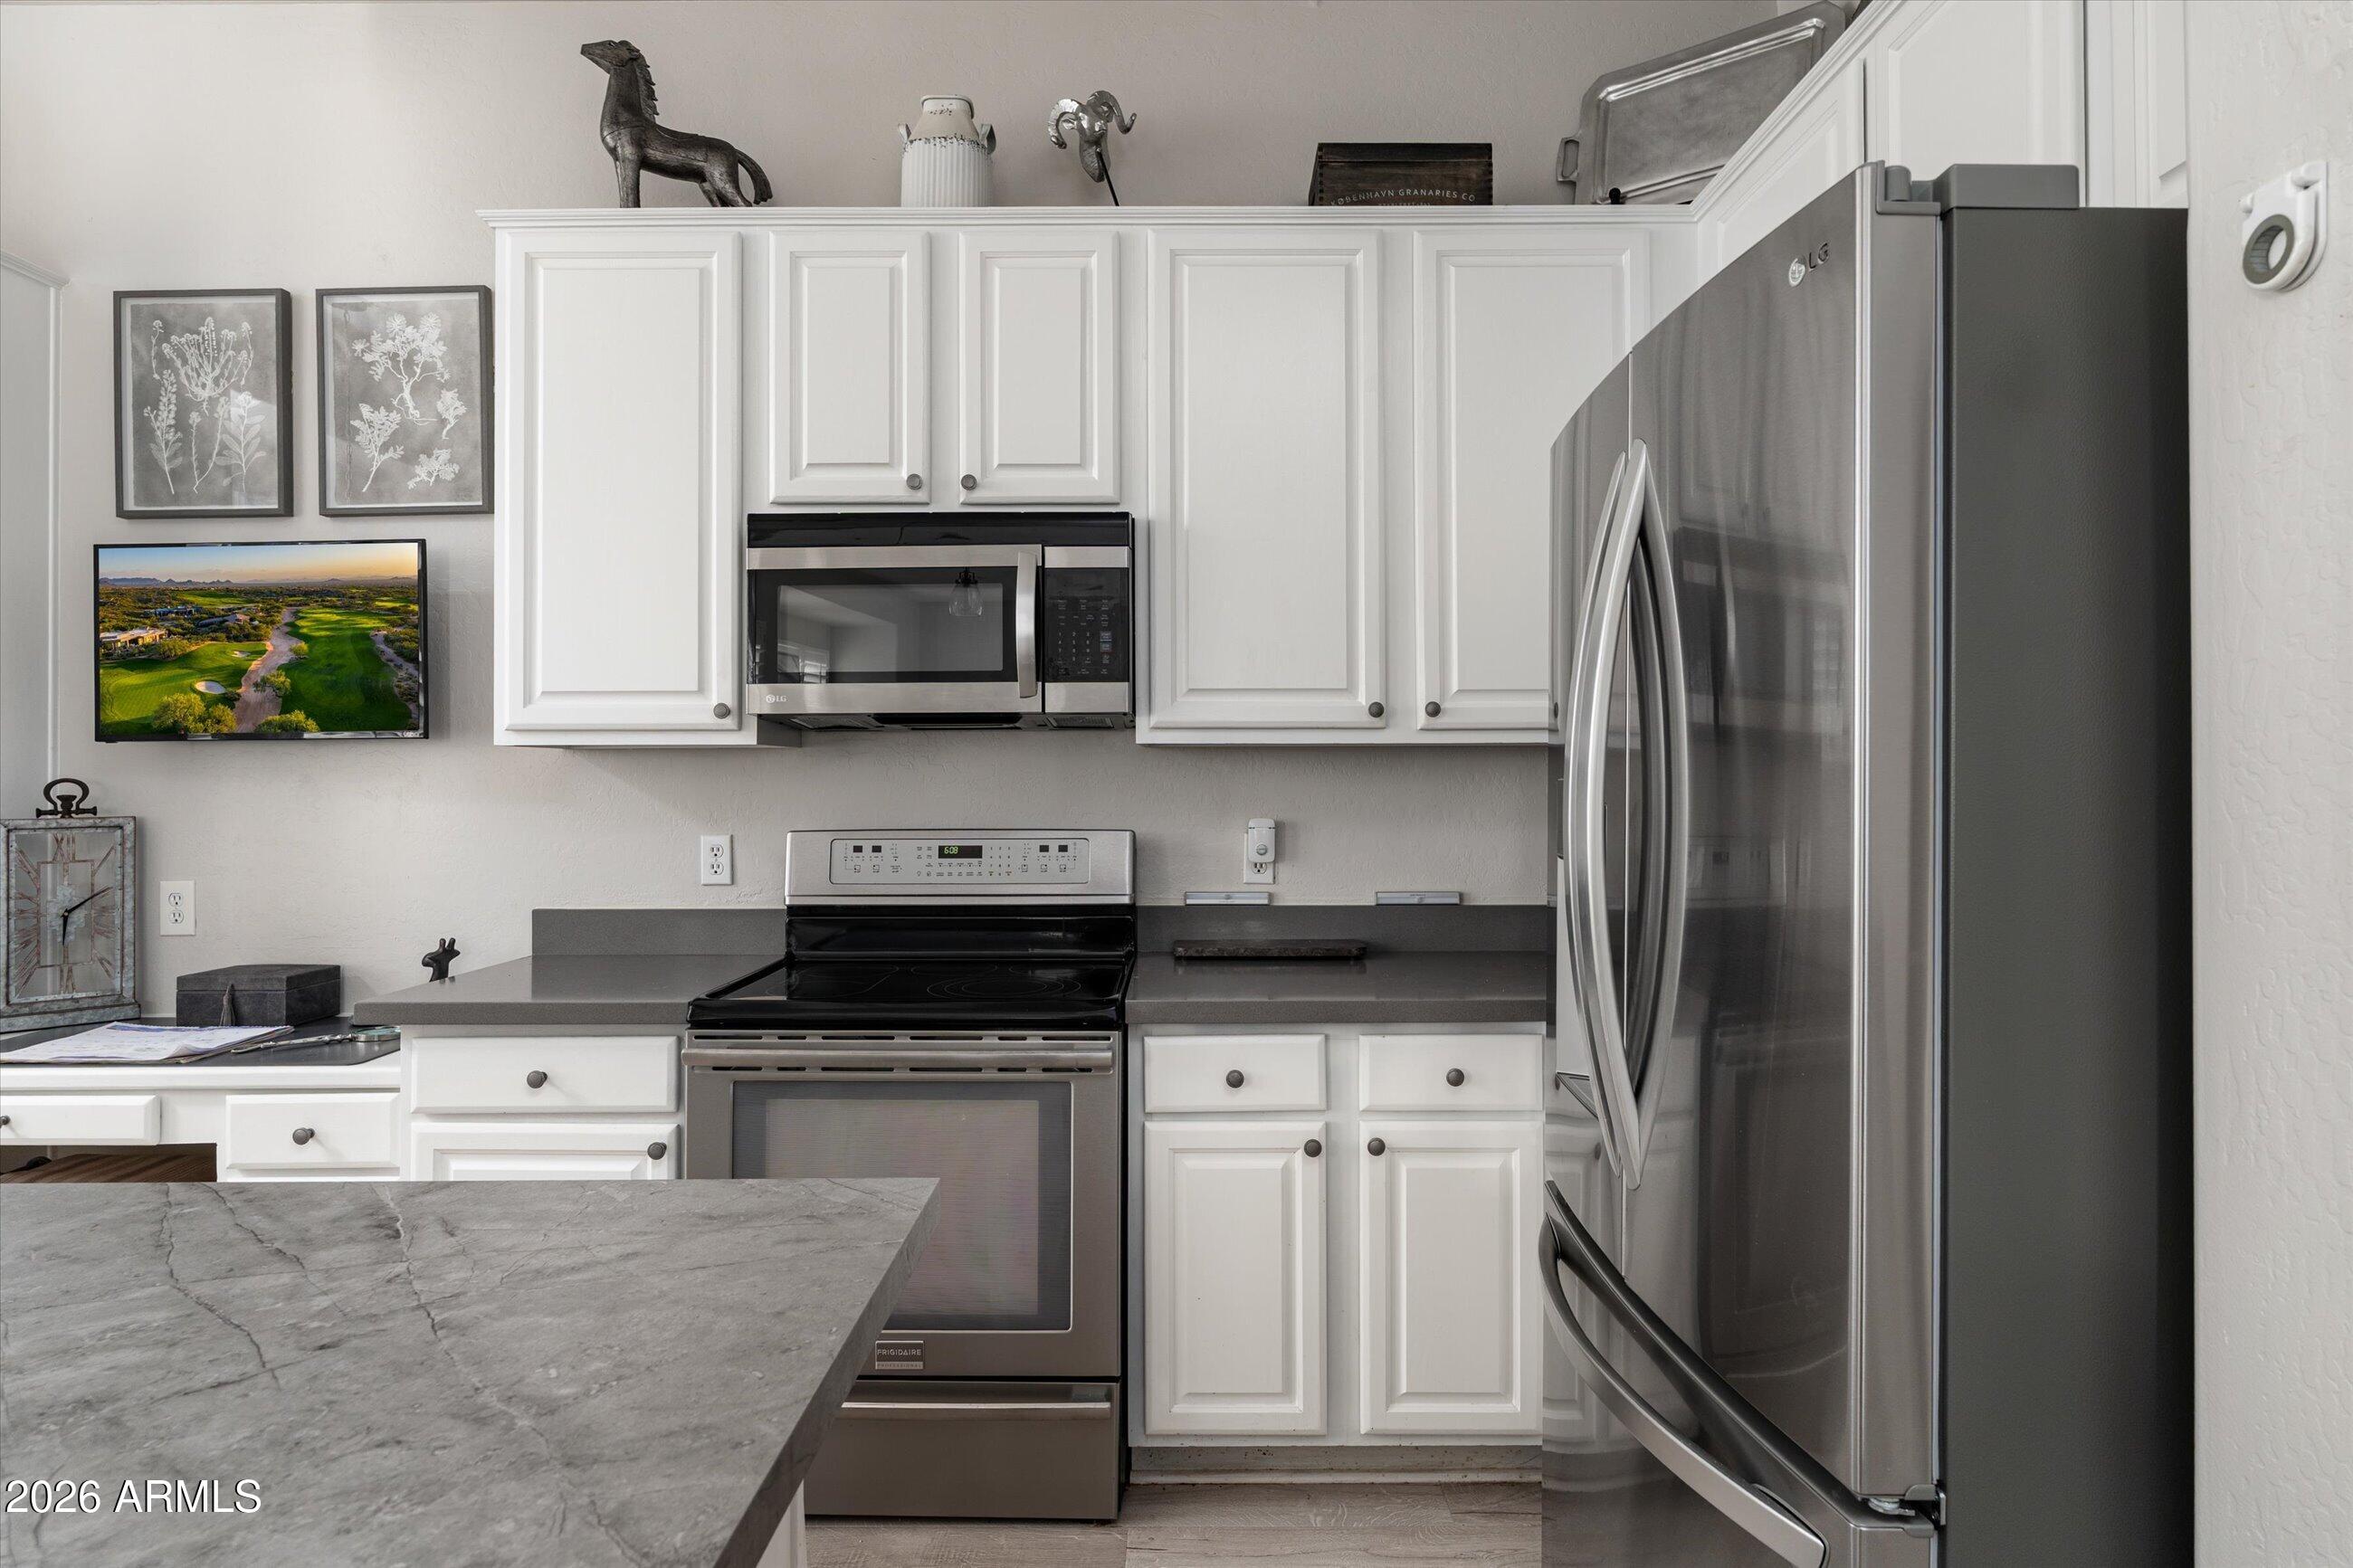
Kitchen with white cabinets, stainless steel appliances, and a gray stone island.
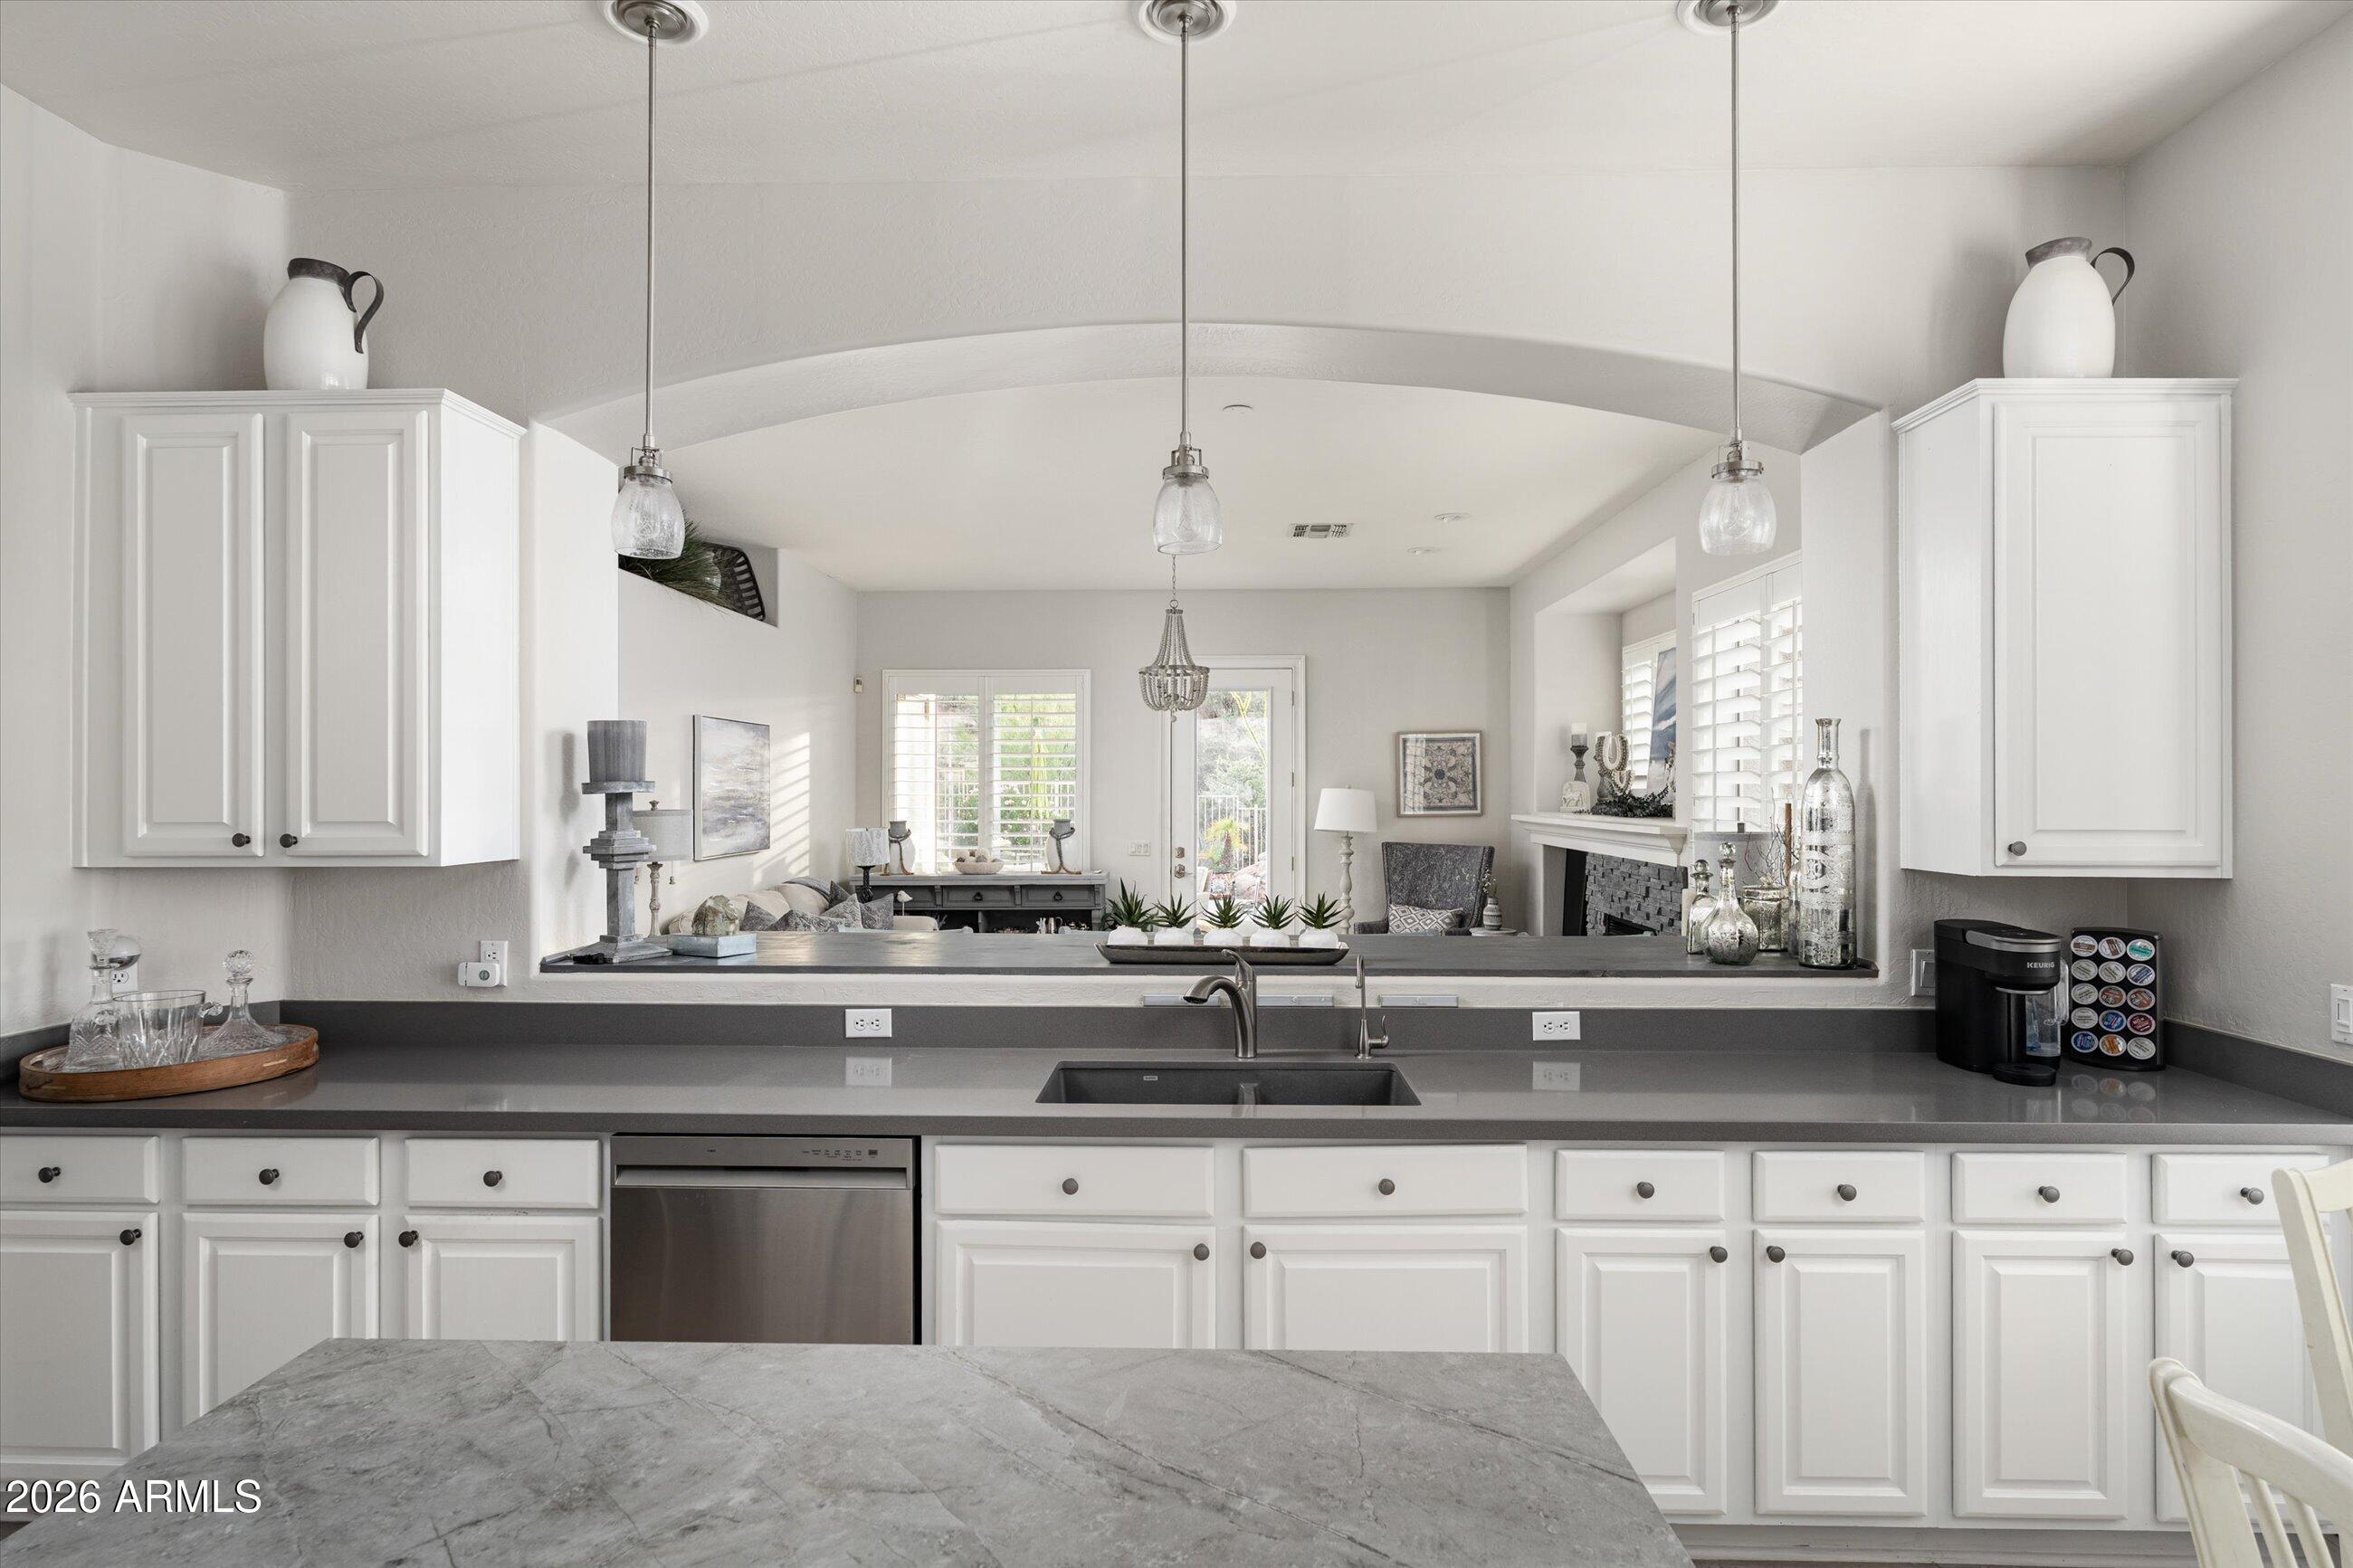
Kitchen with white cabinets and gray counters opening through a pass-through to a living room with a fireplace.
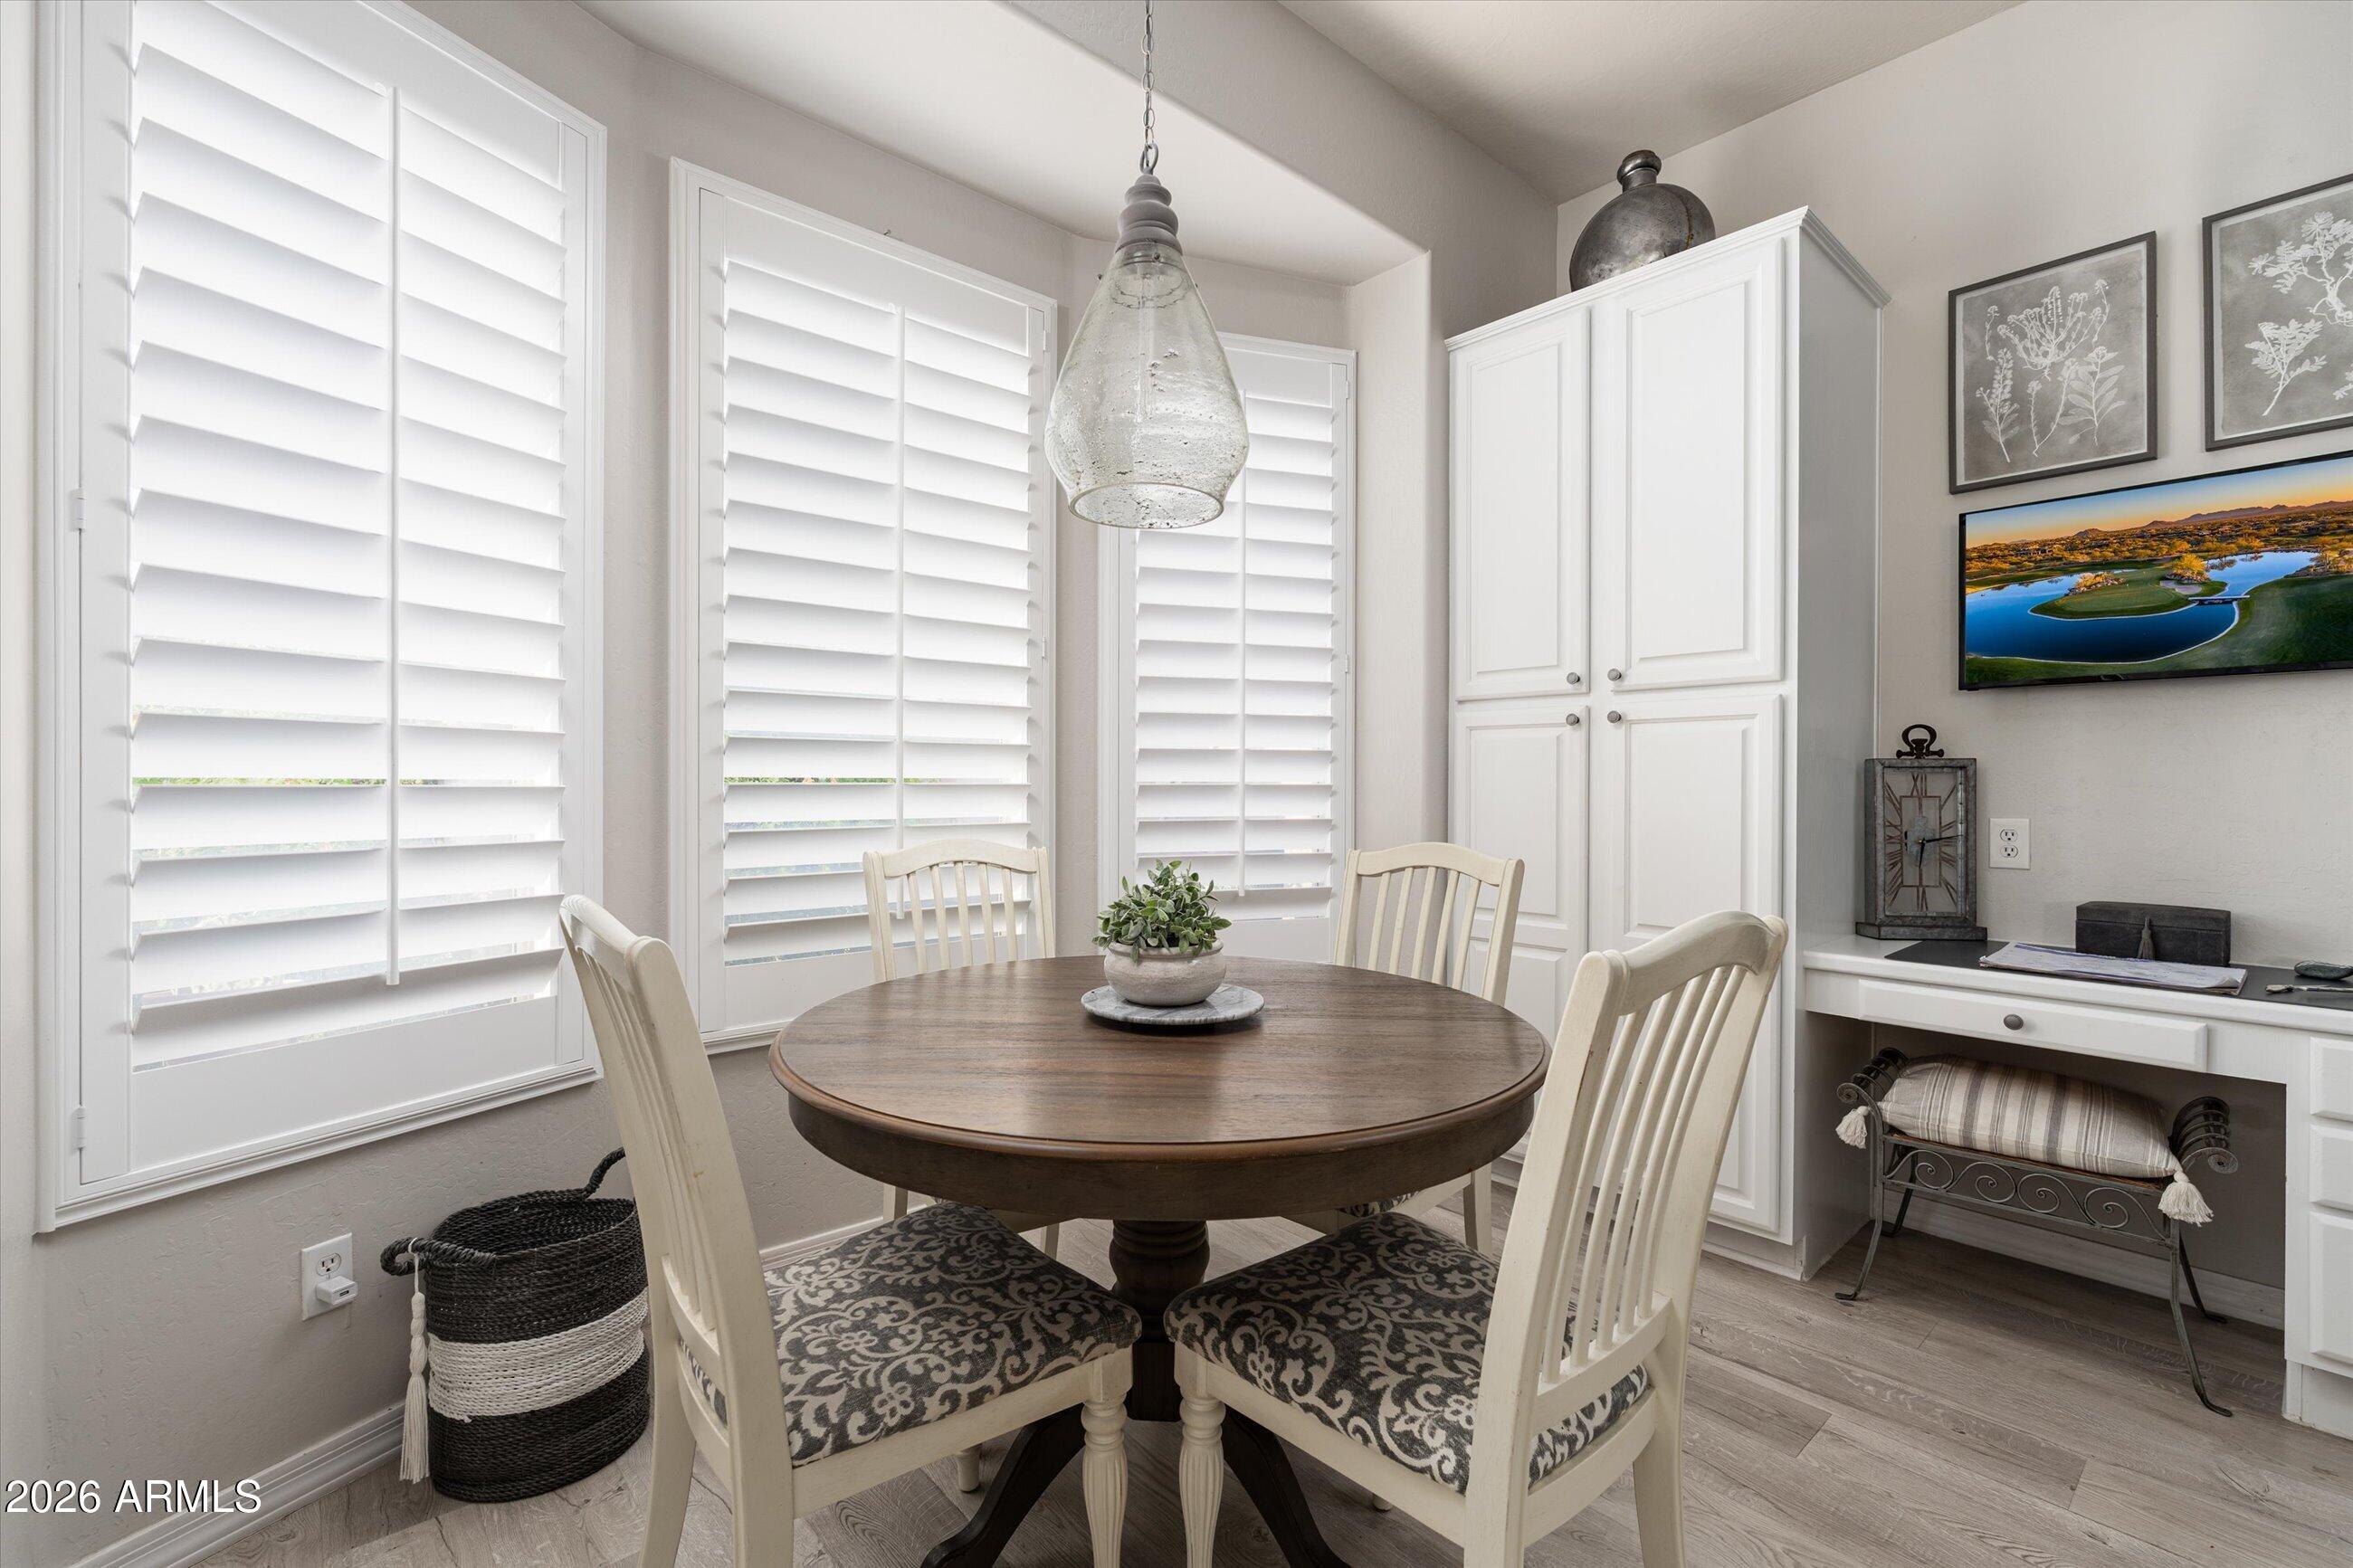
Dining nook with a round wood table, white chairs, plantation shutters, and built-in cabinets.
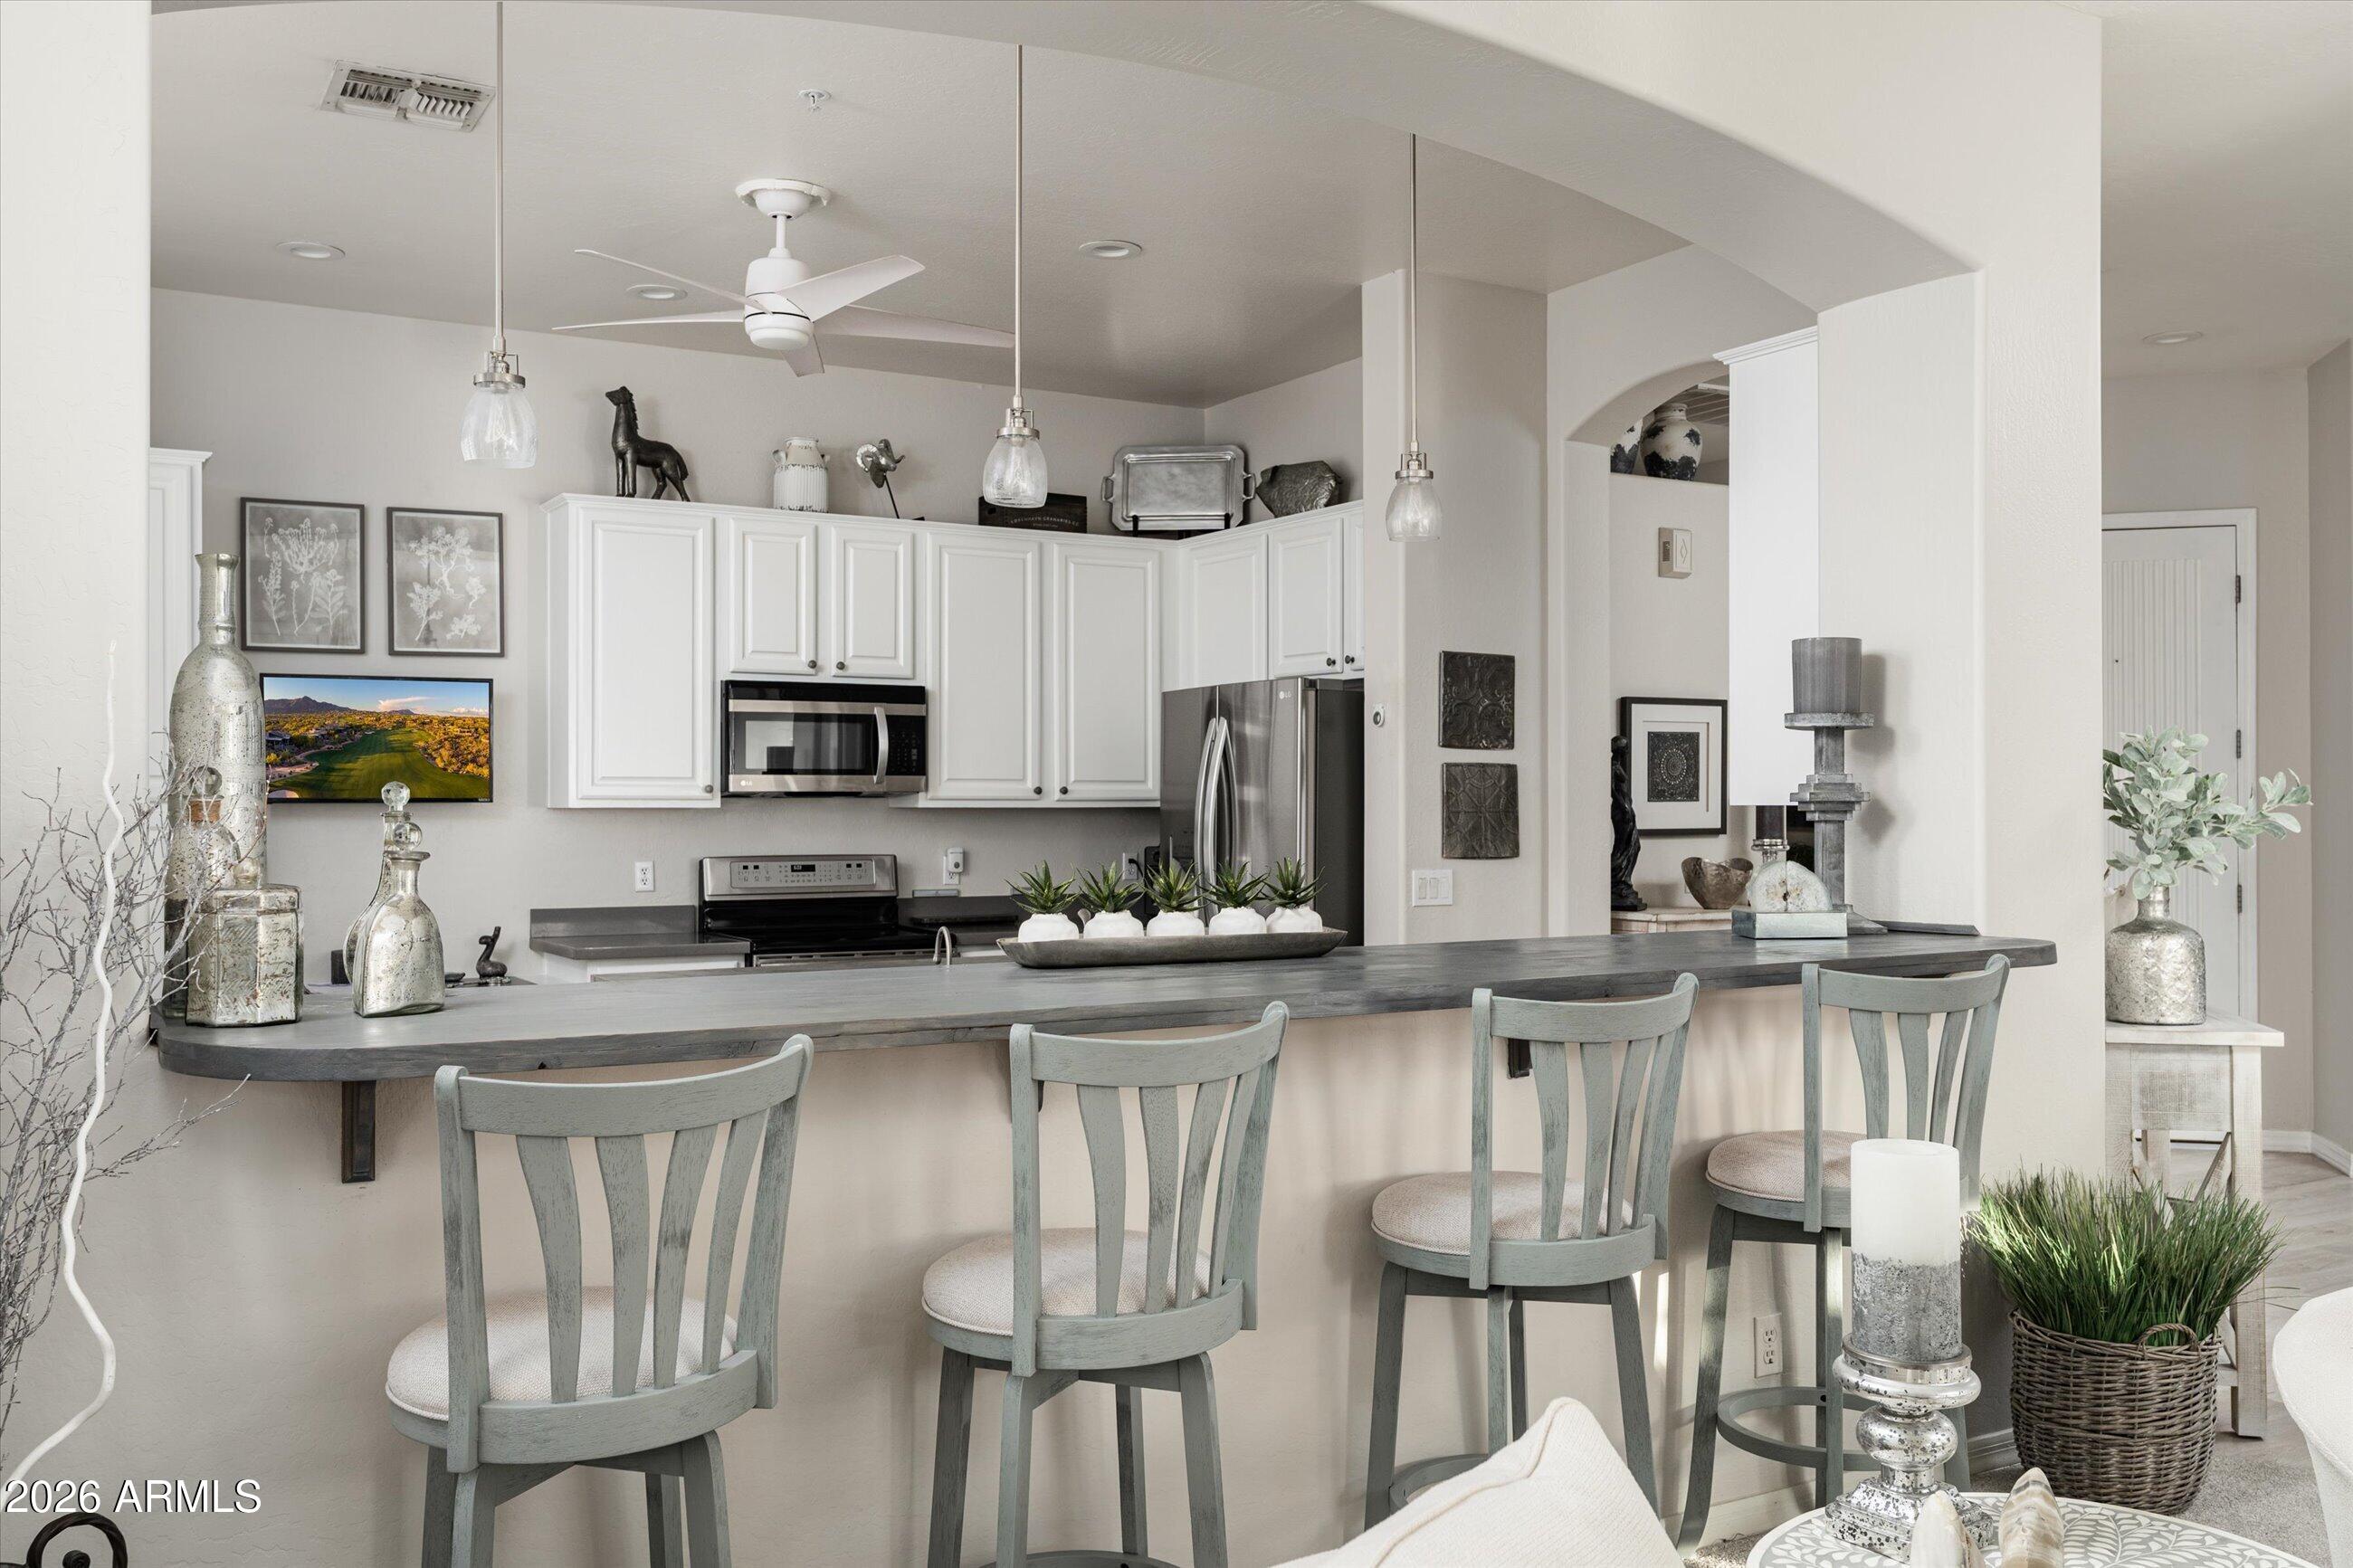
Kitchen with white cabinets, stainless steel appliances, and a long island lined with four bar stools.
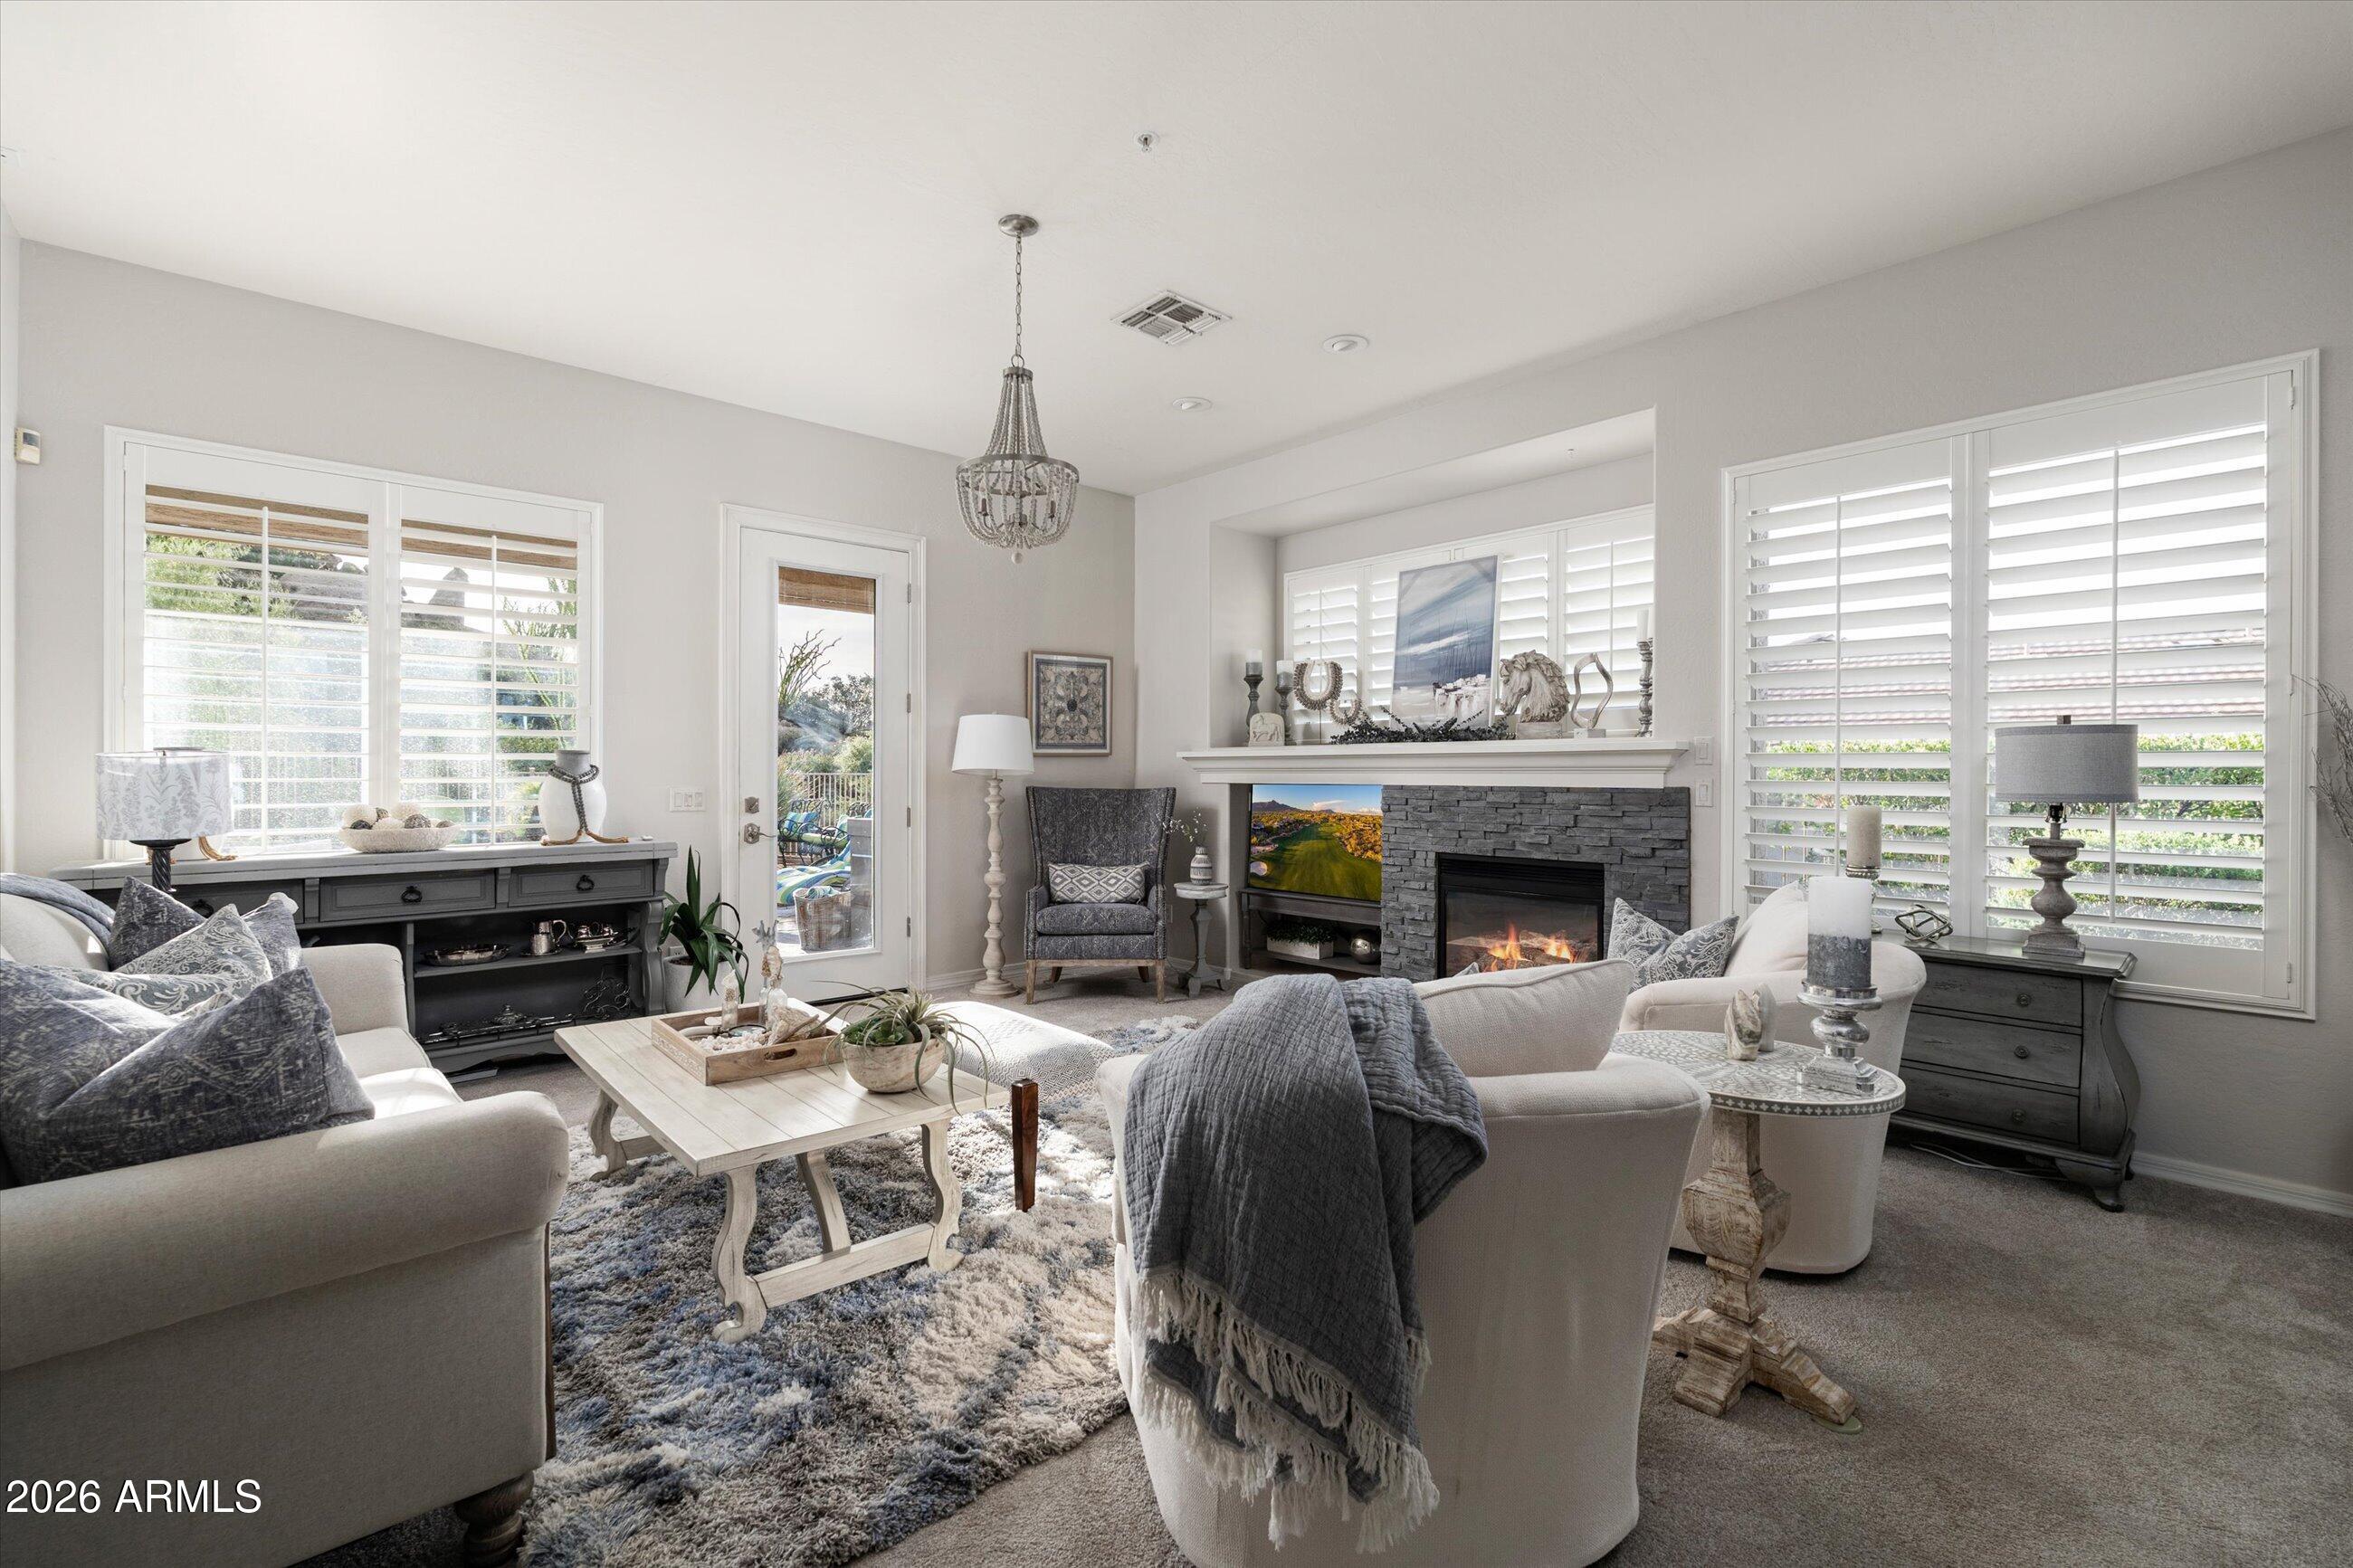
Furnished living room with a stone fireplace, plantation shutters, and neutral seating.
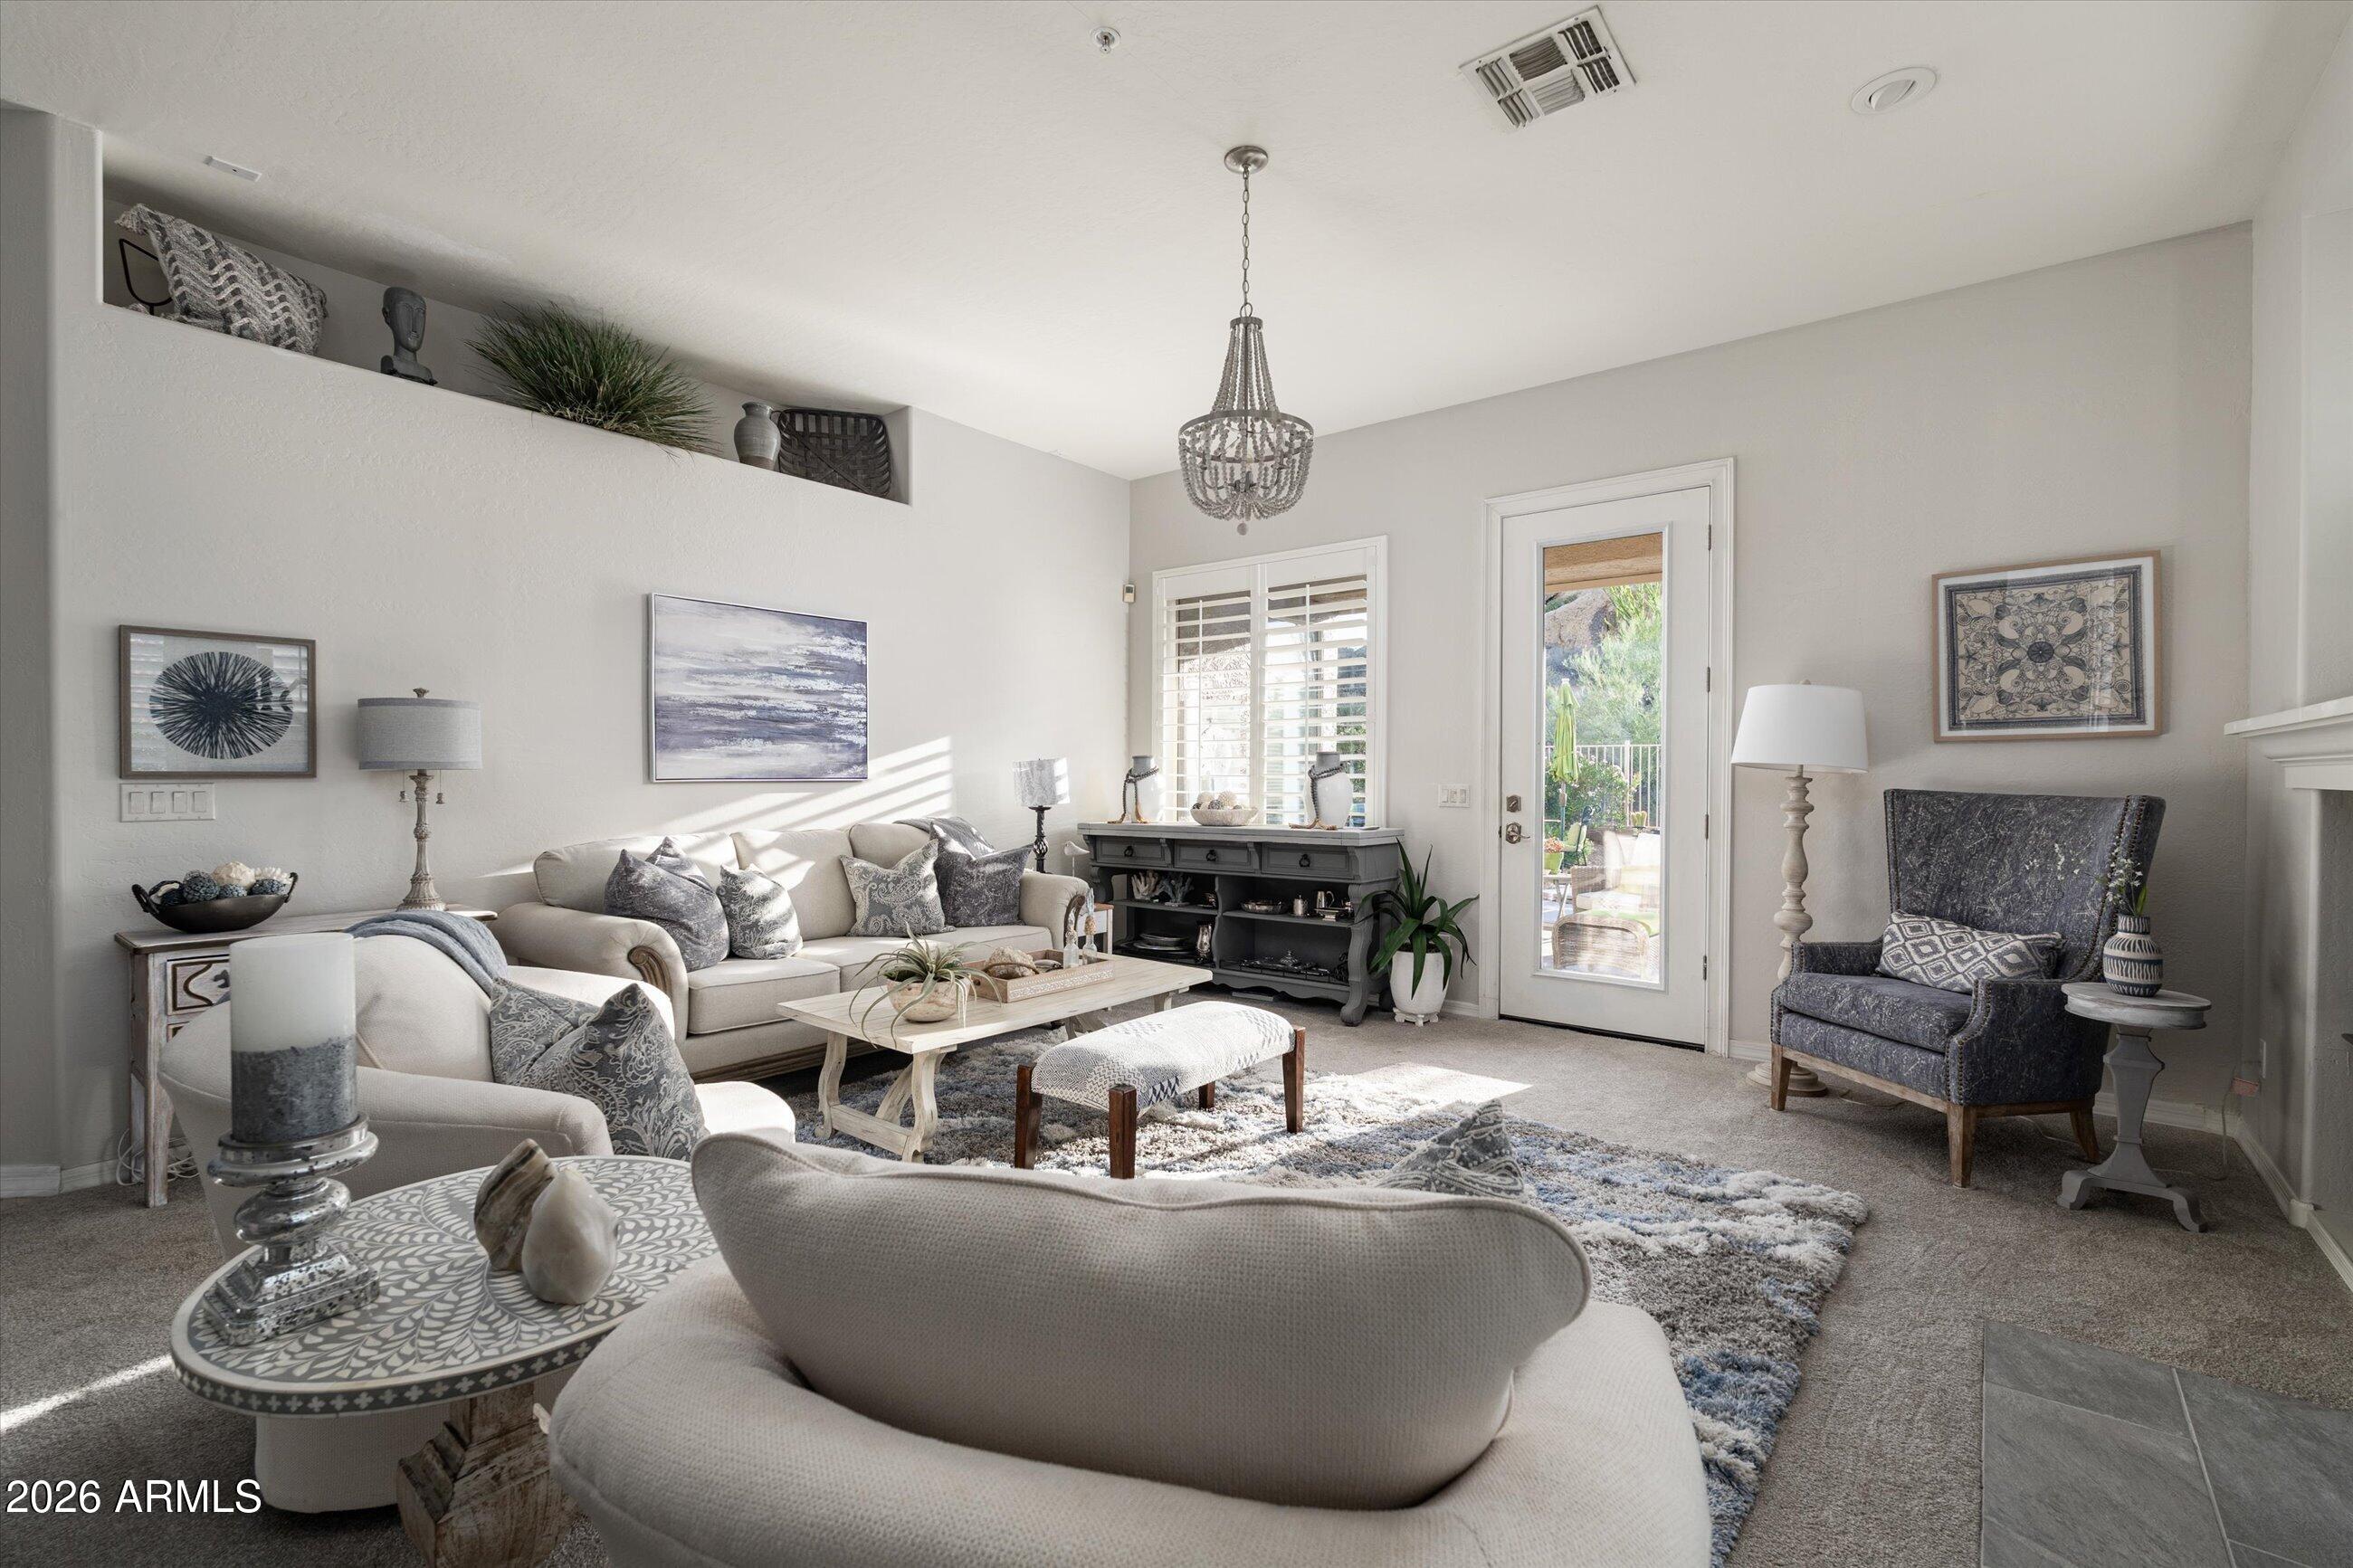
Living room with cream sofas, a blue-gray accent chair, and a glass door opening to a patio.
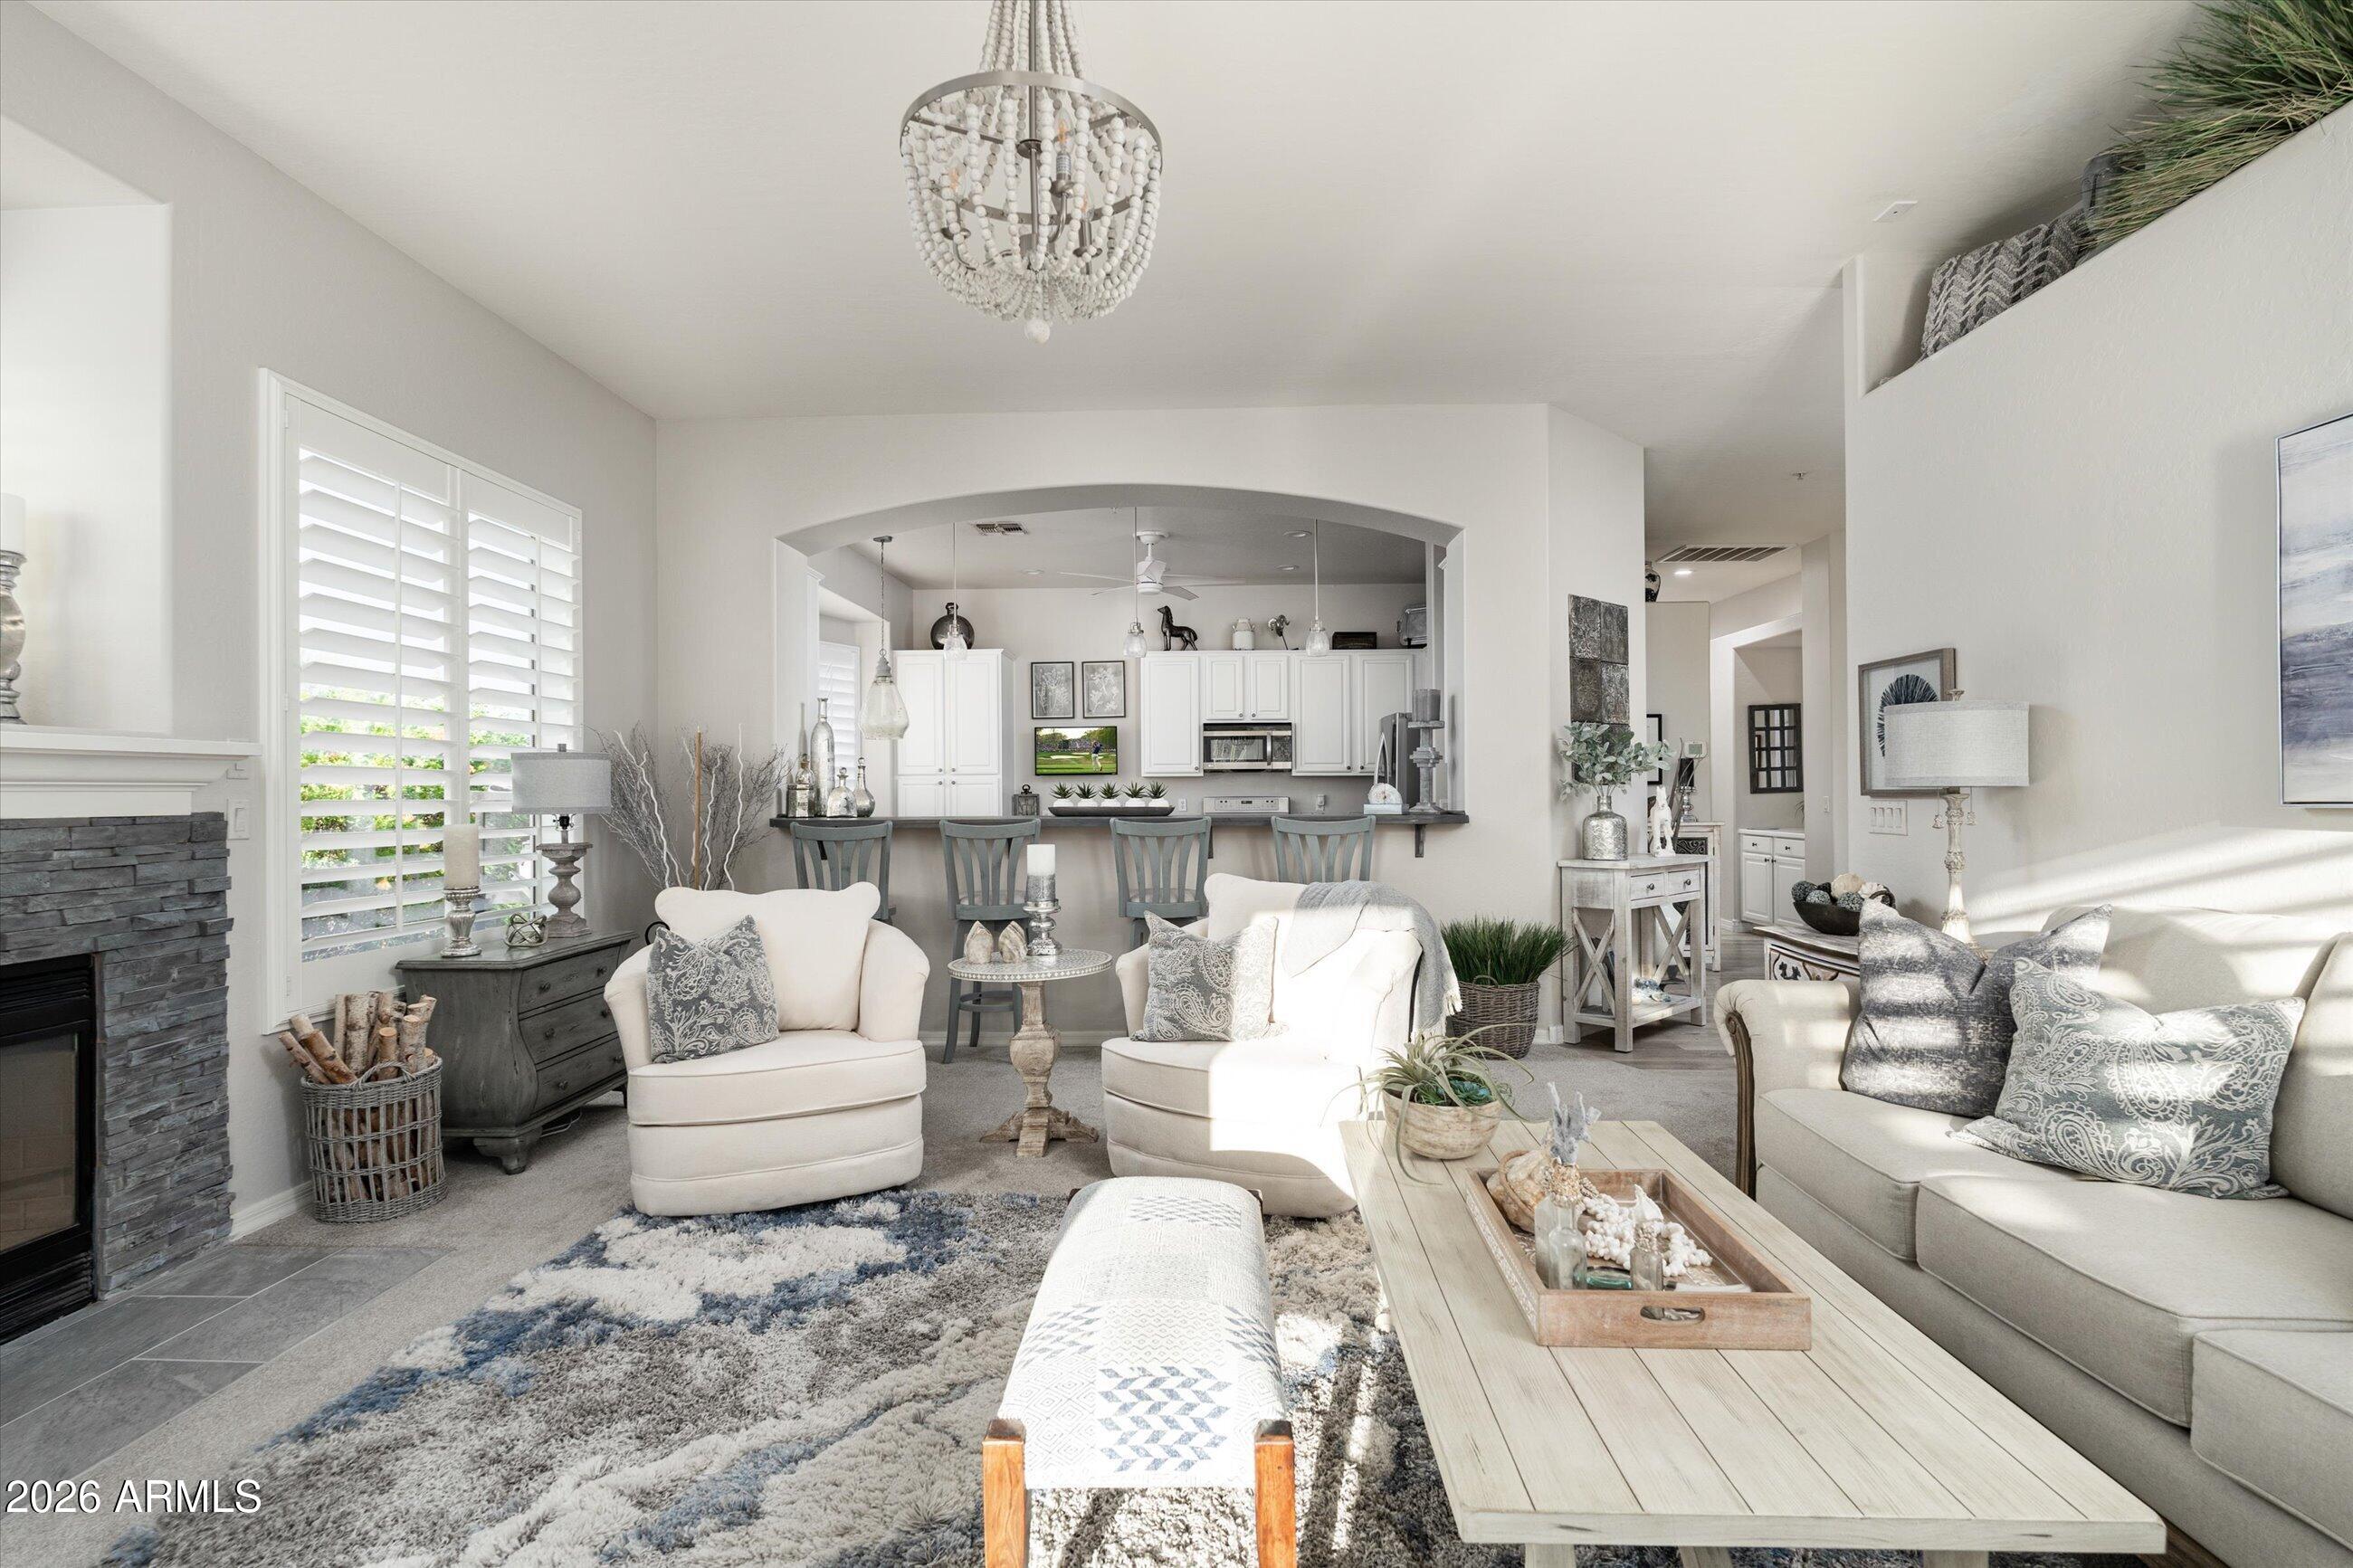
Furnished living room with a stone fireplace, plantation shutters, and an open kitchen beyond.
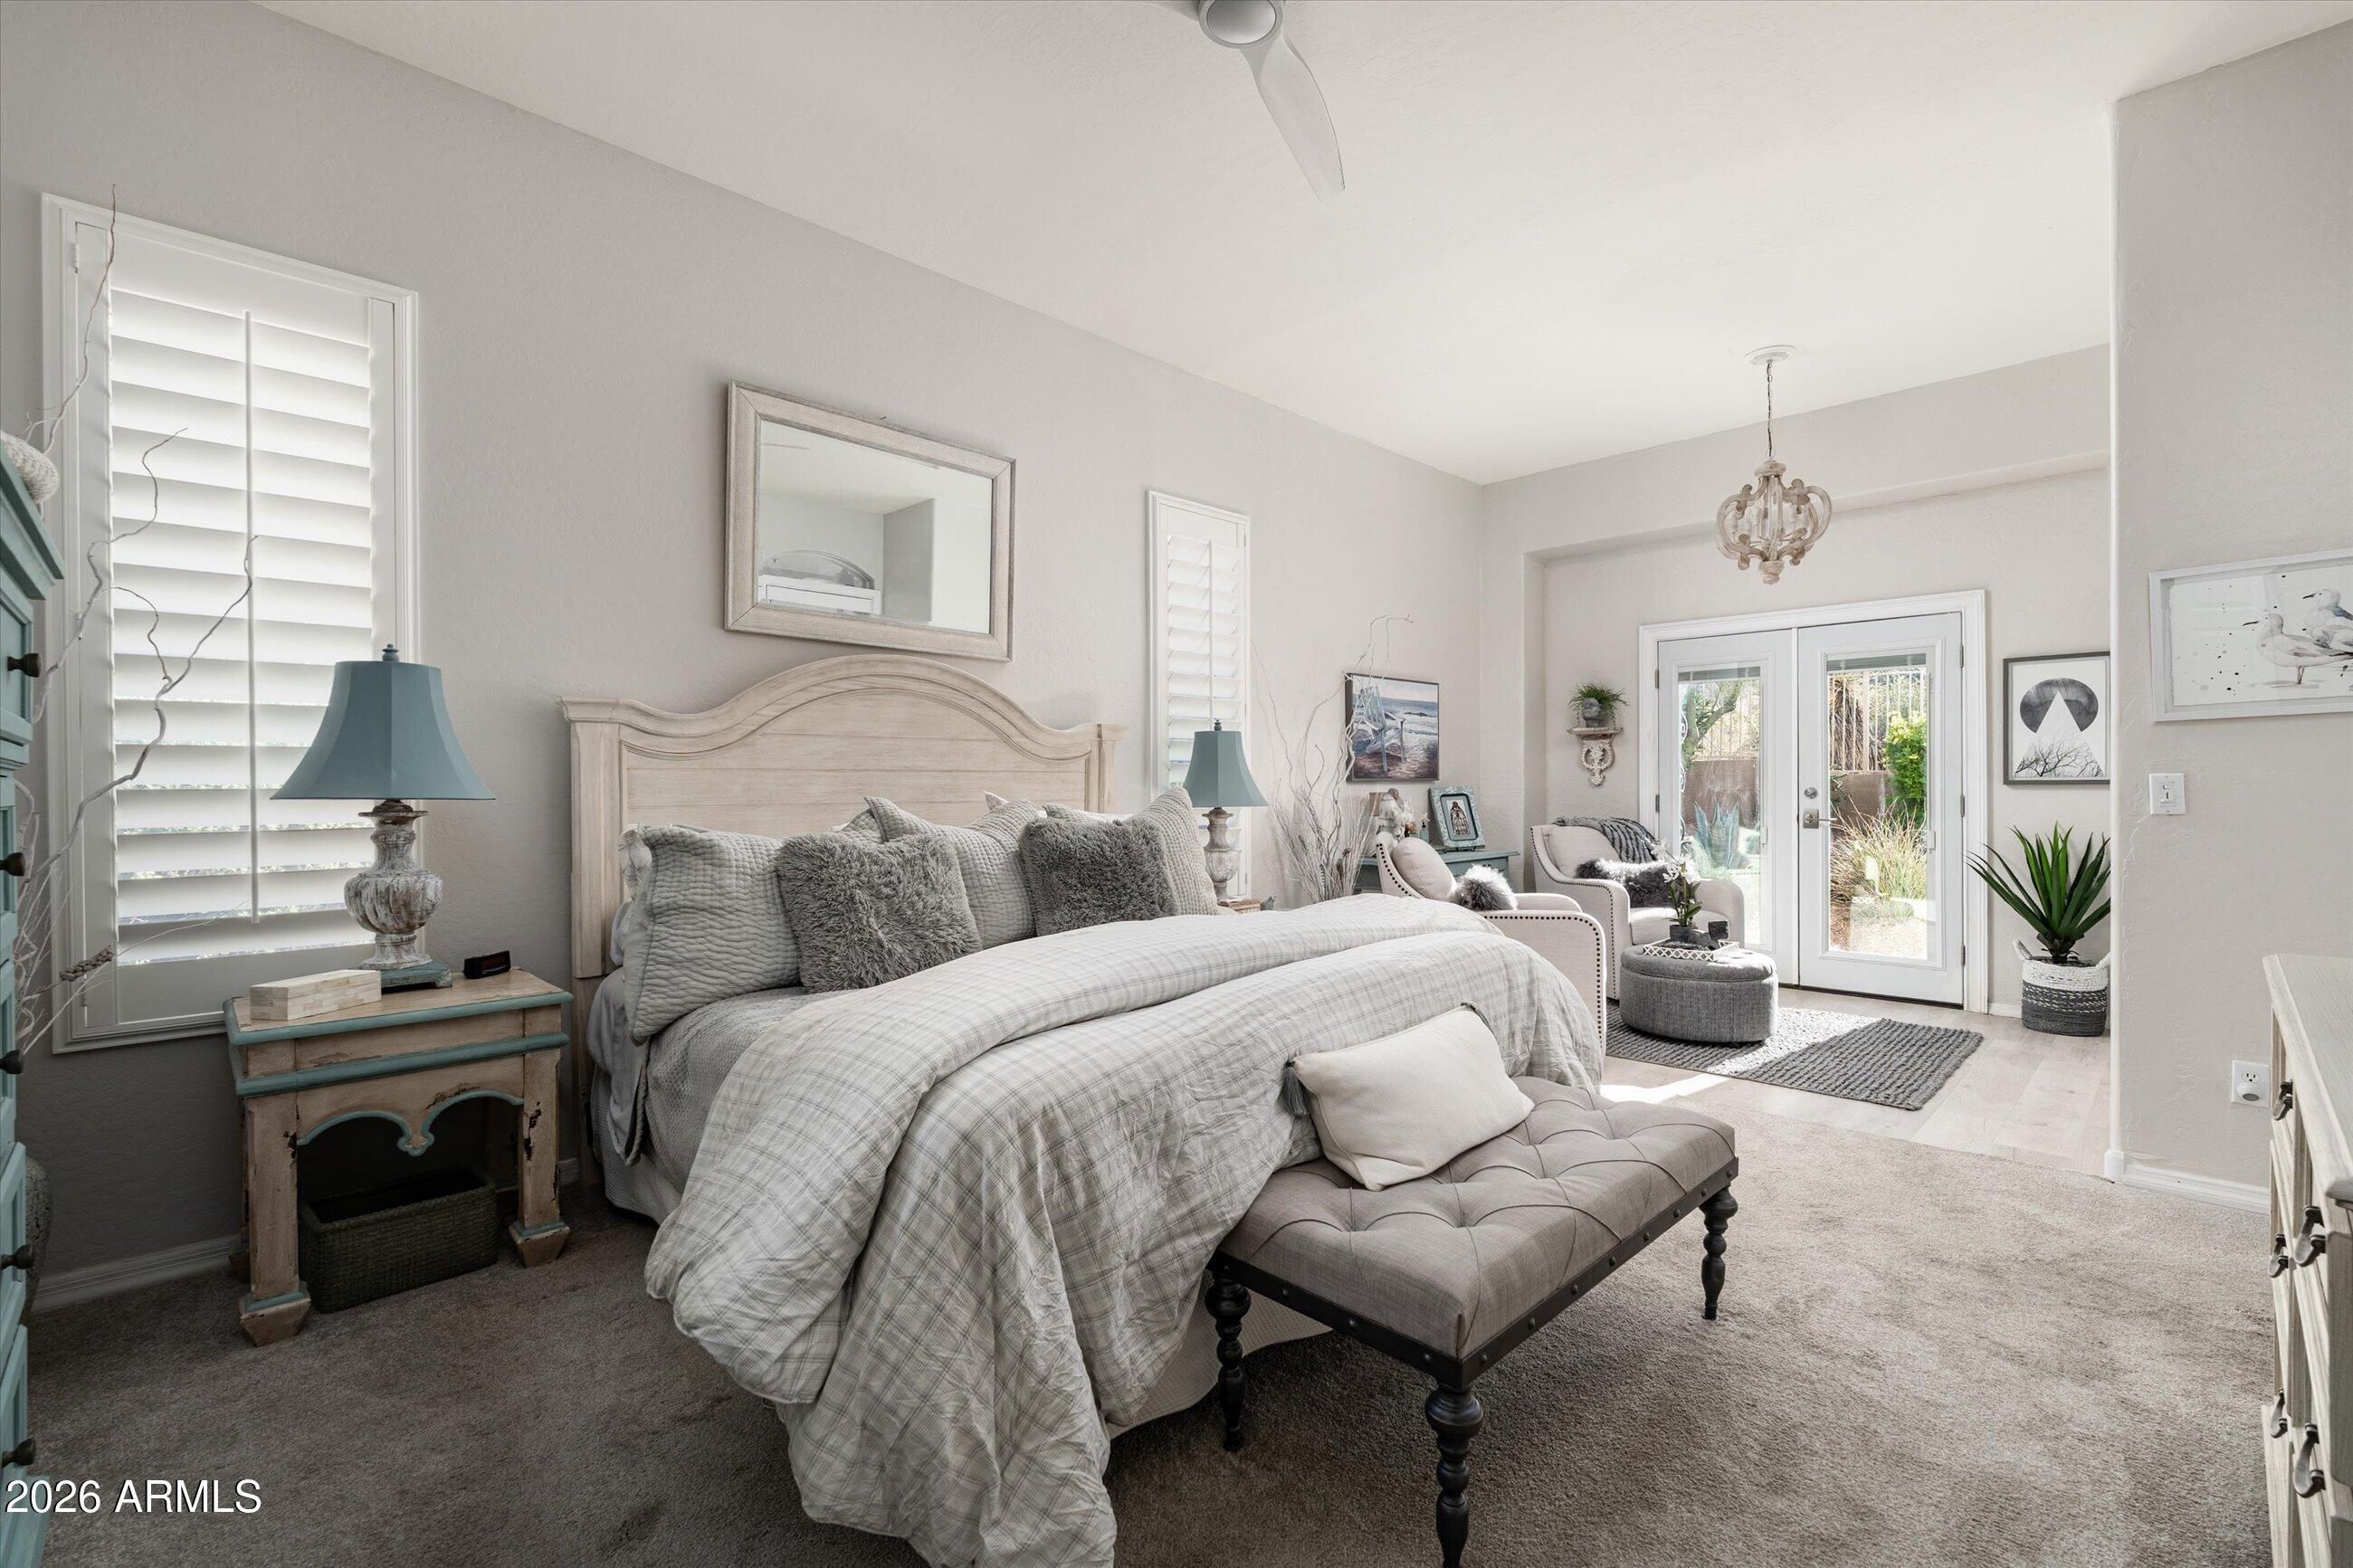
Primary bedroom with a large bed, gray bench, shuttered windows, and glass doors to the garden.
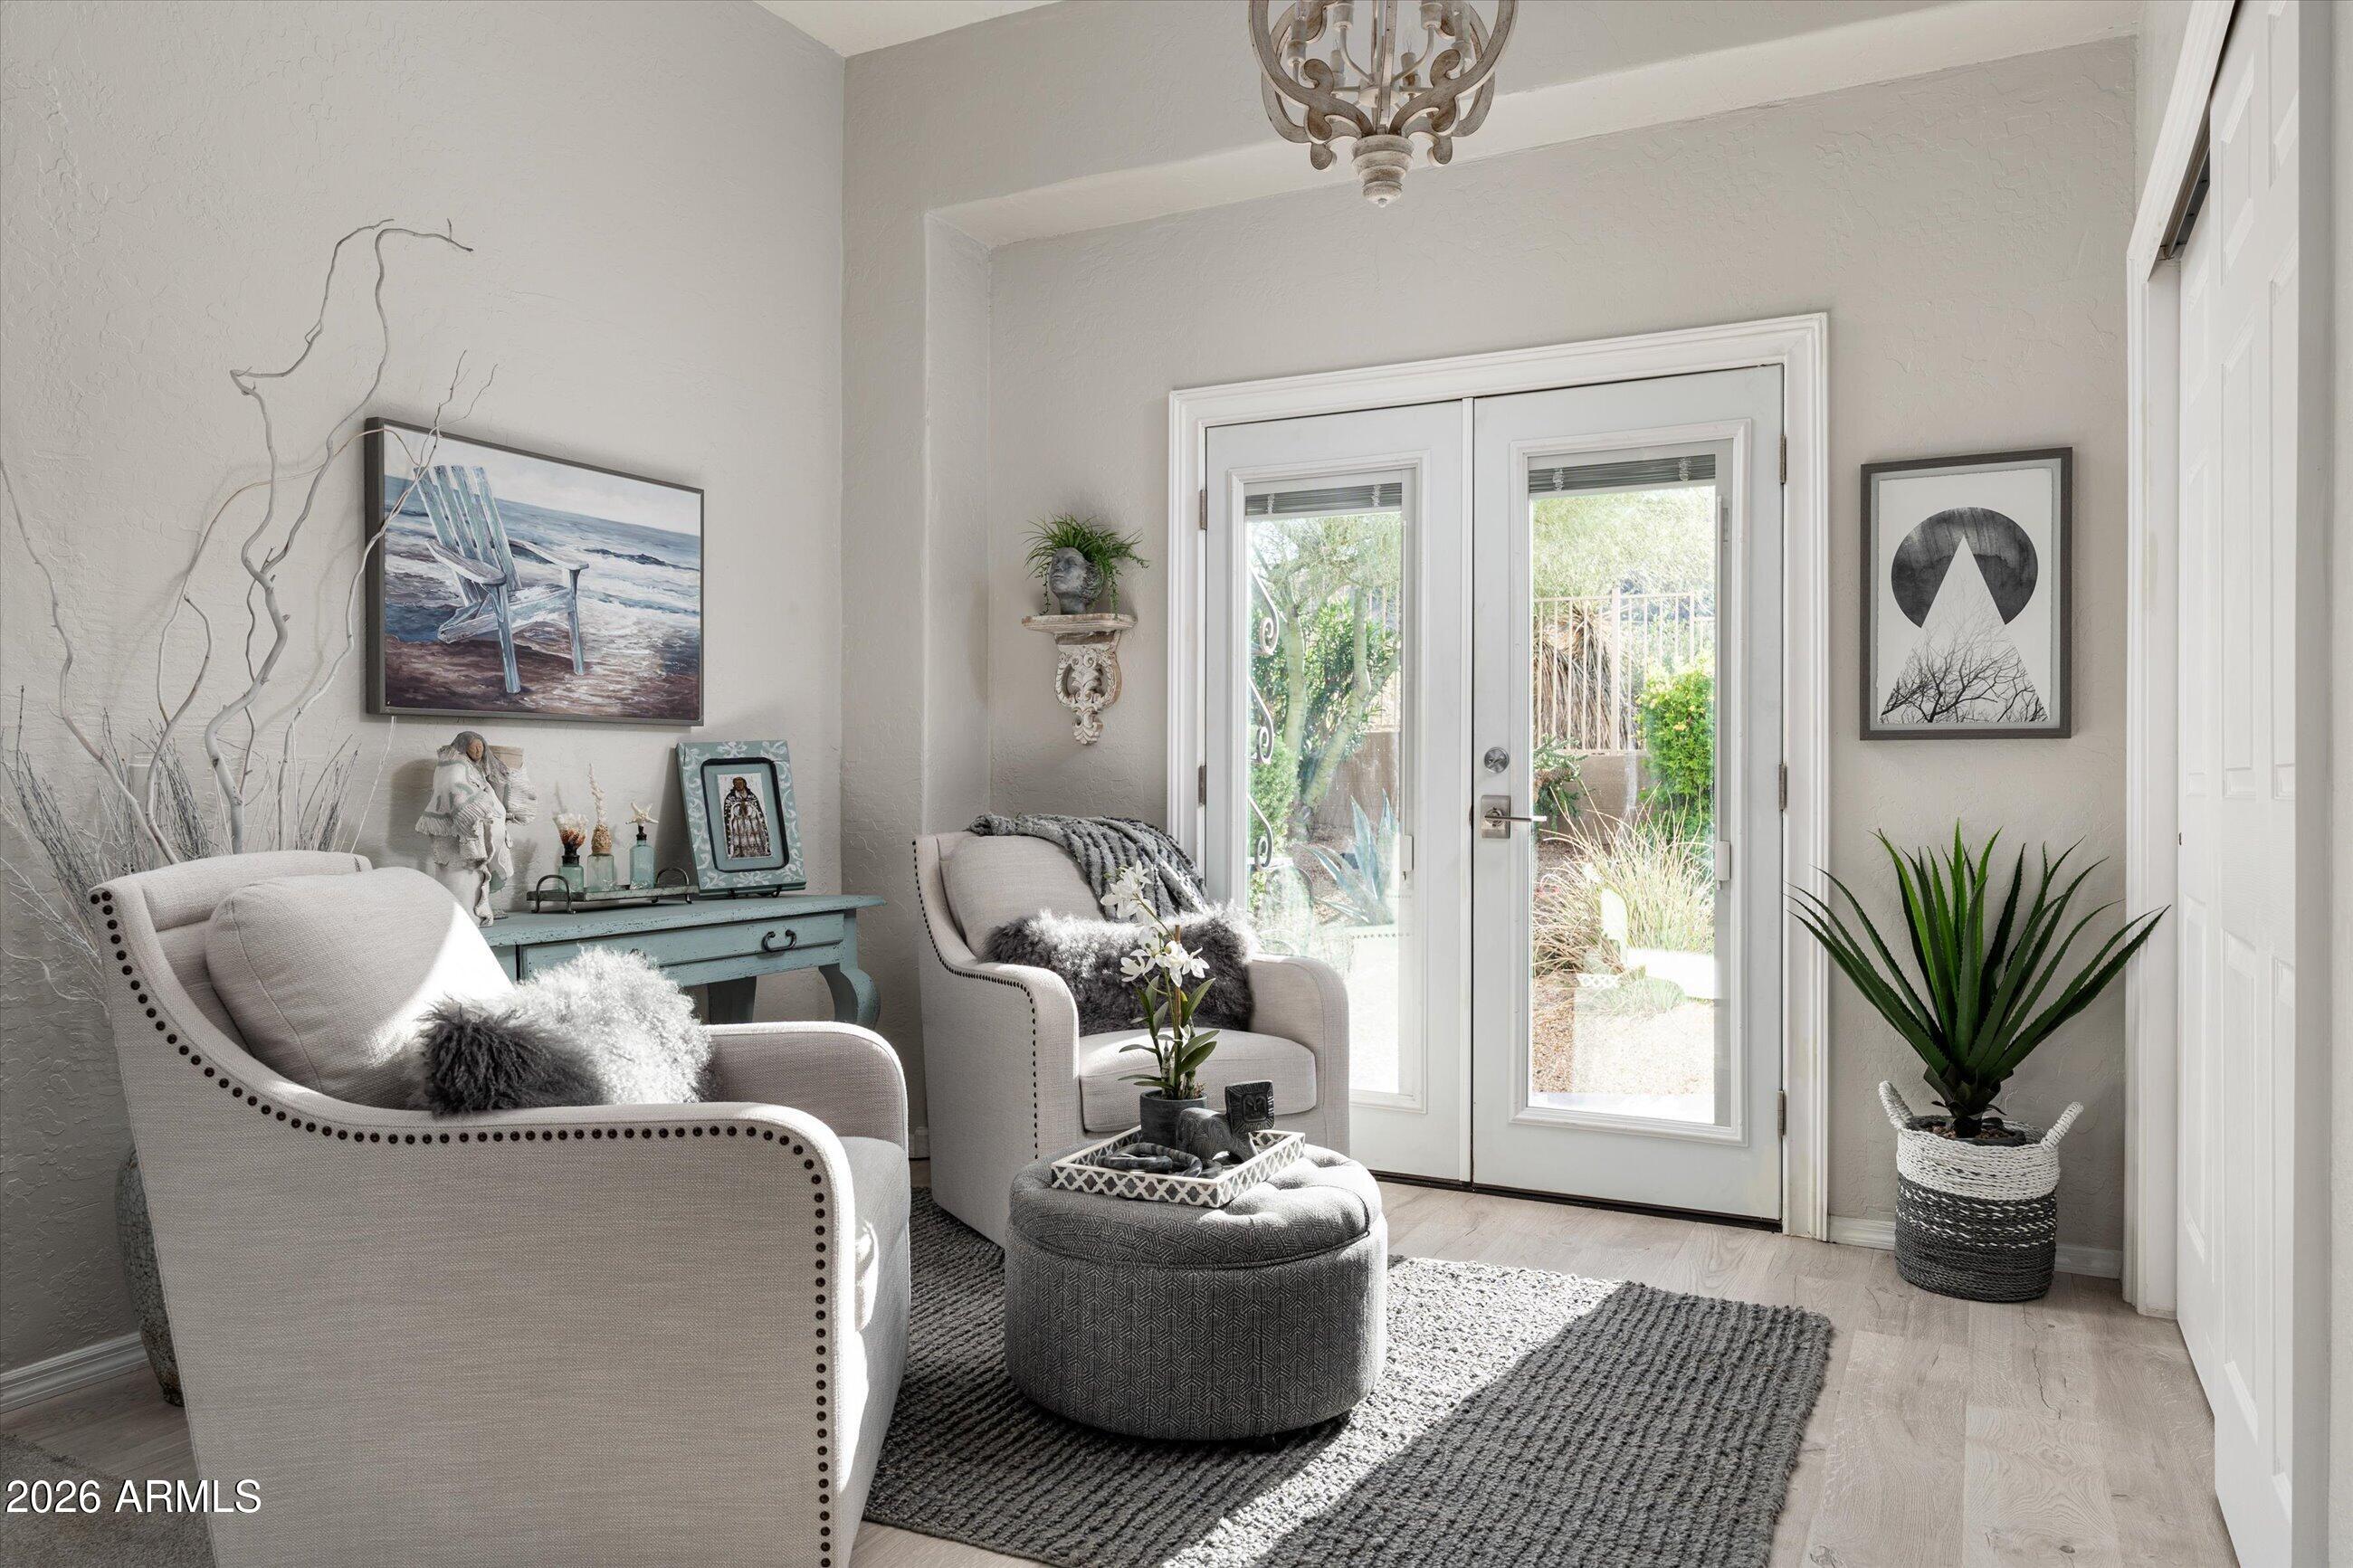
Furnished sitting area with two armchairs and glass doors opening onto a garden patio.
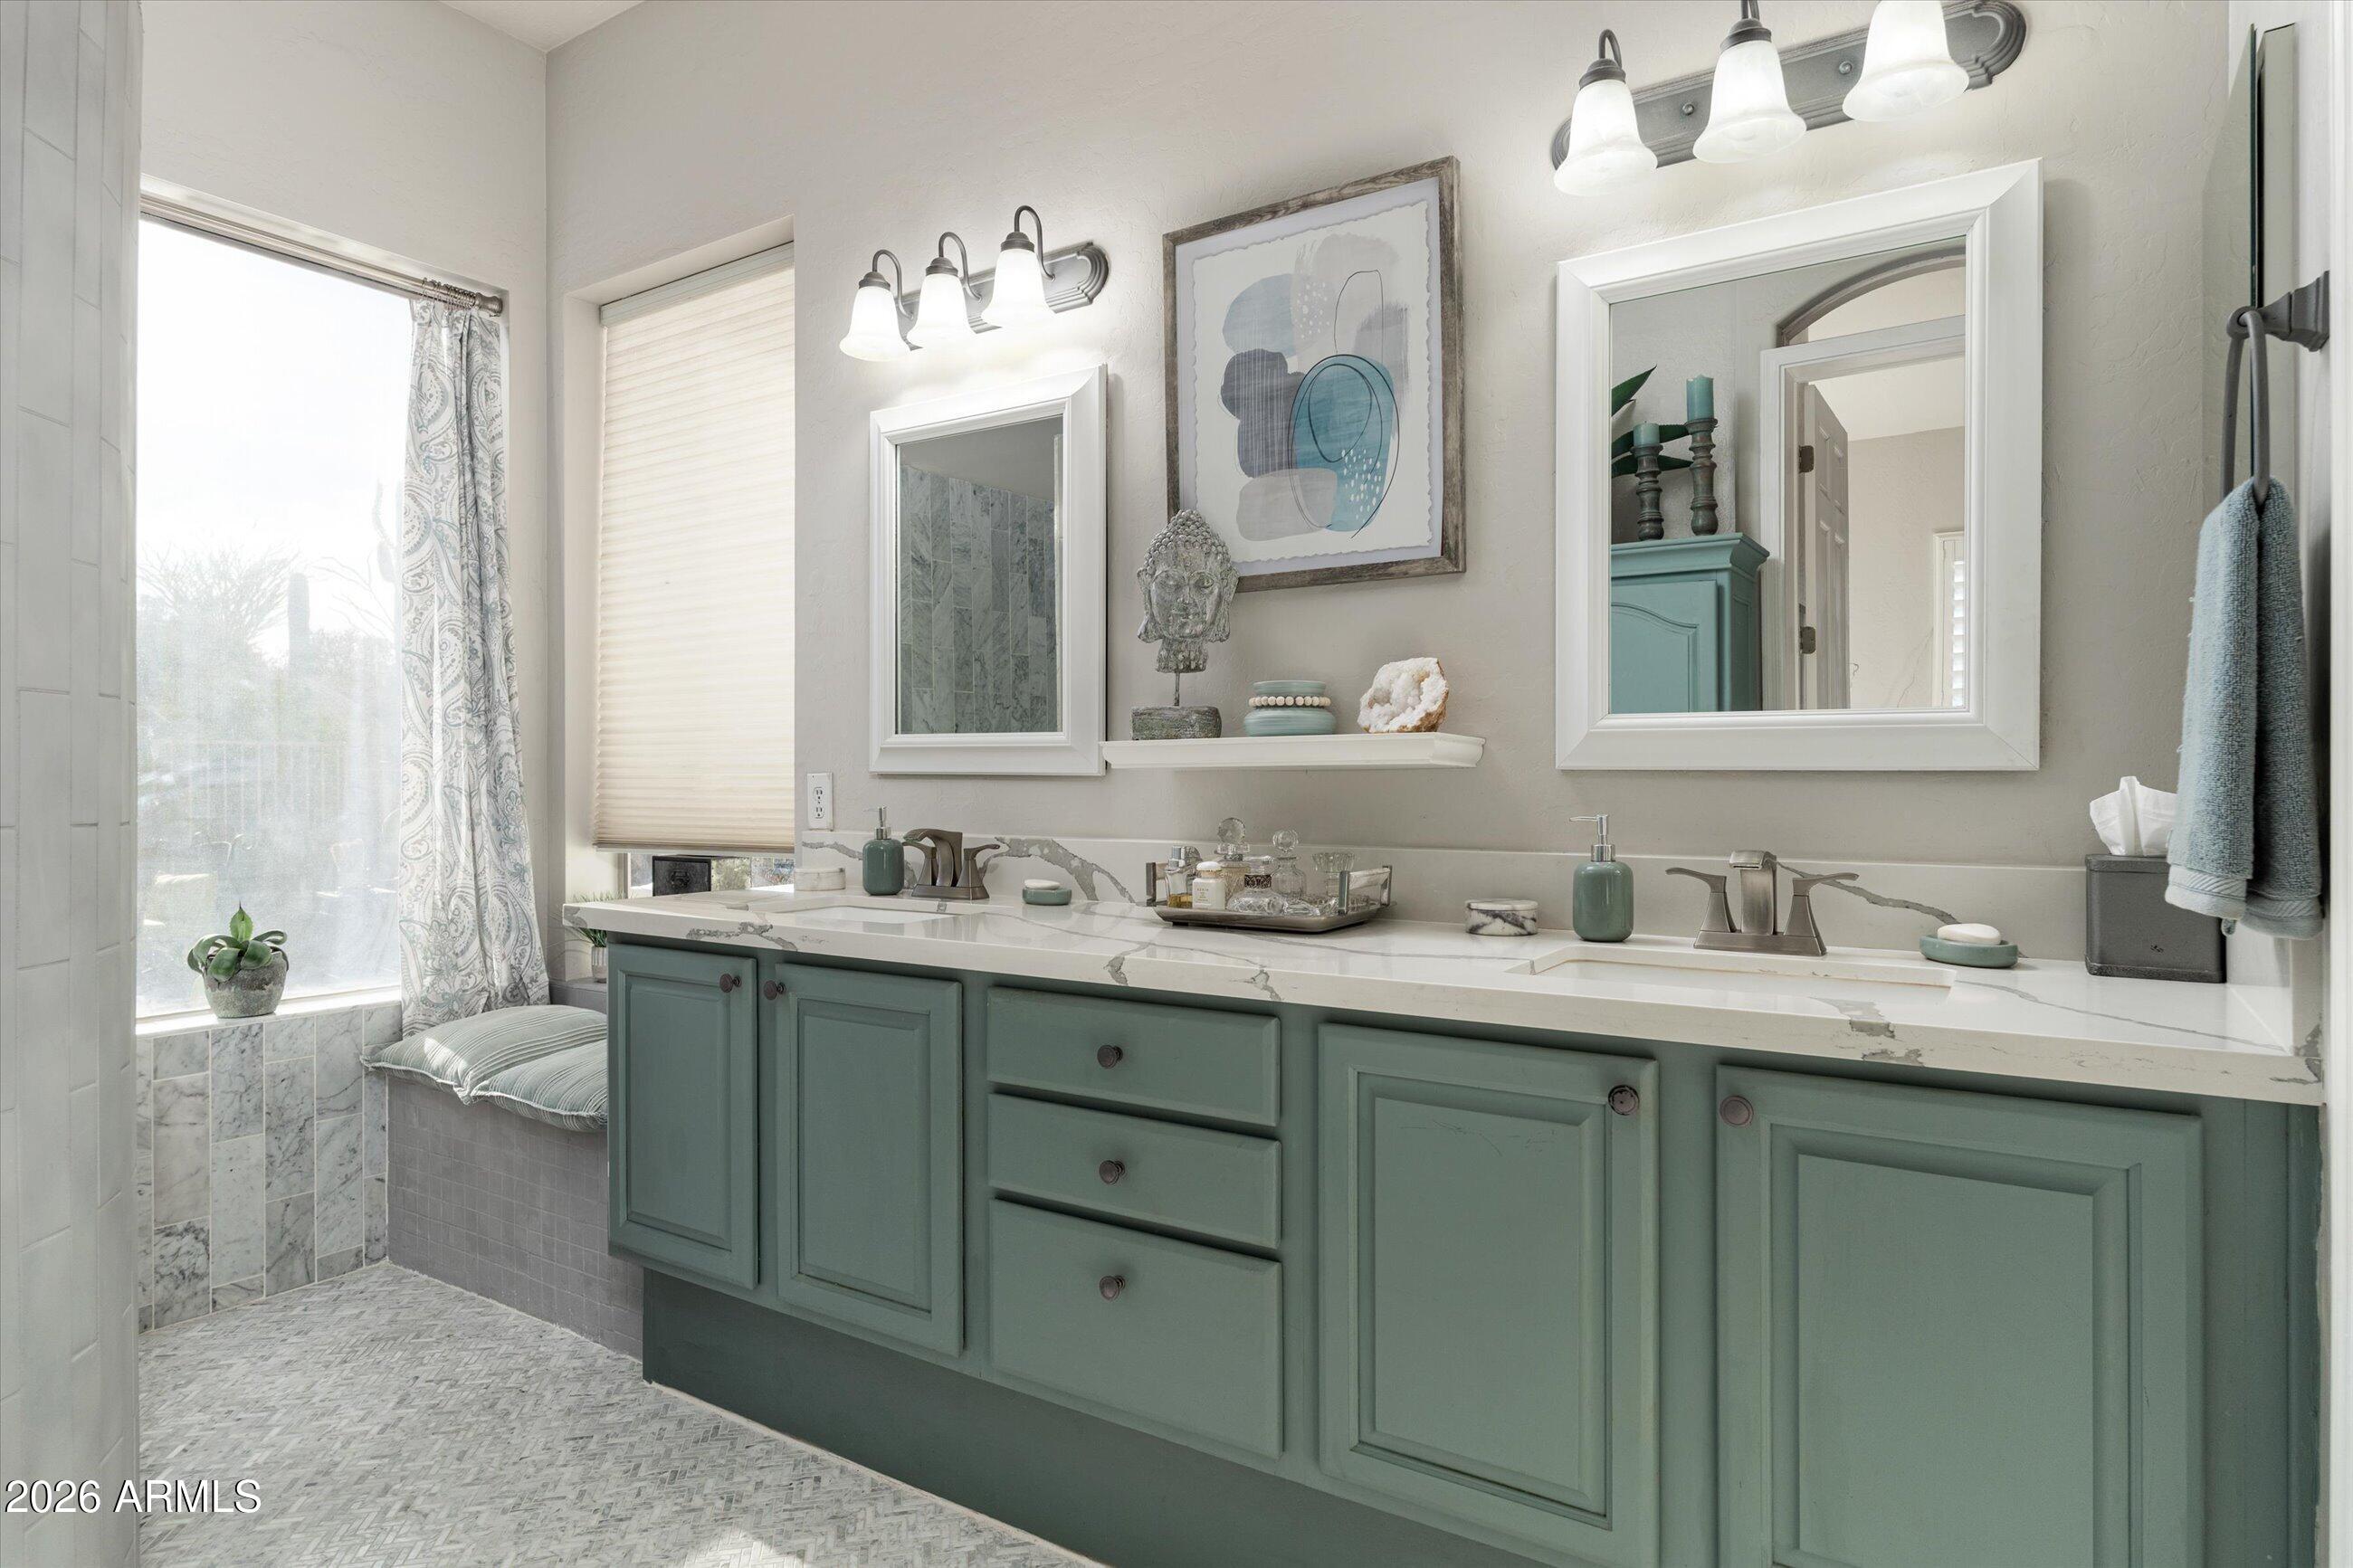
Bathroom with a sage-green double vanity, veined countertop, and window-side bathtub.
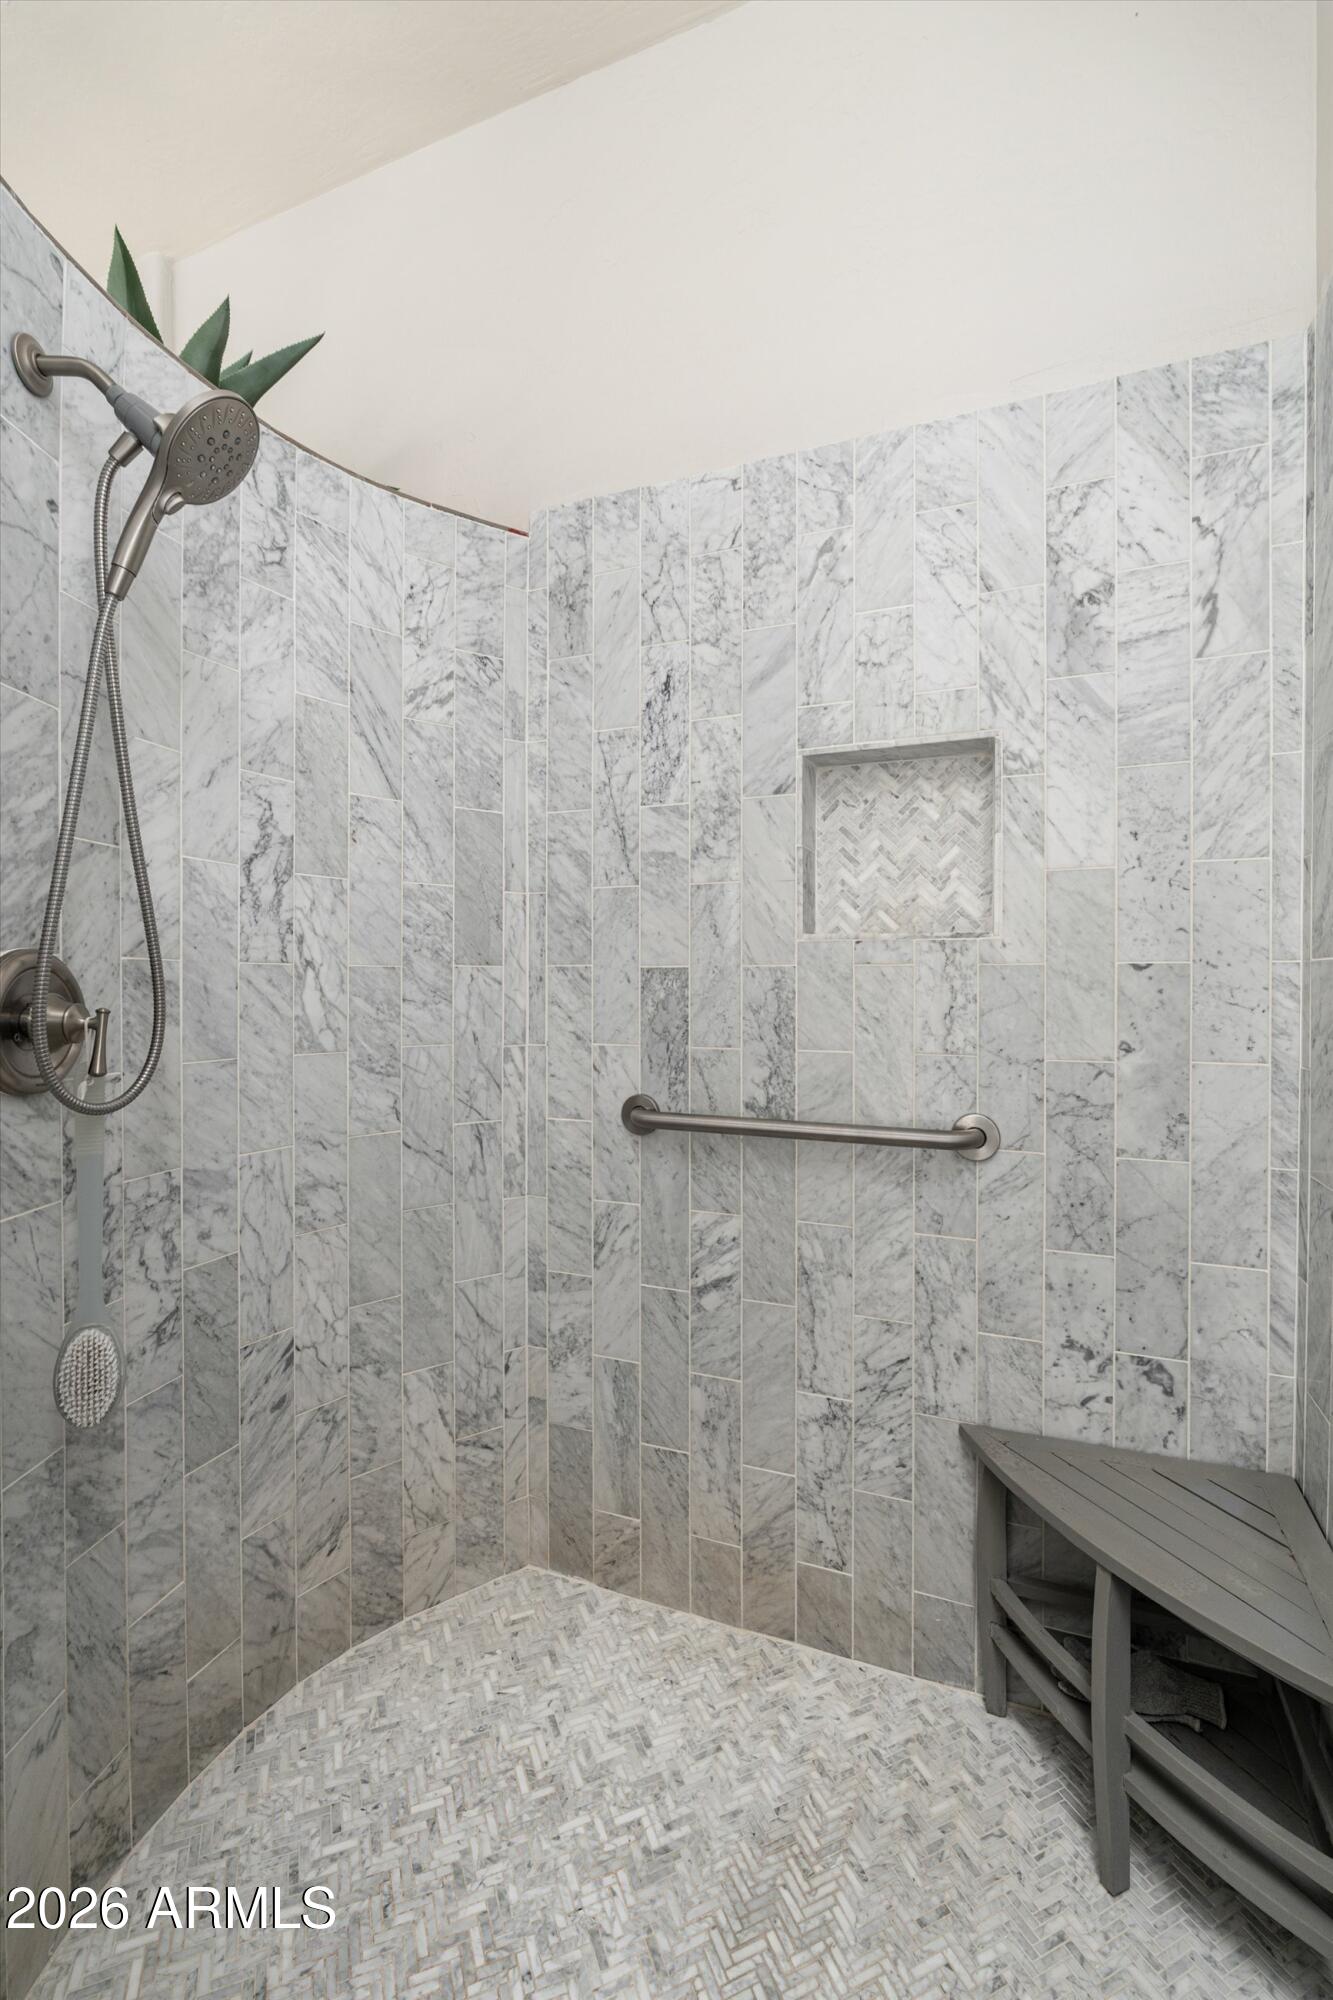
Walk-in shower with marble tile, a recessed niche, grab bar, and built-in bench.
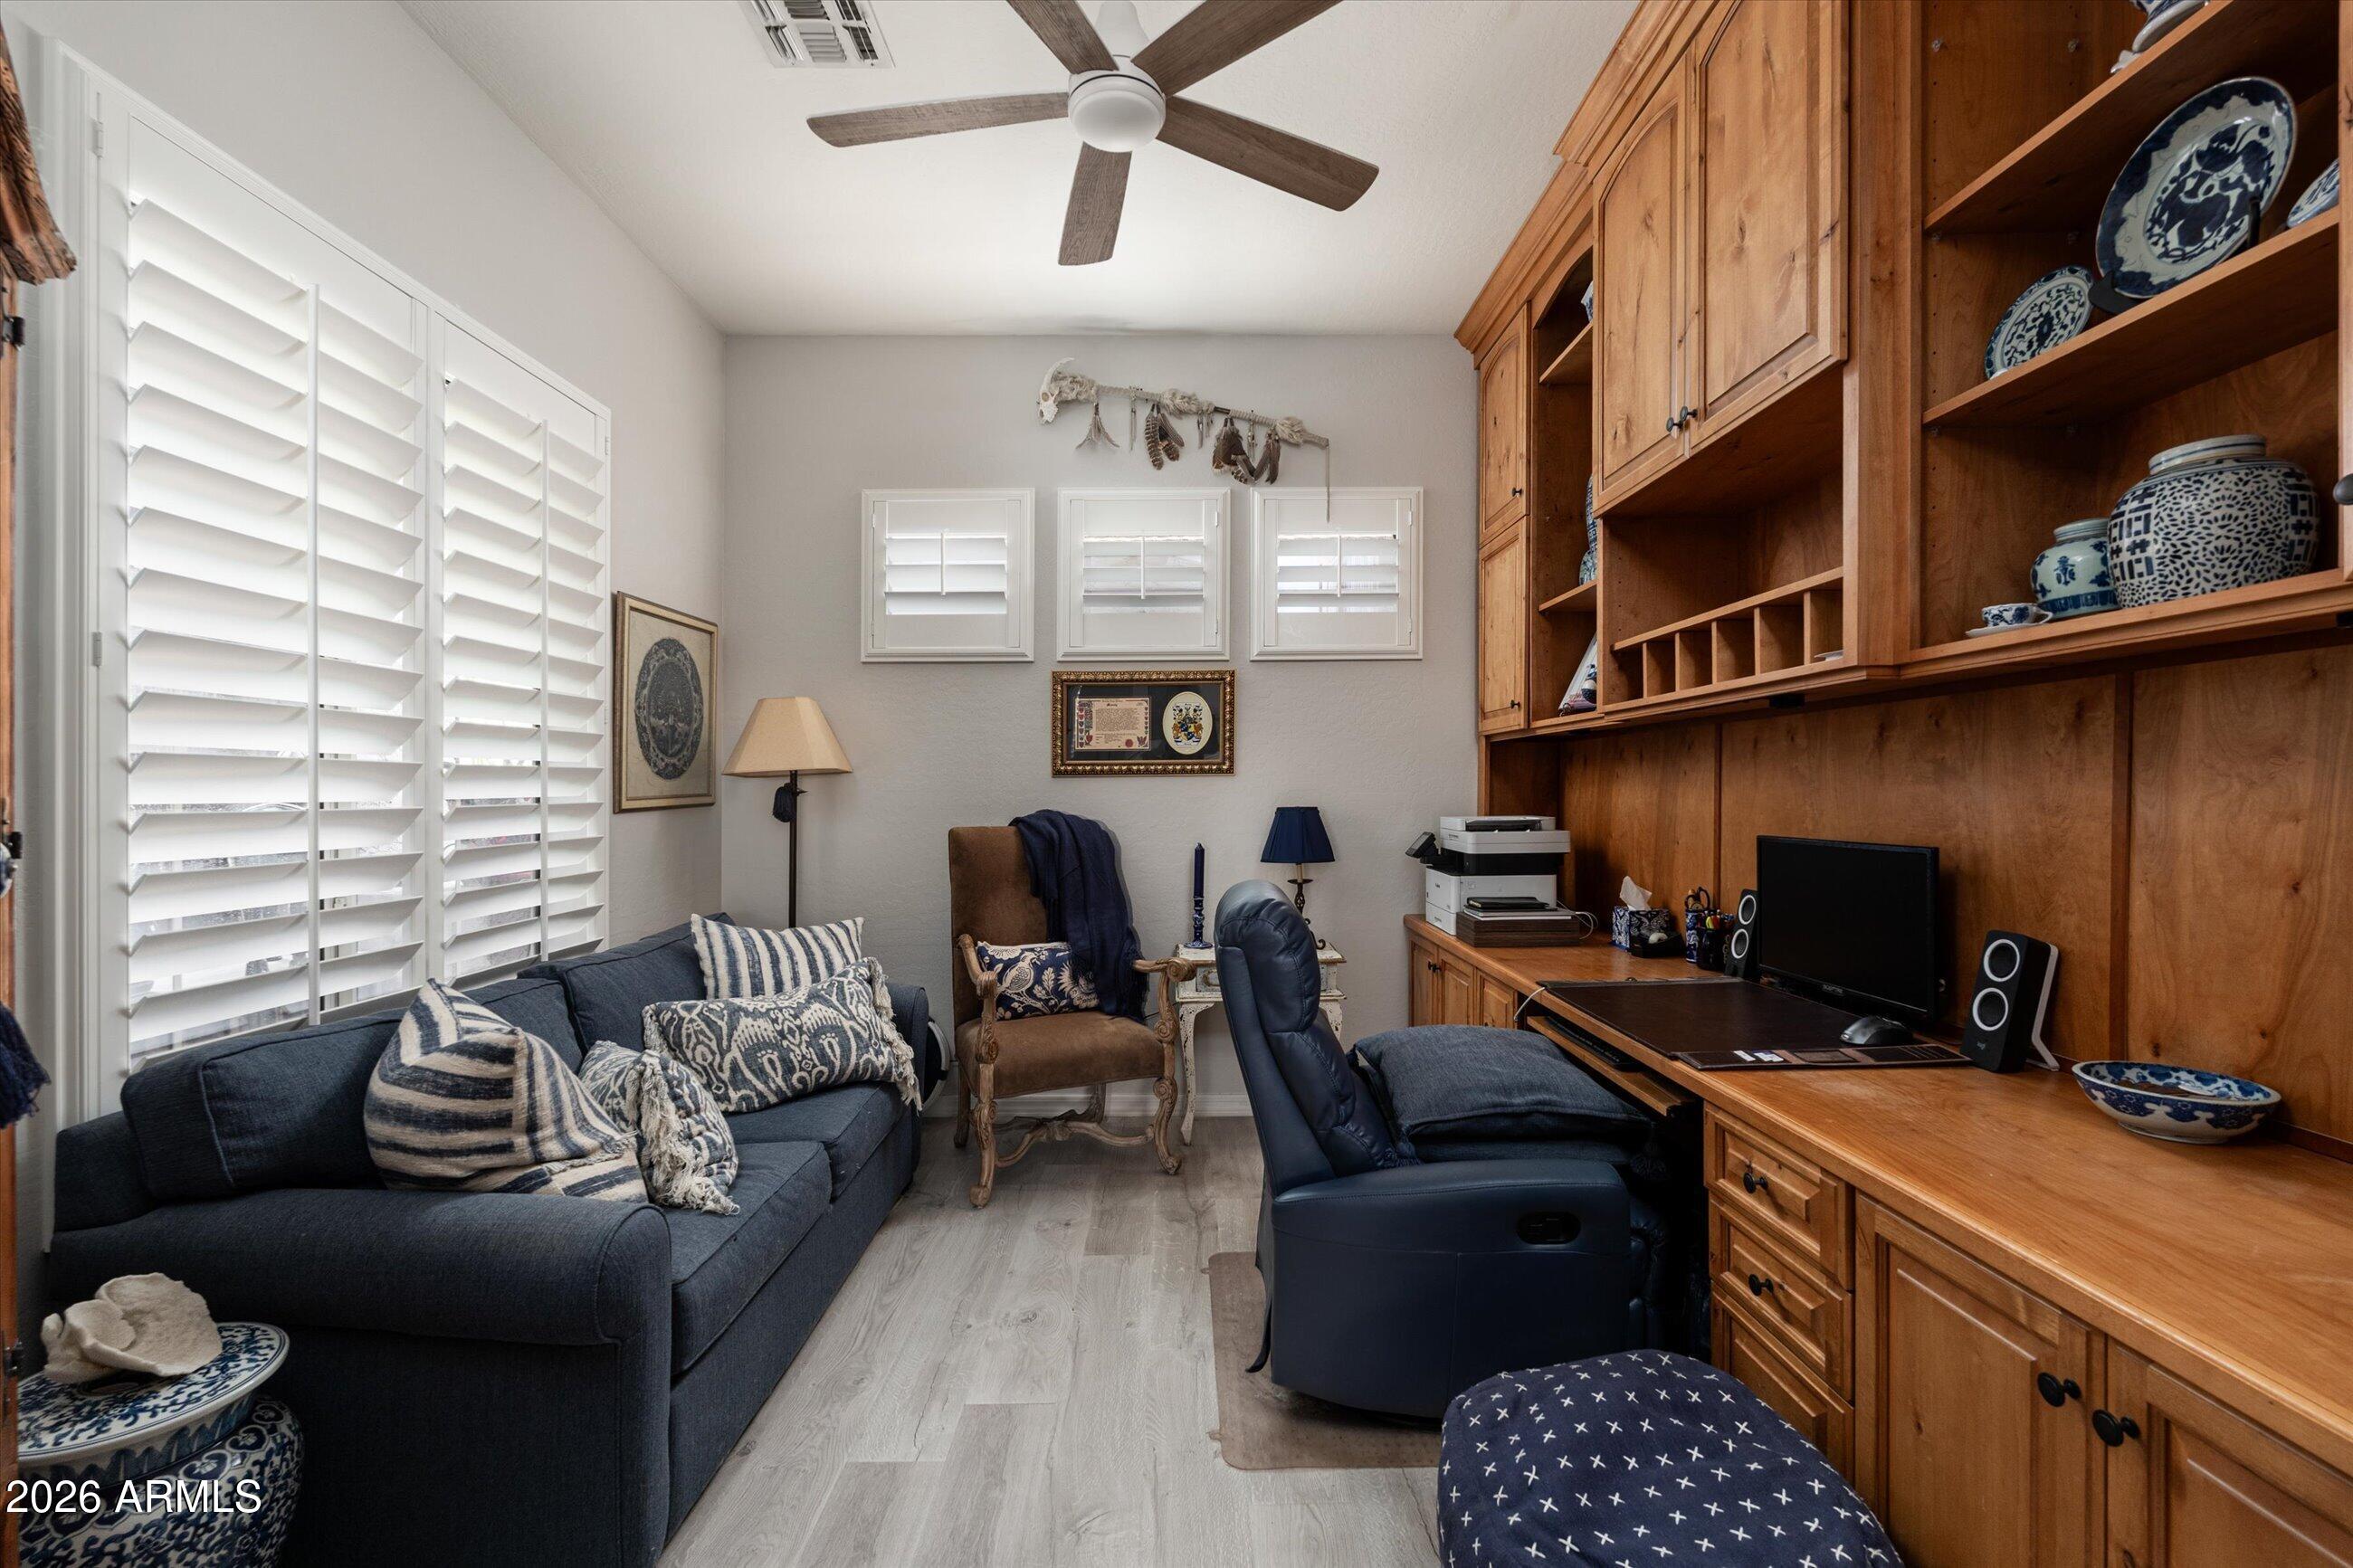
Furnished home office with extensive wooden built-ins, a blue sofa, and plantation shutters.
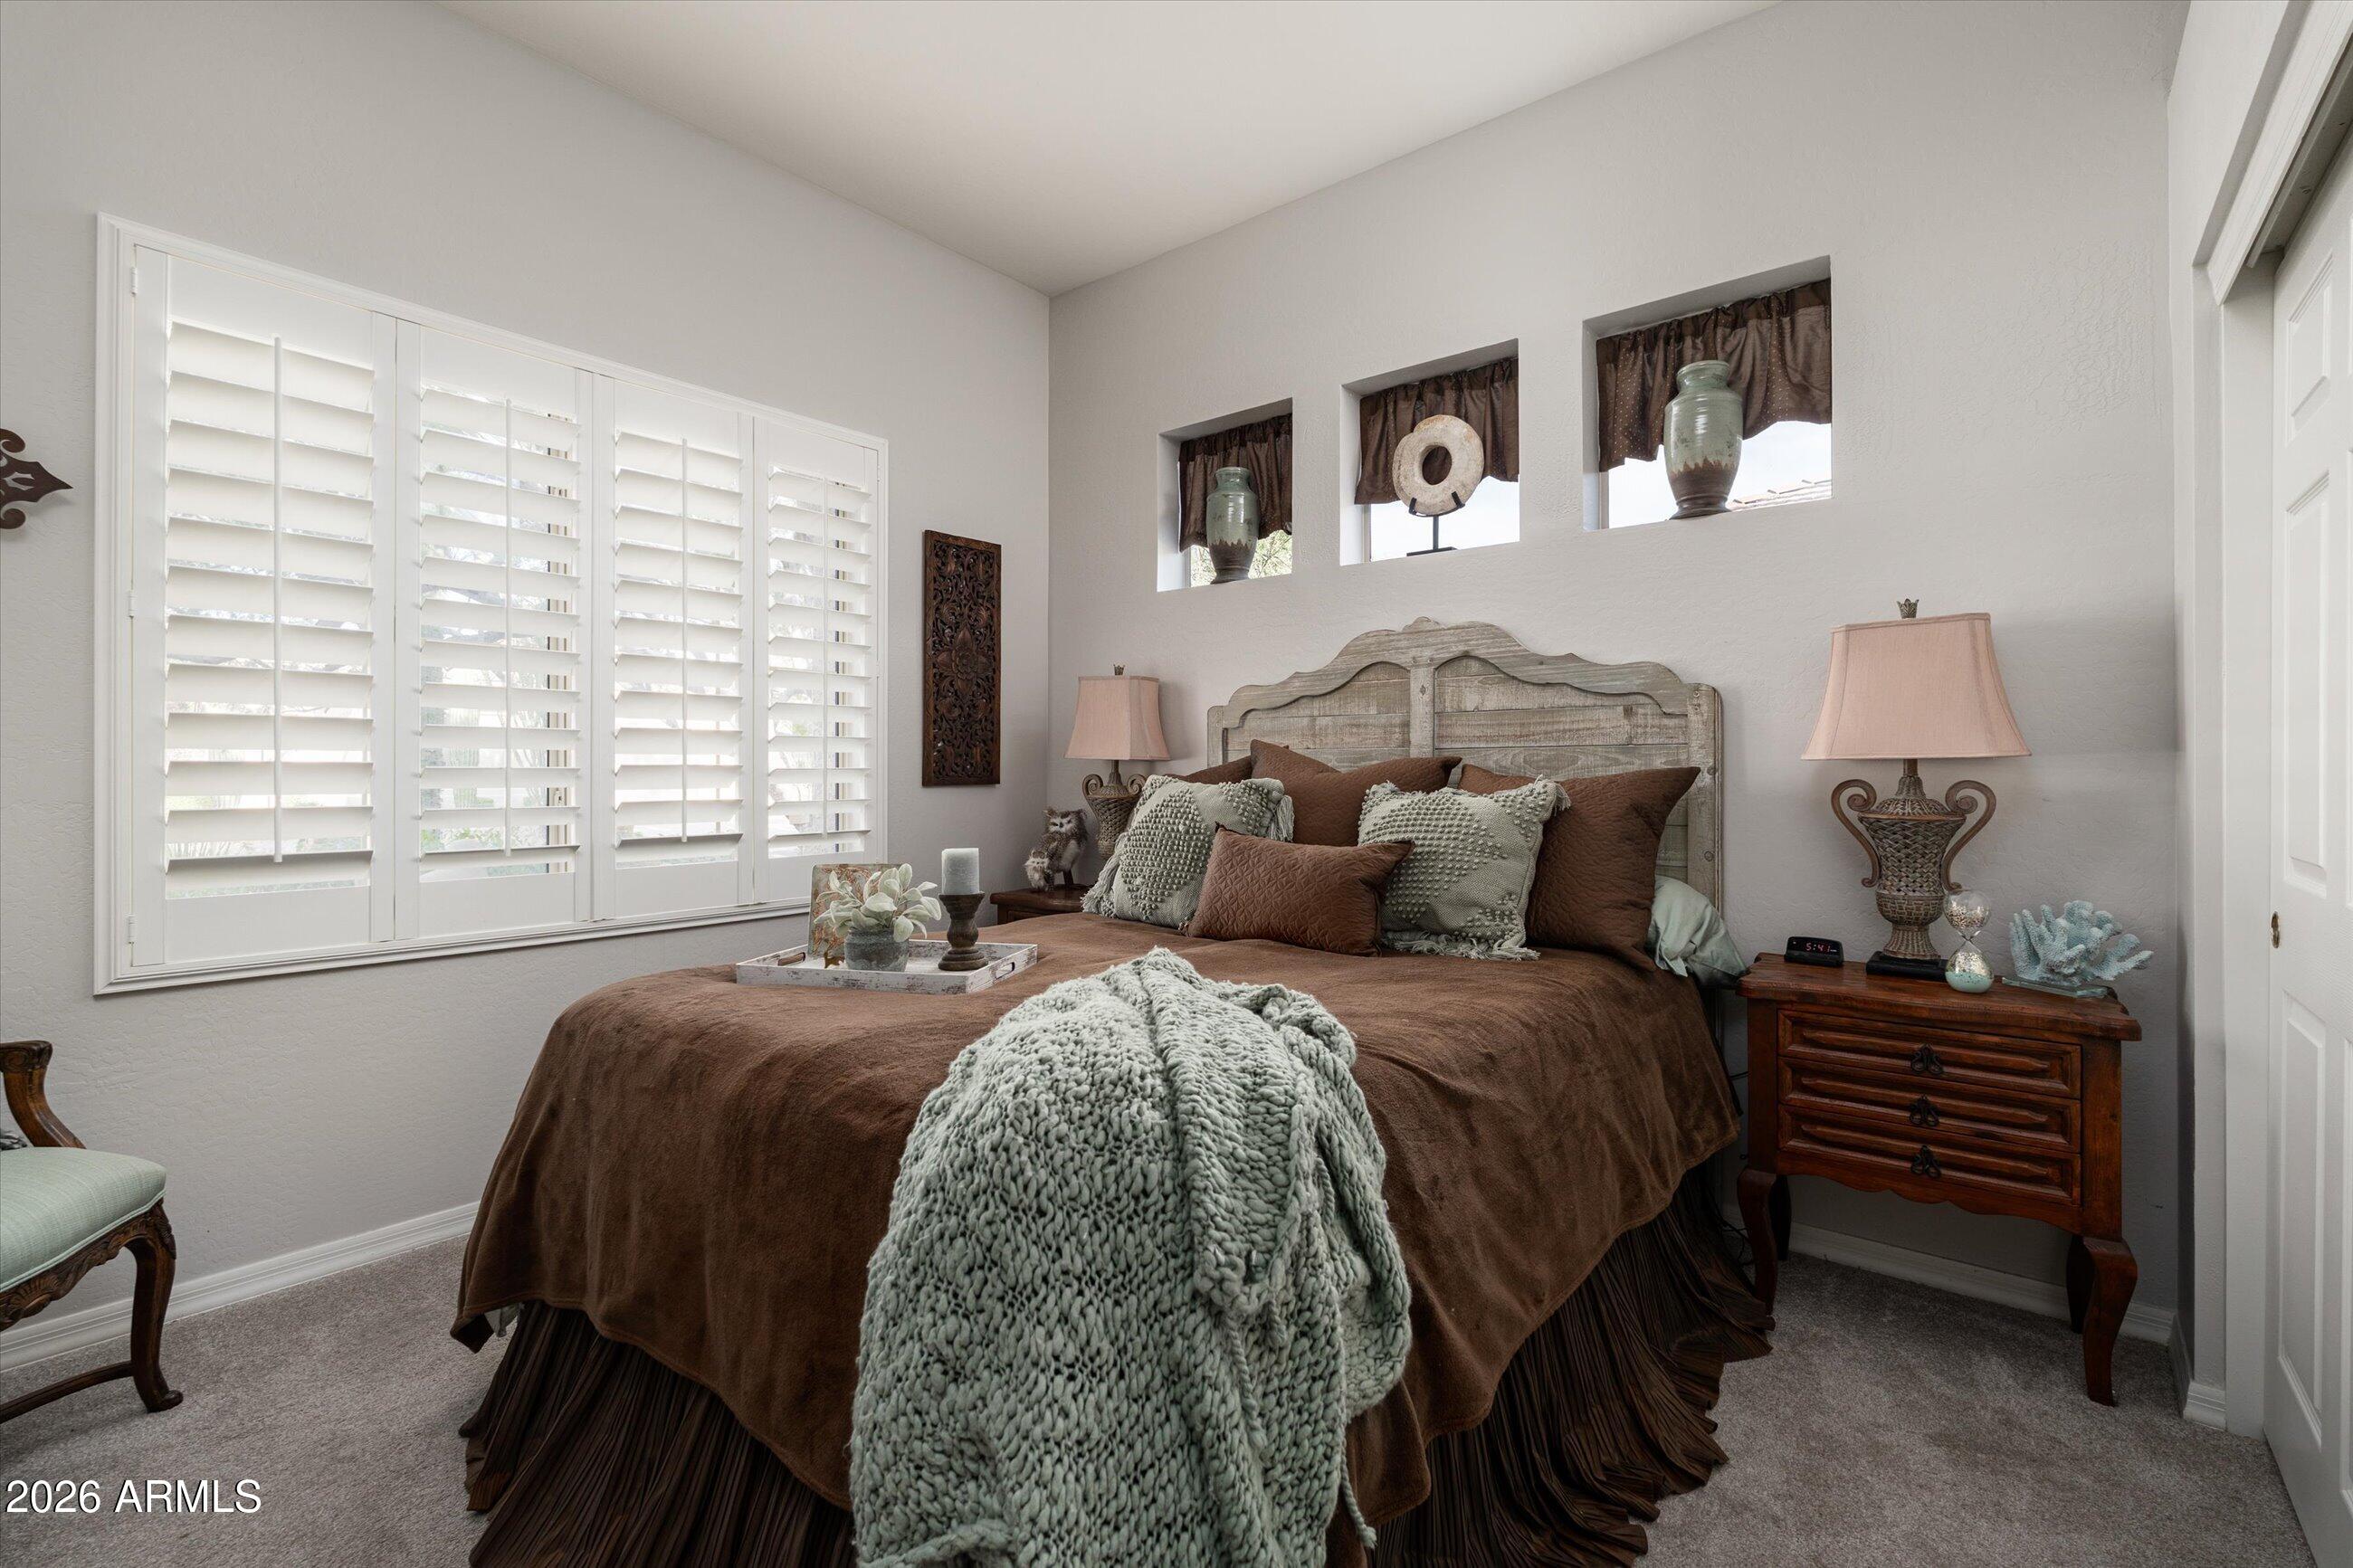
Bedroom with a brown-covered bed, pale green knit throw, plantation shutters, and pottery in high-set windows.
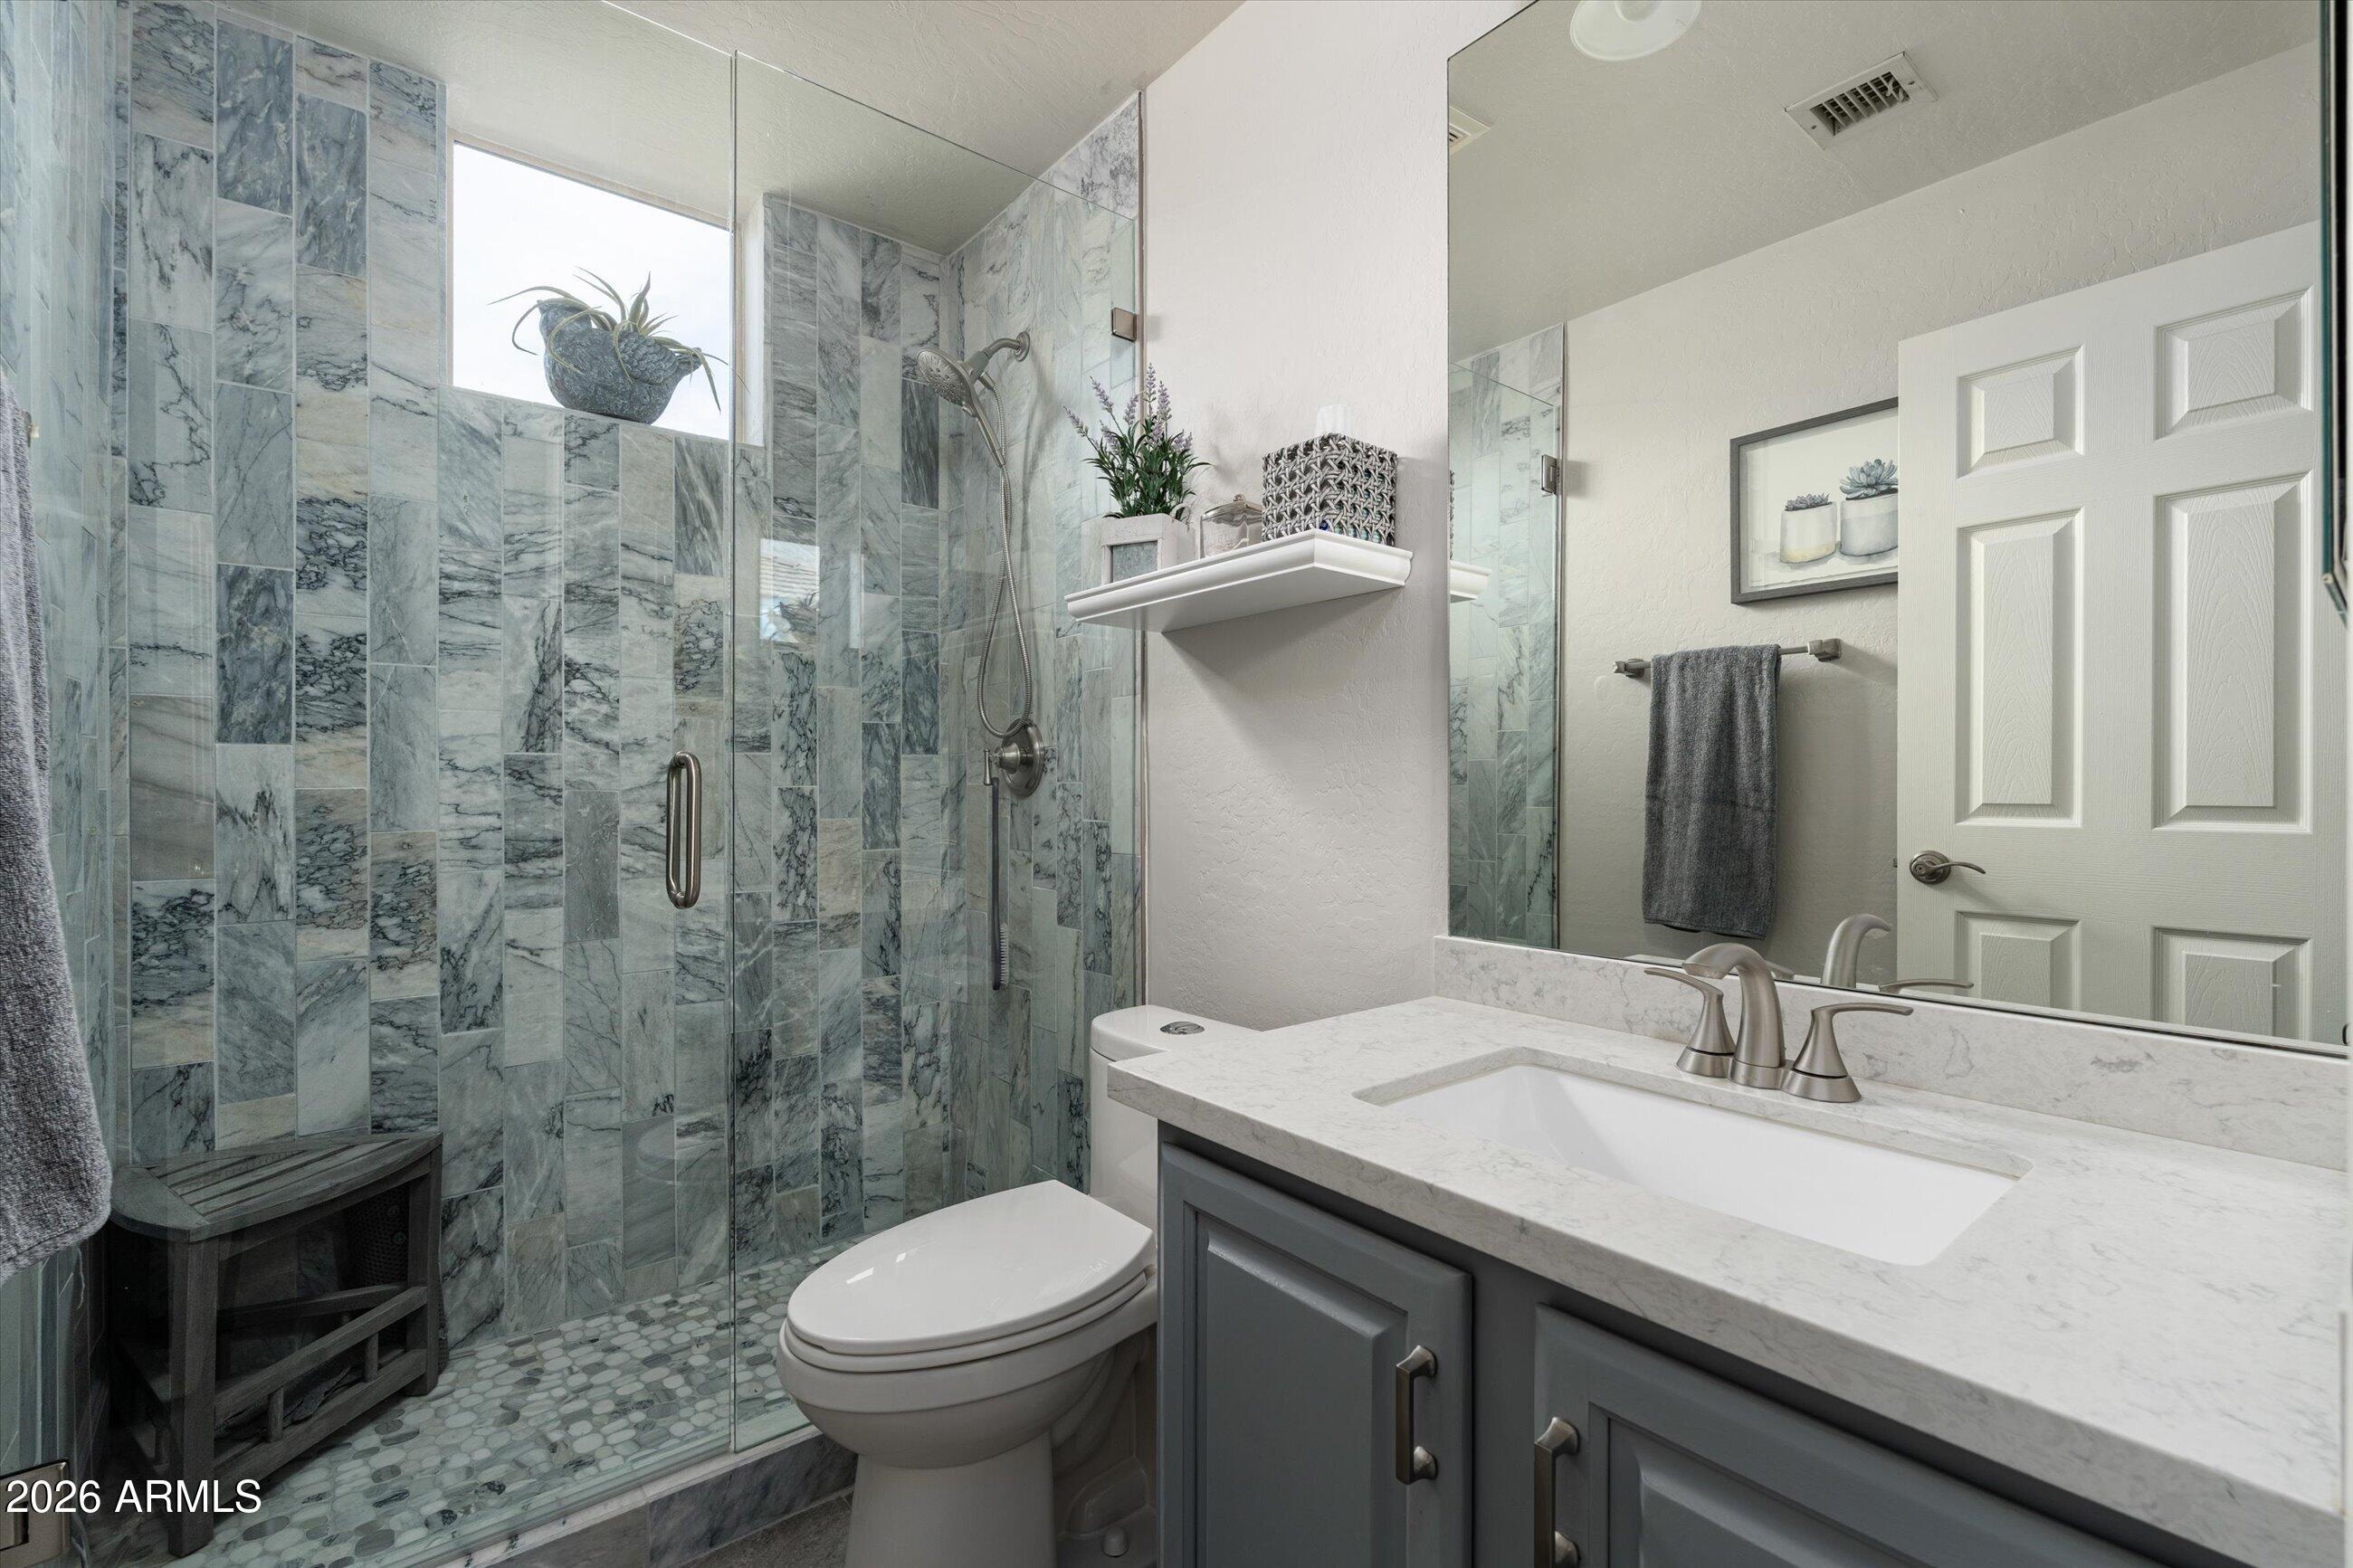
Bathroom with a blue-gray tiled walk-in shower, pebble floor, and gray vanity.
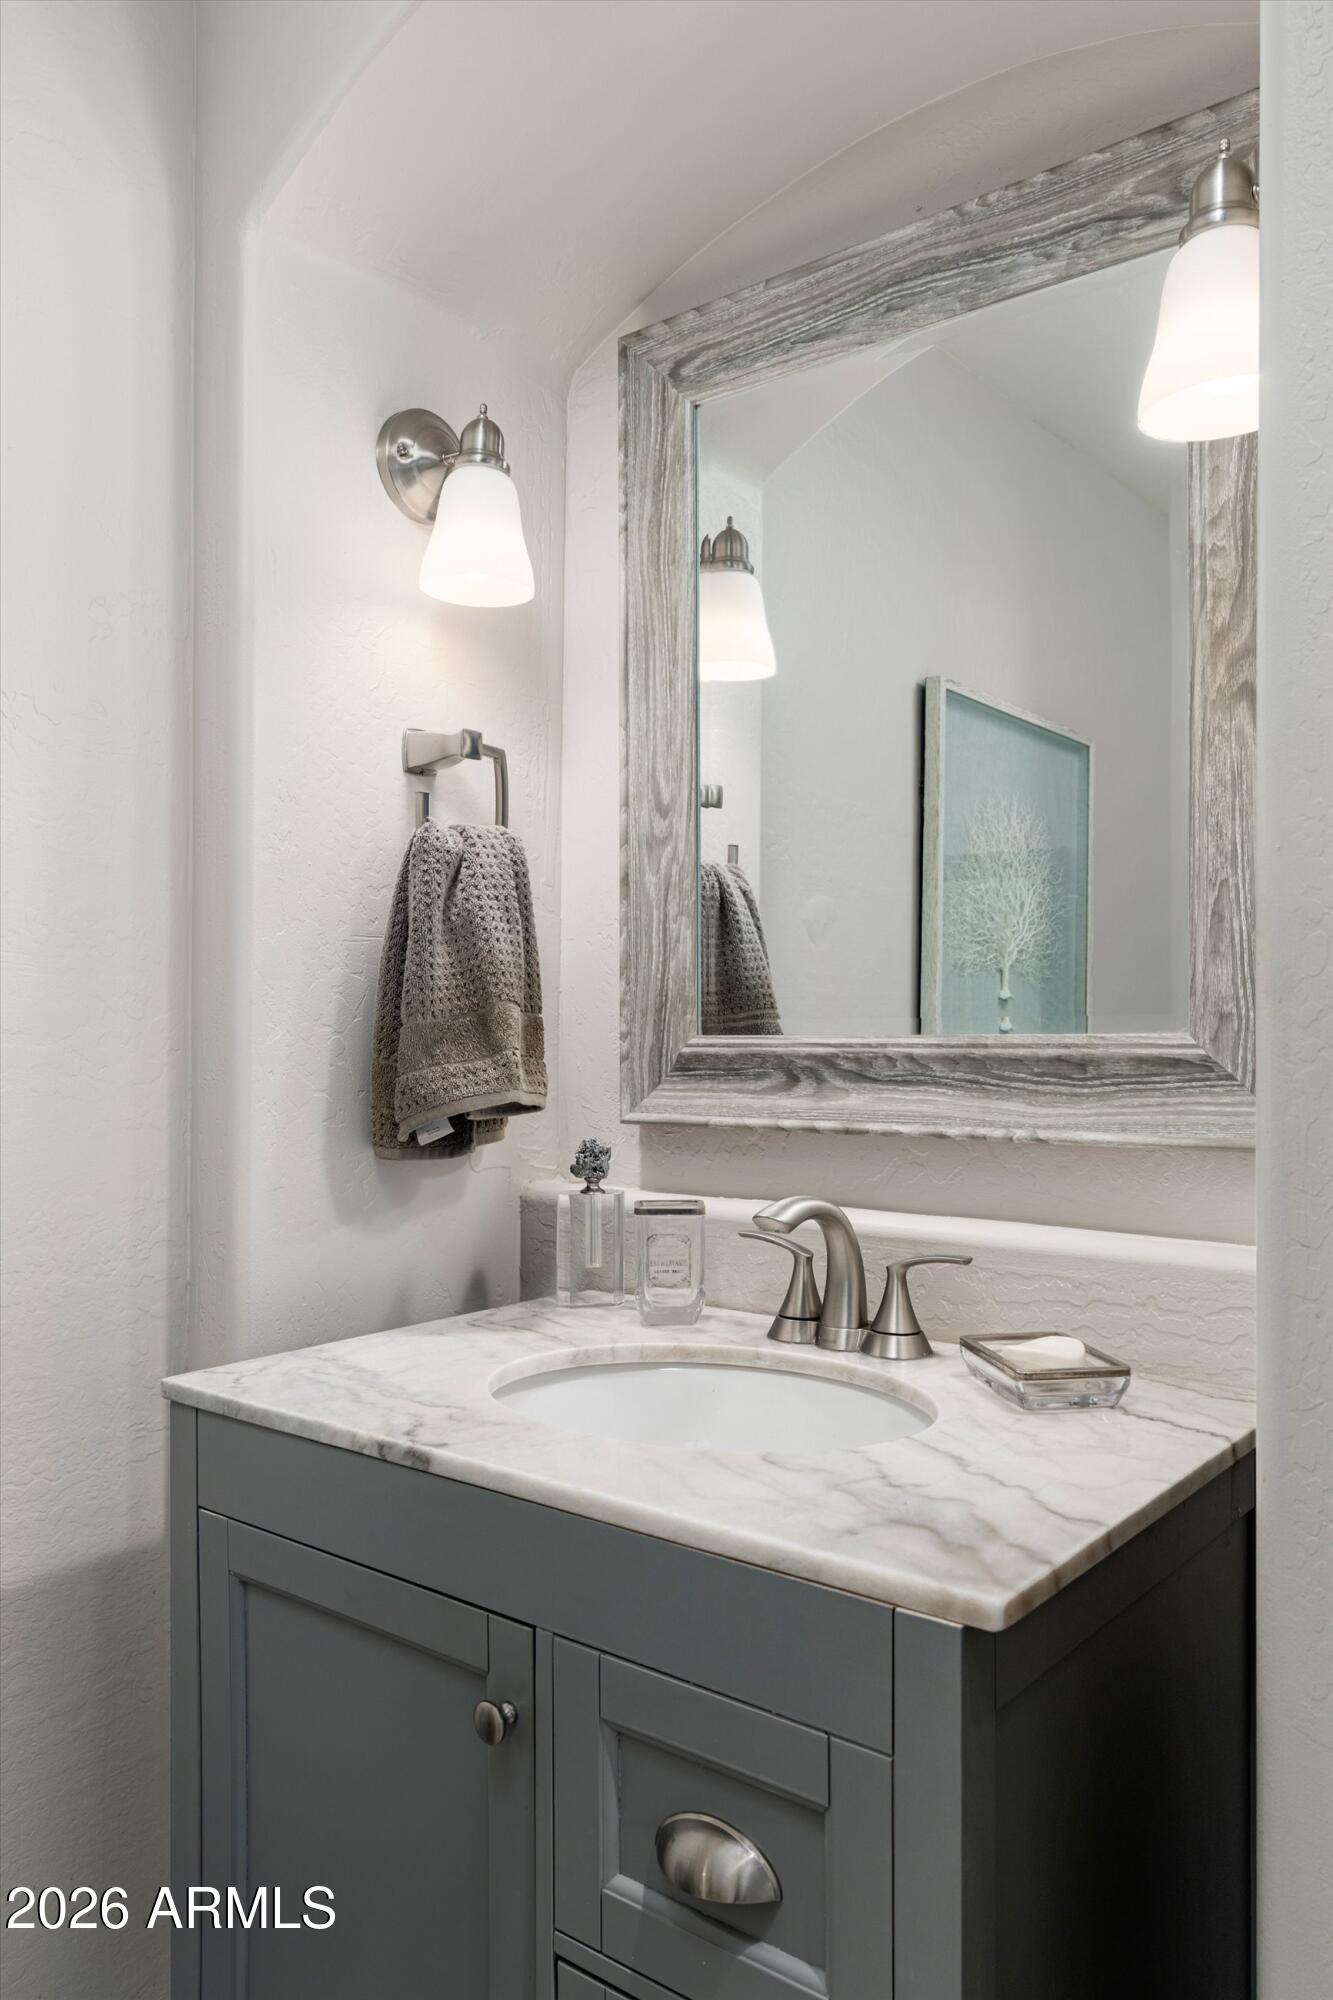
Bathroom vanity with a gray cabinet, marble countertop, framed mirror, and brushed-nickel fixtures.
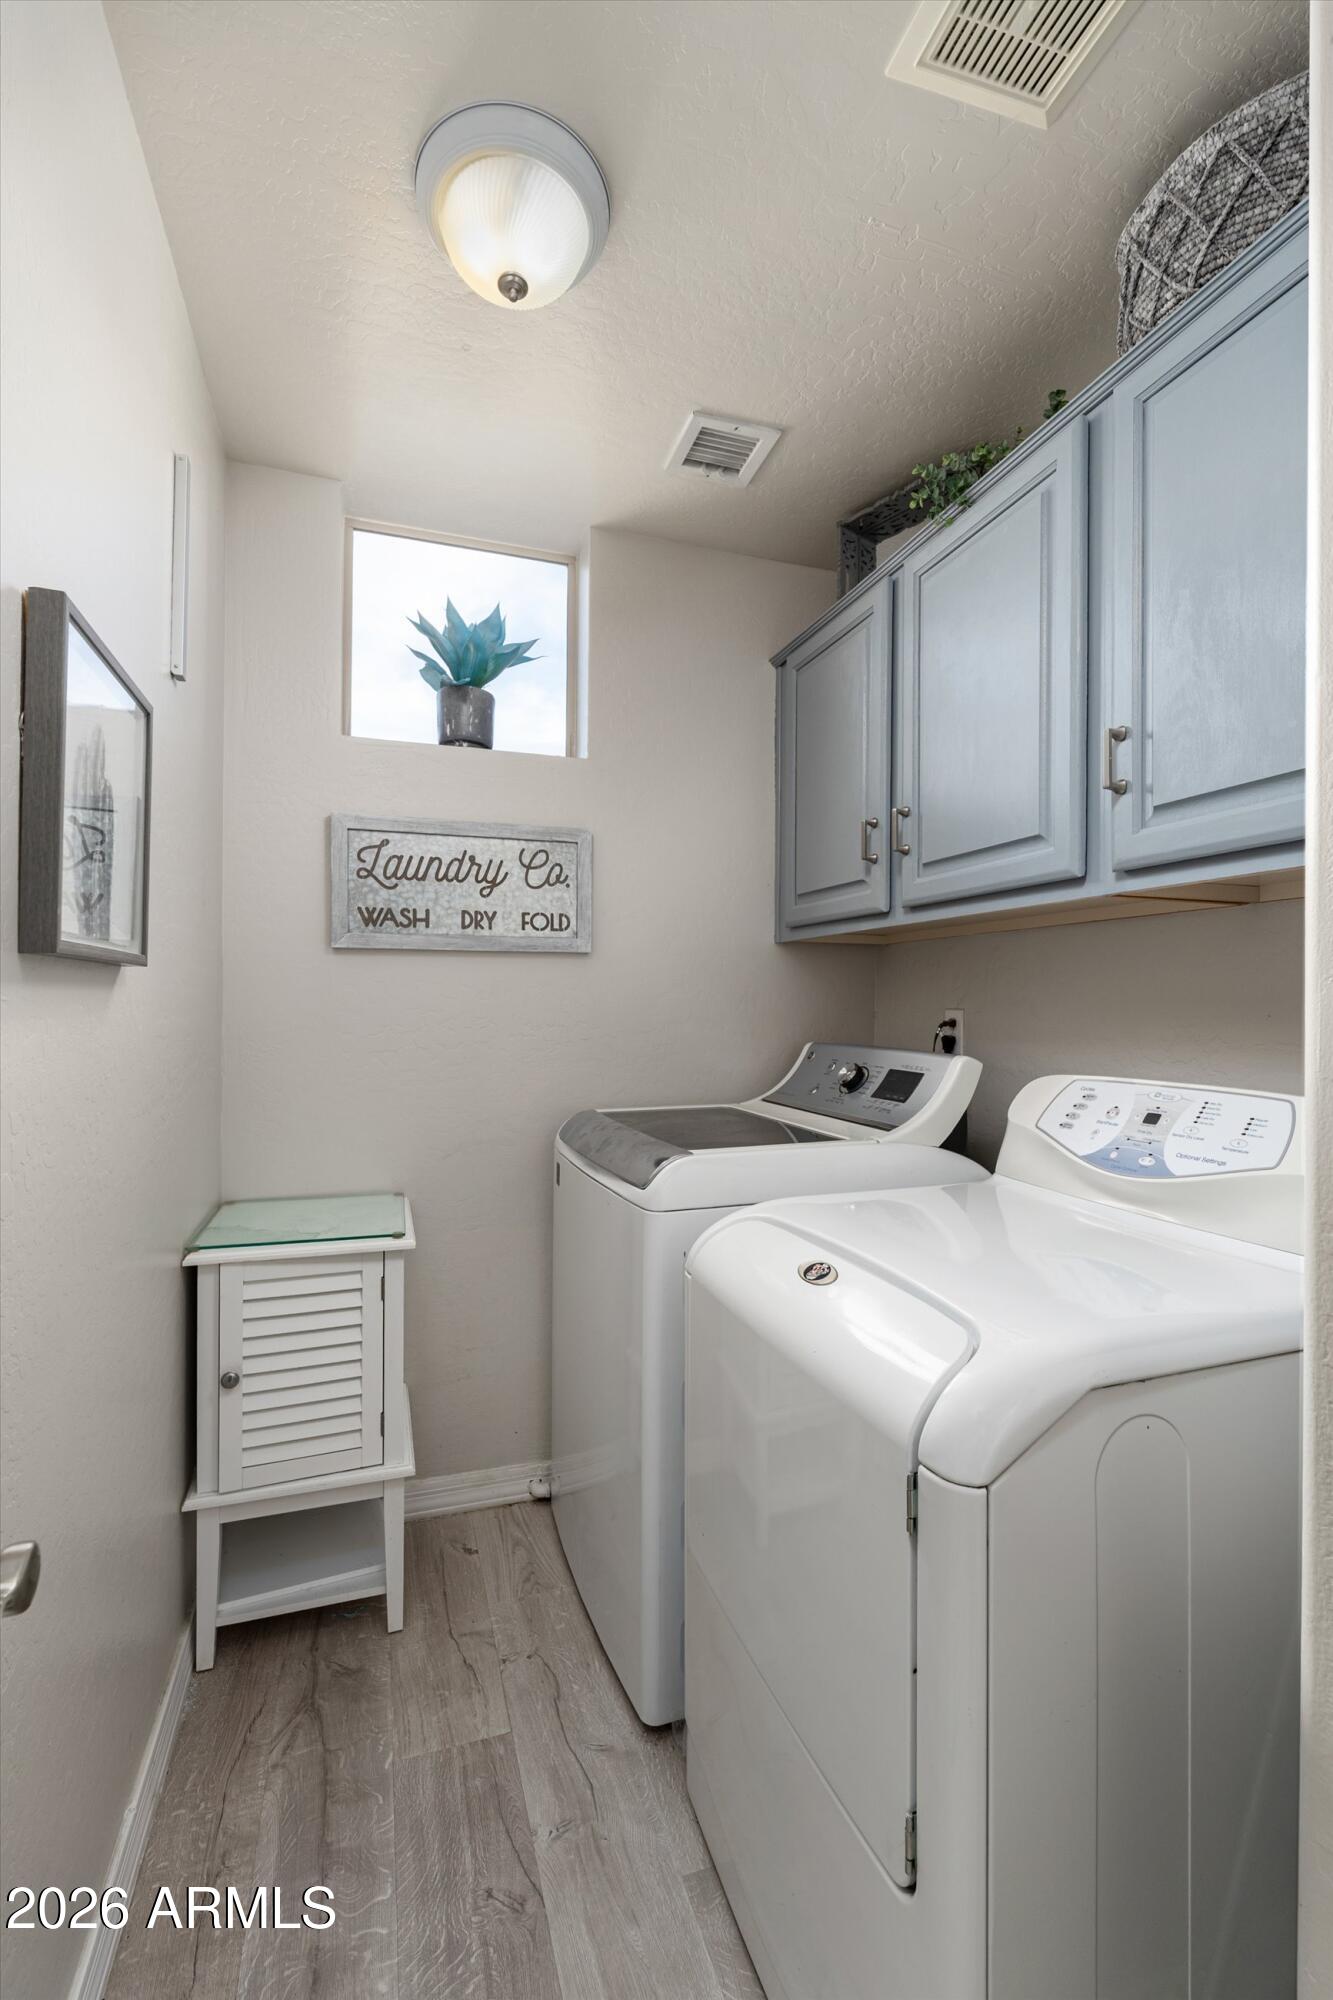
Laundry room with white washer and dryer beneath gray cabinets and a small window.
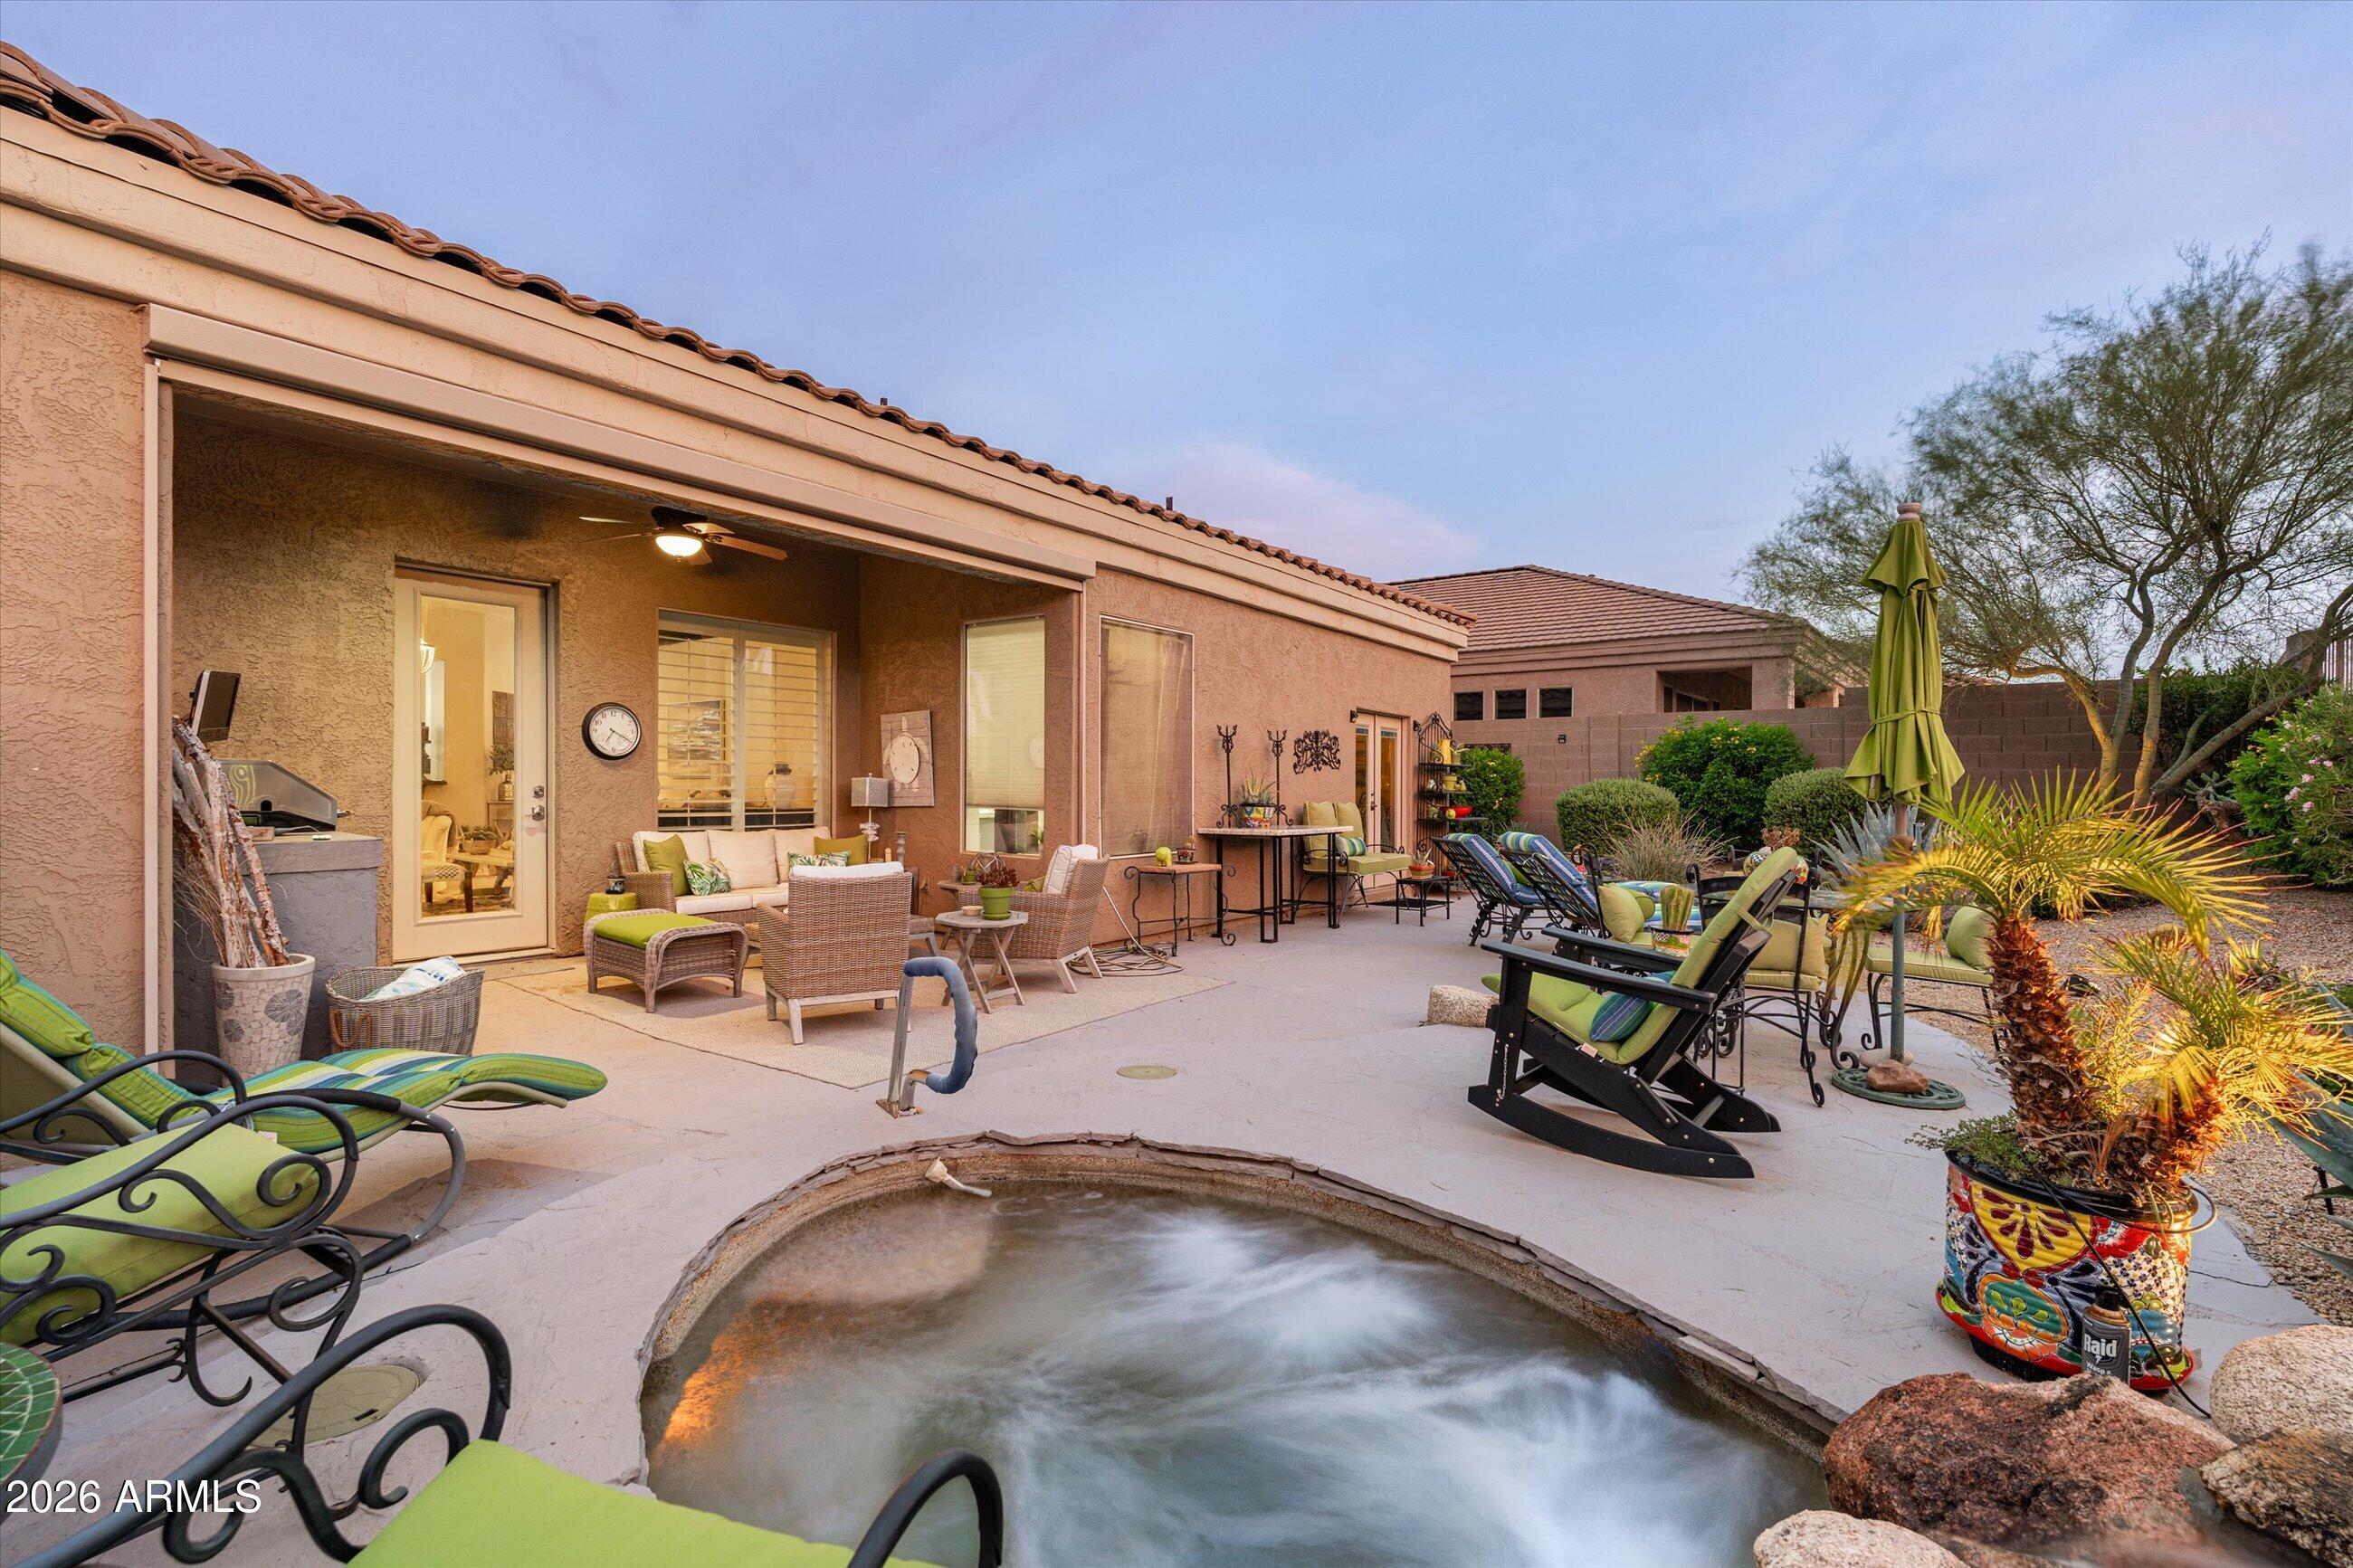
Furnished backyard patio with a bubbling circular spa, covered seating area, and desert landscaping.
Backyard pool and patio with desert plants and seating beneath a vivid sunset sky.
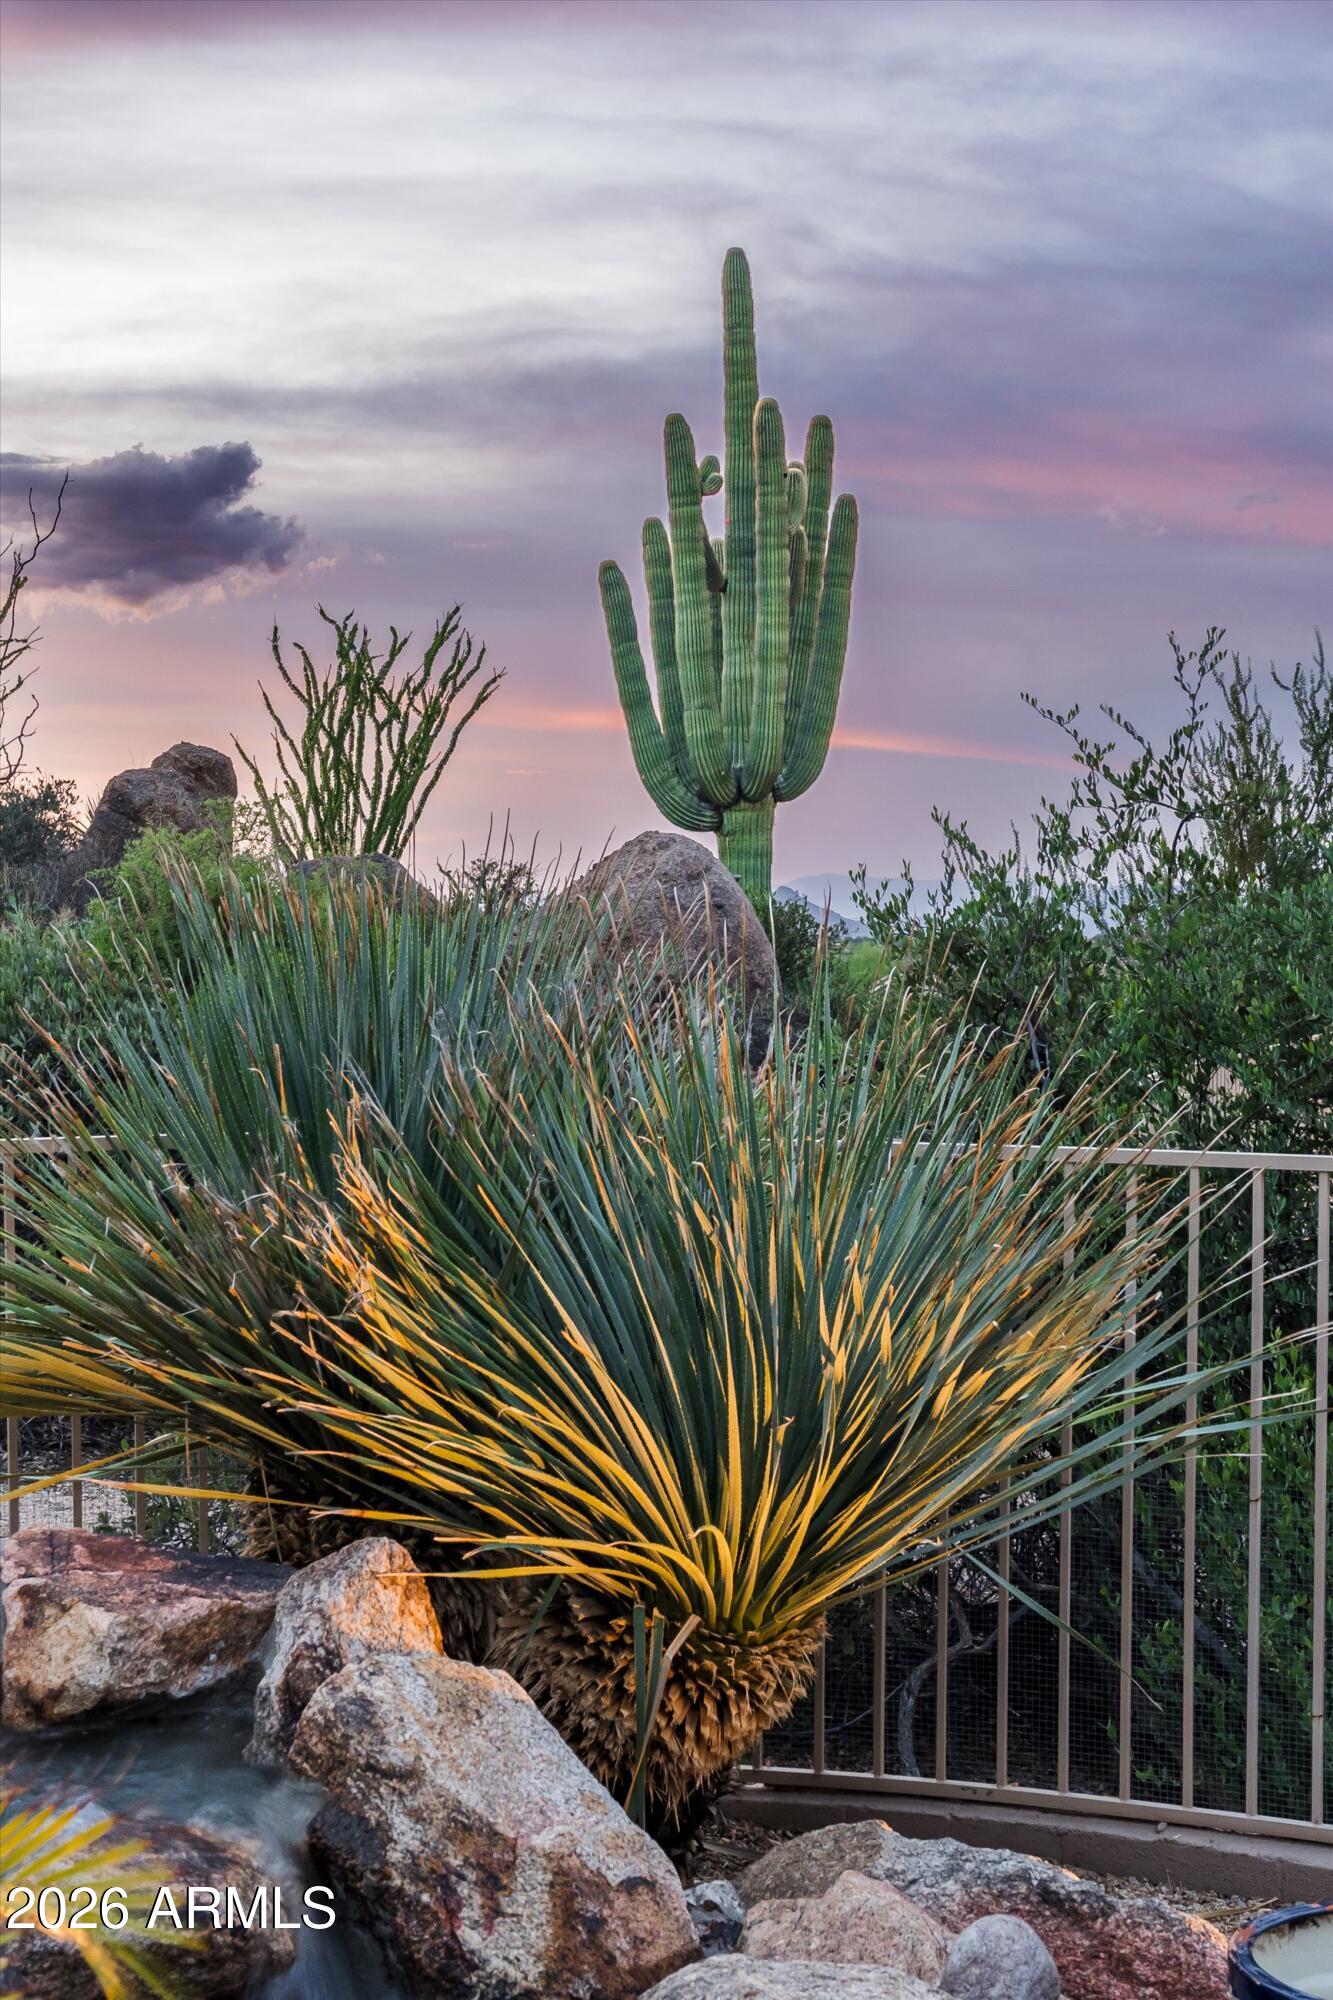
Desert landscaping with a tall saguaro, spiky agave, rocks, and a water feature at dusk.
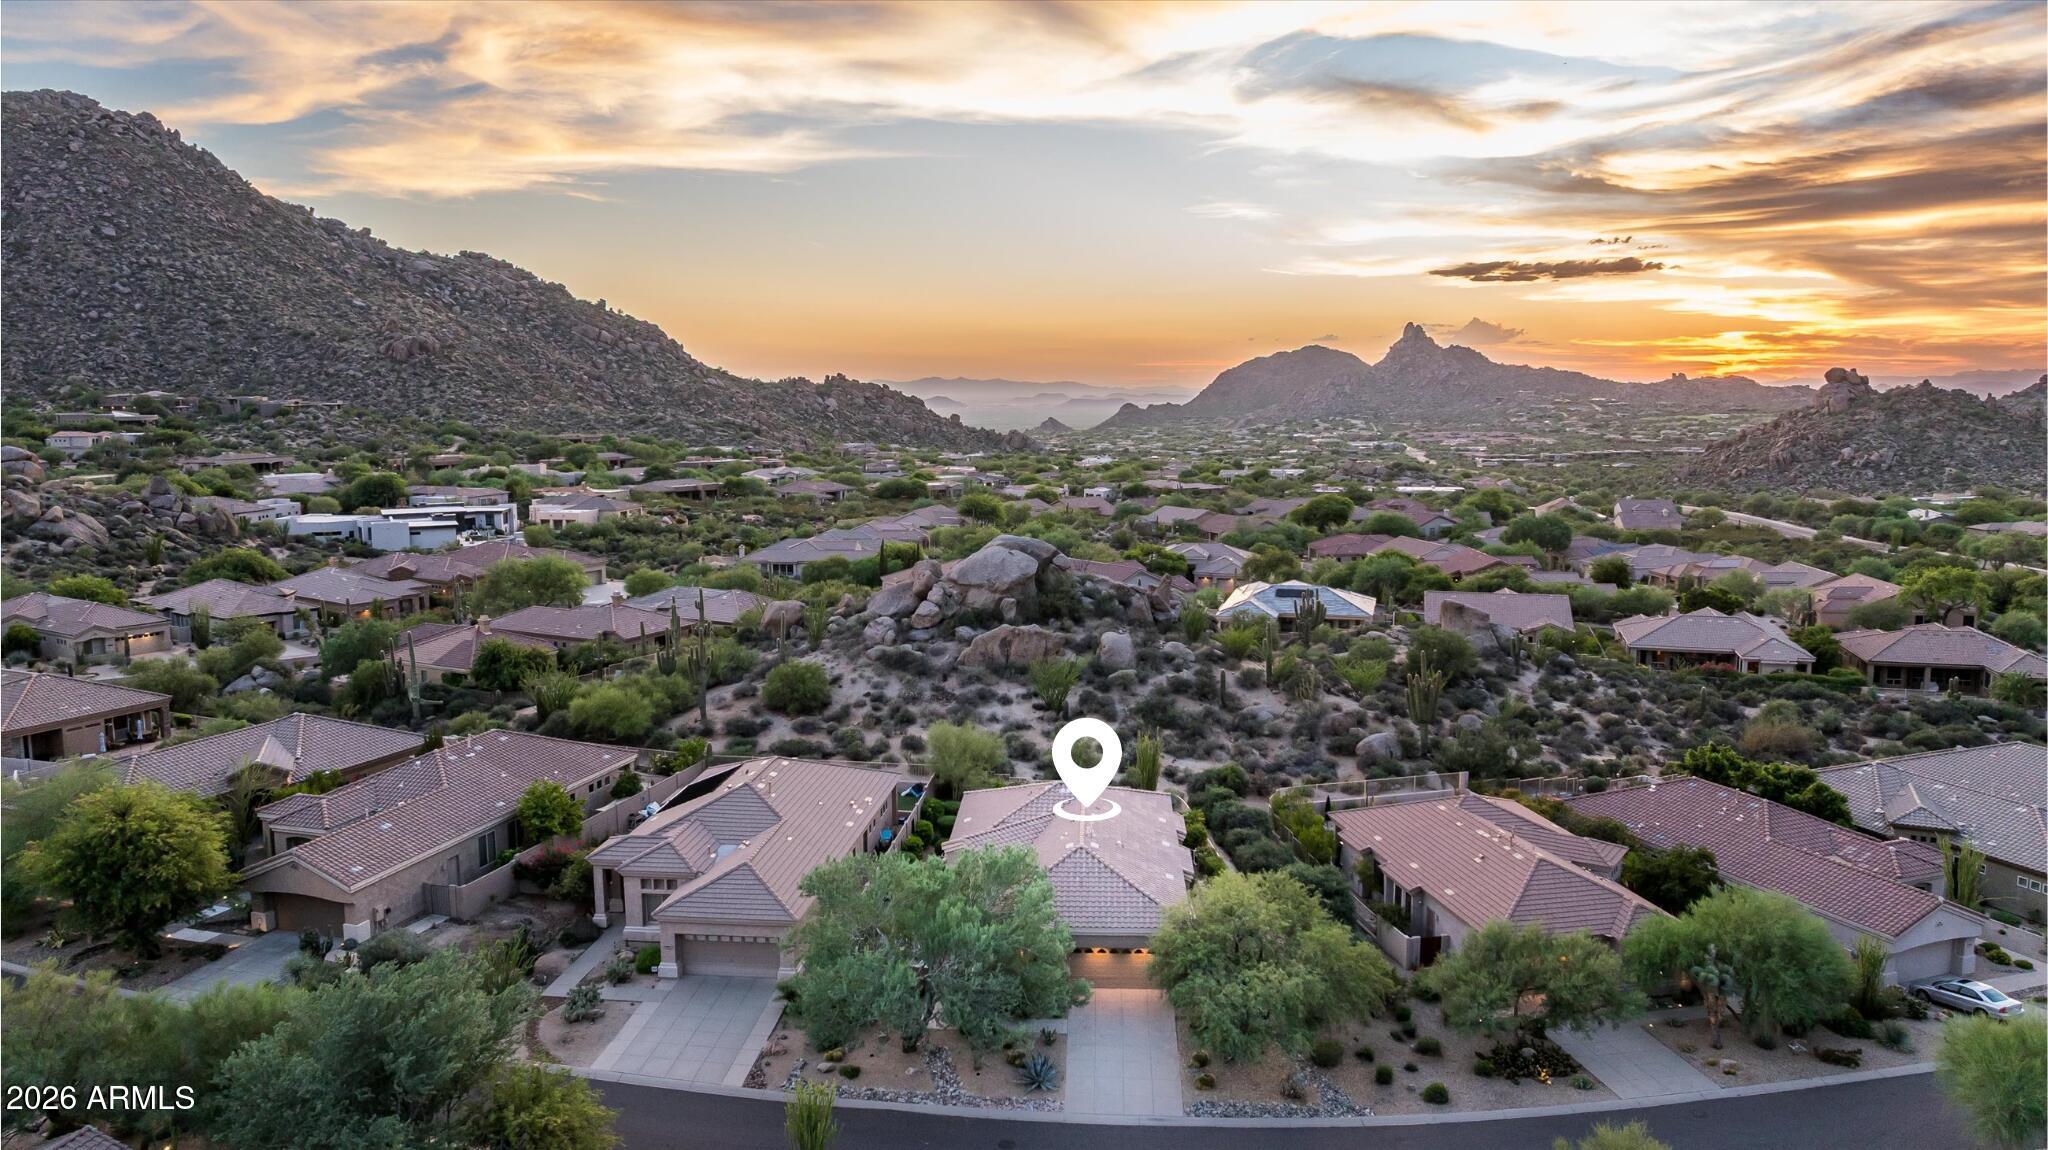
Aerial view of a marked desert home among neighborhood rooftops, with rocky mountains at sunset.
SEE ALL PHOTOS
Stucco home with an illuminated two-car garage and cactus landscaping at dusk.
Desert patio with a rock-edged spa, wicker seating, and cacti beneath a sunset sky.
Outdoor courtyard with cushioned seating and a fire pit beside the home’s arched entrance at dusk.
Backyard pool and patio with a rock waterfall, lounge chairs, and desert hills at dusk.
Desert backyard patio with lounge chairs and dining set facing a rocky hillside.
Kitchen with white cabinets, stainless steel appliances, and a large island with two stools.
Bright kitchen with white cabinets, dark countertops, a large island, and a shuttered dining nook.
Kitchen with white cabinets, stainless steel appliances, and a gray stone island.
Kitchen with white cabinets and gray counters opening through a pass-through to a living room with a fireplace.
Dining nook with a round wood table, white chairs, plantation shutters, and built-in cabinets.
Kitchen with white cabinets, stainless steel appliances, and a long island lined with four bar stools.
Furnished living room with a stone fireplace, plantation shutters, and neutral seating.
Living room with cream sofas, a blue-gray accent chair, and a glass door opening to a patio.
Furnished living room with a stone fireplace, plantation shutters, and an open kitchen beyond.
Primary bedroom with a large bed, gray bench, shuttered windows, and glass doors to the garden.
Furnished sitting area with two armchairs and glass doors opening onto a garden patio.
Bathroom with a sage-green double vanity, veined countertop, and window-side bathtub.
Walk-in shower with marble tile, a recessed niche, grab bar, and built-in bench.
Furnished home office with extensive wooden built-ins, a blue sofa, and plantation shutters.
Bedroom with a brown-covered bed, pale green knit throw, plantation shutters, and pottery in high-set windows.
Bathroom with a blue-gray tiled walk-in shower, pebble floor, and gray vanity.
Bathroom vanity with a gray cabinet, marble countertop, framed mirror, and brushed-nickel fixtures.
Laundry room with white washer and dryer beneath gray cabinets and a small window.
Furnished backyard patio with a bubbling circular spa, covered seating area, and desert landscaping.
Backyard pool and patio with desert plants and seating beneath a vivid sunset sky.
Desert landscaping with a tall saguaro, spiky agave, rocks, and a water feature at dusk.
Aerial view of a marked desert home among neighborhood rooftops, with rocky mountains at sunset.
Courtesy of Compass, Greg Hidder Listing Contact: 602-980-7199 
For Sale

26428 N 115TH Street

26428 N 115TH Street, Scottsdale, AZ 85255

$925,000
Welcome to Troon Village, one of North Scottsdale's most desirable enclaves, where foothills and mountain views take center stage. Beautifully remodeled, this home carries the cozy charm of a bungalow, reimagined for the desert. A large private courtyard with a firepit sitting area greets you out front, while the backyard features a heated spa and waterfall, built-in barbeque, and stunning views. Low-maintenance desert landscaping keeps upkeep to a minimum. Inside, a great room centered by a cozy fireplace anchors a split floor plan, with a spacious primary suite offering a flexible sitting area, two closets including a walk-in, dual vanities, and a large shower. A dedicated office or den makes an easy third bedroom when you need it. Effortless desert living in a location that has it all!

2
beds

3
baths

1,863 Sq.Ft. LIVING AREA

7,577 Sq.Ft. lot

Gregory Hidder

Gregory Hidder

Lauren Hidder

Lauren Hidder

Features & Amenities

Interior

  • total bedrooms2
  • Total bathrooms3
  • full bathrooms2
  • half bathroom1
  • Laundry room Inside
  • Flooring Carpet, Tile
  • Fireplace Fire Pit, Family Room, Gas
  • APPLIANCES Water Softener Owned, Reverse Osmosis, Refrigerator, Built-in Microwave, Dishwasher, Disposal, Electric Range, Water Purifier
  • other interior Features High Speed Internet, Double Vanity, Eat-in Kitchen, Breakfast Bar, 9 Flat Ceilings, No Interior Steps, Kitchen Island

Area & Lot

  • Status For Sale
  • Living Area1,863 Sq.Ft.
  • Total Area1,863 Sq.Ft.
  • Lot Area7,577 Sq.Ft.
  • MLS® ID7077405
  • TypeResidential
  • YEAR BUILT1996
  • NeighborhoodScottsdale
  • Architecture StylesRanch
  • View DescriptionDesert, City Lights, Mountain(s)
  • Elementary SchoolDesert Sun Academy
  • Middle SchoolSonoran Trails Middle School
  • High SchoolCactus Shadows High School
  • School DistrictCave Creek Unified District

Exterior

  • STORIES1
  • Garage Space2.0
  • water SourcePublic
  • roofTile
  • lot featuresSprinklers In Rear, Sprinklers In Front, Desert Back, Desert Front, Auto Timer H 2 O Front, Auto Timer H 2 O Back
  • parkingAttached Garage, Garage Door Opener, Direct Access, Attchd Gar Cabinets
  • HEAT TYPENatural Gas
  • AIR CONDITIONINGCentral Air, Ceiling Fan(s), Programmable Thmstat
  • sewerPublic Sewer
  • security FeaturesFire Sprinkler System
  • other exterior FeaturesBuilt-in Barbecue

Financial

  • Sales Price$925,000
  • Real Estate Tax $1,935/yr
  • HOA $545/yr
Desert patio with a rock-edged spa, wicker seating, and cacti beneath a sunset sky.

Schedule a Showing

We would love to show you our beautiful property. Please select your preferred date and time below. An agent will be in touch shortly to confirm your appointment.

Schedule a Showing

We would love to show you our beautiful property. Please select your preferred date and time below. An agent will be in touch shortly to confirm your appointment.

Thank you for your interest in 26428 N 115TH Street, Scottsdale, AZ 85255. We are reviewing your request and will be in touch shortly!

Mortgage Calculator

Estimate your monthly mortgage payment, including the principal and interest, property taxes, and HOA. Adjust the values to generate a more accurate rate.

All estimates are provided for informational purposes only. Actual amounts may vary.
$0,000 Your Payment 20 15 65
$0,000 Your Payment

Scottsdale

33.4949° N, 111.9217° W

Explore

Work With Us

We pride ourselves in providing personalized solutions that bring our clients closer to their dream properties and enhance their long-term wealth. Contact us today to find out how we can be of assistance to you!

Follow Me on Instagram