Stucco home exterior at sunset with a two-car garage, arched entry, and paver driveway.
Open-plan living room with a white sectional, wood coffee table, and dining area adjoining a dark-cabinet kitchen.
Open-plan living and dining room with a white sectional and sliding glass doors to the patio.
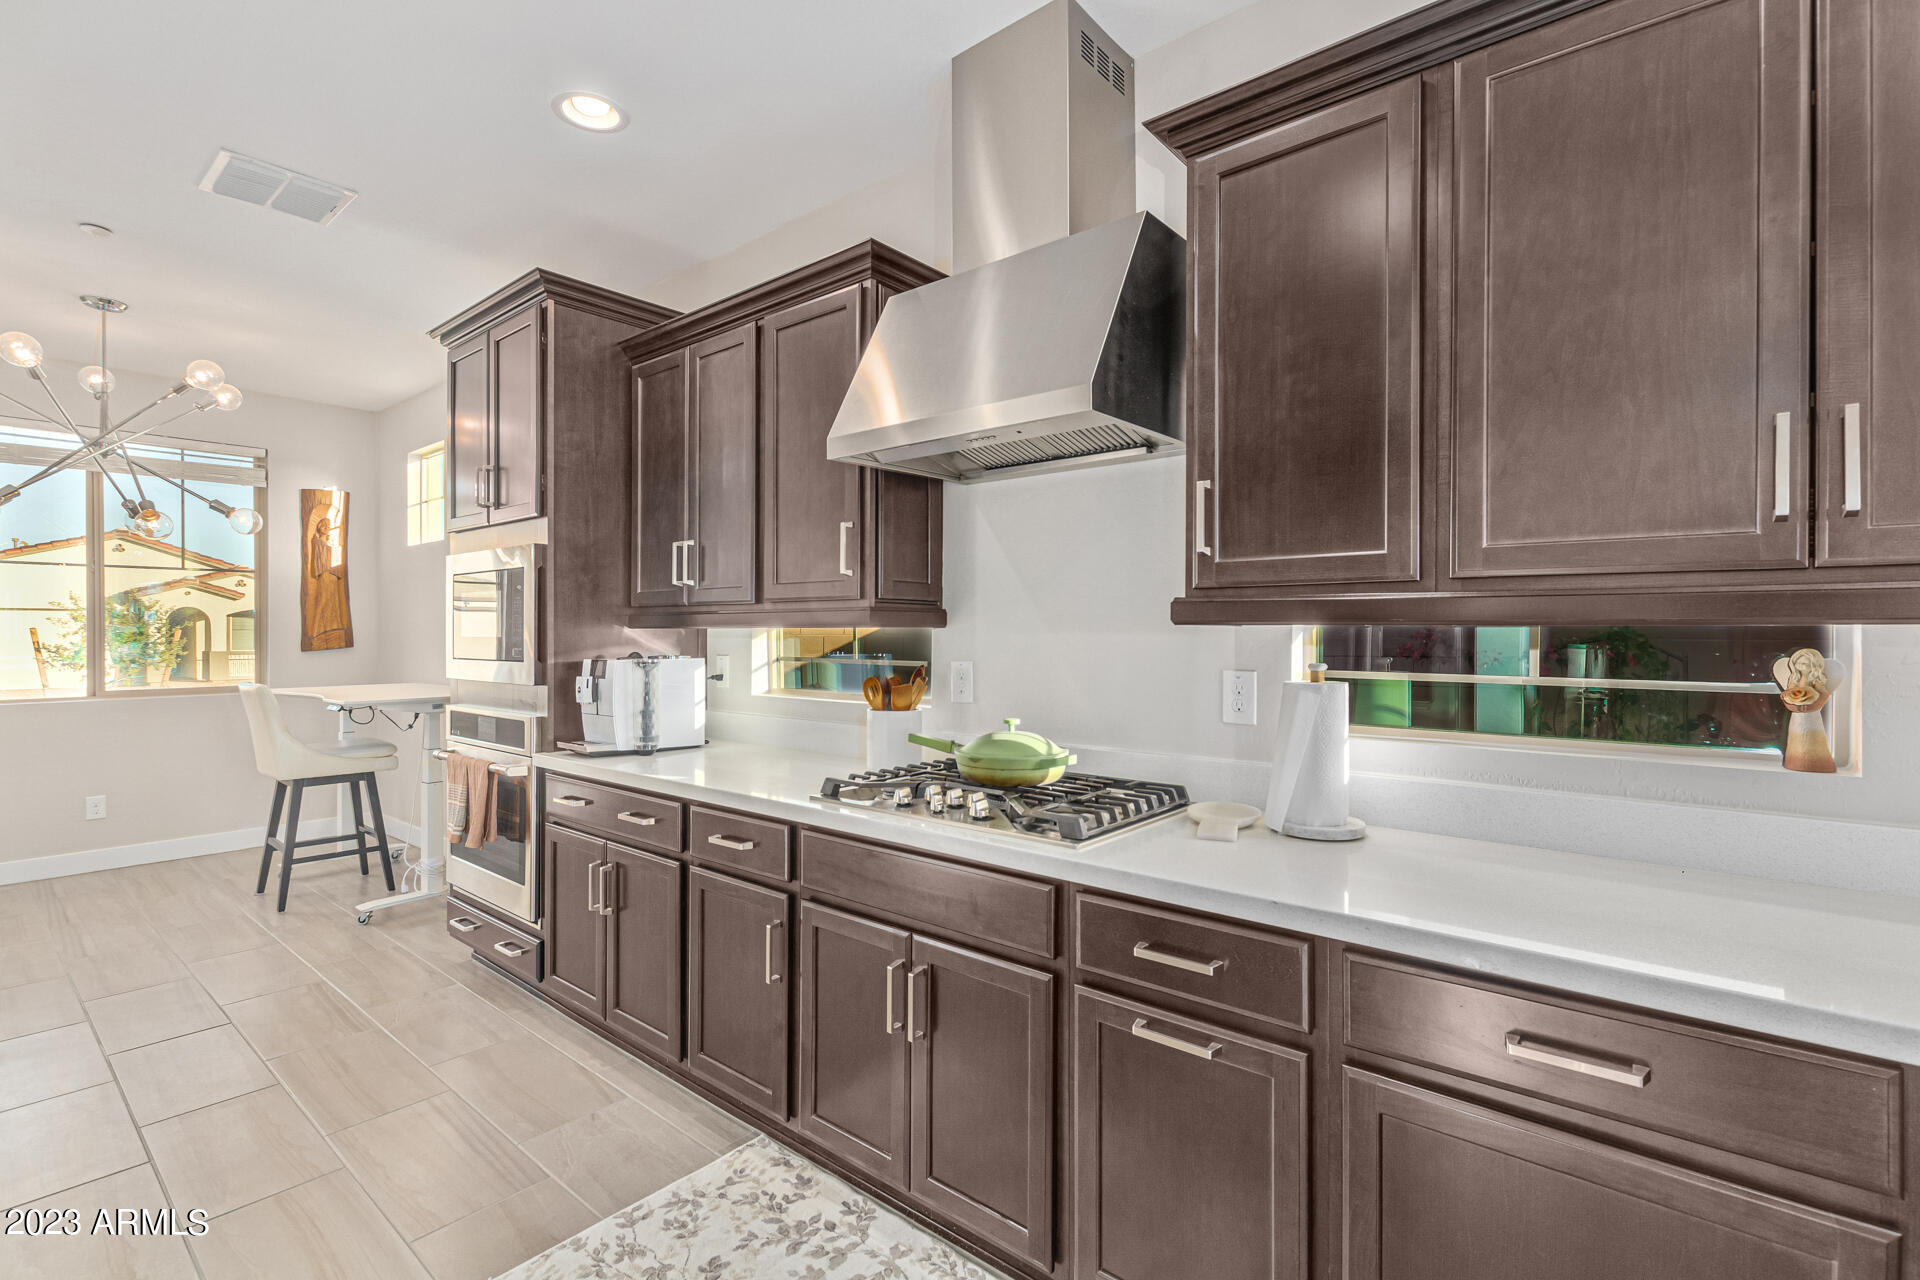
Kitchen with dark wood cabinets, white counters, stainless steel range hood, and gas cooktop.
Covered patio with wicker seating and brick pavers overlooking a landscaped yard at sunset.
Backyard patio with pavers, desert landscaping, and a mountain beneath a vivid sunset.
Stucco home with a wide garage and desert landscaping beneath a vivid orange sunset sky.
Home exterior with a two-car garage, paver driveway, and gravel landscaping.
Stucco home with a tiled roof, arched entry, attached garage, and desert landscaping.
Furnished living room with a white sectional, wood coffee table, and sliding glass doors to a patio.
Staged living room with a white sofa, wood coffee table, and ceiling fan beside an open dining area.
Kitchen island with white quartz counters and stainless sink overlooking a furnished open-plan living area.
Bright home office with an adjustable standing desk, white chair, and large windows.
Kitchen with dark cabinets, stainless-steel appliances, and a white desk and chair in the foreground.
Kitchen with dark wood cabinets, white countertops, and a stainless steel range hood.
Kitchen with dark wood cabinets, stainless steel refrigerator, light tile floors, and a window-side dining nook.
Hallway with light tile flooring and open doors to a bathroom and bedroom.
Staged bedroom with a large neutral bed, curtained windows, and sunlight streaming across the wall.
Bright bedroom with white bedding, a wood dresser and television, and an open doorway to the bathroom.
Bright bedroom with a white upholstered bed, tall curtained windows, and a white accent chair.
Bathroom with dark double vanity, large mirror, and glass-enclosed walk-in shower.
Bathroom with a glass walk-in shower, built-in shelves, and open linen shelving.
Bedroom with a white bed, round blue accent pillow, and window with blinds.
Bedroom with a neatly made bed, blue accent pillow, and light wood nightstand.
Bedroom with a large upholstered bed, white quilted bedding, a striped accent pillow, and a ceiling fan.
Furnished bedroom with white quilted bedding, a taupe upholstered headboard, and a white dresser with a lit lamp.
Bathroom with dark double vanity, large mirror, and white tub-shower curtain.
Home workout area with a treadmill and bookshelf beside a light-tiled hallway.
Home exercise room with a Pro-Form treadmill, gray carpet, and a window with blinds.
Home workout room with a treadmill beside a wooden bookshelf filled with books.
Laundry room with white washer and dryer beneath a shelf of woven baskets.
Home’s rear patio with outdoor seating, pavers, and a vivid sunset sky.
Community pool and splash area beside a shaded playground, with mountains in the background.
Modern desert home with an angular white roof, curved walkways, and mountain ridges beyond.
Community pool beside a modern clubhouse, with turquoise lounge chairs and mountains at sunset.
Modern glass-fronted home with a pool and mountain silhouettes at sunset.
Living room with curved green seating, built-in wood shelving, and floor-to-ceiling windows.
Modern living room with a long built-in bench, teal chairs, and a stone fireplace.
Living room with expansive windows, multiple seating areas, and sculptural pendant lights.
Modern living room with white sofas, woven pendant lights, and floor-to-ceiling windows.
Covered outdoor dining pavilion with wooden picnic tables and mountain views.
Community swimming pool beside a modern clubhouse, with turquoise loungers and desert hills.
Community pool with blue-tiled sides, lounge chairs, and a modern clubhouse.
Community playground with green climbing equipment, rope nets, and colorful safety surfacing.
SEE ALL PHOTOS
Stucco home exterior at sunset with a two-car garage, arched entry, and paver driveway.
Open-plan living room with a white sectional, wood coffee table, and dining area adjoining a dark-cabinet kitchen.
Open-plan living and dining room with a white sectional and sliding glass doors to the patio.
Kitchen with dark wood cabinets, white counters, stainless steel range hood, and gas cooktop.
Covered patio with wicker seating and brick pavers overlooking a landscaped yard at sunset.
Backyard patio with pavers, desert landscaping, and a mountain beneath a vivid sunset.
Stucco home with a wide garage and desert landscaping beneath a vivid orange sunset sky.
Home exterior with a two-car garage, paver driveway, and gravel landscaping.
Stucco home with a tiled roof, arched entry, attached garage, and desert landscaping.
Furnished living room with a white sectional, wood coffee table, and sliding glass doors to a patio.
Staged living room with a white sofa, wood coffee table, and ceiling fan beside an open dining area.
Kitchen island with white quartz counters and stainless sink overlooking a furnished open-plan living area.
Bright home office with an adjustable standing desk, white chair, and large windows.
Kitchen with dark cabinets, stainless-steel appliances, and a white desk and chair in the foreground.
Kitchen with dark wood cabinets, white countertops, and a stainless steel range hood.
Kitchen with dark wood cabinets, stainless steel refrigerator, light tile floors, and a window-side dining nook.
Hallway with light tile flooring and open doors to a bathroom and bedroom.
Staged bedroom with a large neutral bed, curtained windows, and sunlight streaming across the wall.
Bright bedroom with white bedding, a wood dresser and television, and an open doorway to the bathroom.
Bright bedroom with a white upholstered bed, tall curtained windows, and a white accent chair.
Bathroom with dark double vanity, large mirror, and glass-enclosed walk-in shower.
Bathroom with a glass walk-in shower, built-in shelves, and open linen shelving.
Bedroom with a white bed, round blue accent pillow, and window with blinds.
Bedroom with a neatly made bed, blue accent pillow, and light wood nightstand.
Bedroom with a large upholstered bed, white quilted bedding, a striped accent pillow, and a ceiling fan.
Furnished bedroom with white quilted bedding, a taupe upholstered headboard, and a white dresser with a lit lamp.
Bathroom with dark double vanity, large mirror, and white tub-shower curtain.
Home workout area with a treadmill and bookshelf beside a light-tiled hallway.
Home exercise room with a Pro-Form treadmill, gray carpet, and a window with blinds.
Home workout room with a treadmill beside a wooden bookshelf filled with books.
Laundry room with white washer and dryer beneath a shelf of woven baskets.
Home’s rear patio with outdoor seating, pavers, and a vivid sunset sky.
Community pool and splash area beside a shaded playground, with mountains in the background.
Modern desert home with an angular white roof, curved walkways, and mountain ridges beyond.
Community pool beside a modern clubhouse, with turquoise lounge chairs and mountains at sunset.
Modern glass-fronted home with a pool and mountain silhouettes at sunset.
Living room with curved green seating, built-in wood shelving, and floor-to-ceiling windows.
Modern living room with a long built-in bench, teal chairs, and a stone fireplace.
Living room with expansive windows, multiple seating areas, and sculptural pendant lights.
Modern living room with white sofas, woven pendant lights, and floor-to-ceiling windows.
Covered outdoor dining pavilion with wooden picnic tables and mountain views.
Community swimming pool beside a modern clubhouse, with turquoise loungers and desert hills.
Community pool with blue-tiled sides, lounge chairs, and a modern clubhouse.
Community playground with green climbing equipment, rope nets, and colorful safety surfacing.
Courtesy of RETHINK Real Estate, Jay Patel Listing Contact: 623-888-6210 
Sold

31822 N 124TH Drive

31822 N 124TH Drive, Peoria, AZ 85383

$517,500
Like new, move-in ready gorgeous home in the Mystic community w/ over $56K in extras! Corner lot w/ no immediate rear or side neighbor. Access the home through the wide entry w/ plank tile throughout. The open-concept kitchen & family room are great for entertaining. The kitchen features GE Cafe appliance package w/ conveying fridge, staggered cabinets, micro/oven combo, Kohler sink, quartz counters & 5 burner gas cooktop. The family room has an upgraded 3-panel slider to the backyard & upgraded entertainment cove. Plenty of room for family or guests w/ 2 spare bedrooms, a den & bathroom. The spacious owner's suite features a walk-in closet, double high sinks & large shower. Catch the sunsets in your backyard w/ the mountain views & low maintenance landscaping. The garage has an access door, epoxy flooring & upper storage. Come see this amazing home today!

3
beds

2
baths

1,761 Sq.Ft. LIVING AREA

5,993 Sq.Ft. lot

Gregory Hidder

Gregory Hidder

Features & Amenities

Interior

  • total bedrooms3
  • Total bathrooms2
  • Flooring Carpet, Tile
  • APPLIANCES Gas Cooktop, Water Purifier
  • other interior Features High Speed Internet, Double Vanity, Master Downstairs, Eat-in Kitchen, Breakfast Bar, 9 Flat Ceilings, No Interior Steps, Pantry, Full Bth Master Bdrm

Area & Lot

  • Status Sold
  • Living Area1,761 Sq.Ft.
  • Lot Area5,993 Sq.Ft.
  • MLS® ID6621987
  • TypeResidential
  • YEAR BUILT2022
  • Architecture StylesSpanish
  • Elementary SchoolLake Pleasant Elementary
  • Middle SchoolLake Pleasant Elementary
  • High SchoolLiberty High School
  • School DistrictPeoria Unified School District

Exterior

  • STORIES1
  • Garage Space2.0
  • water SourceCity Water
  • PoolNone
  • roofTile, Concrete
  • lot featuresCorner Lot, Desert Back, Desert Front
  • parkingGarage Door Opener, Direct Access
  • HEAT TYPENatural Gas
  • AIR CONDITIONINGCentral Air, ENERGY STAR Qualified Equipment, Programmable Thmstat
  • sewerPublic Sewer
  • security FeaturesFire Sprinkler System

Financial

  • Sales Price$517,500
  • Real Estate Tax $125/yr
  • HOA $150/mo

Work With Us

We pride ourselves in providing personalized solutions that bring our clients closer to their dream properties and enhance their long-term wealth. Contact us today to find out how we can be of assistance to you!

Follow Me on Instagram