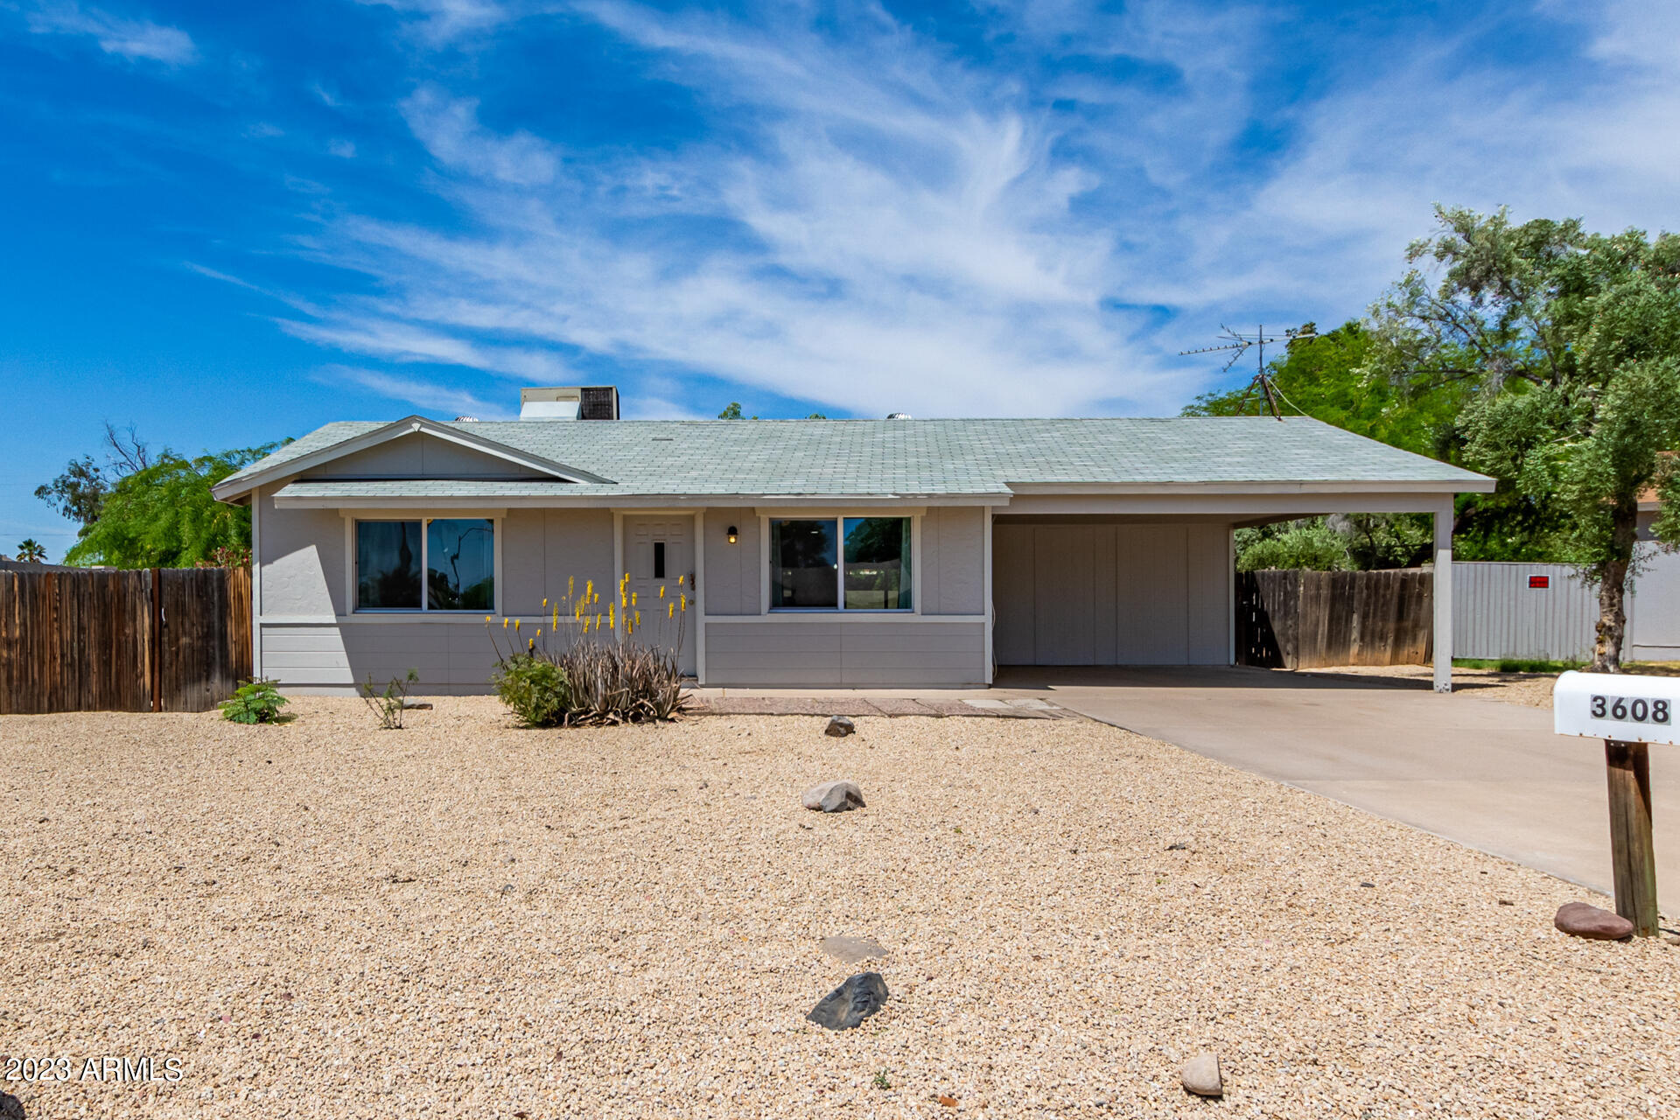
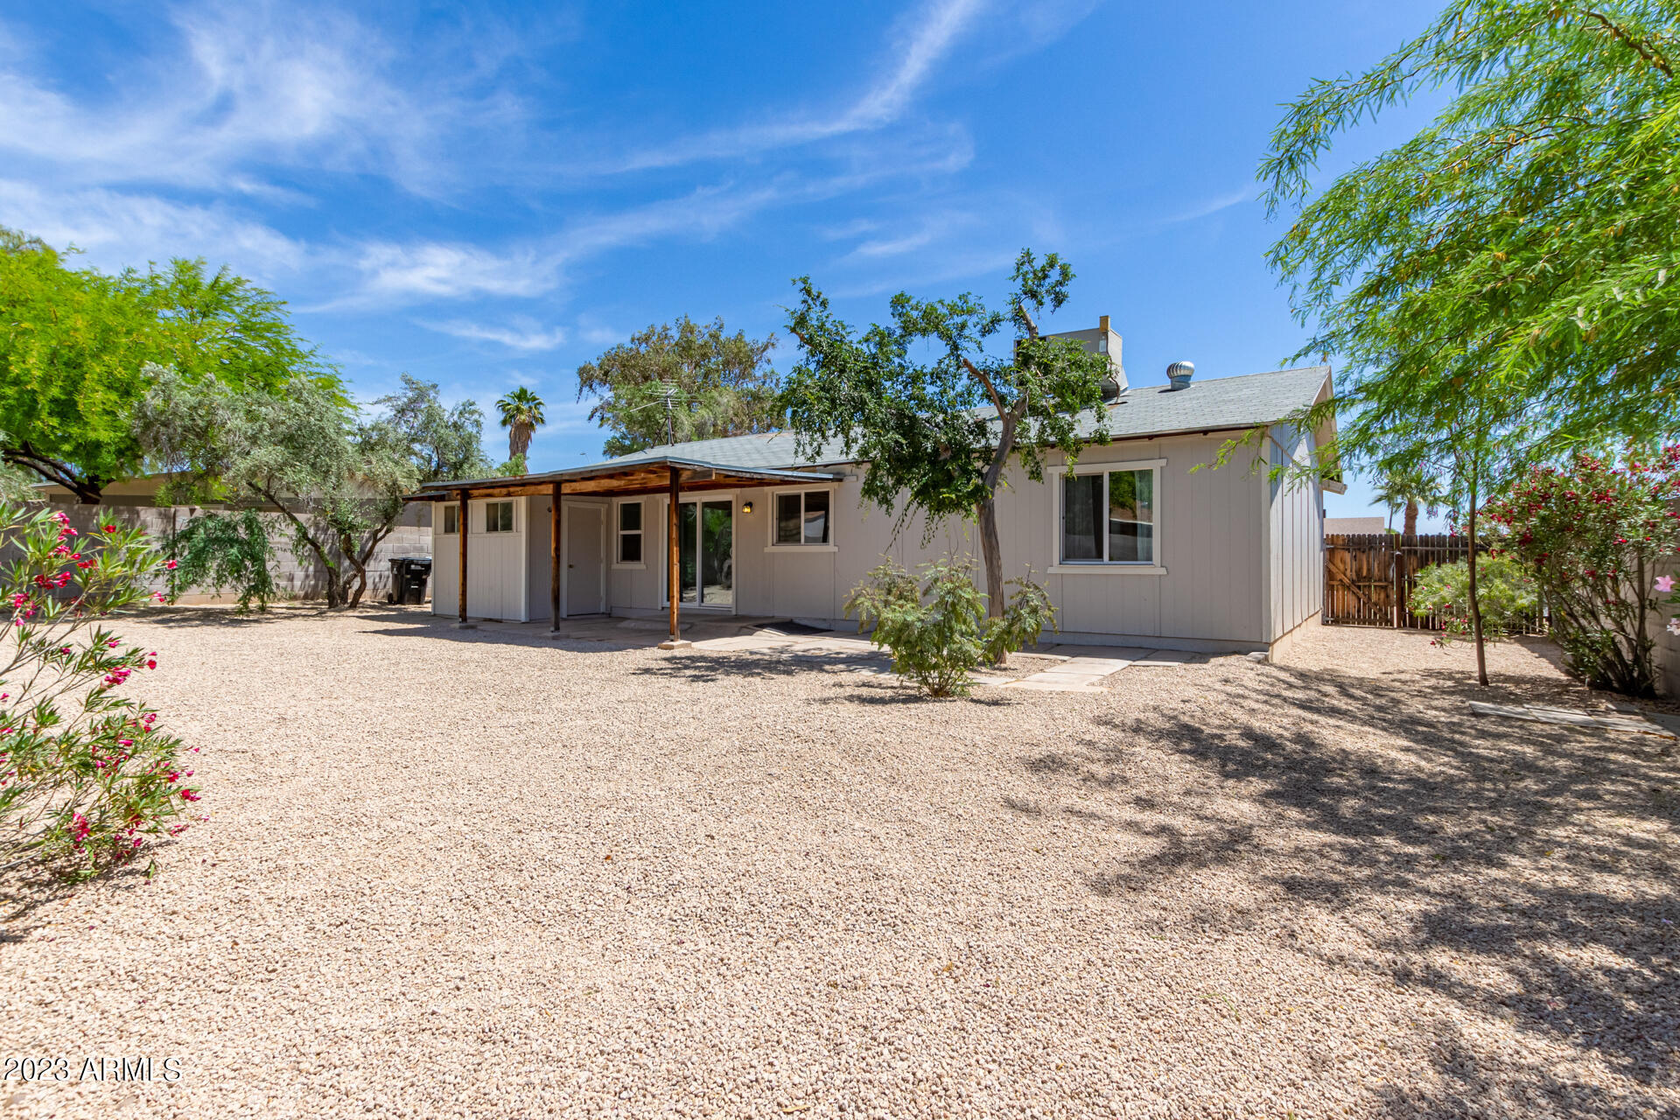
Single-story gray home with a covered carport and gravel yard.
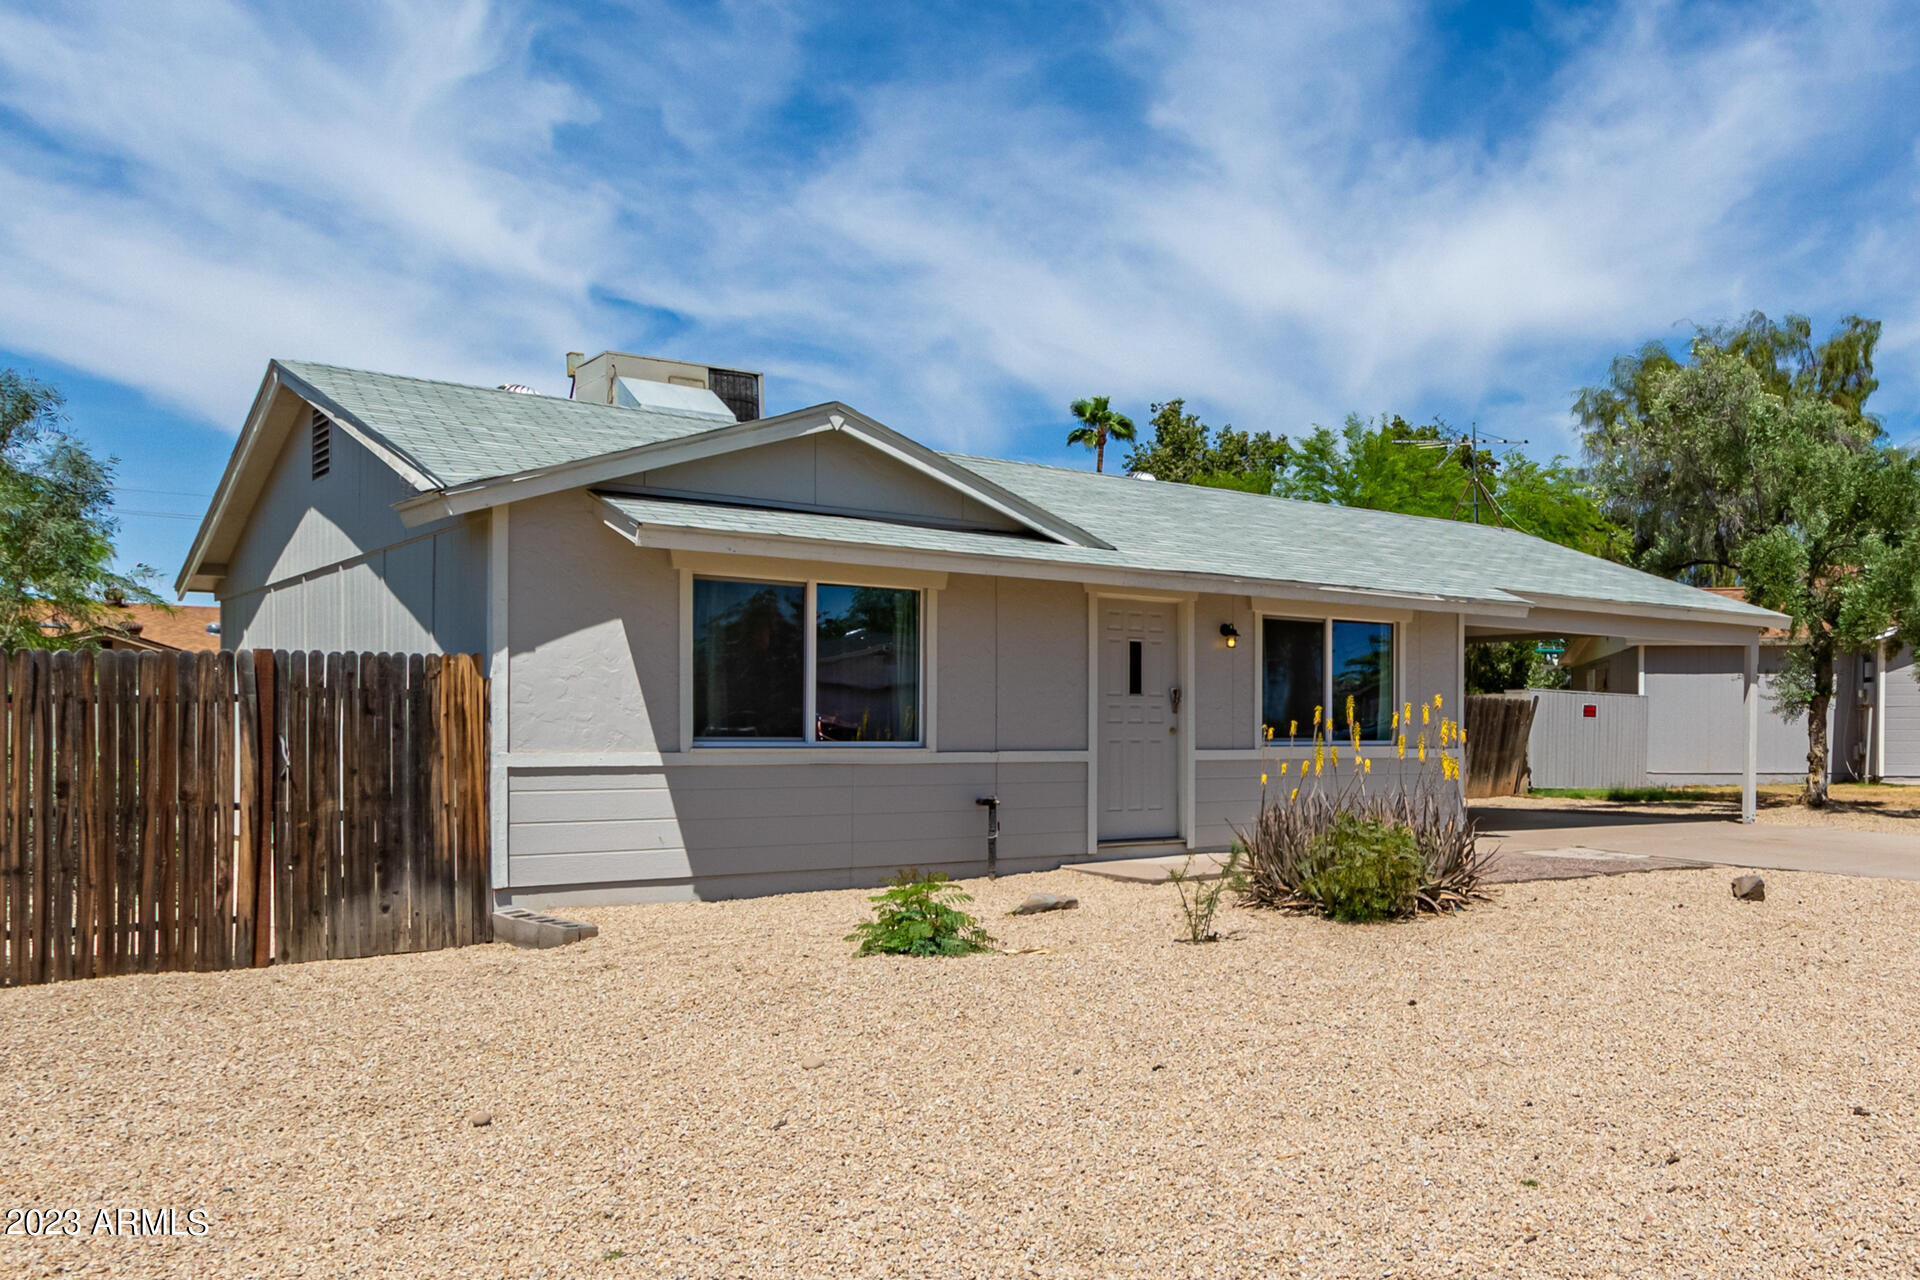
Single-story home with a gray roof, gravel yard, and wooden side fence.
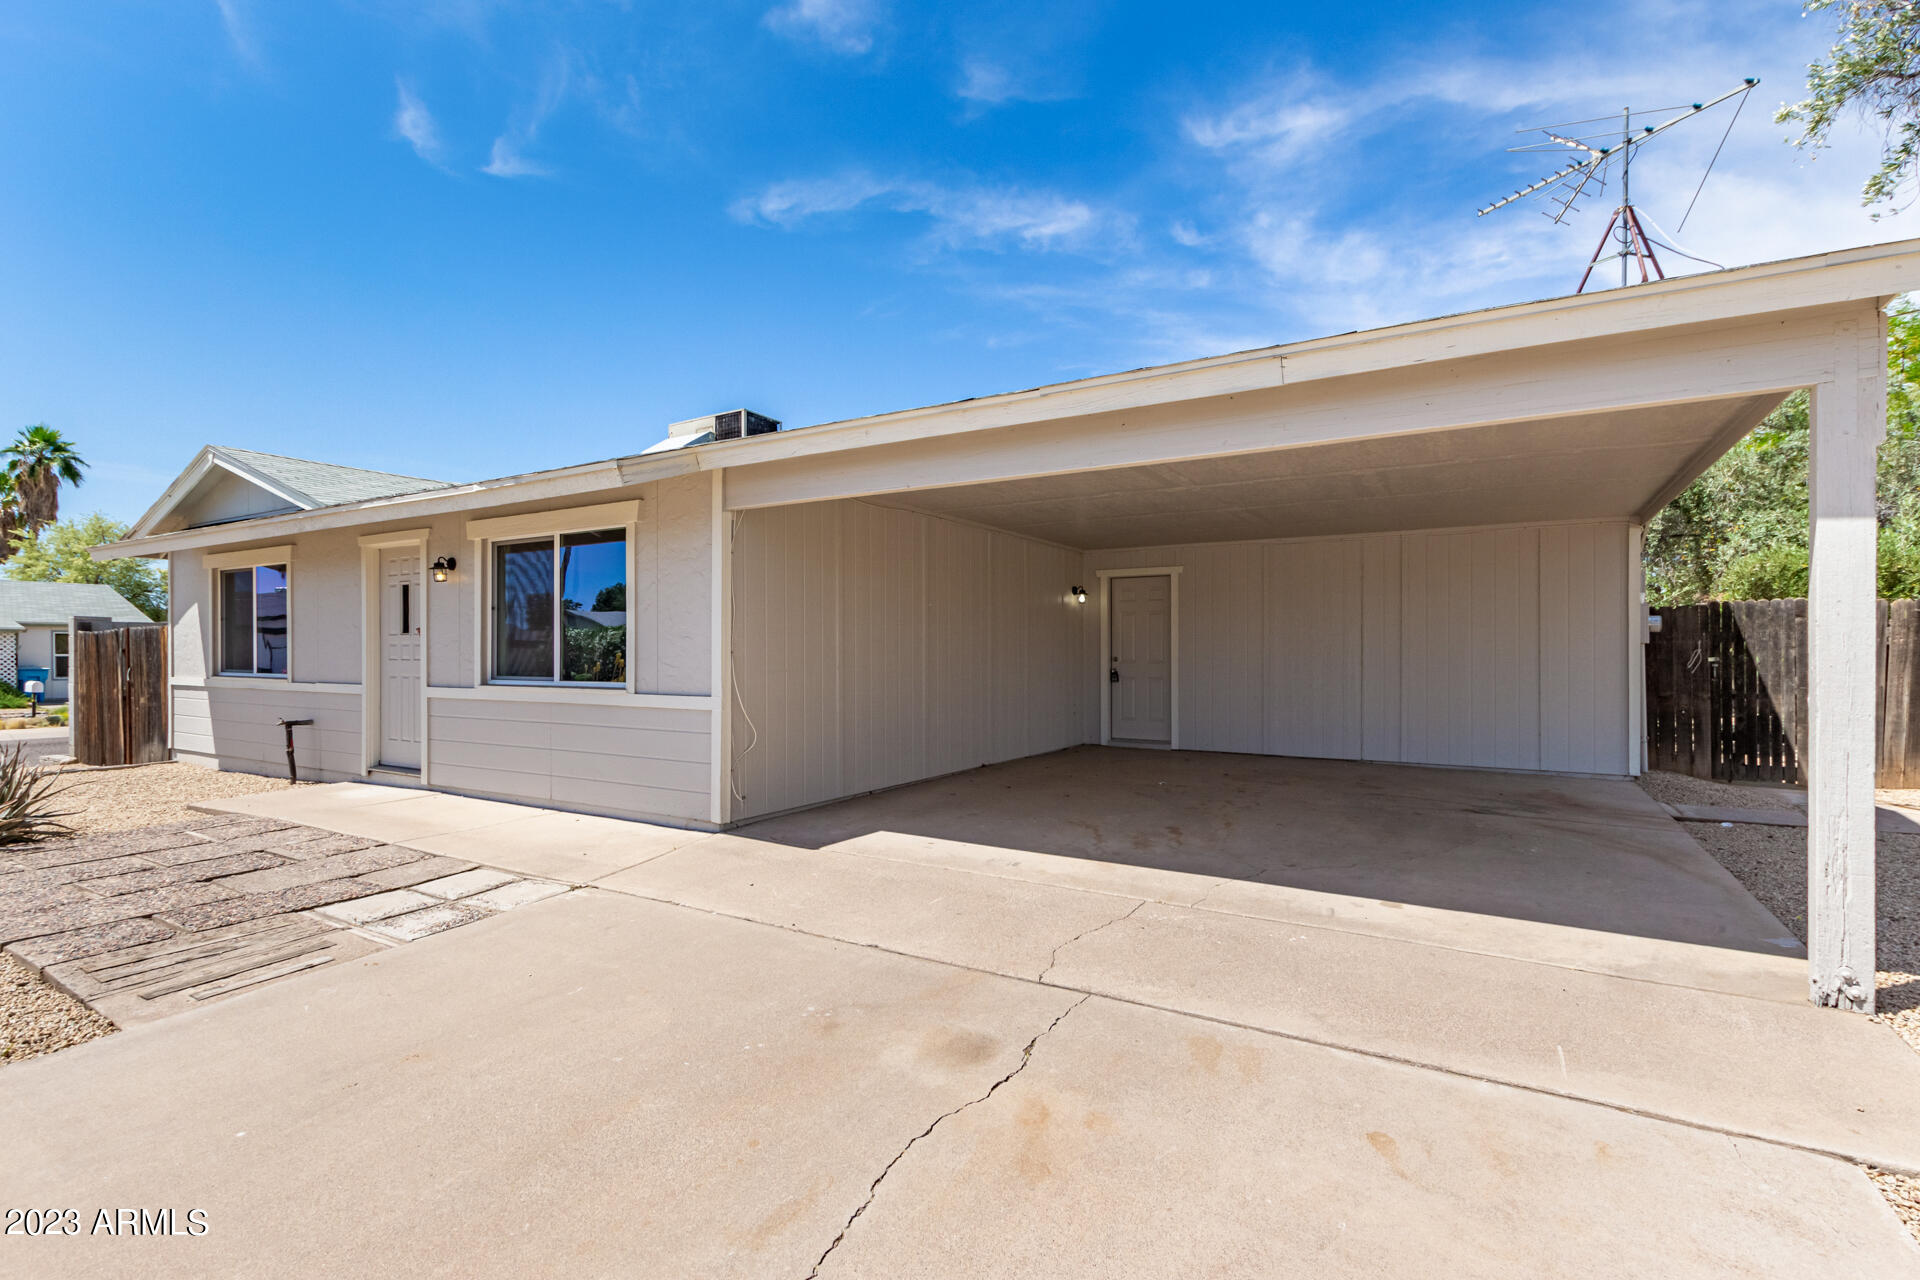
Single-story home with a wide covered carport and concrete driveway.
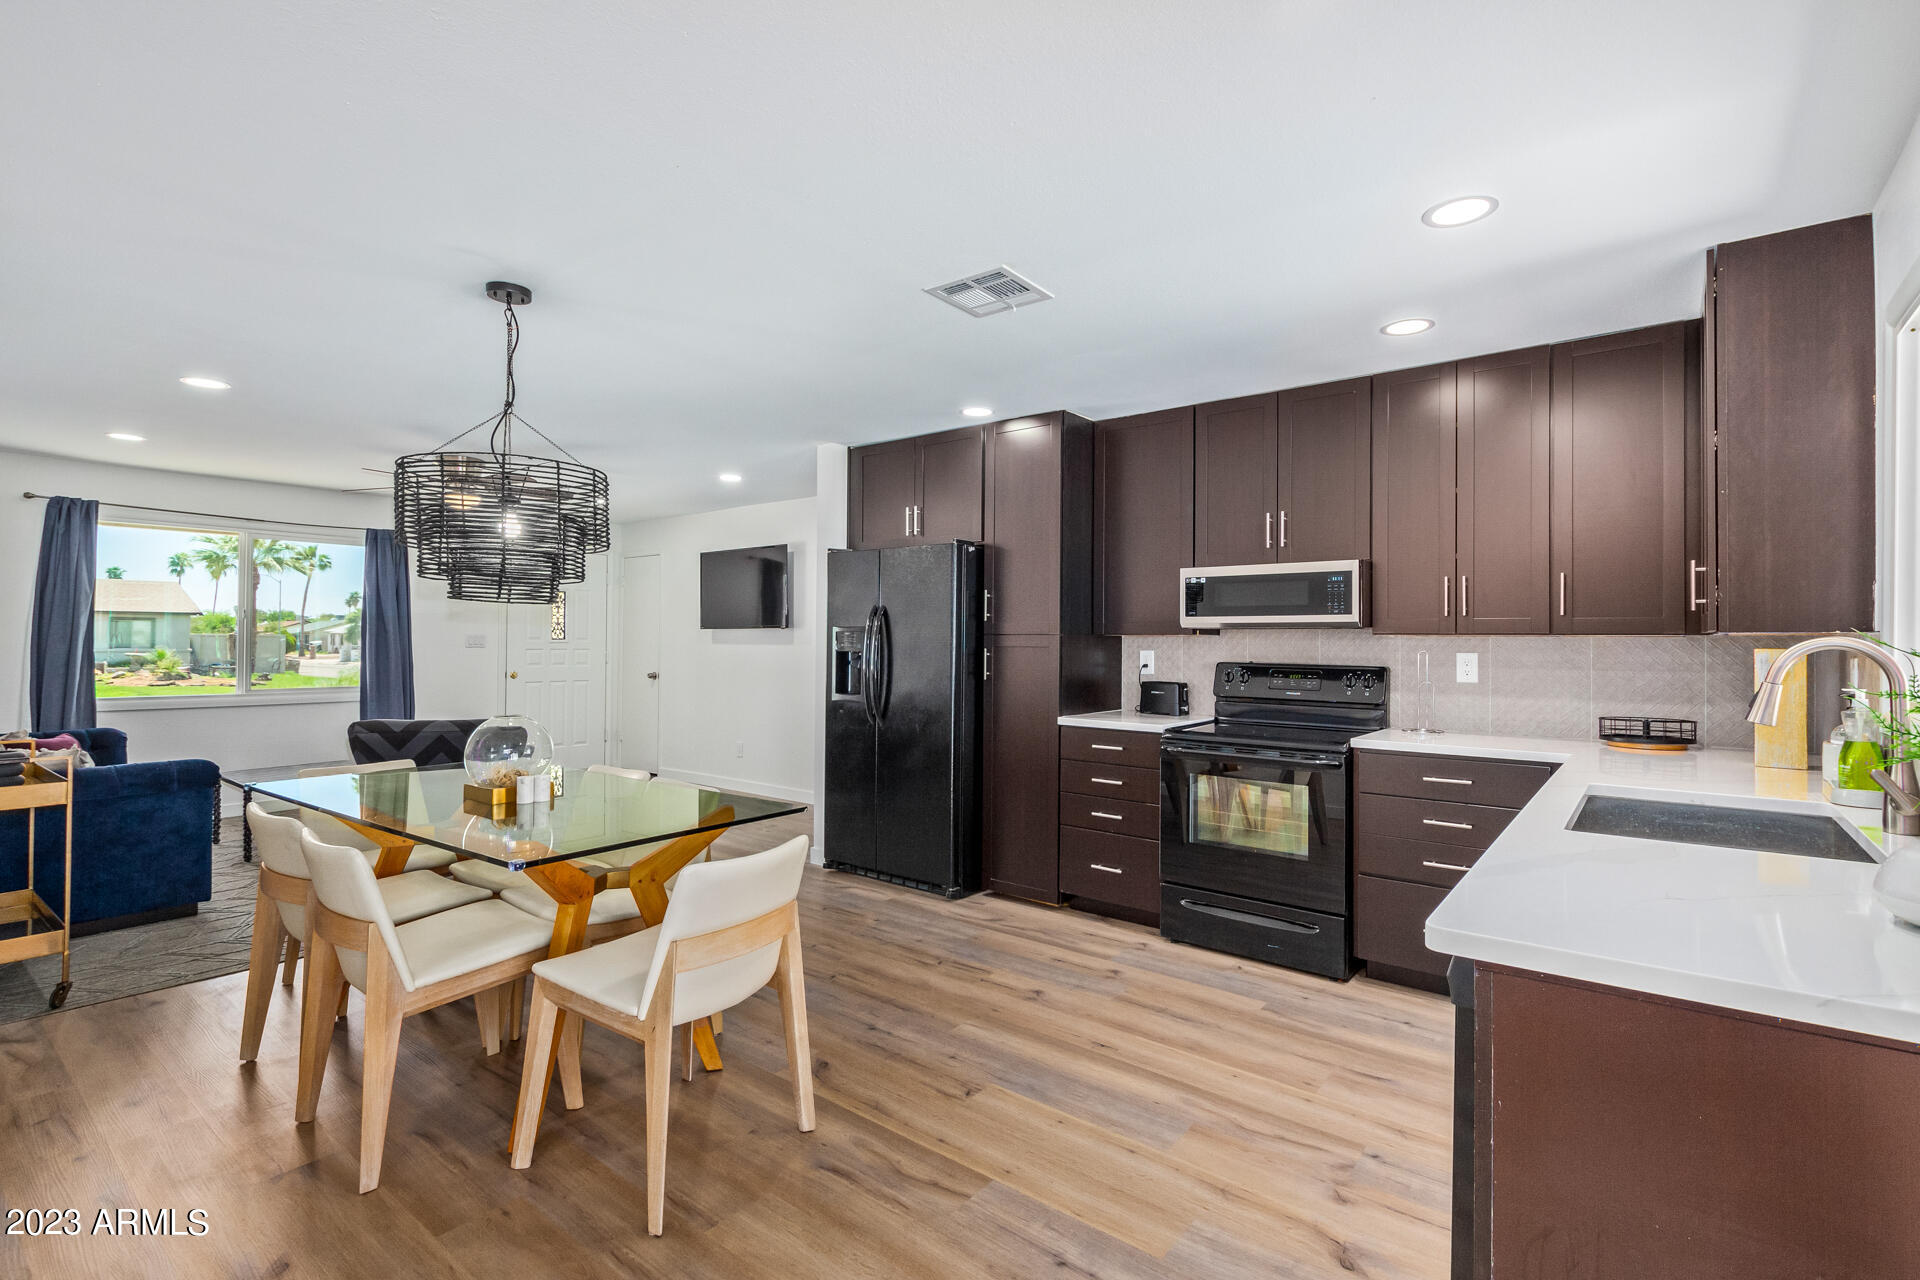
Open kitchen and dining area with dark cabinets, white counters, and a glass dining table.
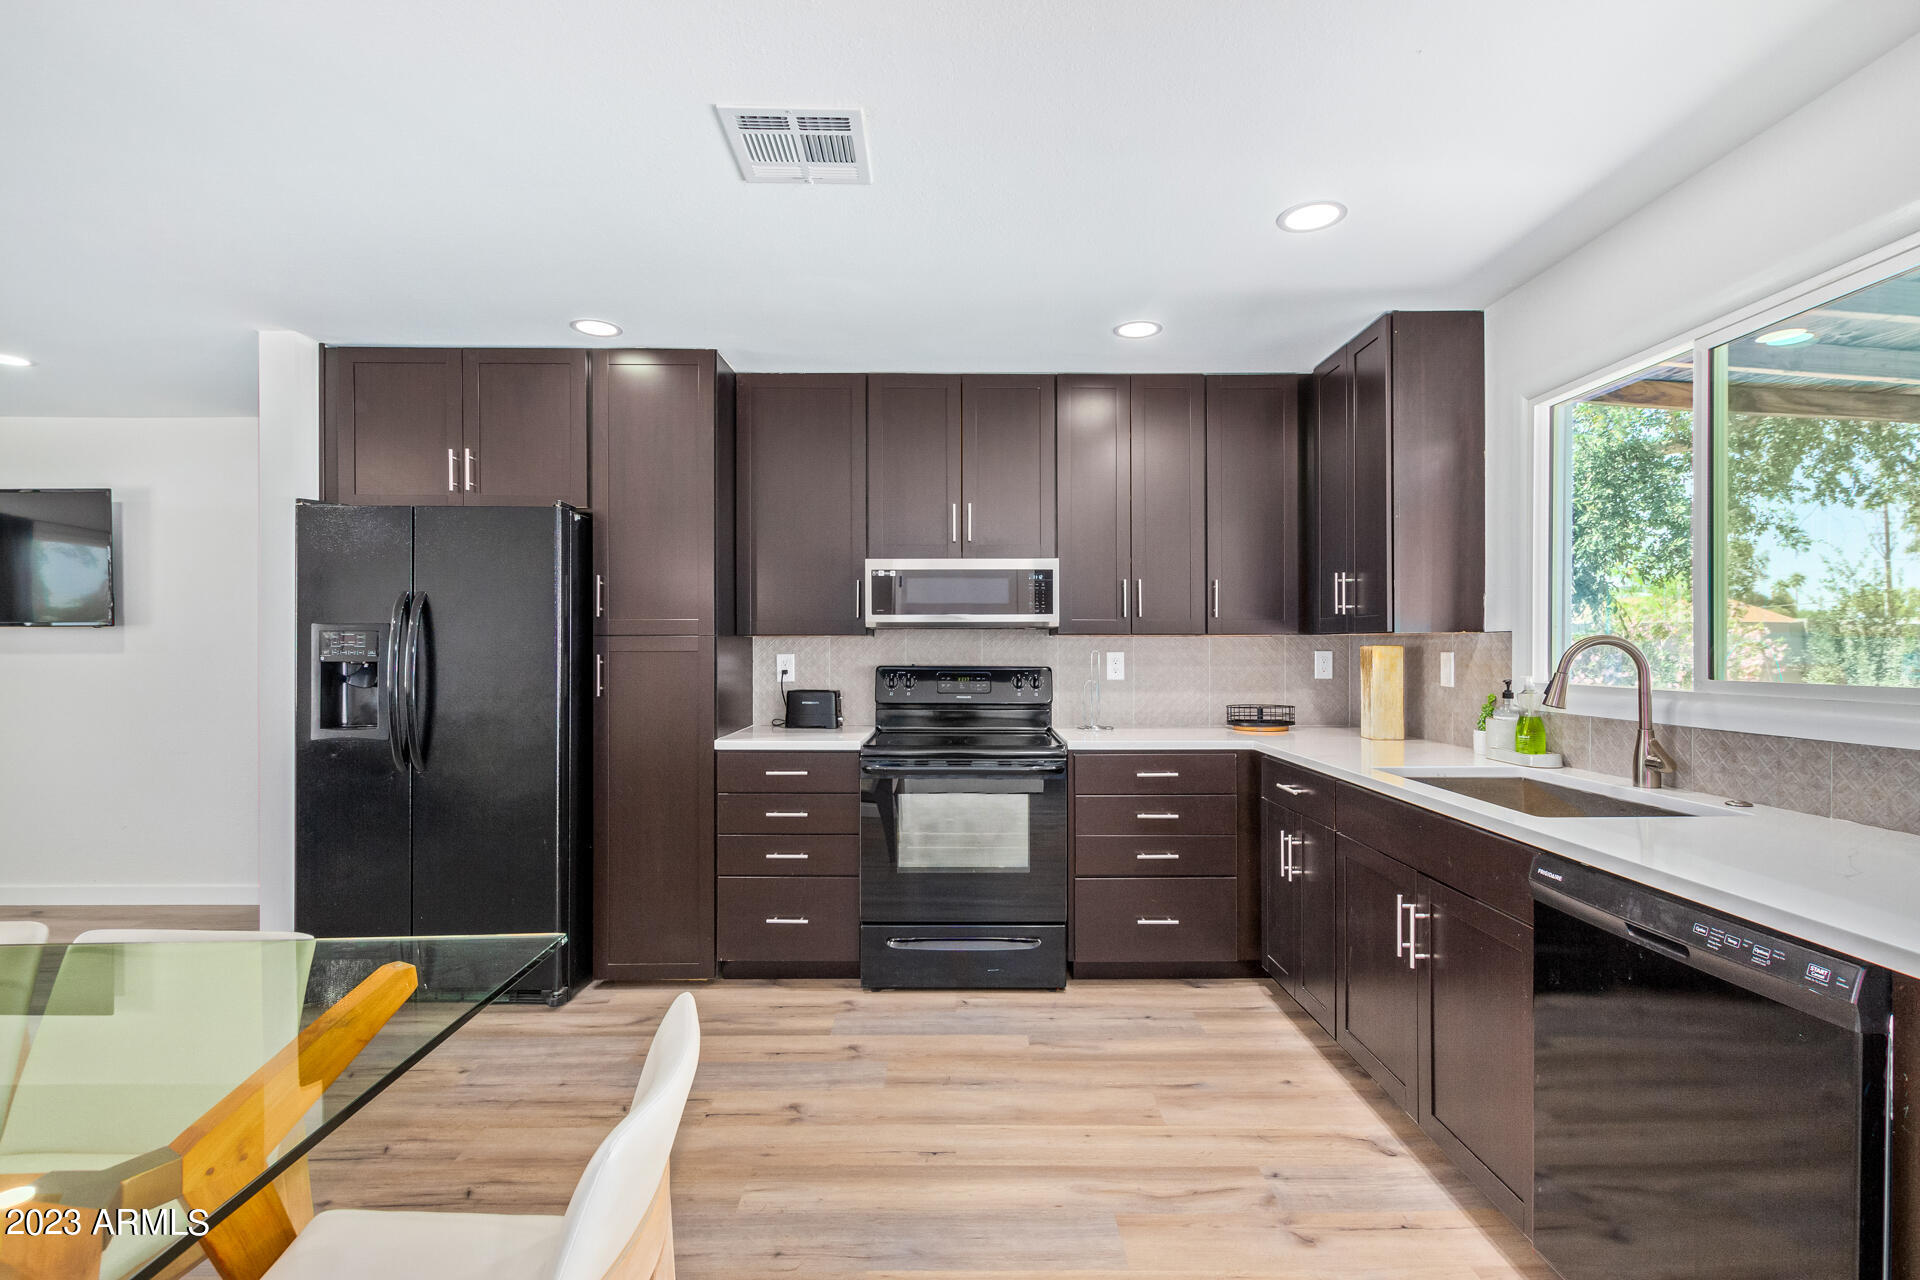
Kitchen with dark cabinets, black appliances, light counters, and a large window over the sink.
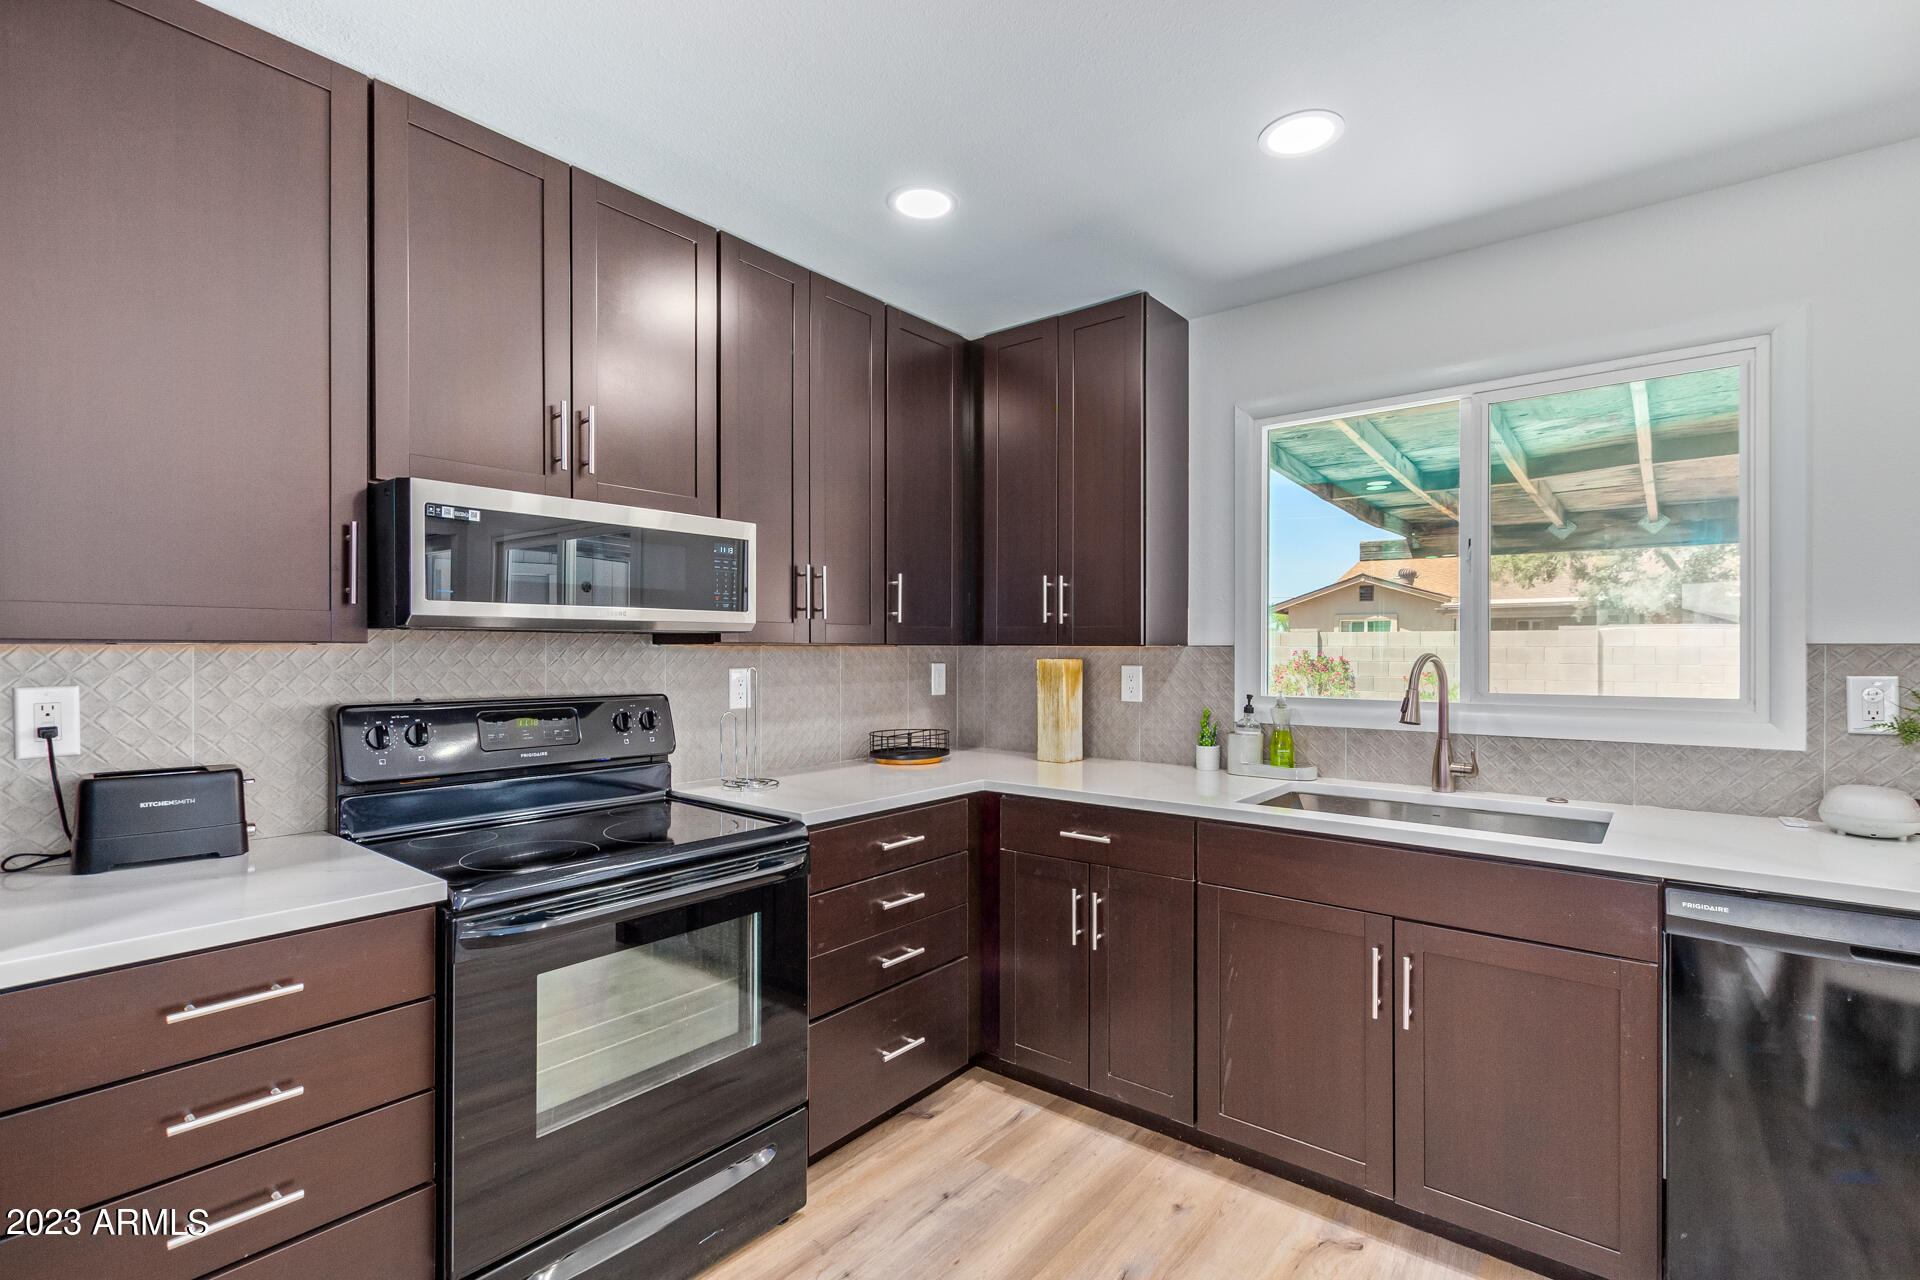
Kitchen with dark cabinets, stainless steel appliances, and a window above the sink.
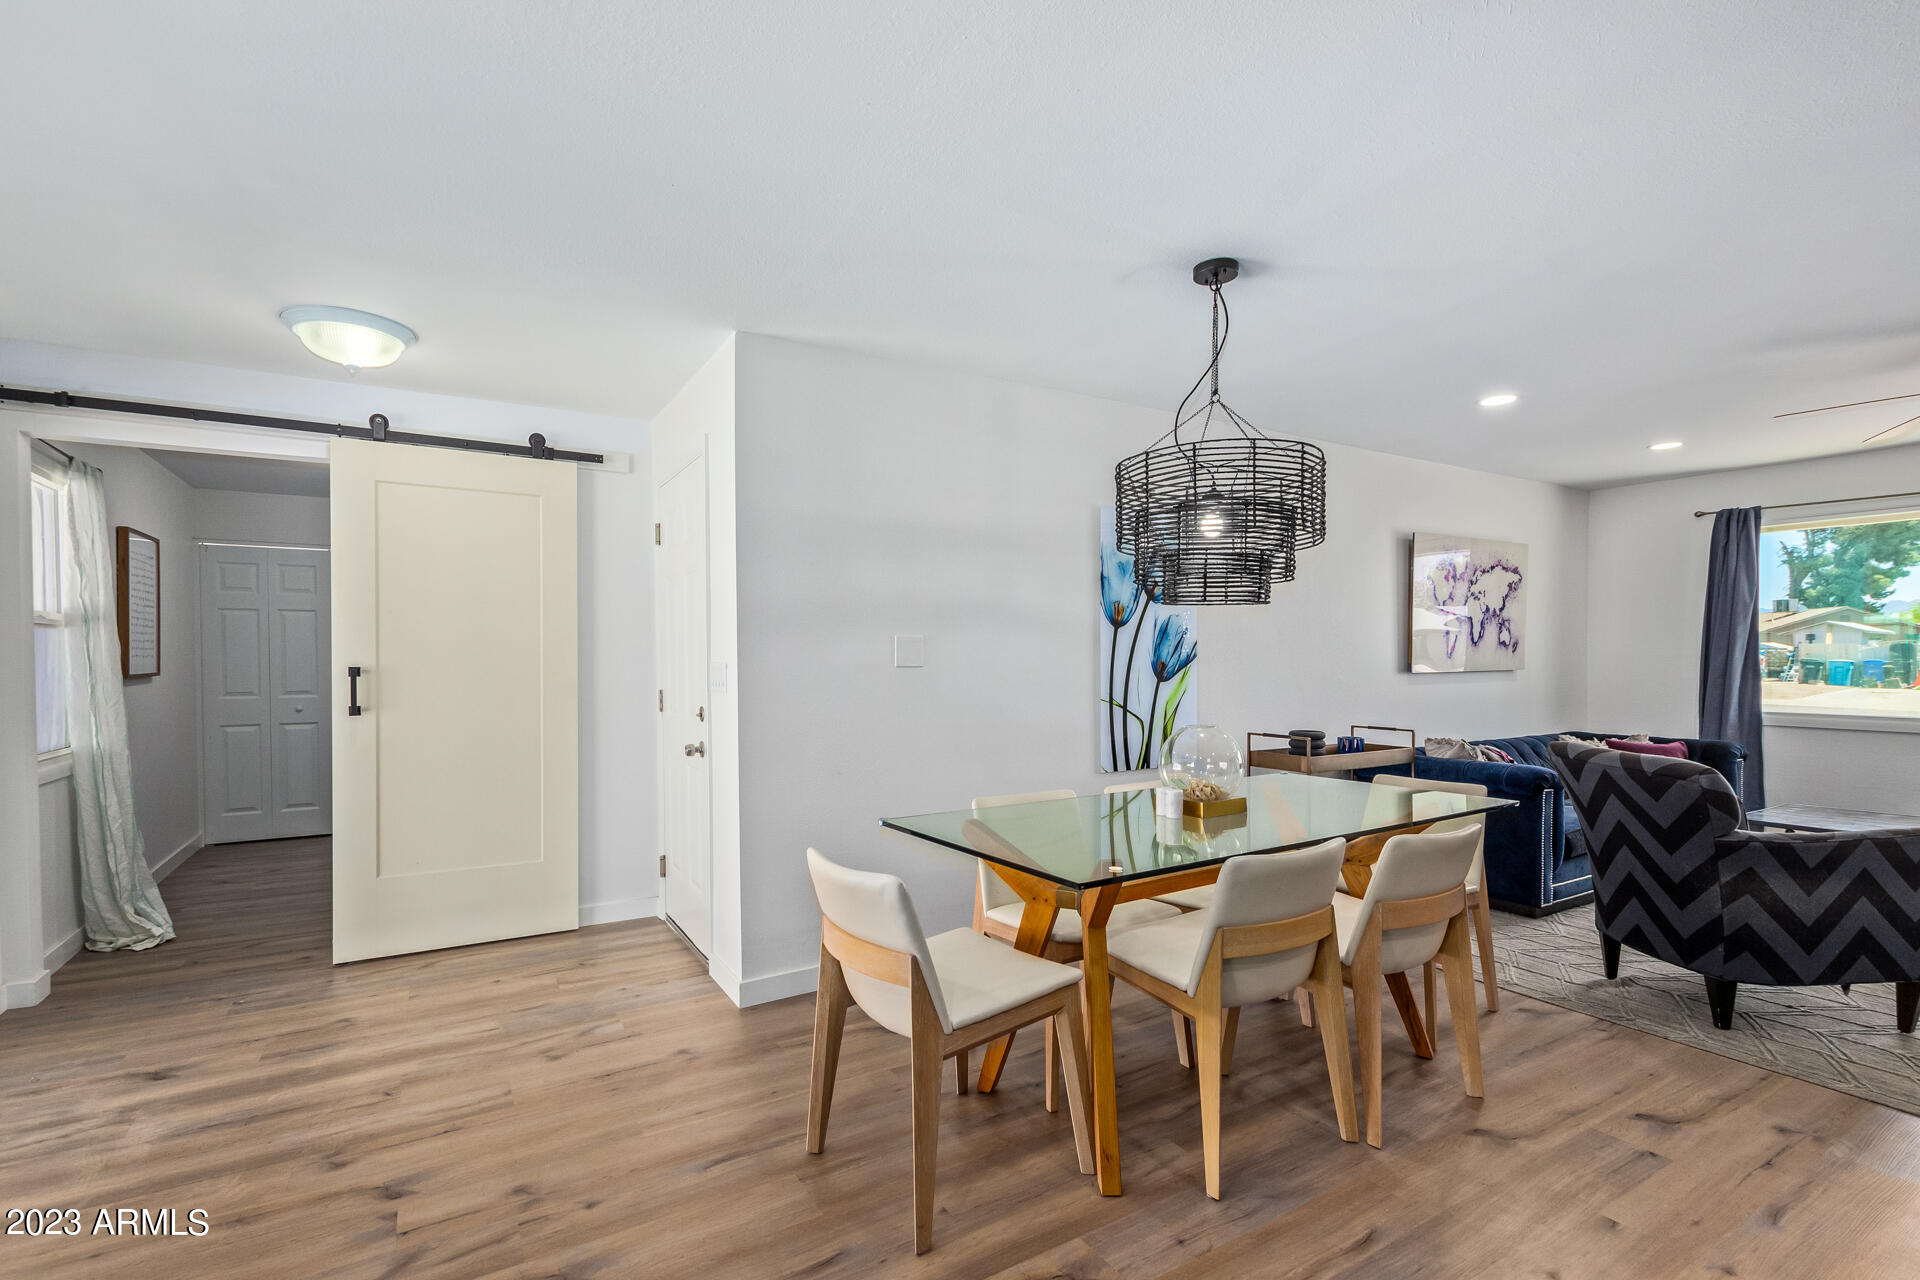
Dining area with glass-top table, upholstered chairs, black pendant light, and sliding barn door.
Open-plan living room and kitchen with dark cabinets, patterned armchairs, and sliding doors to the backyard.
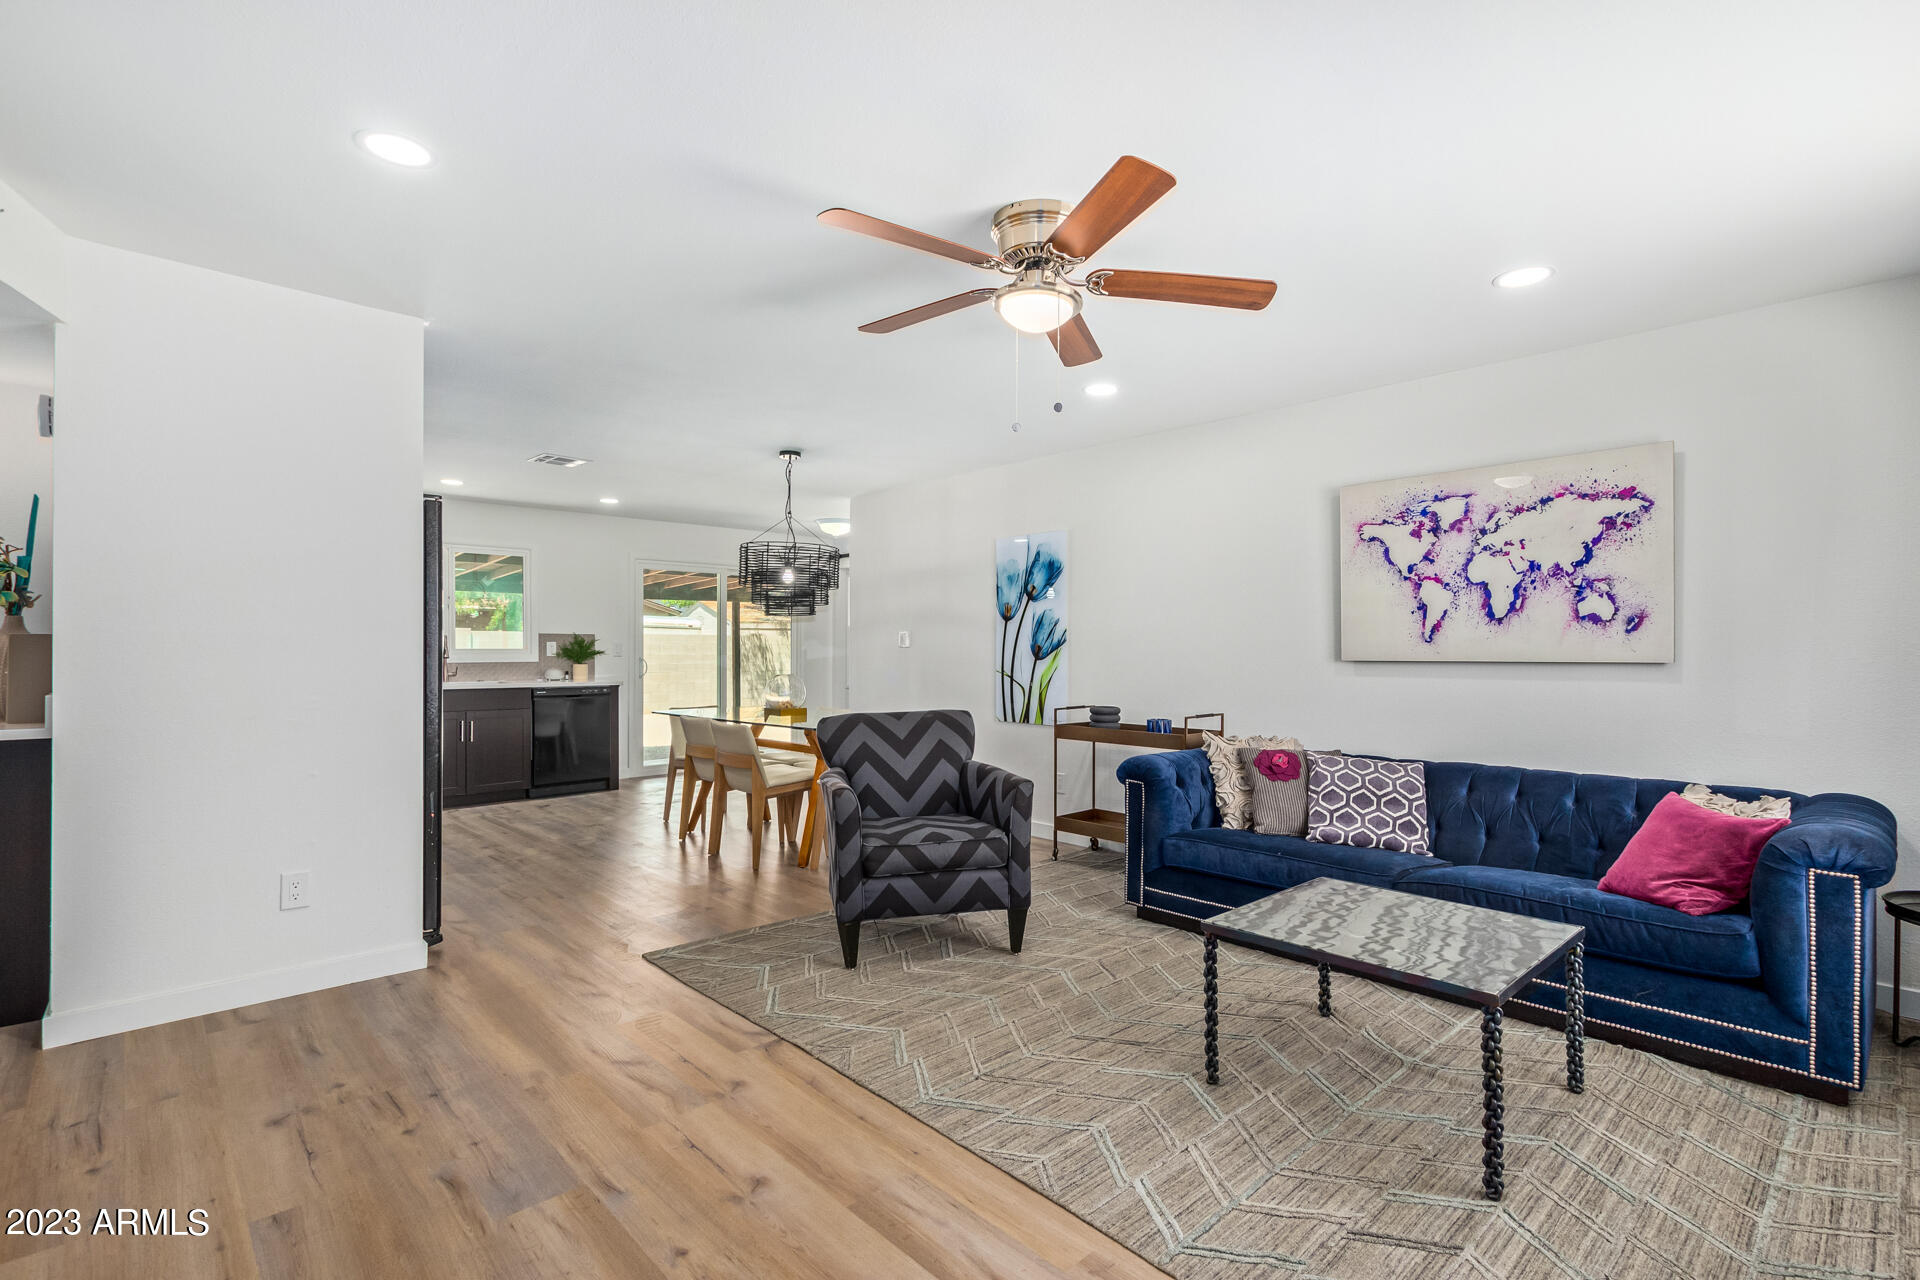
Furnished living room with a blue sofa, patterned armchair, and open dining area.
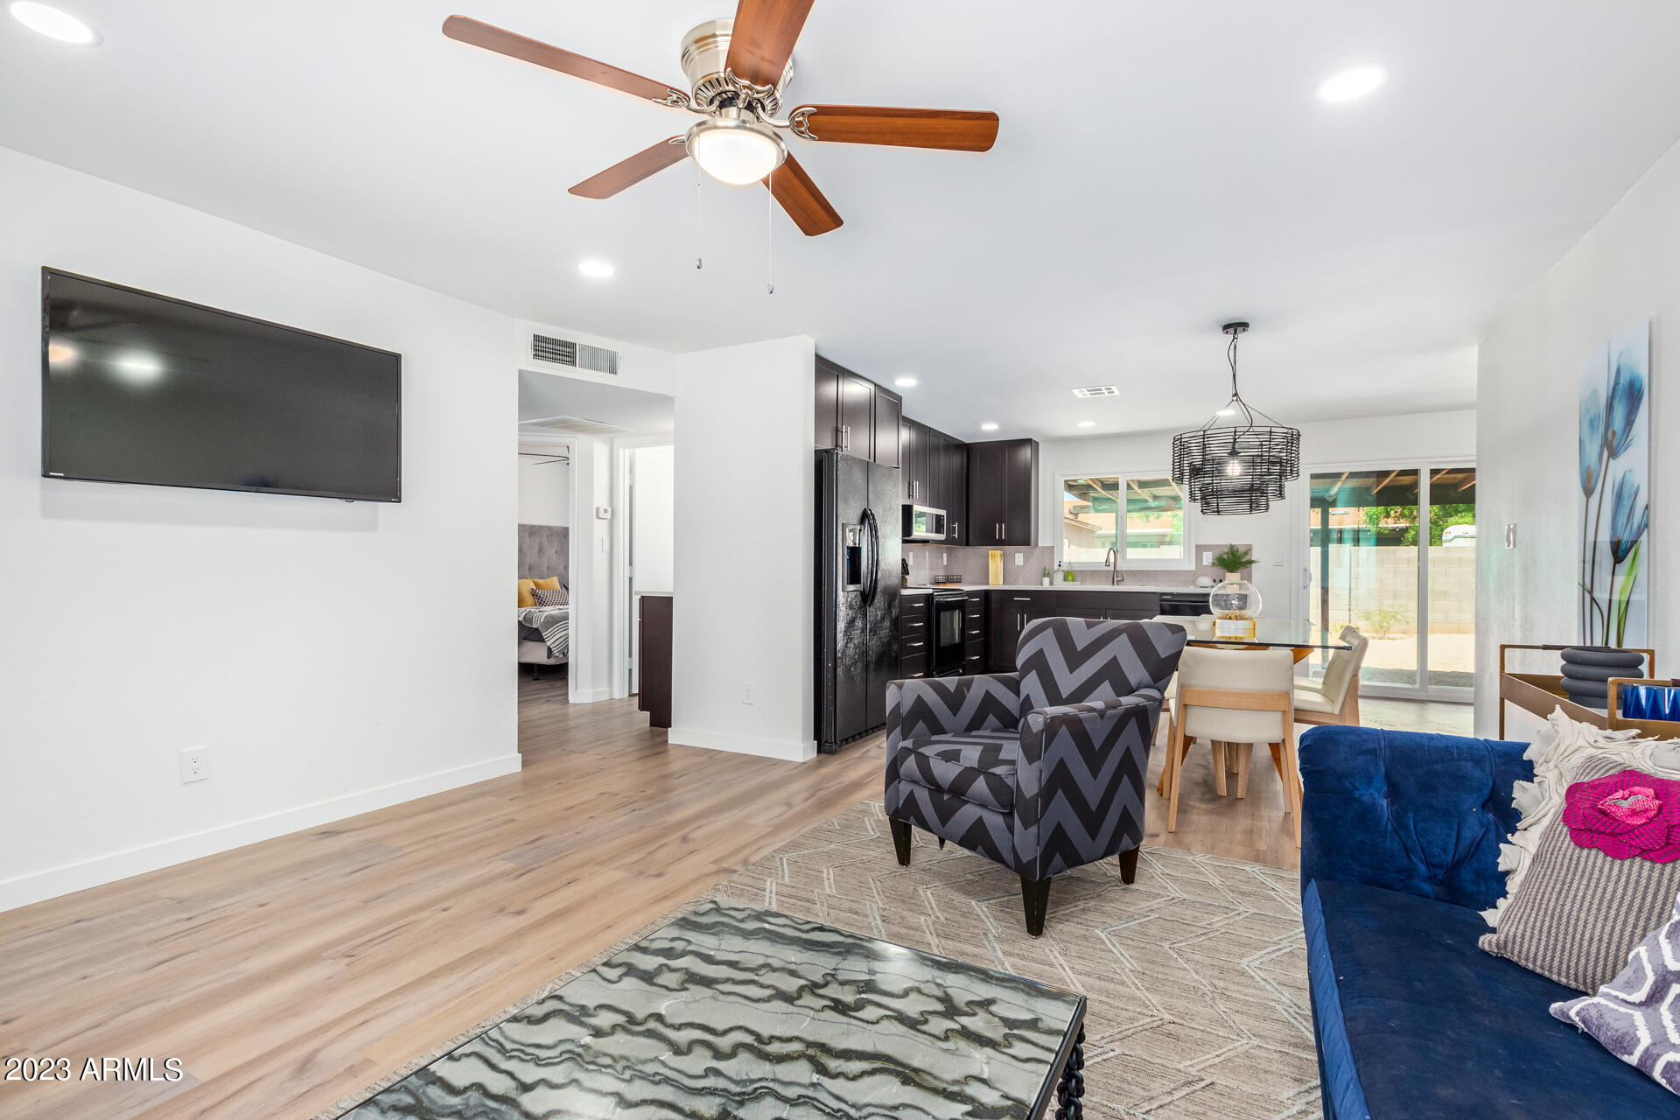
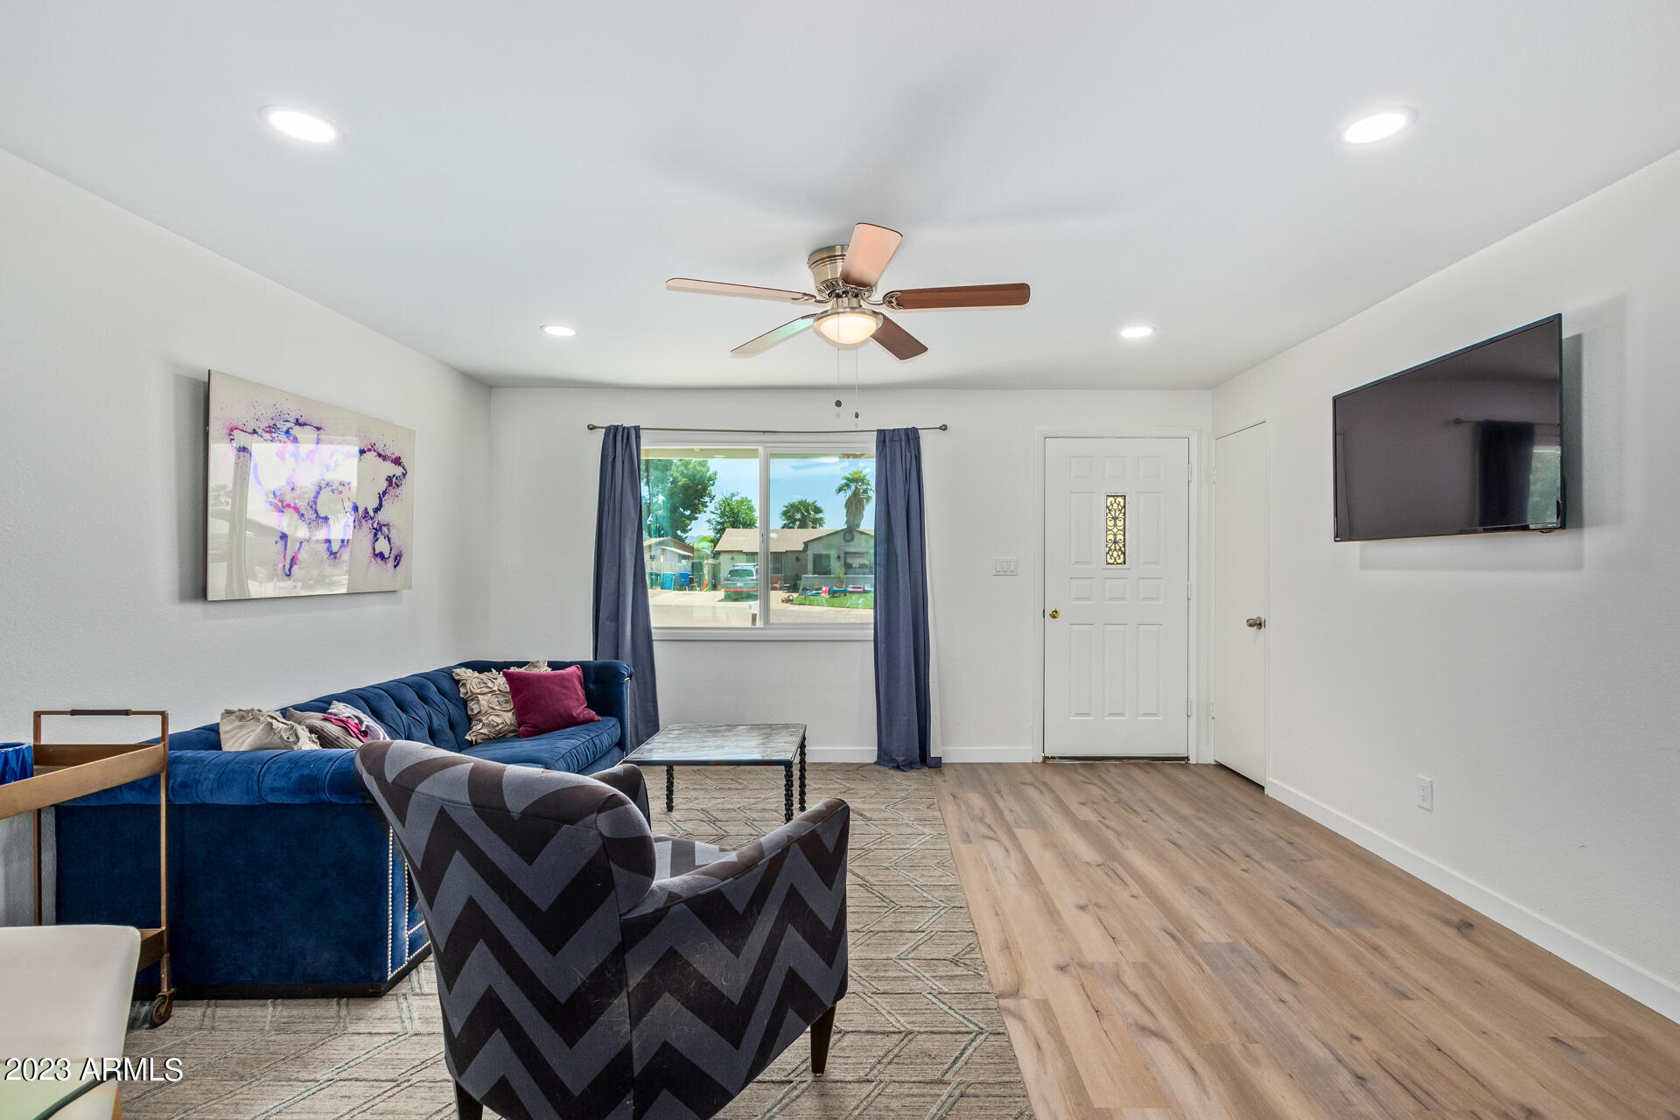
Living room with a blue sofa, patterned chair, wall-mounted TV, and ceiling fan.
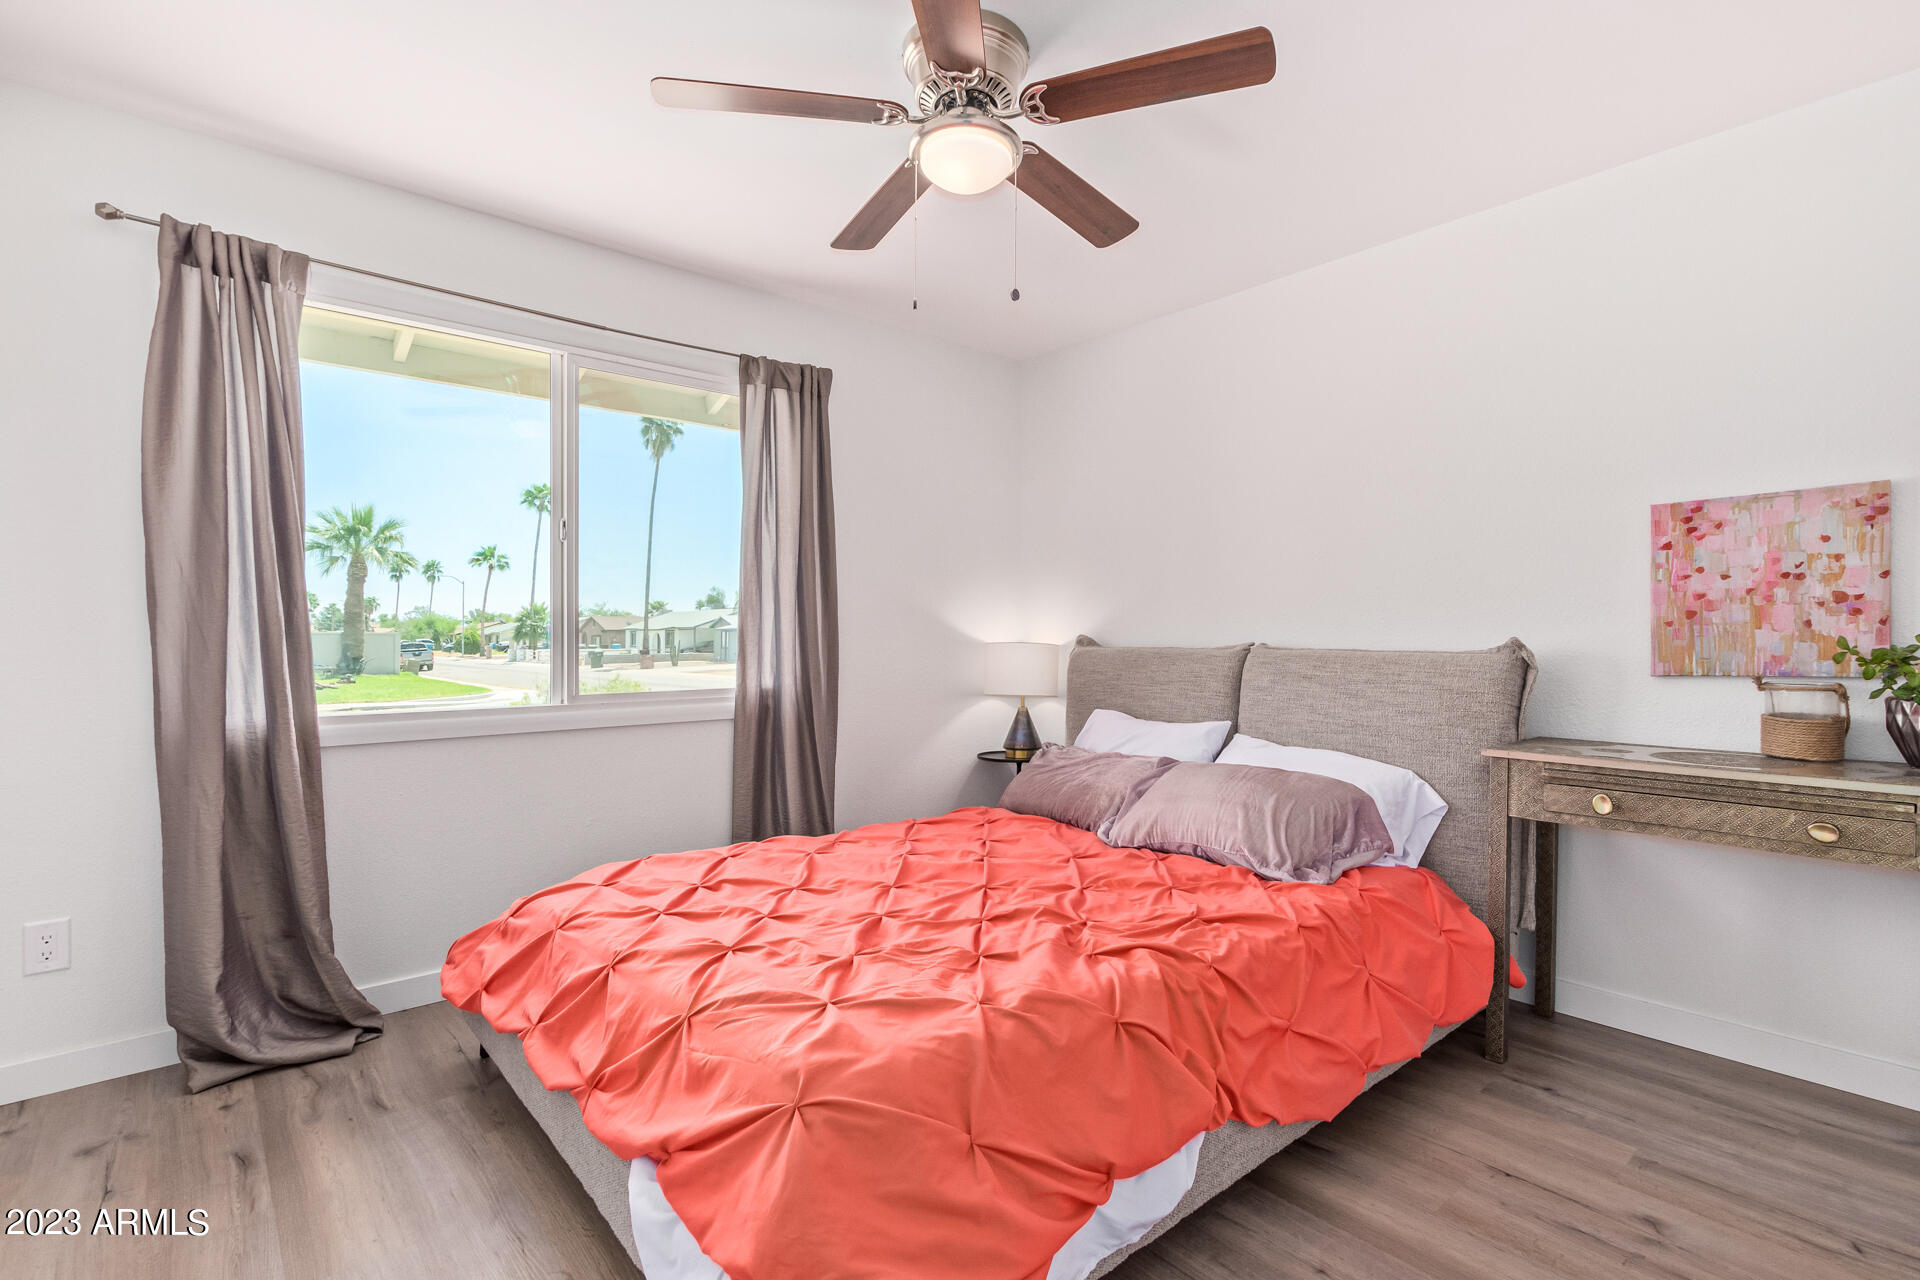
Staged bedroom with a coral-red comforter, ceiling fan, and large window overlooking a residential street.
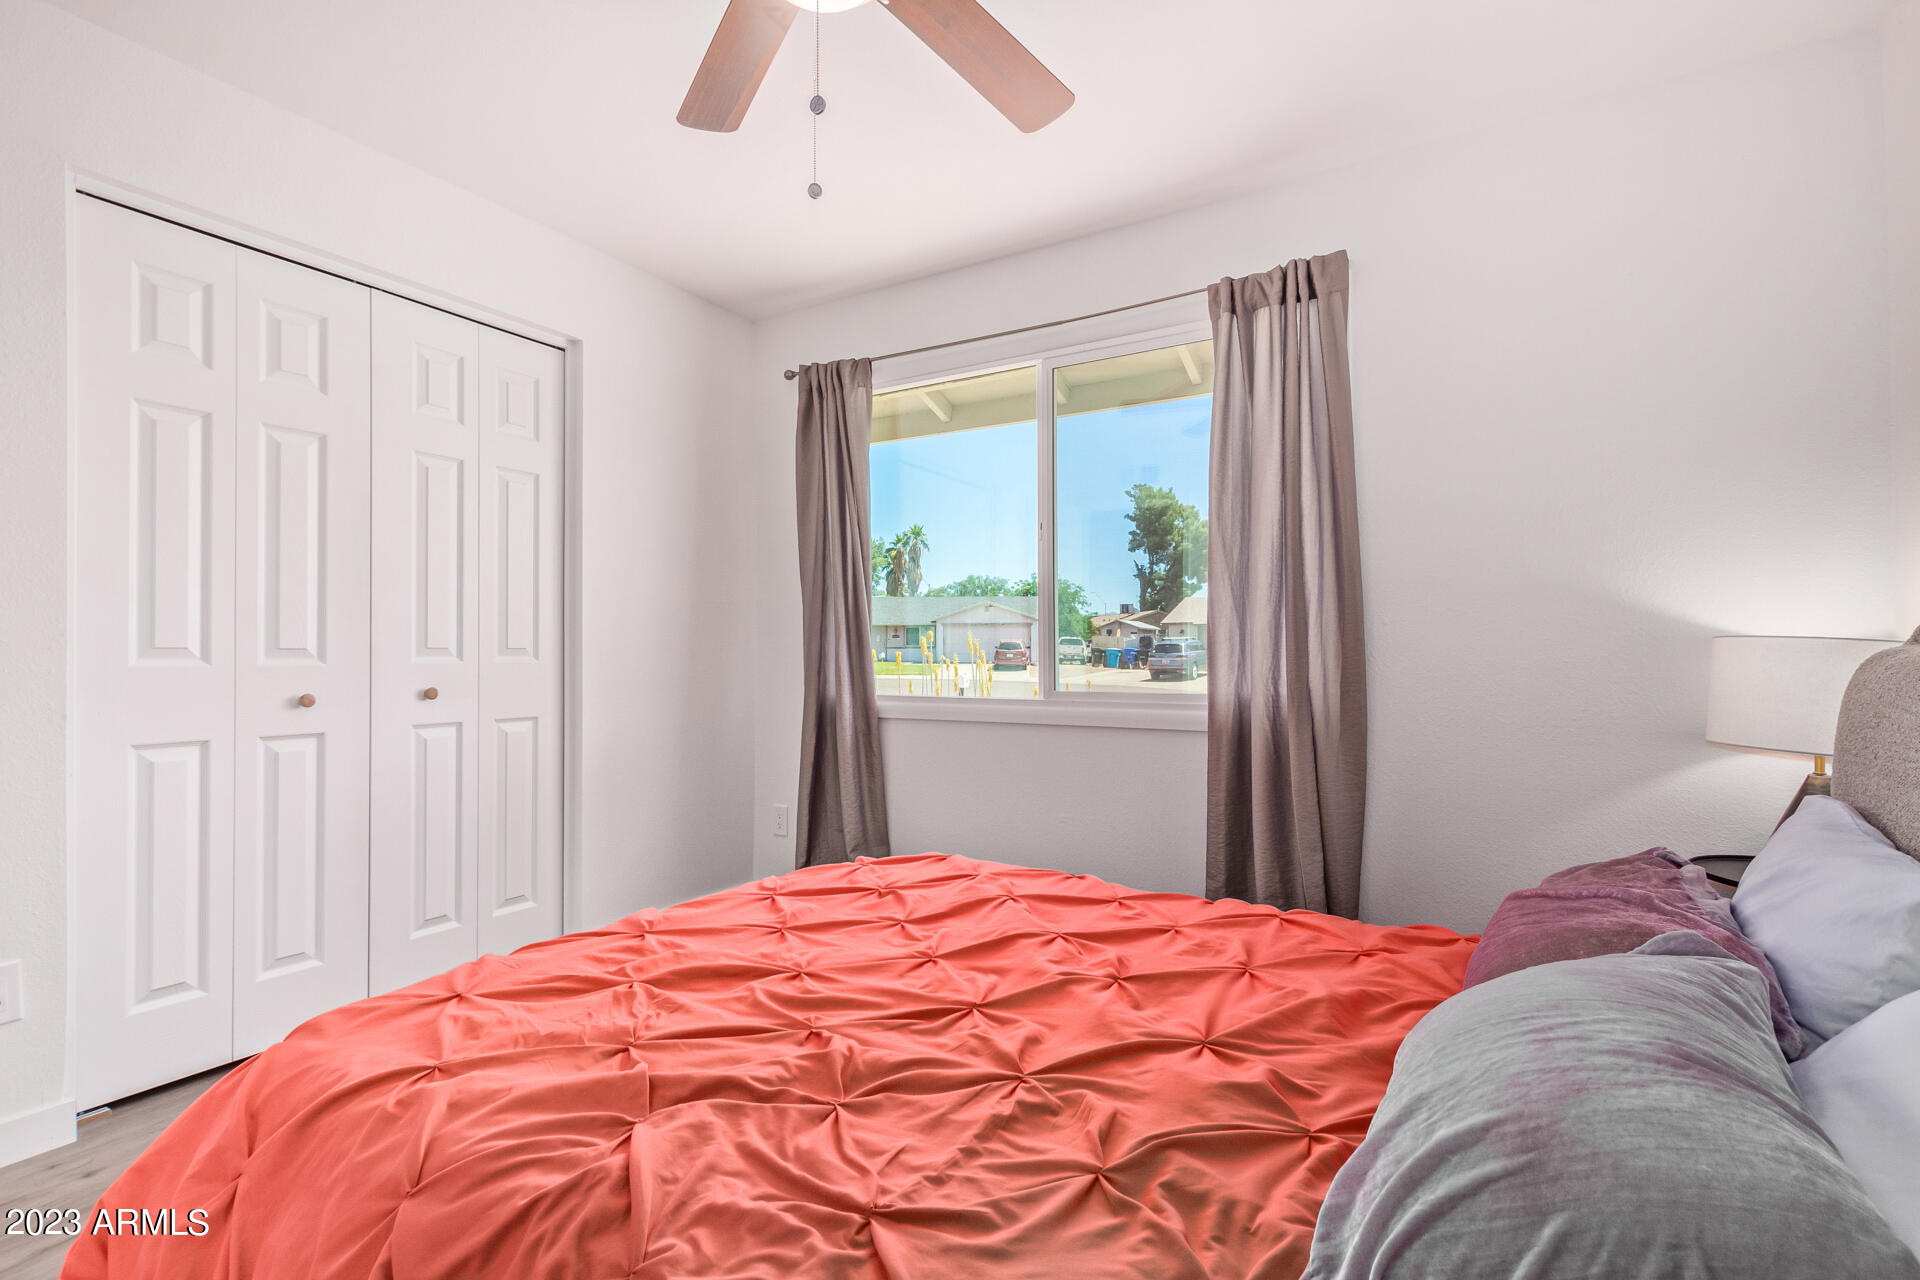
Bedroom with a coral-red bedspread, white closet doors, and a window overlooking the neighborhood.
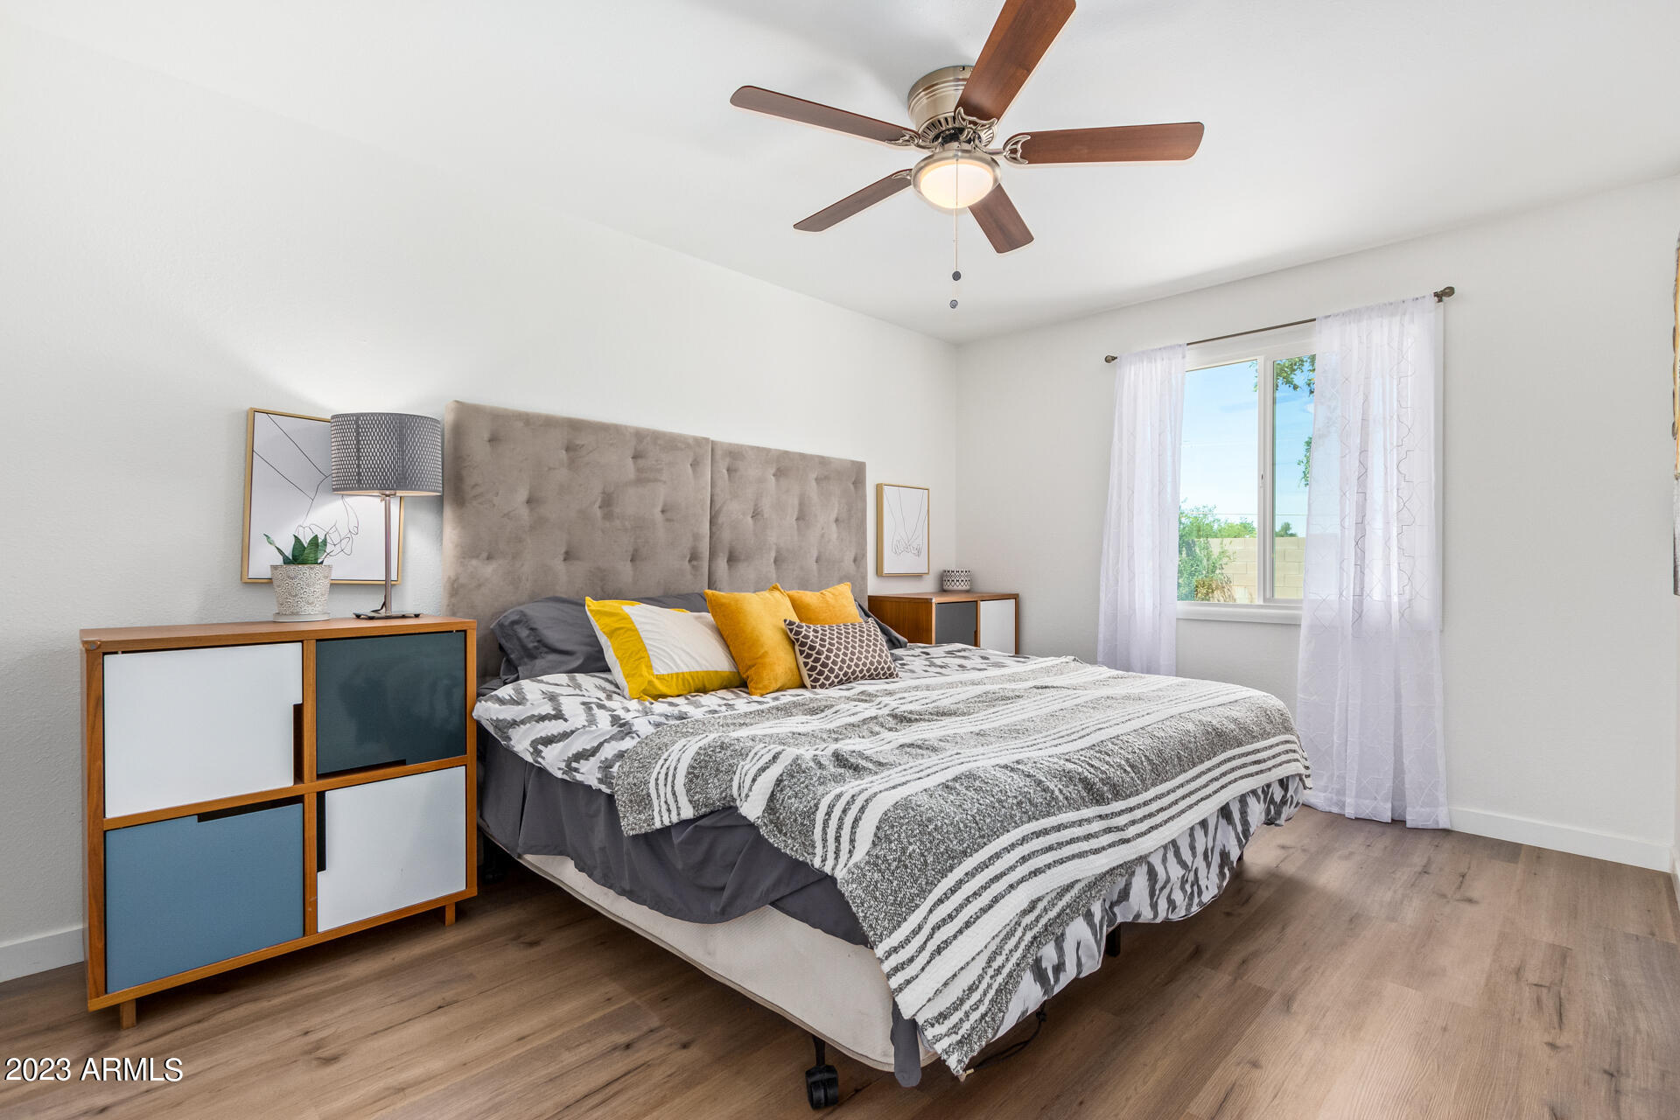
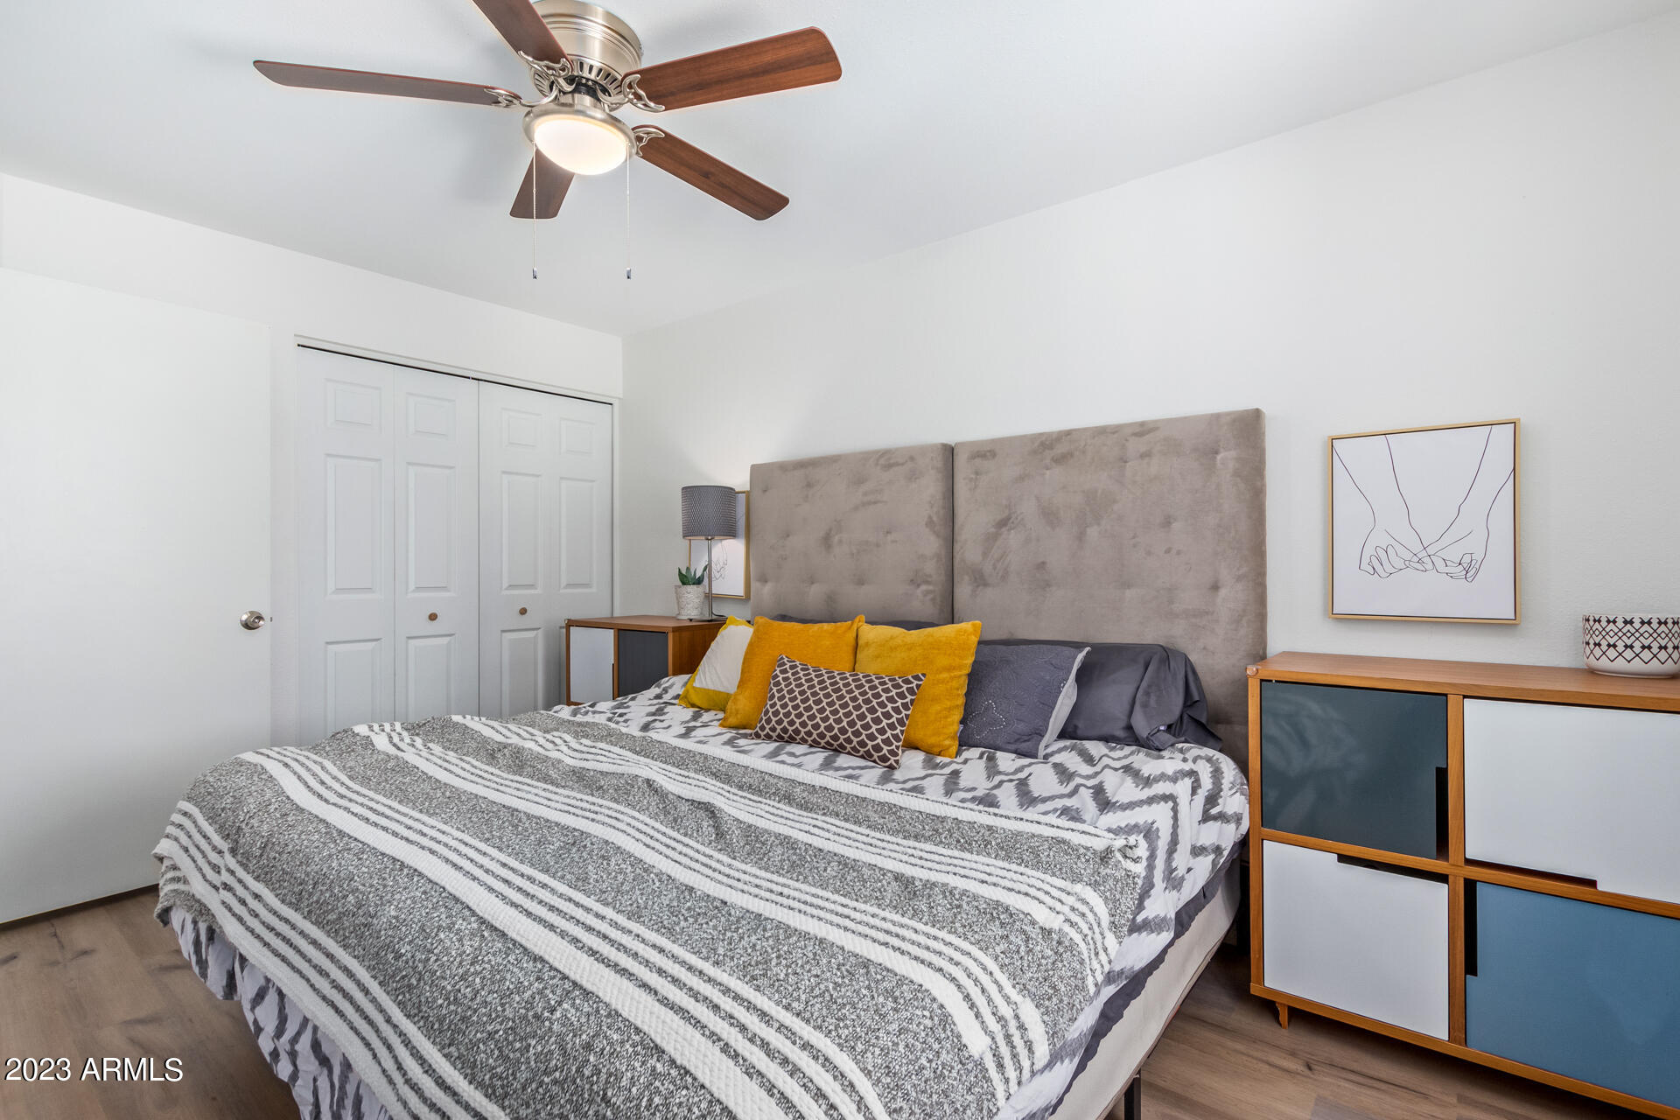
Furnished bedroom with a tall upholstered headboard, yellow accent pillows, and a ceiling fan.
Staged bedroom with a large patterned bed, mustard-yellow pillows, and a tall upholstered headboard.
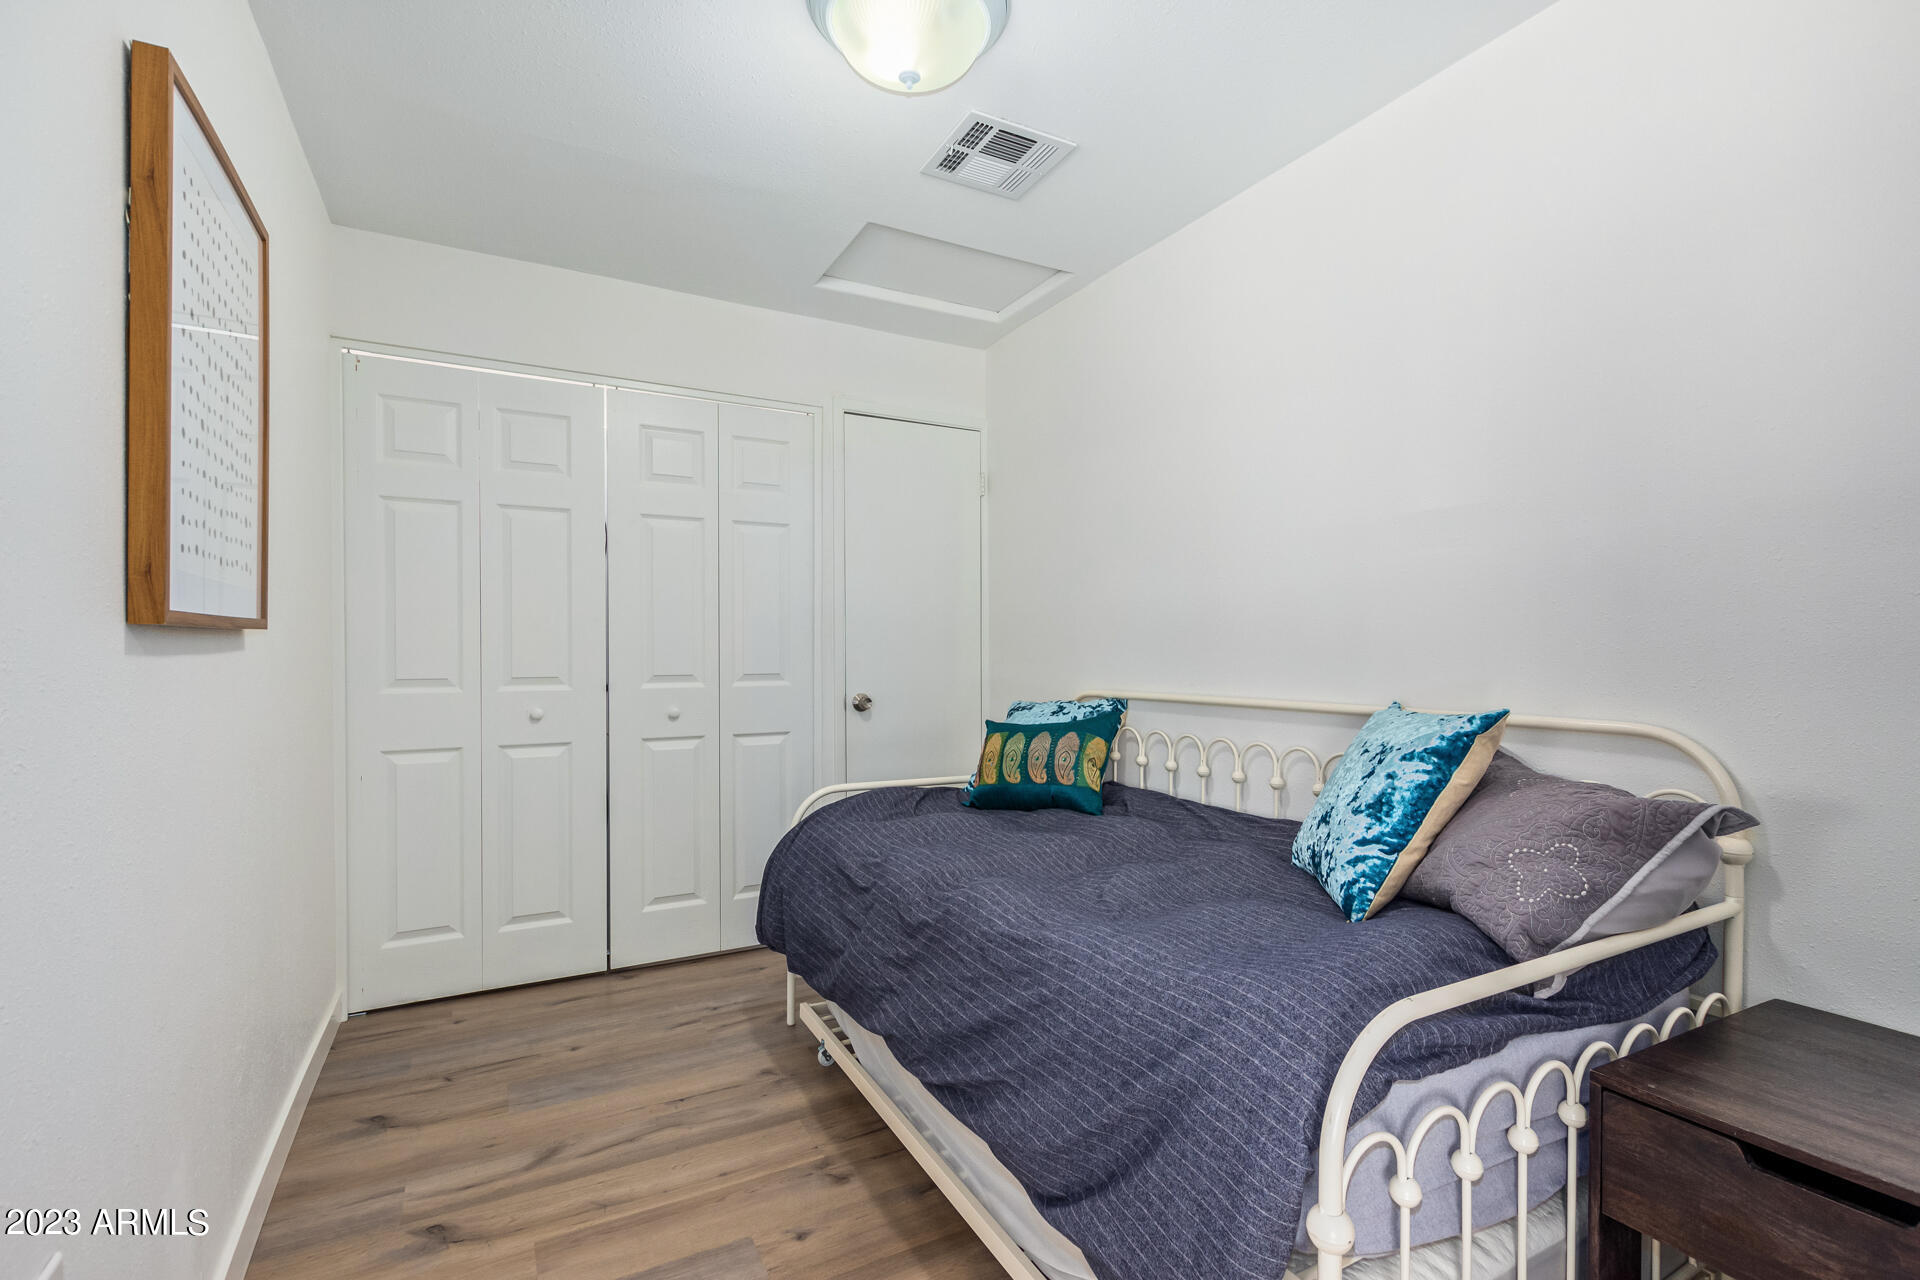
Furnished bedroom with a white metal bed, blue patterned pillows, paneled closet doors, and wood-look flooring.
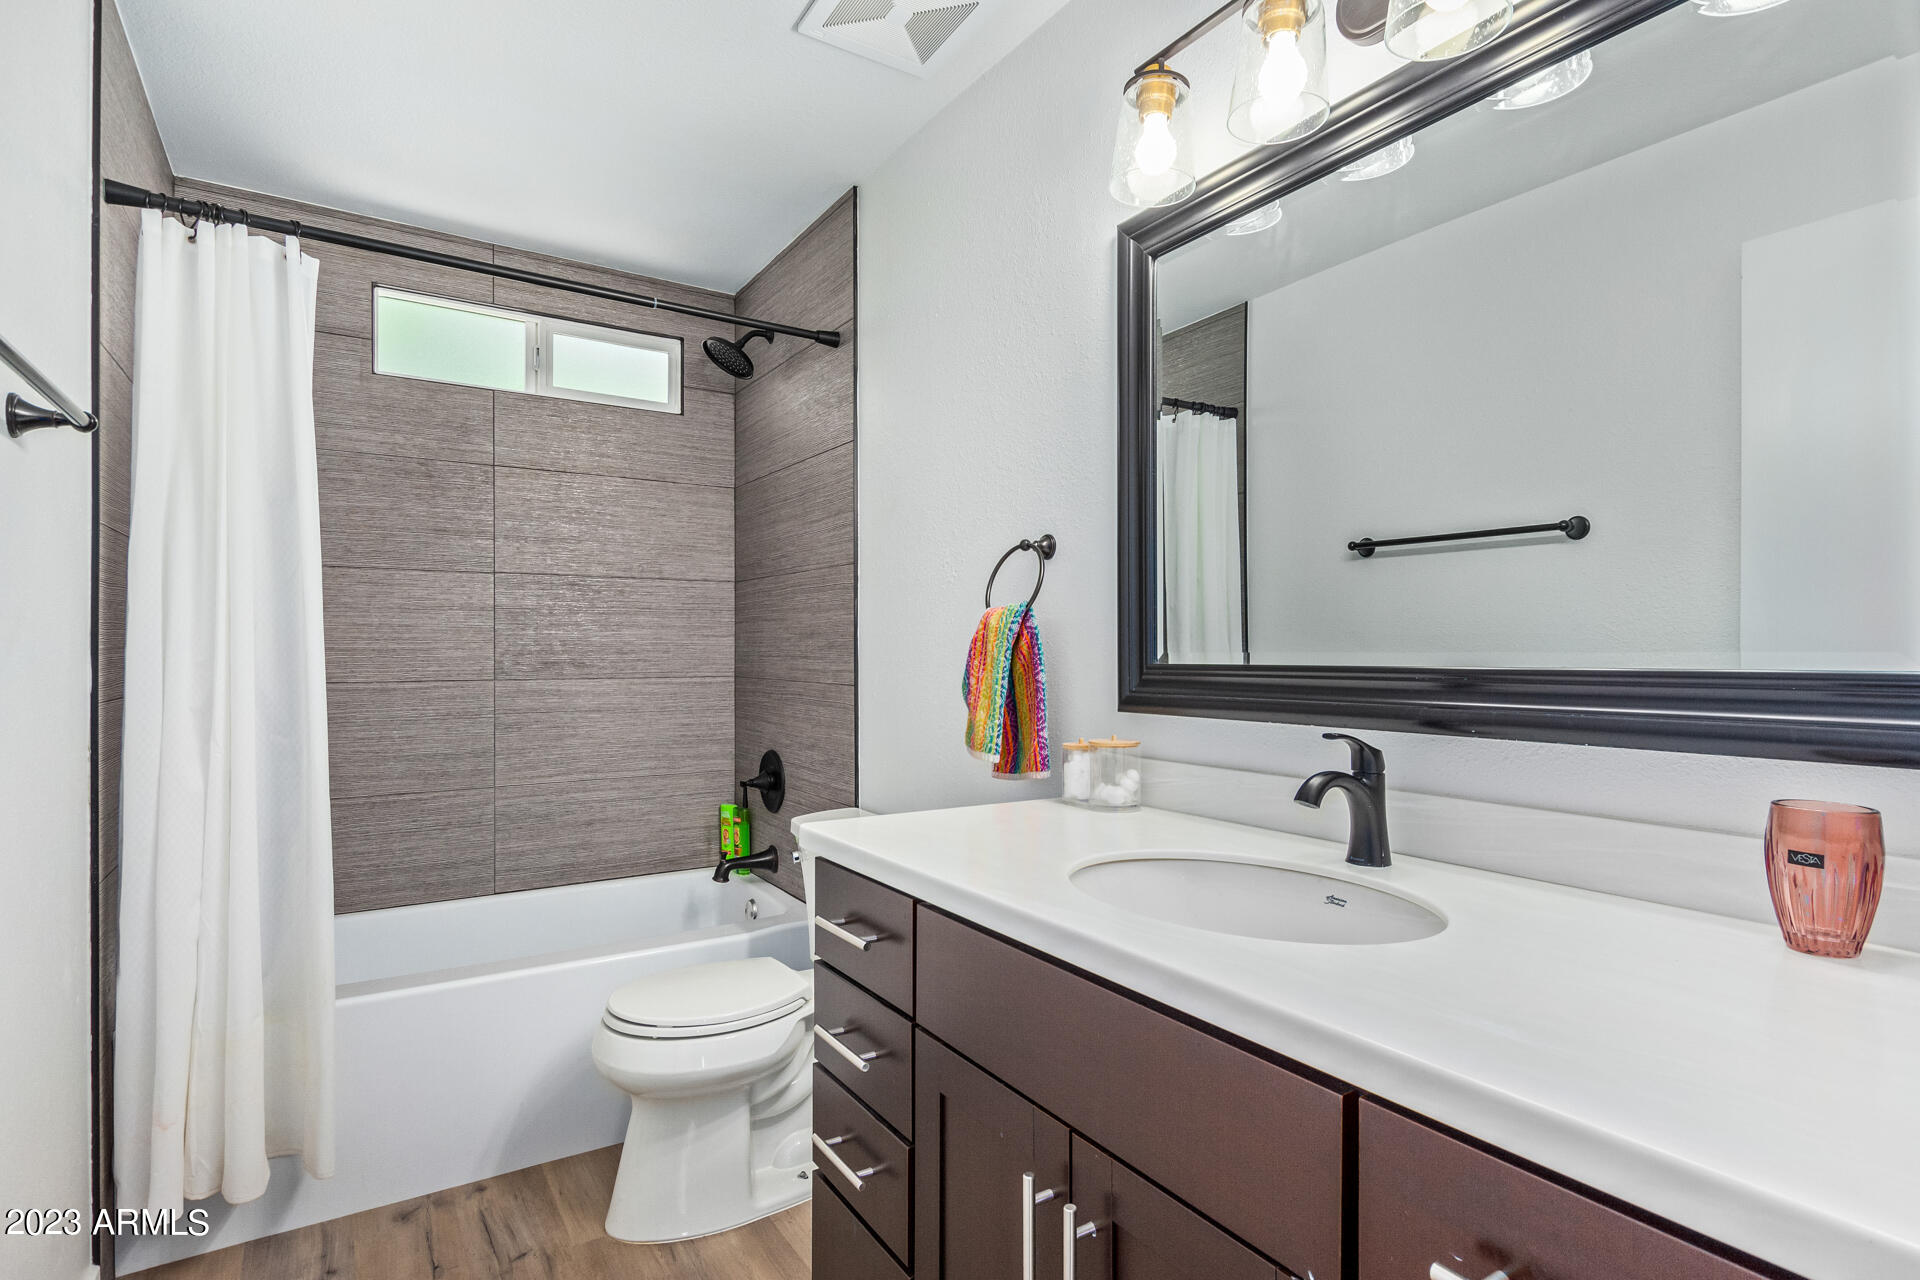
Bathroom with a tiled shower, white bathtub, dark vanity, and large framed mirror.
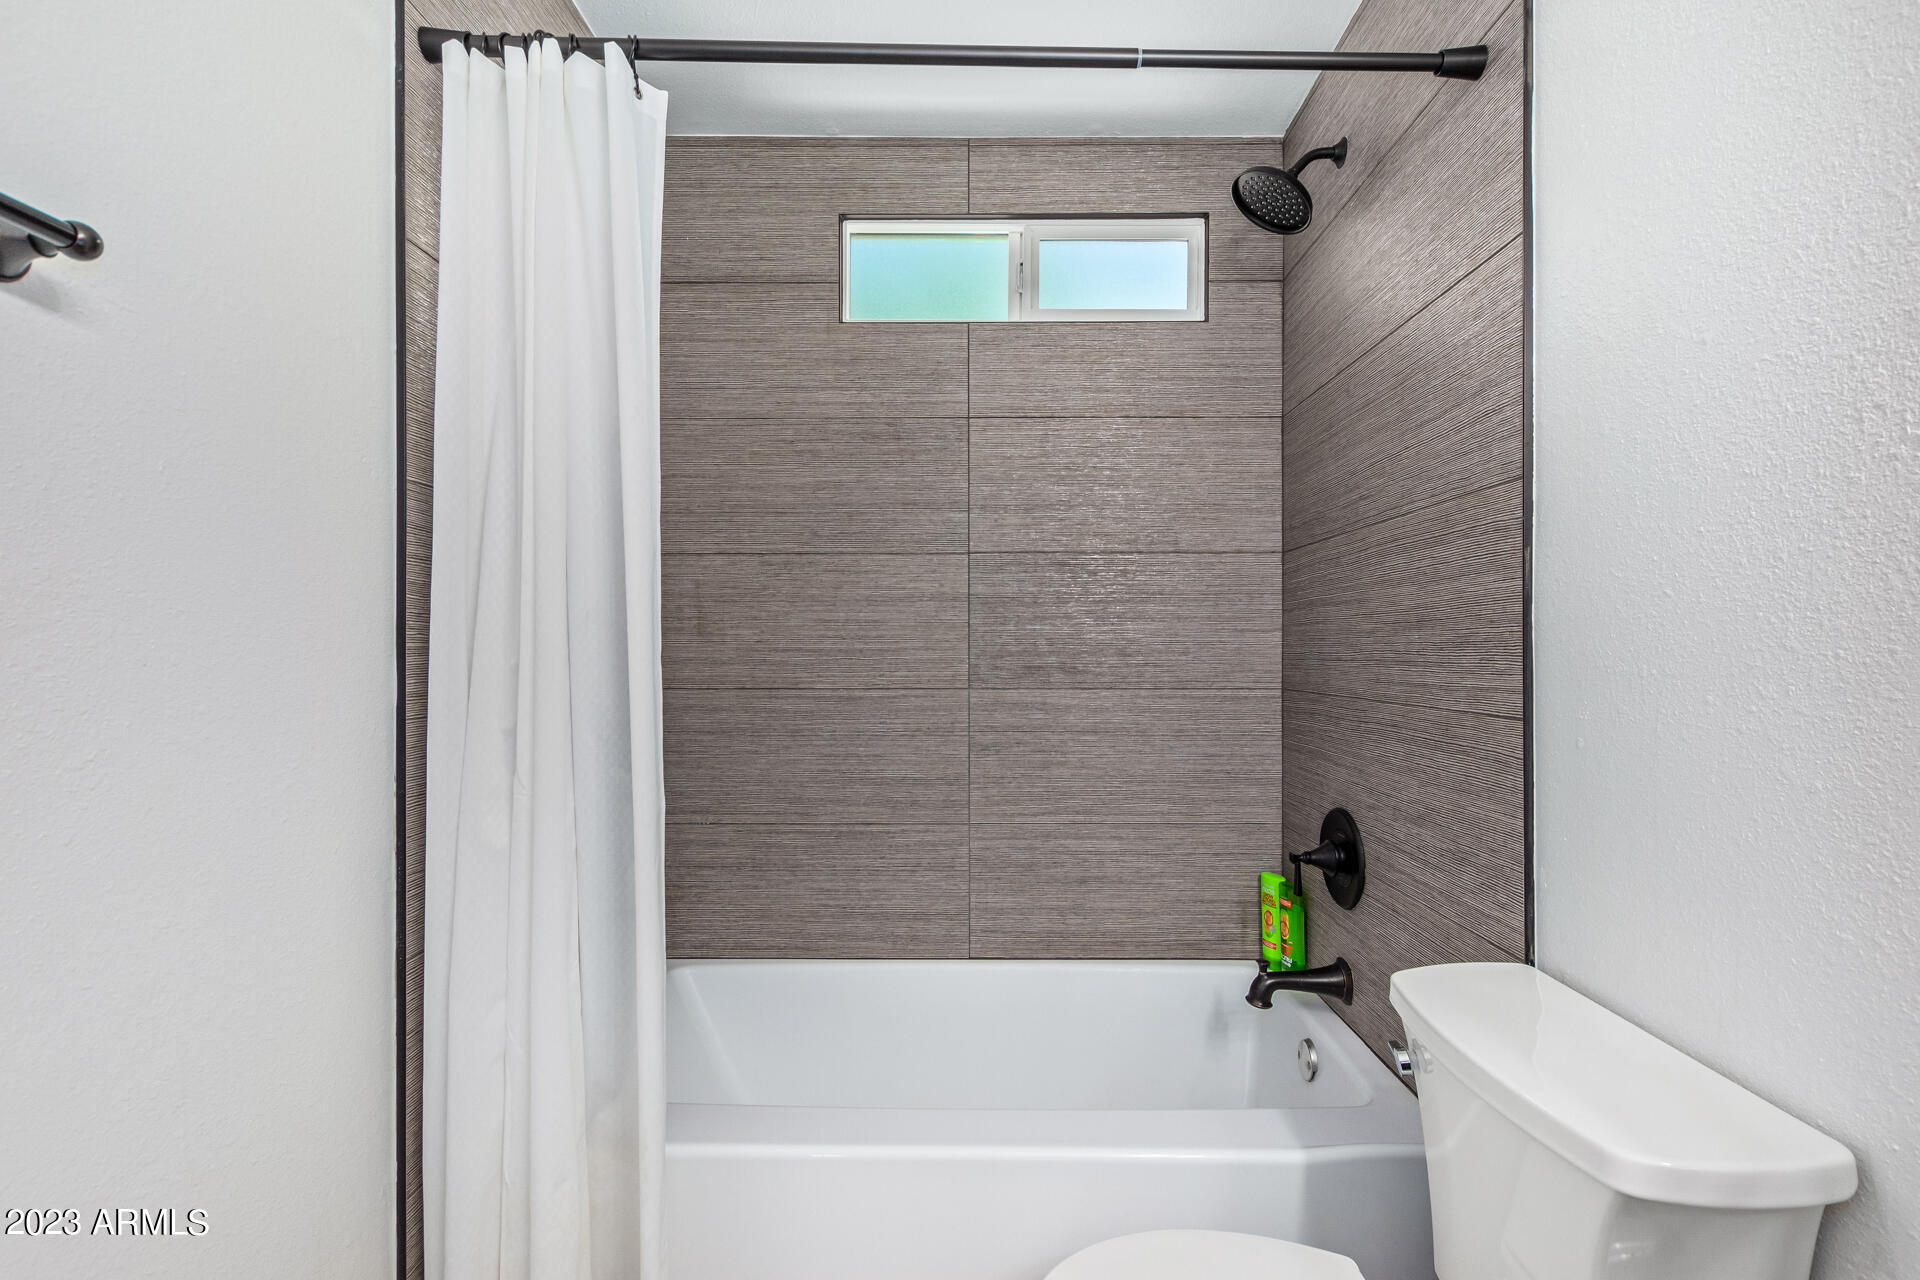
Bathroom with a white bathtub, gray tile surround, black fixtures, and a high horizontal window.
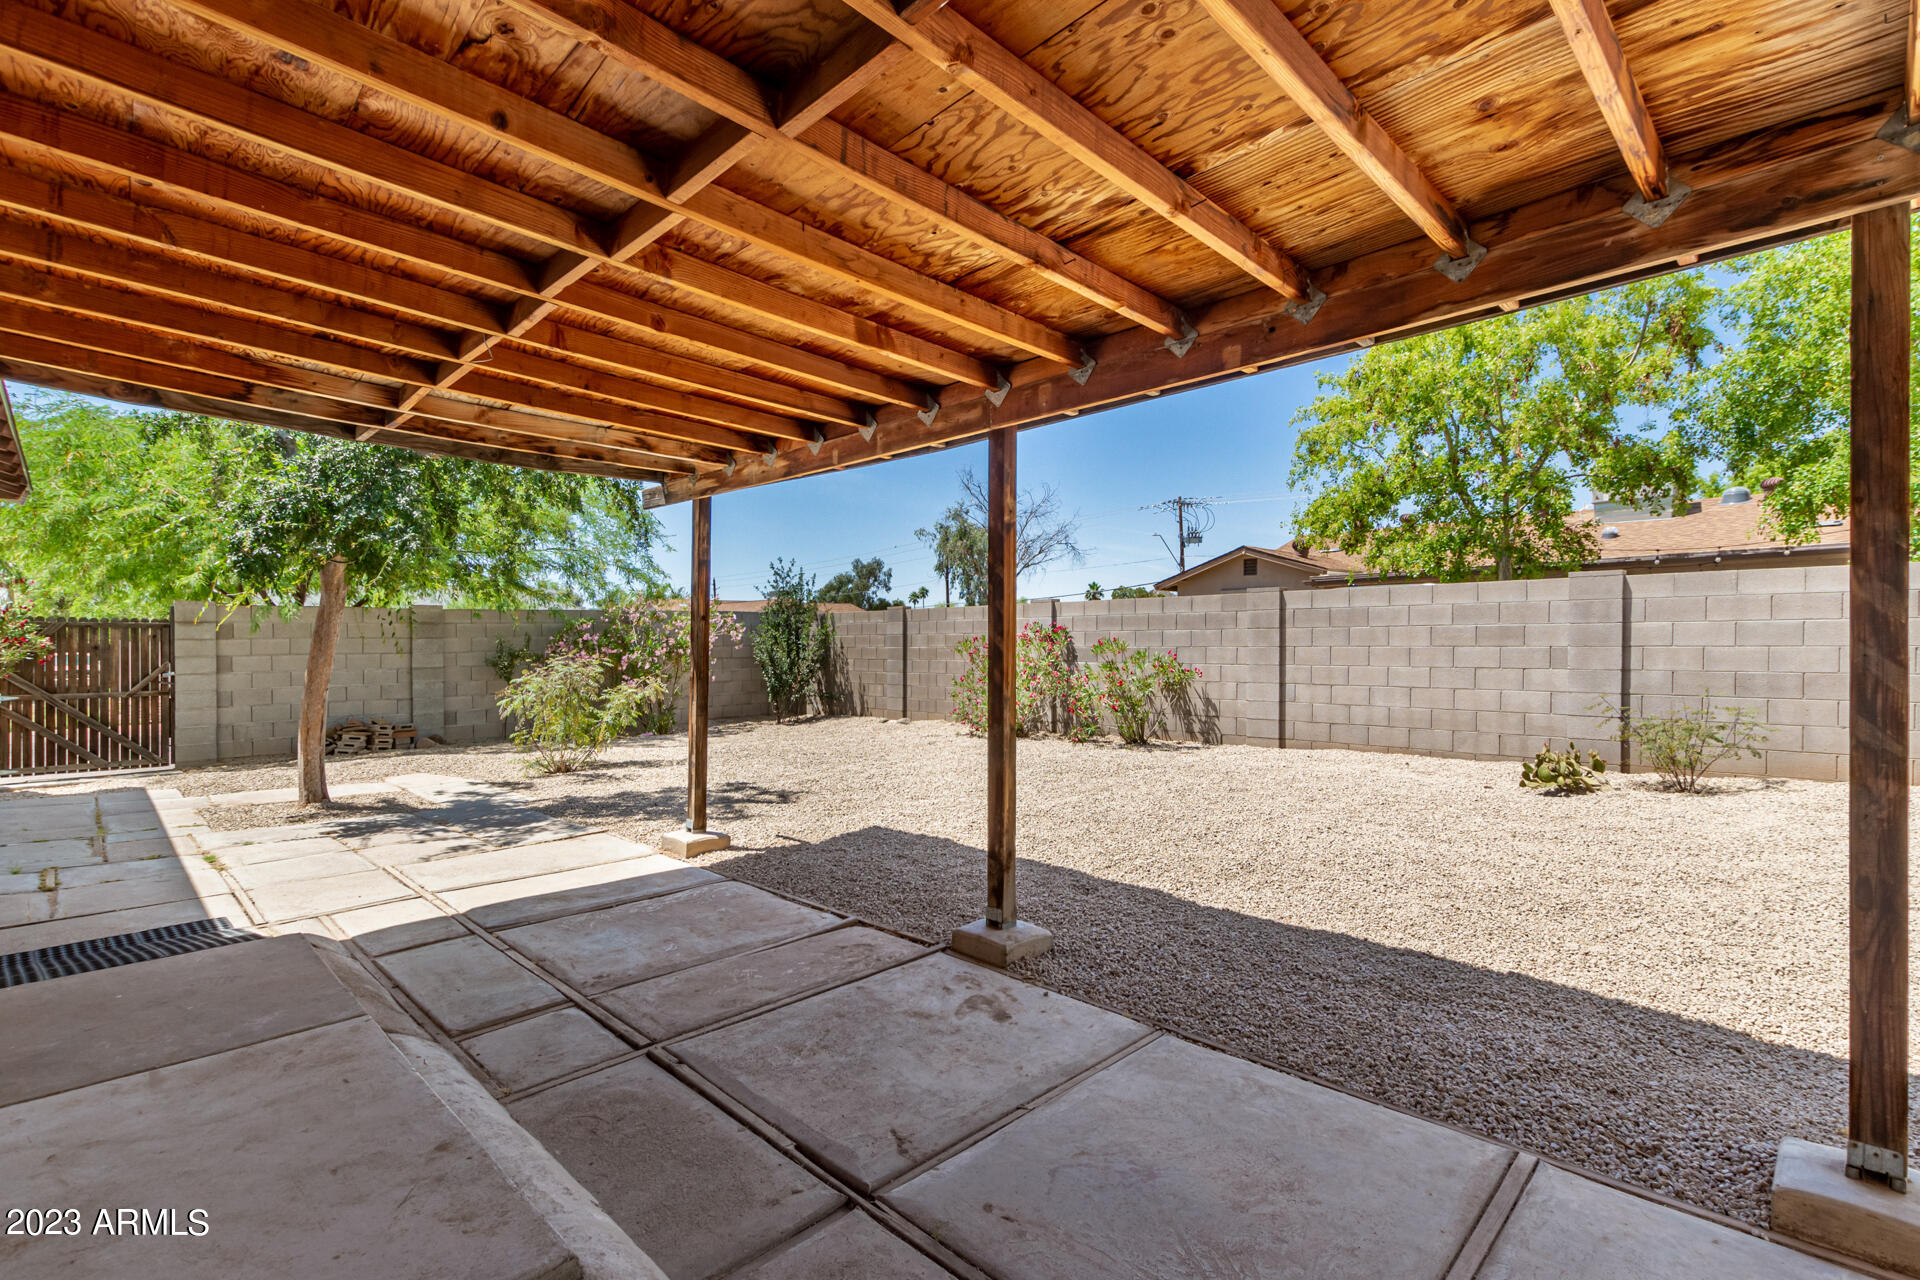
Covered backyard patio with exposed wood beams, concrete pavers, and a gravel yard.
Backyard patio beneath a large wooden shade cover, beside a gravel yard enclosed by a block wall.
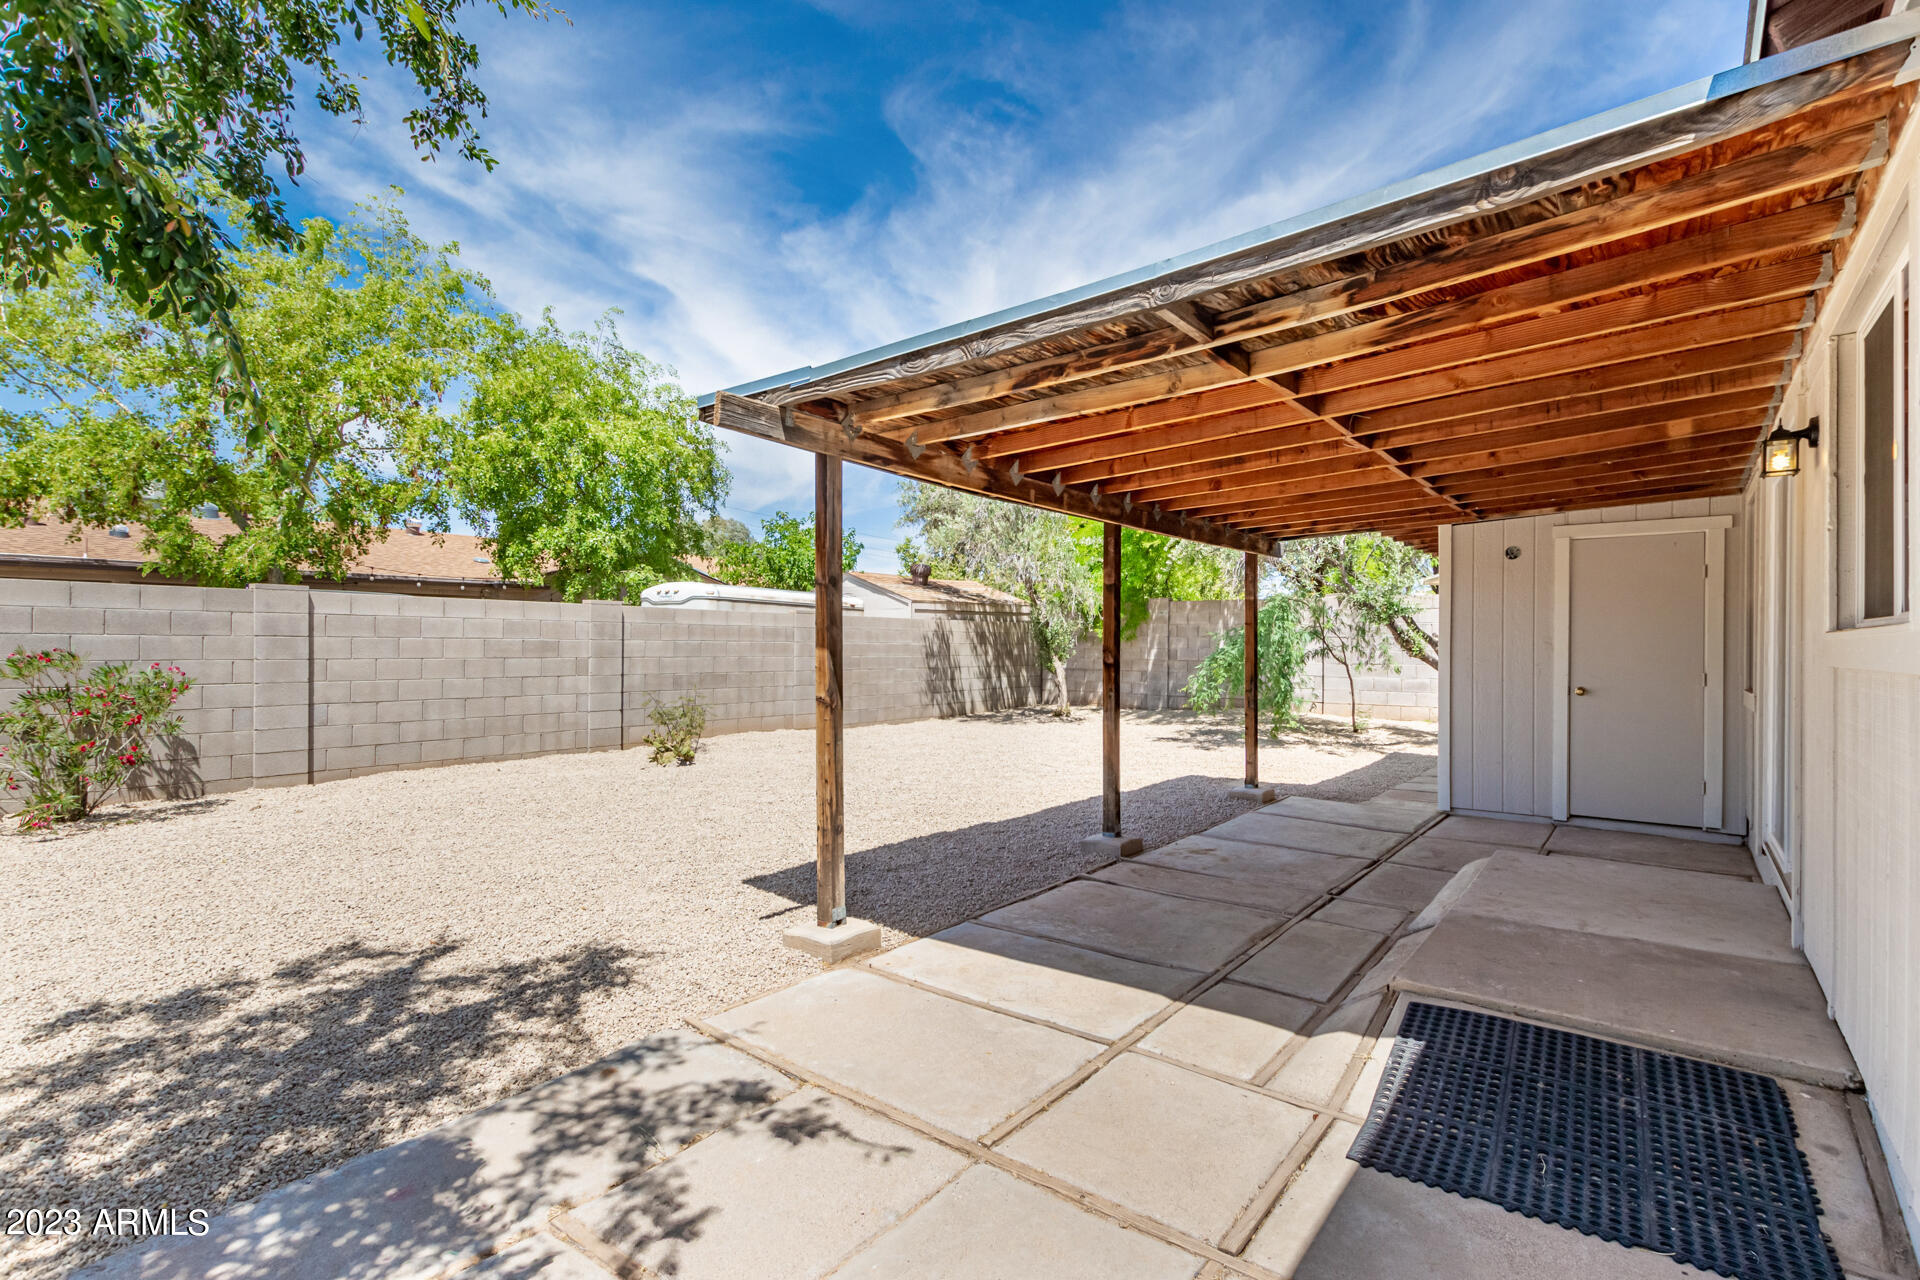
Single-story home with a covered patio and spacious gravel backyard enclosed by block walls.
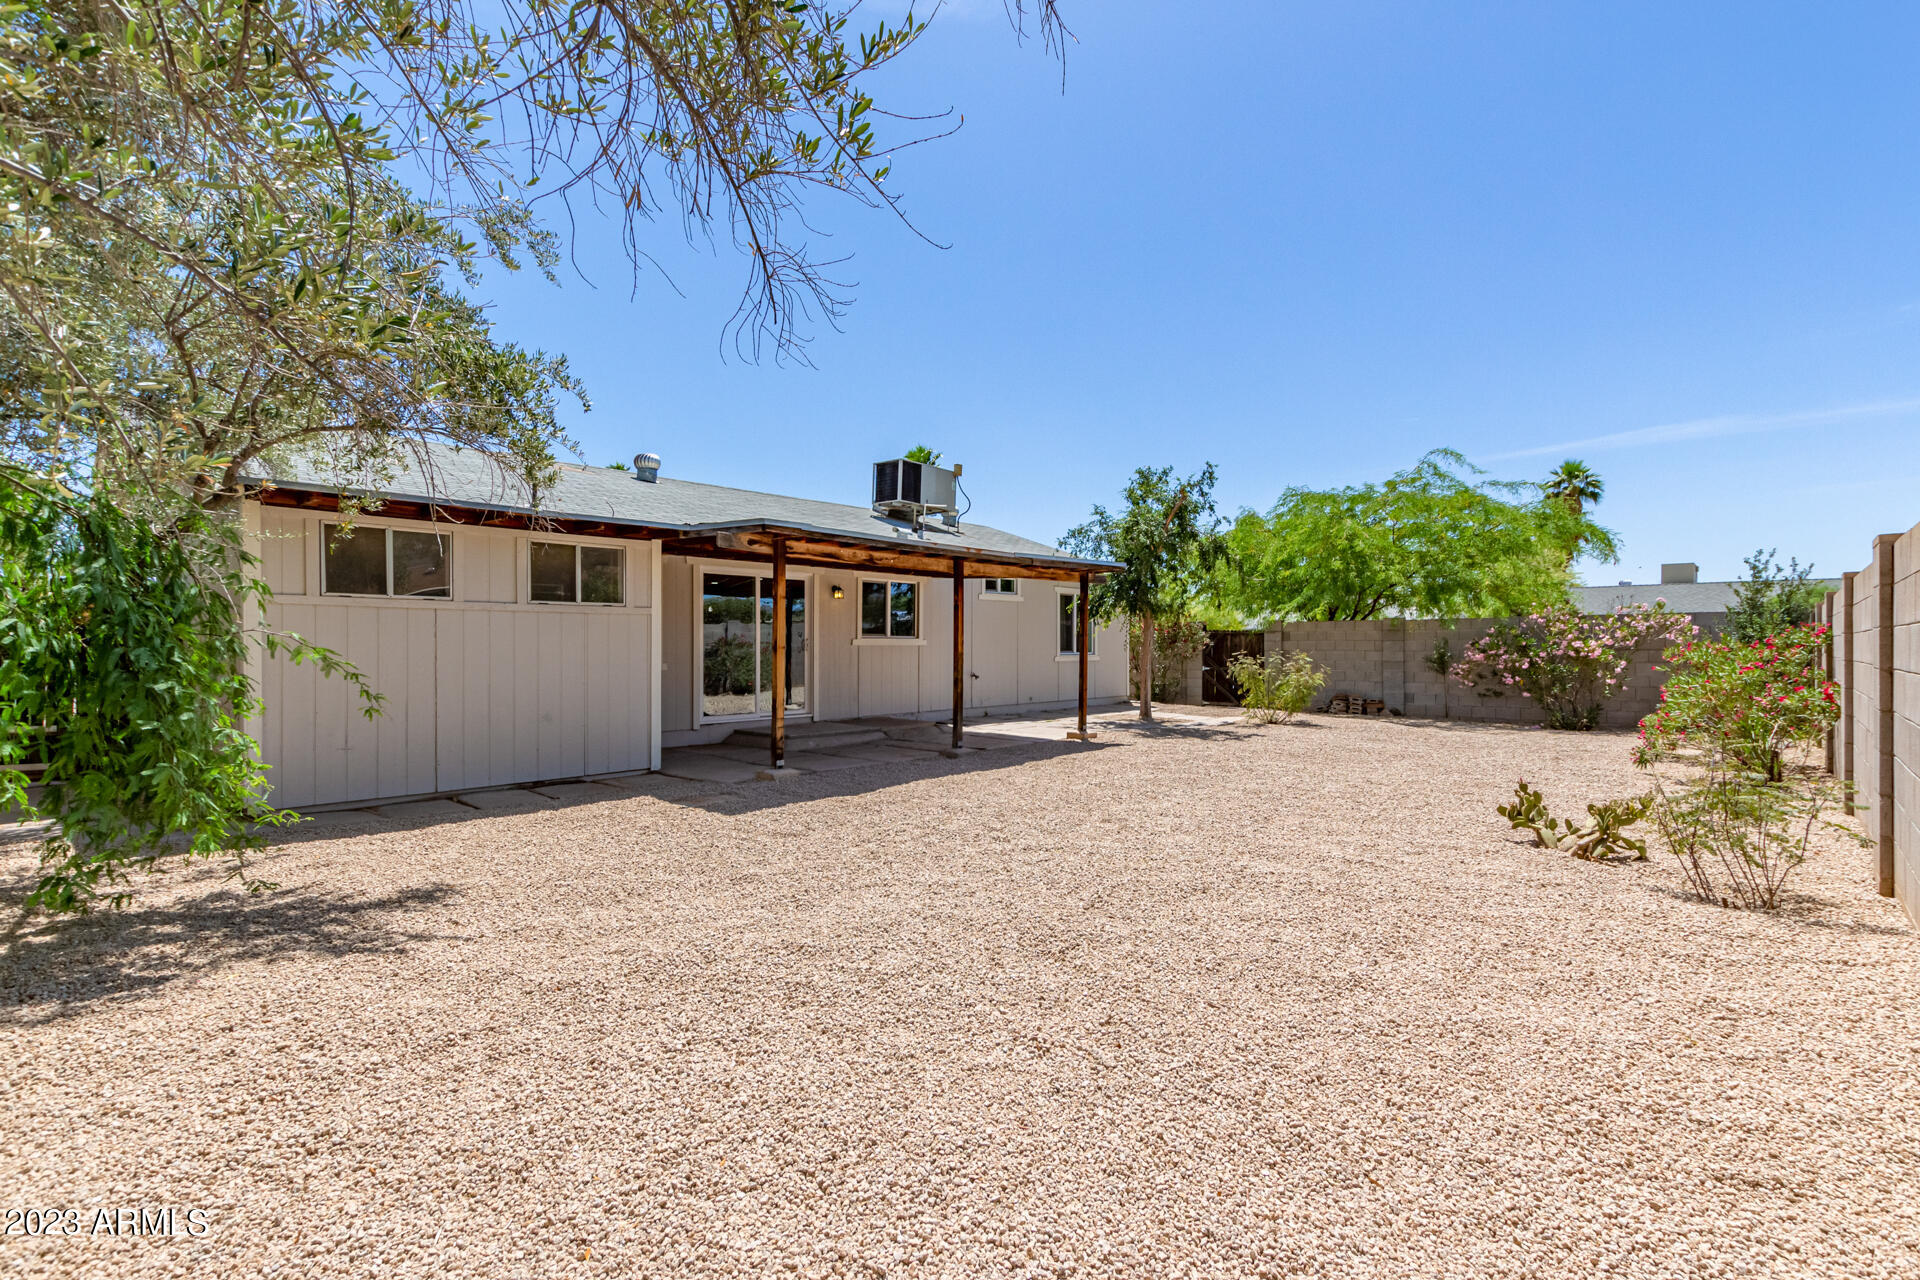
Single-story home with a covered patio and gravel yard shaded by mature trees.
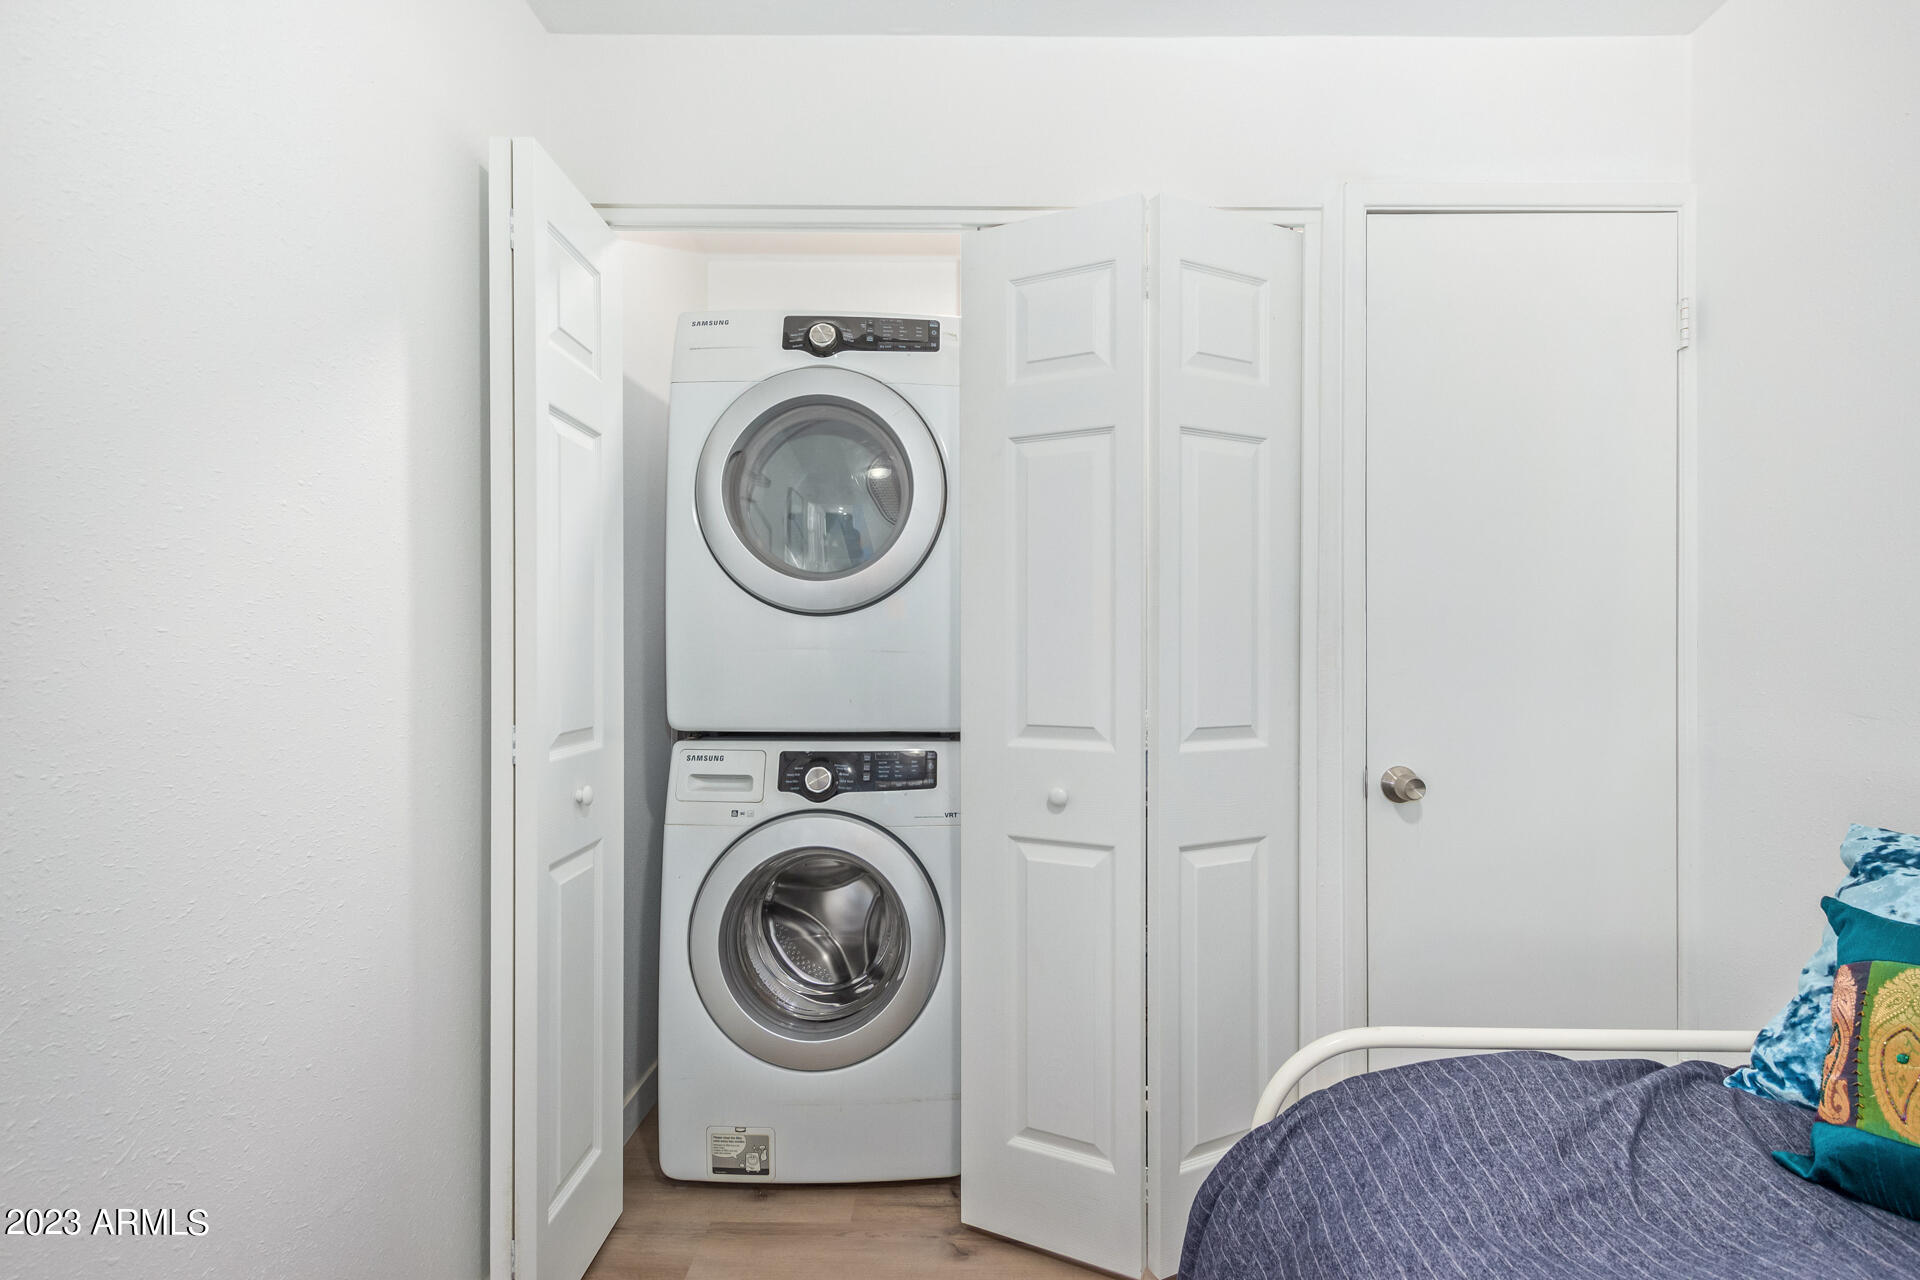
Stacked Samsung washer and dryer in an open closet beside a bedroom bed.
SEE ALL PHOTOS
Single-story gray home with a covered carport and gravel yard.
Single-story home with a gray roof, gravel yard, and wooden side fence.
Single-story home with a wide covered carport and concrete driveway.
Open kitchen and dining area with dark cabinets, white counters, and a glass dining table.
Kitchen with dark cabinets, black appliances, light counters, and a large window over the sink.
Kitchen with dark cabinets, stainless steel appliances, and a window above the sink.
Dining area with glass-top table, upholstered chairs, black pendant light, and sliding barn door.
Open-plan living room and kitchen with dark cabinets, patterned armchairs, and sliding doors to the backyard.
Furnished living room with a blue sofa, patterned armchair, and open dining area.
Living room with a blue sofa, patterned chair, wall-mounted TV, and ceiling fan.
Staged bedroom with a coral-red comforter, ceiling fan, and large window overlooking a residential street.
Bedroom with a coral-red bedspread, white closet doors, and a window overlooking the neighborhood.
Furnished bedroom with a tall upholstered headboard, yellow accent pillows, and a ceiling fan.
Staged bedroom with a large patterned bed, mustard-yellow pillows, and a tall upholstered headboard.
Furnished bedroom with a white metal bed, blue patterned pillows, paneled closet doors, and wood-look flooring.
Bathroom with a tiled shower, white bathtub, dark vanity, and large framed mirror.
Bathroom with a white bathtub, gray tile surround, black fixtures, and a high horizontal window.
Covered backyard patio with exposed wood beams, concrete pavers, and a gravel yard.
Backyard patio beneath a large wooden shade cover, beside a gravel yard enclosed by a block wall.
Single-story home with a covered patio and spacious gravel backyard enclosed by block walls.
Single-story home with a covered patio and gravel yard shaded by mature trees.
Stacked Samsung washer and dryer in an open closet beside a bedroom bed.
Courtesy of My Home Group Real Estate, Greg Hidder Listing Contact: 480-685-2760 
Sold

3608 E Karen Drive

3608 E Karen Drive, Phoenix, AZ 85032

$409,500
Don't miss this fully remodeled 3 bedroom, 1 bath home in the heart of Phoenix with its tastefully updated kitchen and bathroom boasting custom cabinets, quartz countertops, and premium fixtures, this residence evokes the feeling of modern elegance. Low maintenance front and backyard on a cul de sac offers endless possibilities for personalized design. Nestled in a desirable neighborhood with convenient access to the 51 freeway.

3
beds

1
bath

1,054 Sq.Ft. LIVING AREA

7,182 Sq.Ft. lot

Gregory Hidder

Gregory Hidder

Lauren Hidder

Lauren Hidder

Features & Amenities

Interior

  • total bedrooms3
  • Total bathroom1
  • Flooring Laminate
  • Fireplace None
  • APPLIANCES Electric Cooktop
  • other interior Features Granite Counters, Eat-in Kitchen

Area & Lot

  • Status Sold
  • Living Area1,054 Sq.Ft.
  • Lot Area7,182 Sq.Ft.
  • MLS® ID6551932
  • TypeResidential
  • YEAR BUILT1979
  • NeighborhoodPhoenix
  • Architecture StylesRanch
  • Elementary SchoolIndian Bend Elementary School
  • Middle SchoolGreenway Middle School
  • High SchoolParadise Valley High School
  • School DistrictParadise Valley Unified District

Exterior

  • STORIES1
  • water SourceCity Water
  • PoolNone
  • roofComposition
  • lot featuresDesert Back, Desert Front
  • HEAT TYPEElectric
  • AIR CONDITIONINGCentral Air, Ceiling Fan(s)
  • sewerPublic Sewer
  • other exterior FeaturesStorage

Financial

  • Sales Price$409,500
  • Real Estate Tax $1,165/yr

Phoenix

33.4484° N, 112.0740° W

Explore

Work With Us

We pride ourselves in providing personalized solutions that bring our clients closer to their dream properties and enhance their long-term wealth. Contact us today to find out how we can be of assistance to you!

Follow Me on Instagram