Two-story stucco home with a tiled roof, desert landscaping, and a two-car garage at dusk.
Home entryway with a carpeted staircase, dark railings, and a safety gate.
Tall entry foyer with a geometric pendant, two narrow windows, and light tile flooring.
Home gym with a treadmill and dumbbells, viewed through open glass-paneled doors.
Built-in wet bar with white glass-front cabinets, dark counters, a sink, and a stainless-steel beverage refrigerator.
Kitchen with white cabinets, stainless steel appliances, a large island, and an adjoining dining area.
Modern white kitchen with a large island, stainless steel appliances, and an adjoining dining area.
Modern kitchen with a large white island, bronze faucet, white cabinetry, and stainless steel appliances.
Modern kitchen with a large island, stainless steel appliances, and an open view into the living room.
Kitchen with white shaker cabinets and counters, stainless steel appliances, and an adjoining dining nook.
Furnished living room with a gray sectional sofa opening into a white kitchen with a breakfast bar.
Living room with a gray sectional and wall-mounted TV, opening through sliding doors to a pool patio.
Upstairs landing with beige carpet, paneled double doors, and dark railings around the stairwell.
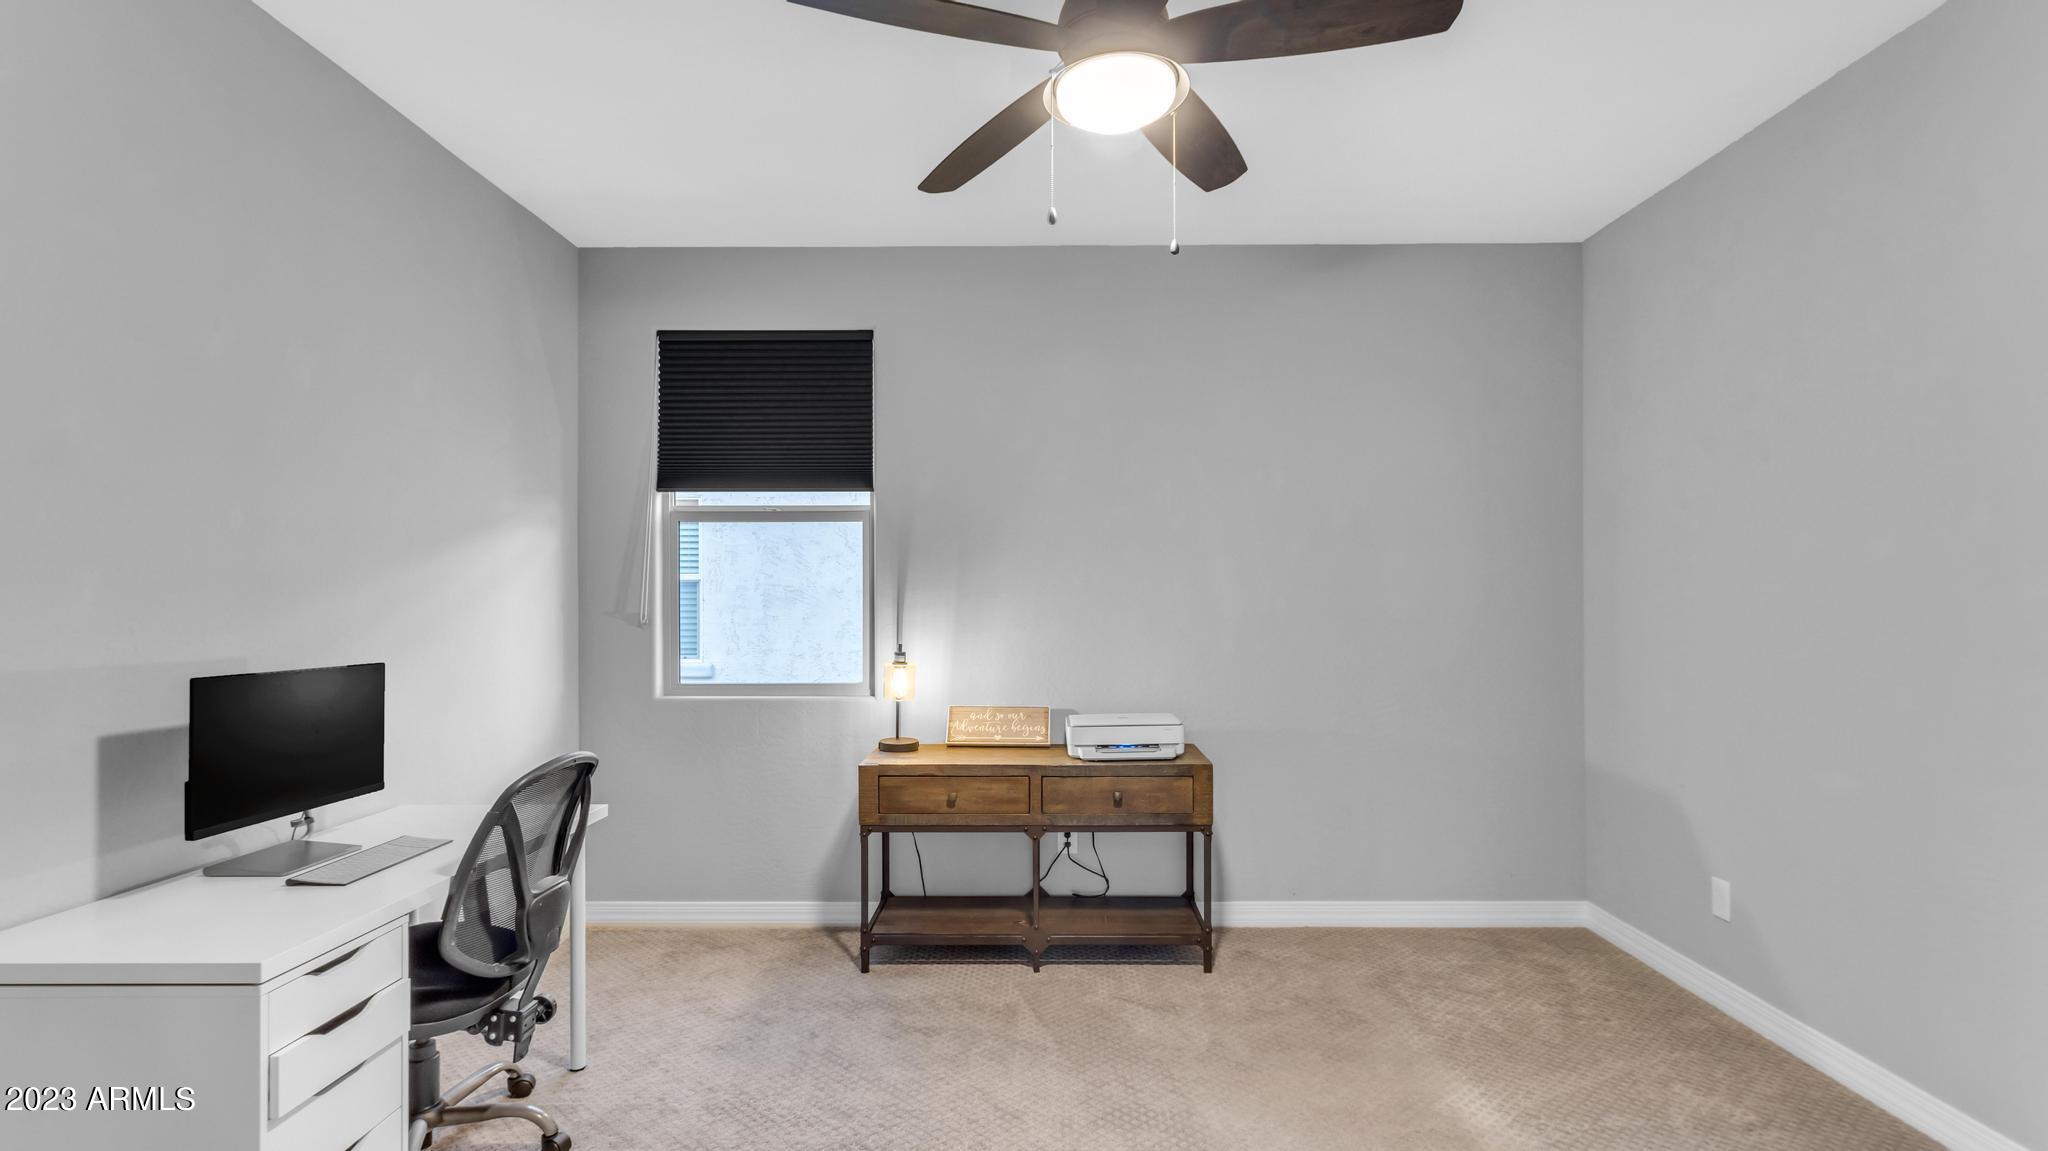
Furnished home office with a white desk, mesh chair, and wooden console beneath a shaded window.
Furnished bedroom with a wooden bed, multiple window blinds, and a ceiling fan.
Furnished bedroom with a rustic dresser, ceiling fan, and sliding barn door.
Modern bathroom shower with a frameless glass enclosure and white tile walls.
Bathroom with a dark double-sink vanity, wide mirror, and toilet beside the vanity.
Bathroom with a double-sink vanity, large mirror, and bathtub behind a striped shower curtain.
Nursery with a white crib, upholstered rocking chair, and windows with white blinds.
Bedroom with a dark wood bed frame, gray bedding, and a teddy bear by the window.
Laundry room with front-loading washer and dryer beneath a shelf of cleaning supplies.
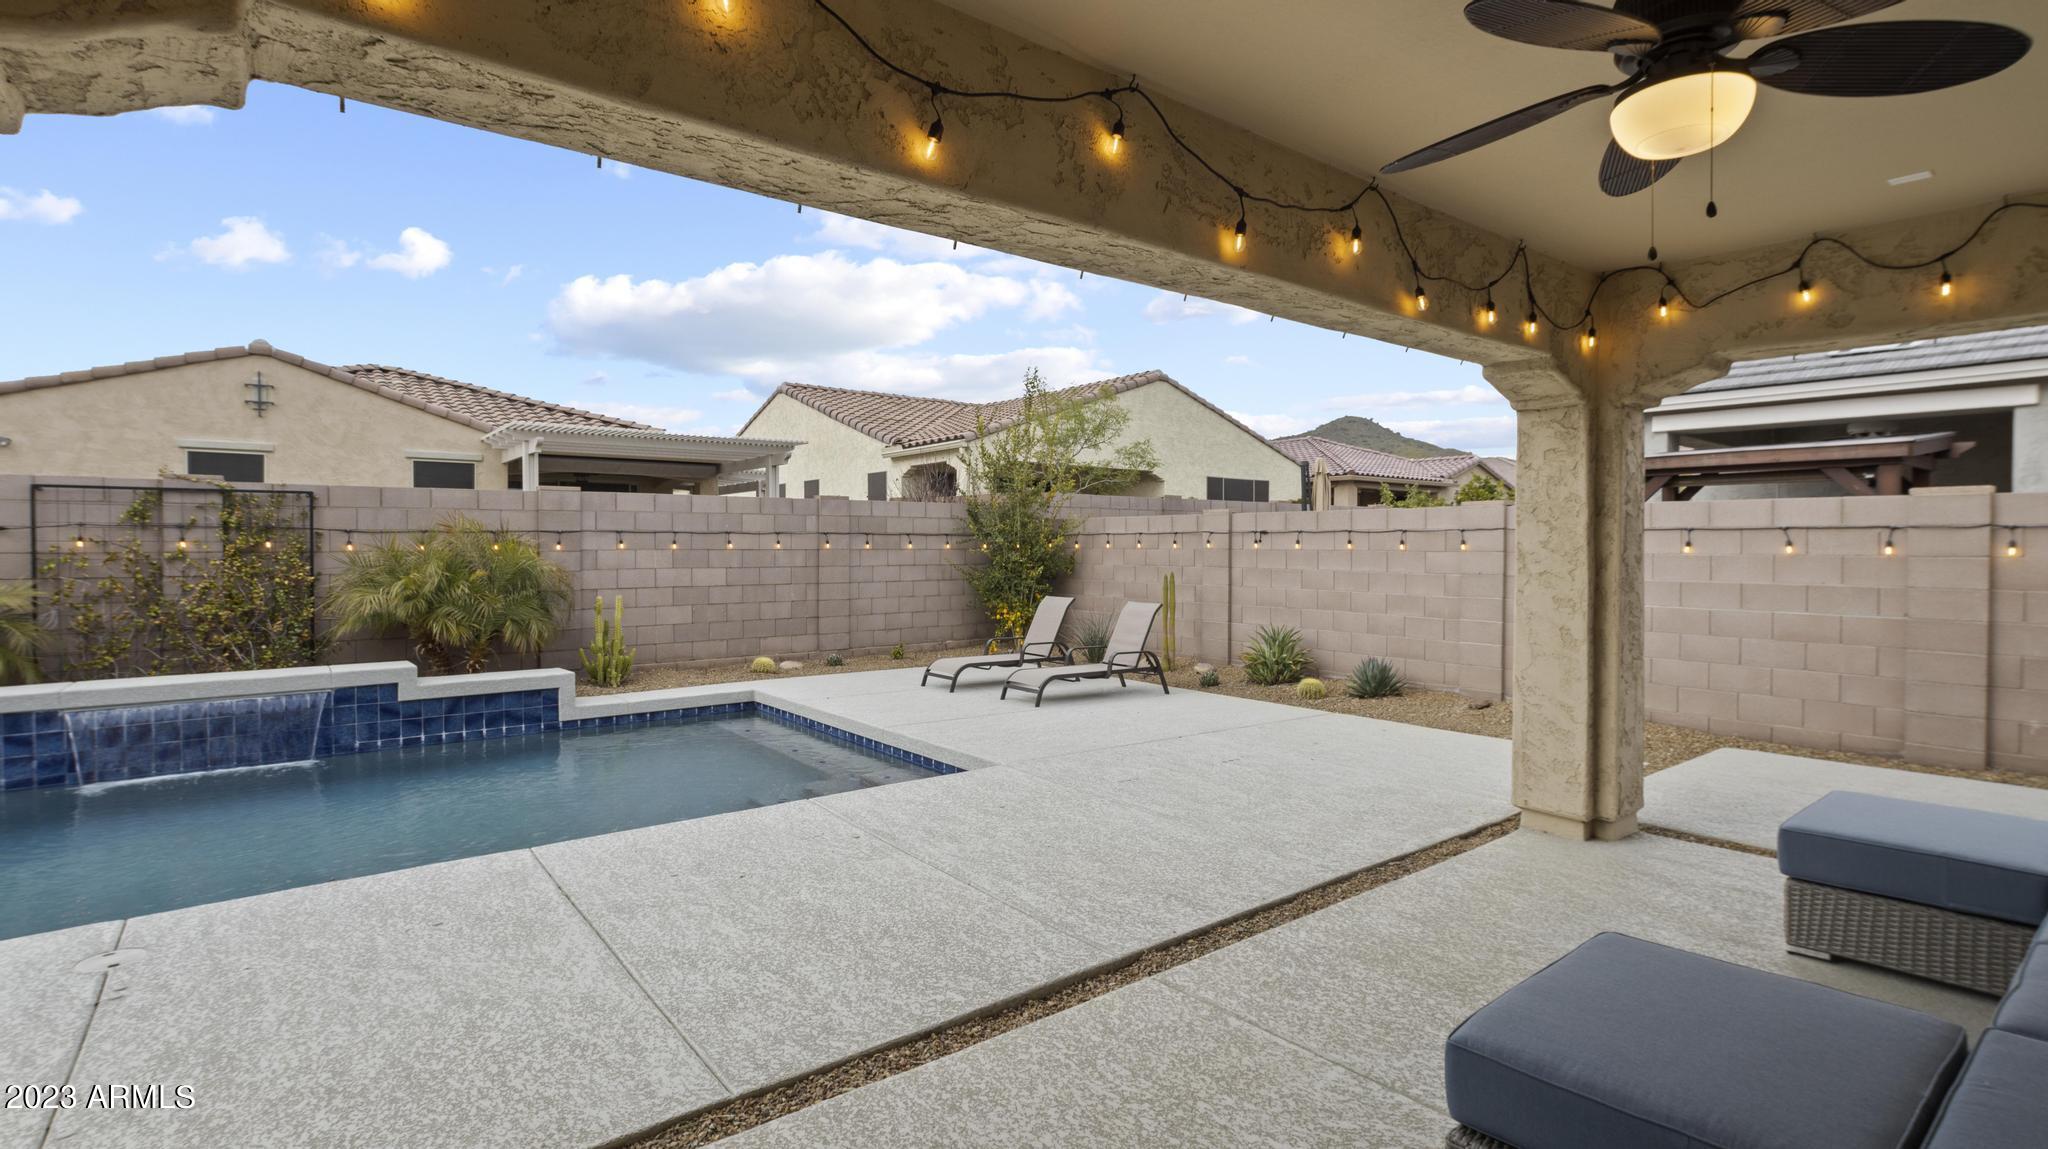
Backyard pool beside a covered patio with string lights and lounge chairs.
Backyard pool with a raised waterfall edge, desert landscaping, and covered patio seating.
Two-story stucco home behind a blue pool, with covered patio seating and warm illuminated windows at dusk.
Backyard pool with a tiled waterfall edge, lounge chairs, and string lights at dusk.
Two-story stucco home and covered patio overlooking a blue swimming pool at dusk.
SEE ALL PHOTOS
Two-story stucco home with a tiled roof, desert landscaping, and a two-car garage at dusk.
Home entryway with a carpeted staircase, dark railings, and a safety gate.
Tall entry foyer with a geometric pendant, two narrow windows, and light tile flooring.
Home gym with a treadmill and dumbbells, viewed through open glass-paneled doors.
Built-in wet bar with white glass-front cabinets, dark counters, a sink, and a stainless-steel beverage refrigerator.
Kitchen with white cabinets, stainless steel appliances, a large island, and an adjoining dining area.
Modern white kitchen with a large island, stainless steel appliances, and an adjoining dining area.
Modern kitchen with a large white island, bronze faucet, white cabinetry, and stainless steel appliances.
Modern kitchen with a large island, stainless steel appliances, and an open view into the living room.
Kitchen with white shaker cabinets and counters, stainless steel appliances, and an adjoining dining nook.
Furnished living room with a gray sectional sofa opening into a white kitchen with a breakfast bar.
Living room with a gray sectional and wall-mounted TV, opening through sliding doors to a pool patio.
Upstairs landing with beige carpet, paneled double doors, and dark railings around the stairwell.
Furnished home office with a white desk, mesh chair, and wooden console beneath a shaded window.
Furnished bedroom with a wooden bed, multiple window blinds, and a ceiling fan.
Furnished bedroom with a rustic dresser, ceiling fan, and sliding barn door.
Modern bathroom shower with a frameless glass enclosure and white tile walls.
Bathroom with a dark double-sink vanity, wide mirror, and toilet beside the vanity.
Bathroom with a double-sink vanity, large mirror, and bathtub behind a striped shower curtain.
Nursery with a white crib, upholstered rocking chair, and windows with white blinds.
Bedroom with a dark wood bed frame, gray bedding, and a teddy bear by the window.
Laundry room with front-loading washer and dryer beneath a shelf of cleaning supplies.
Backyard pool beside a covered patio with string lights and lounge chairs.
Backyard pool with a raised waterfall edge, desert landscaping, and covered patio seating.
Two-story stucco home behind a blue pool, with covered patio seating and warm illuminated windows at dusk.
Backyard pool with a tiled waterfall edge, lounge chairs, and string lights at dusk.
Two-story stucco home and covered patio overlooking a blue swimming pool at dusk.
Courtesy of Realty ONE Group, Brandon Trowbridge Listing Contact: 480-216-1241 
Sold

546 E BALAO Drive

546 E BALAO Drive, Phoenix, AZ 85085

$773,250
Welcome home to this 2019-built, 4 bed + office and loft, 2.5 bath, 2,871 sq ft home with a 3 car garage. You can sense the comfort & luxury the minute you enter the front door. Upgraded tile flooring, quartz countertops, stainless steel appliances, soft-close cabinetry, walk-in closets in every bedroom, a large covered terrace, and a backyard oasis with a private pool make this home ideal for entertaining guests. Close to TSMC, Sonoran Crossing Hospital, the I-17, 303, and Carefree Highways, but far enough away to enjoy the peace and quiet of your own Sonoran Desert oasis. You can bike or walk directly from your home into the hundreds of miles of hiking & biking trails in the Sonoran Preserve, and Norterra, Anthem Outlets, and Desert Ridge Marketplace are all within approx 15-mins.

4
beds

3
baths

2,871 Sq.Ft. LIVING AREA

6,000 Sq.Ft. lot

Gregory Hidder

Gregory Hidder

Features & Amenities

Interior

  • total bedrooms4
  • Total bathrooms3
  • Laundry room Wshr/Dry Hook Up Only
  • Flooring Carpet, Tile
  • Fireplace None
  • other interior Features Upstairs, Eat-in Kitchen, Breakfast Bar, 9 Flat Ceilings, Kitchen Island, 3/4 Bath Master Bdrm, Double Vanity, Full Bth Master Bdrm, High Speed Internet

Area & Lot

  • Status Sold
  • Living Area2,871 Sq.Ft.
  • Lot Area6,000 Sq.Ft.
  • MLS® ID6523642
  • TypeResidential
  • YEAR BUILT2019
  • NeighborhoodPhoenix
  • View DescriptionMountain(s)
  • Elementary SchoolSonoran Foothills
  • Middle SchoolSonoran Foothills School
  • High SchoolBarry Goldwater High School
  • School DistrictDeer Valley Unified District

Exterior

  • STORIES2
  • Garage Space3.0
  • water SourceCity Water
  • PoolPrivate
  • roofTile
  • lot featuresDesert Back, Desert Front, Gravel/Stone Front, Gravel/Stone Back, Synthetic Grass Back, Auto Timer H 2 O Front, Auto Timer H 2 O Back, Irrigation Front, Irrigation Back
  • parkingGarage Door Opener, Extended Length Garage, Direct Access, Tandem
  • HEAT TYPENatural Gas
  • AIR CONDITIONINGCentral Air, Ceiling Fan(s), Programmable Thmstat
  • sewerSewer in Cnctd, Public Sewer
  • HOA AmenitiesManagement, Rental OK (See Rmks)
  • security FeaturesSecurity System Owned
  • other exterior FeaturesMisting System, Private Street(s)

Financial

  • Sales Price$773,250
  • Real Estate Tax $2,565/yr
  • HOA $126/mo

Phoenix

33.4484° N, 112.0740° W

Explore

Work With Us

We pride ourselves in providing personalized solutions that bring our clients closer to their dream properties and enhance their long-term wealth. Contact us today to find out how we can be of assistance to you!

Follow Me on Instagram