6140 W ORAIBI Drive
6140 W ORAIBI Drive
6140 W ORAIBI Drive
6140 W ORAIBI Drive
6140 W ORAIBI Drive
6140 W ORAIBI Drive
6140 W ORAIBI Drive
6140 W ORAIBI Drive
6140 W ORAIBI Drive
6140 W ORAIBI Drive
6140 W ORAIBI Drive
6140 W ORAIBI Drive
6140 W ORAIBI Drive
6140 W ORAIBI Drive
6140 W ORAIBI Drive
6140 W ORAIBI Drive
6140 W ORAIBI Drive
6140 W ORAIBI Drive
6140 W ORAIBI Drive
6140 W ORAIBI Drive
6140 W ORAIBI Drive
6140 W ORAIBI Drive
6140 W ORAIBI Drive
6140 W ORAIBI Drive
6140 W ORAIBI Drive
6140 W ORAIBI Drive
6140 W ORAIBI Drive
6140 W ORAIBI Drive
6140 W ORAIBI Drive
6140 W ORAIBI Drive
6140 W ORAIBI Drive
6140 W ORAIBI Drive
6140 W ORAIBI Drive
6140 W ORAIBI Drive
6140 W ORAIBI Drive
SEE ALL PHOTOS
6140 W ORAIBI Drive
6140 W ORAIBI Drive
6140 W ORAIBI Drive
6140 W ORAIBI Drive
6140 W ORAIBI Drive
6140 W ORAIBI Drive
6140 W ORAIBI Drive
6140 W ORAIBI Drive
6140 W ORAIBI Drive
6140 W ORAIBI Drive
6140 W ORAIBI Drive
6140 W ORAIBI Drive
6140 W ORAIBI Drive
6140 W ORAIBI Drive
6140 W ORAIBI Drive
6140 W ORAIBI Drive
6140 W ORAIBI Drive
6140 W ORAIBI Drive
6140 W ORAIBI Drive
6140 W ORAIBI Drive
6140 W ORAIBI Drive
6140 W ORAIBI Drive
6140 W ORAIBI Drive
6140 W ORAIBI Drive
6140 W ORAIBI Drive
6140 W ORAIBI Drive
6140 W ORAIBI Drive
6140 W ORAIBI Drive
6140 W ORAIBI Drive
6140 W ORAIBI Drive
6140 W ORAIBI Drive
6140 W ORAIBI Drive
6140 W ORAIBI Drive
6140 W ORAIBI Drive
6140 W ORAIBI Drive
Courtesy of Compass, Greg Hidder Listing Contact: 602-980-7199 
Sold

6140 W ORAIBI Drive

6140 W ORAIBI Drive, Glendale, AZ 85308

$618,000
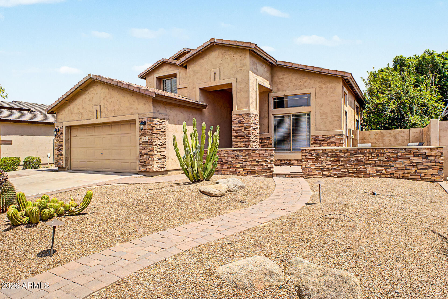
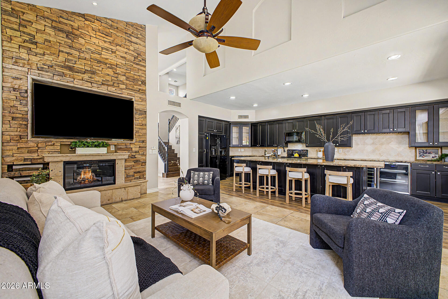
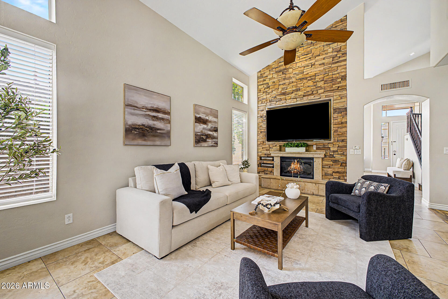
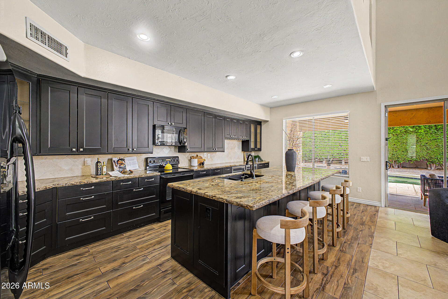
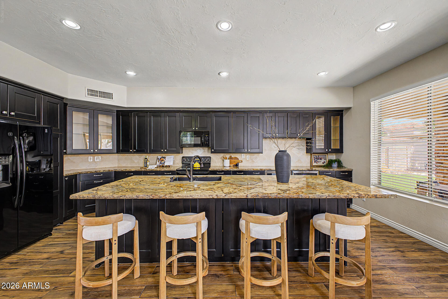
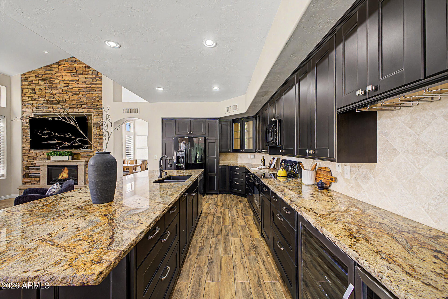
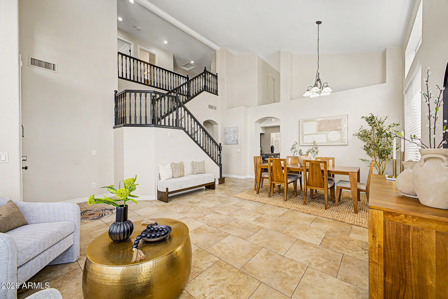
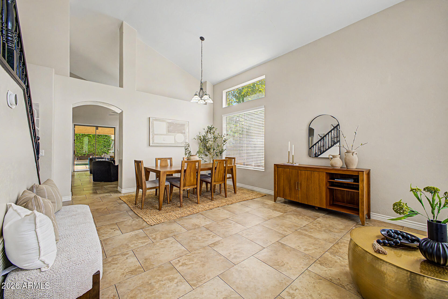
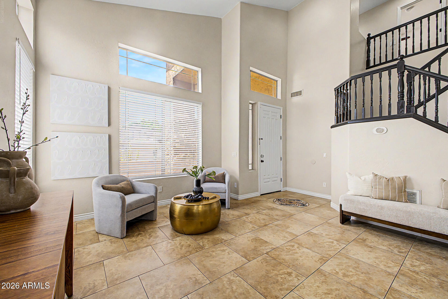
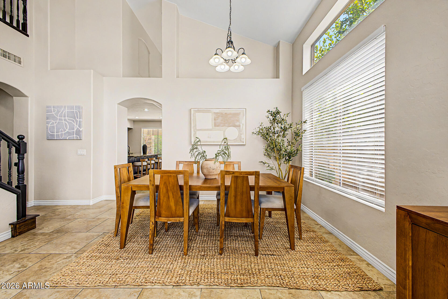
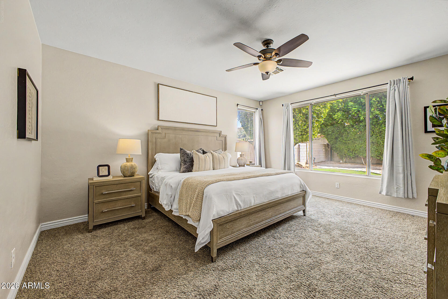
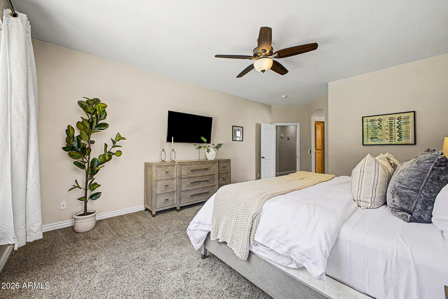
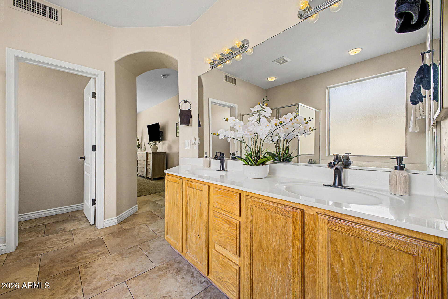
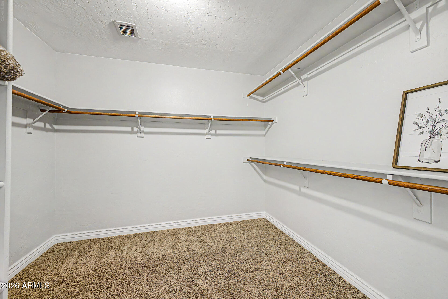
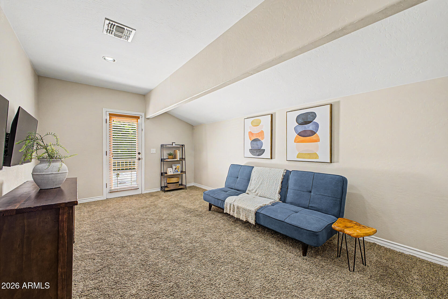
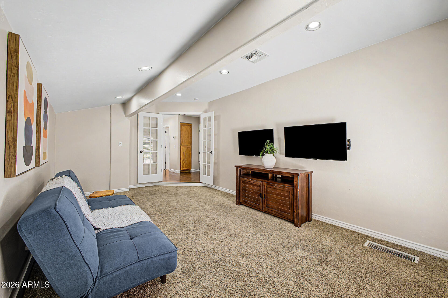
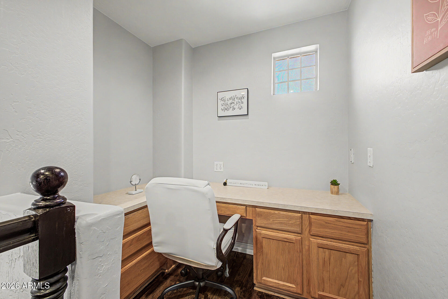
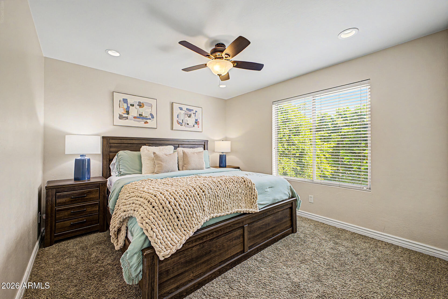
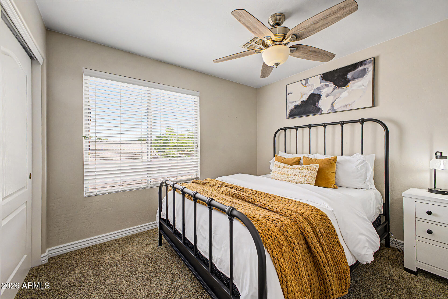
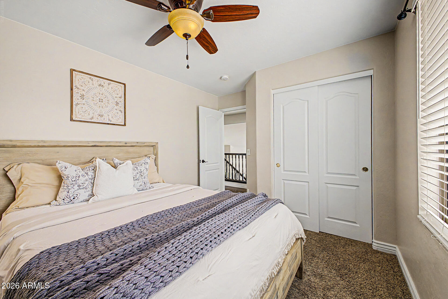
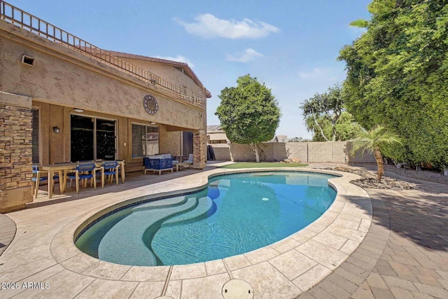
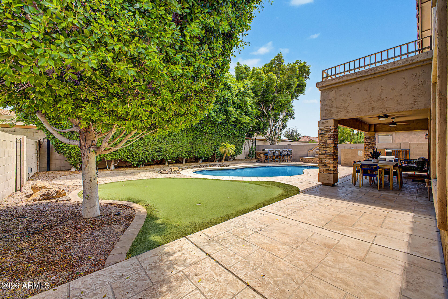
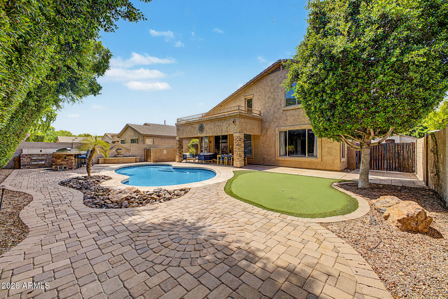
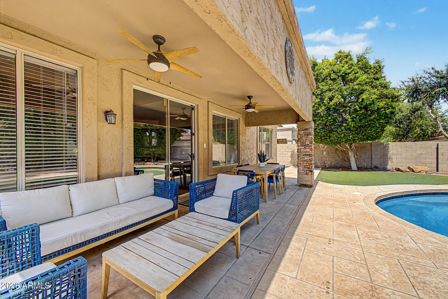
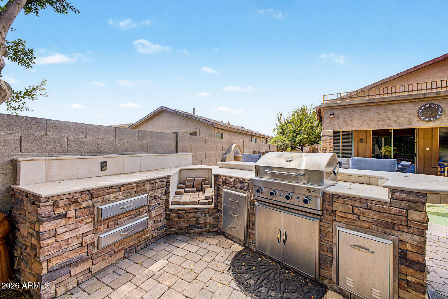
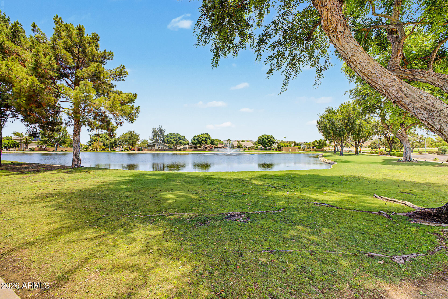
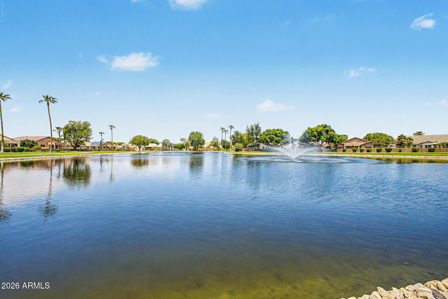
Located in the highly desirable Highlands at Arrowhead Ranch, this residence presents a flexible, split floorplan with 20' vaulted ceilings. The kitchen is centered around an oversized island with bar seating, granite counters, soft-close cabinetry, & built-in beverage & wine refrigerators. The great room is anchored by a custom stone fireplace. A spacious den/office with a balcony creates an ideal workspace, while a separate desk nook adds flexibility. The primary suite includes backyard access & a spacious walk-in closet. The backyard is a private outdoor retreat with a pool, putting green, expansive BBQ island with integrated bar seating & thoughtfully designed landscaping. Enjoy lakes, golf courses & green spaces near premier shopping, dining & entertainment.

4
beds

3
baths

2,694 Sq.Ft. LIVING AREA

7,500 Sq.Ft. lot

Gregory Hidder

Gregory Hidder

Lauren Hidder

Lauren Hidder

Features & Amenities

Interior

  • total bedrooms4
  • Total bathrooms3
  • full bathrooms2
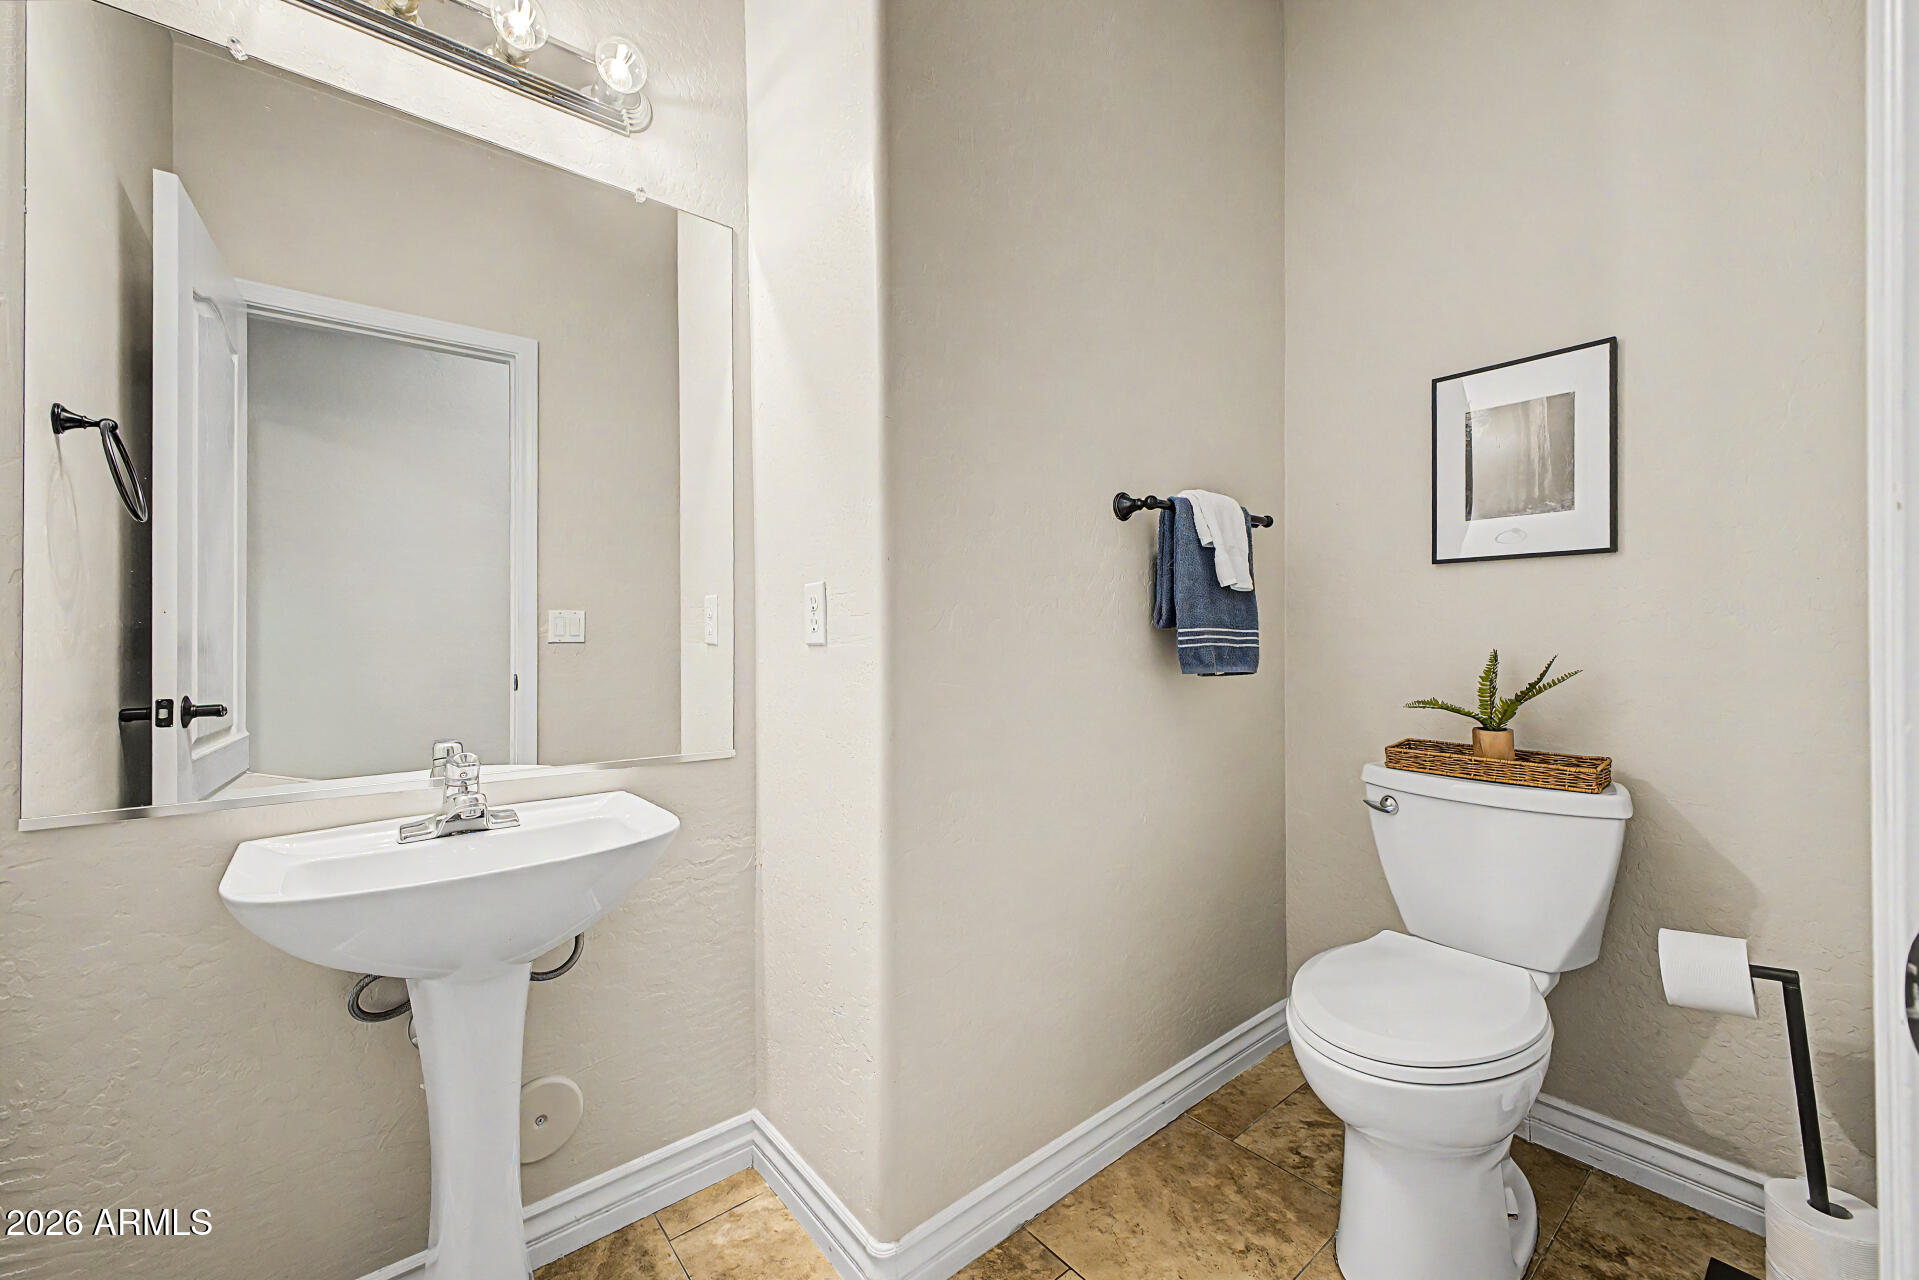
  • half bathroom1
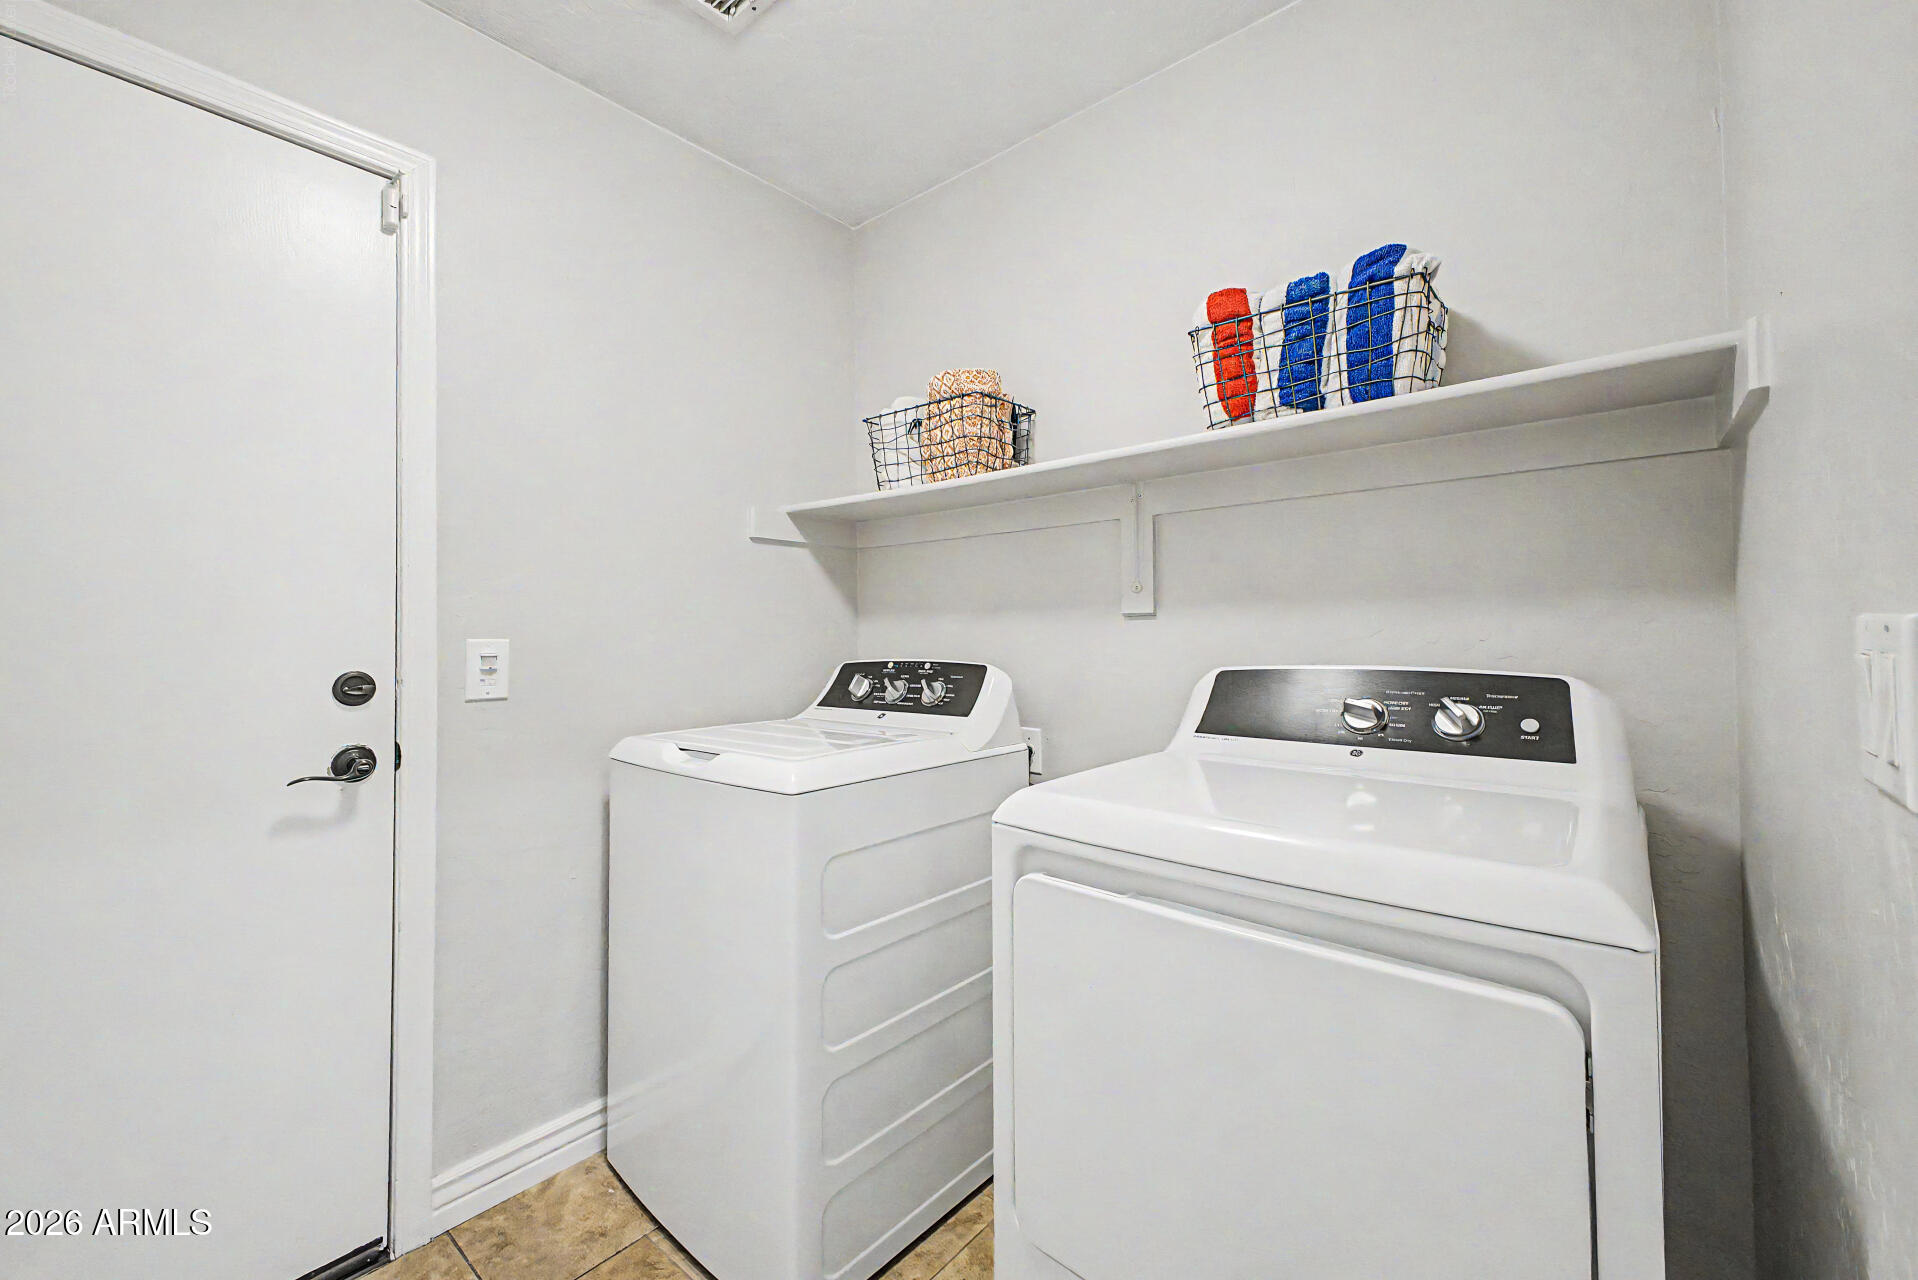
  • Laundry room Inside
  • Flooring Carpet, Tile, Wood
  • APPLIANCES Water Softener Owned, Built-in Microwave, Dishwasher, Disposal, Electric Cooktop, Built-In Electric Oven
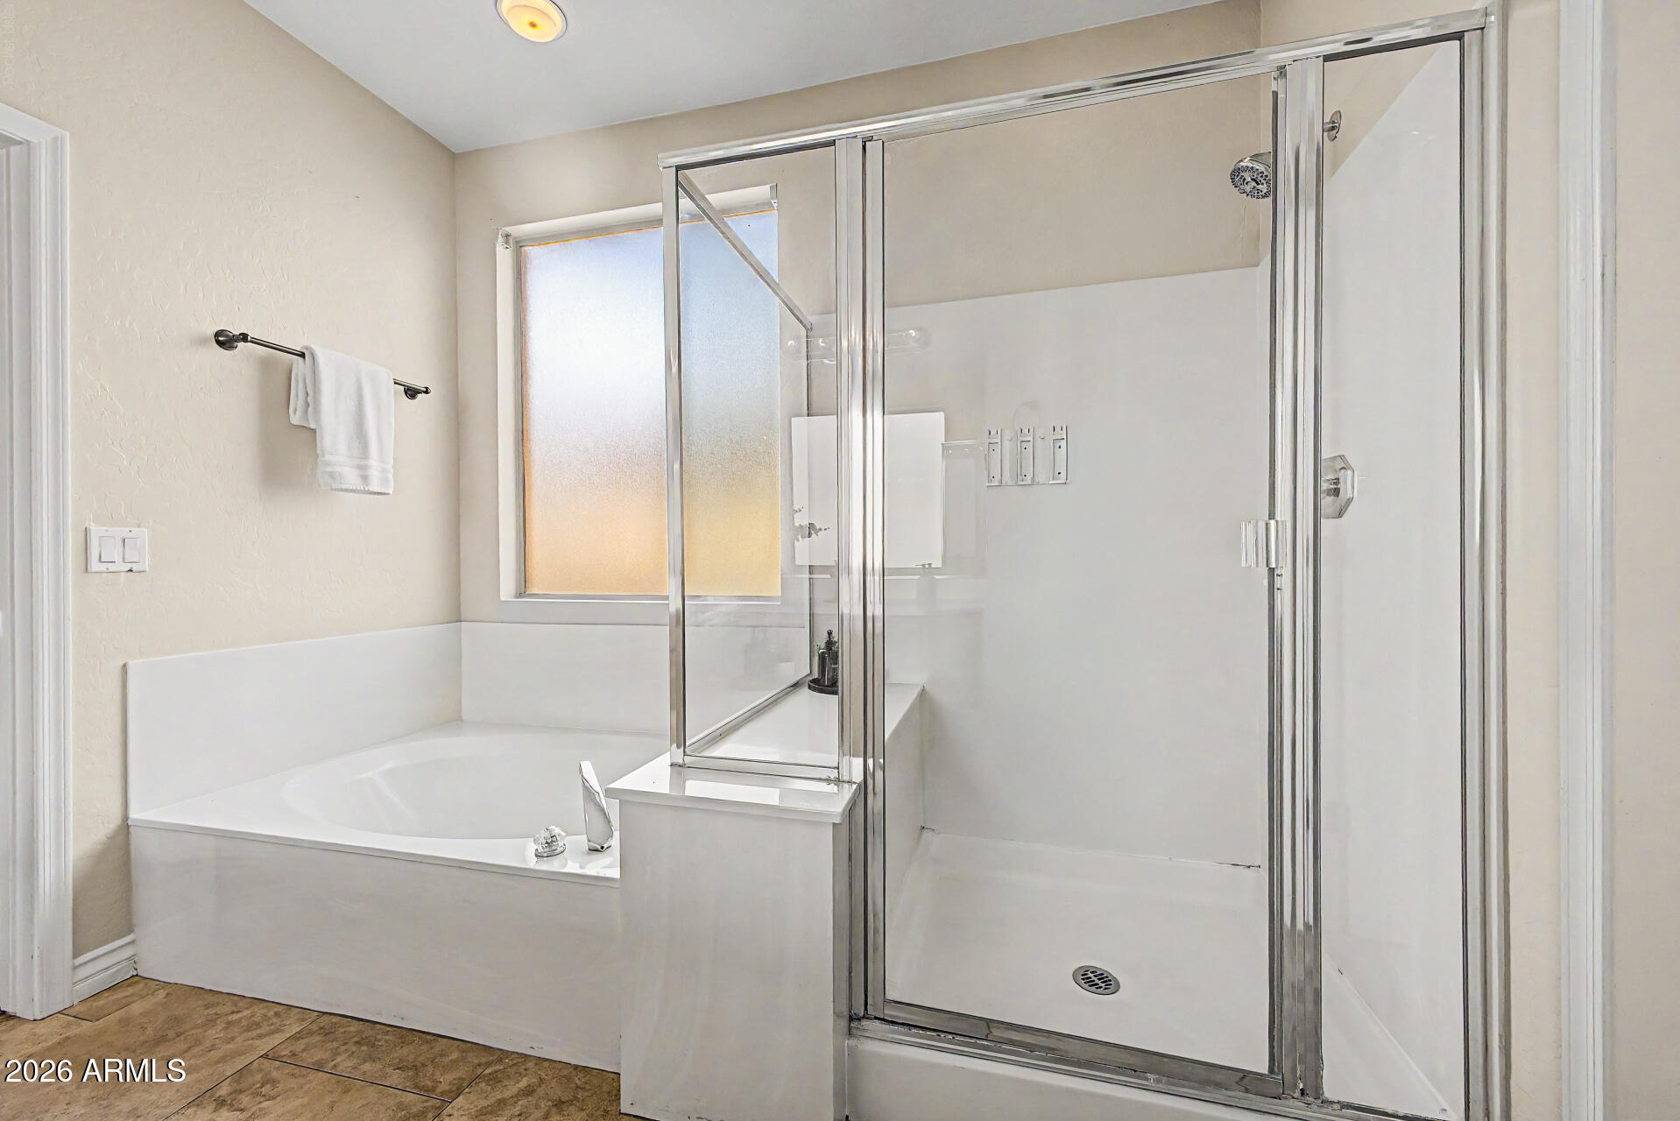
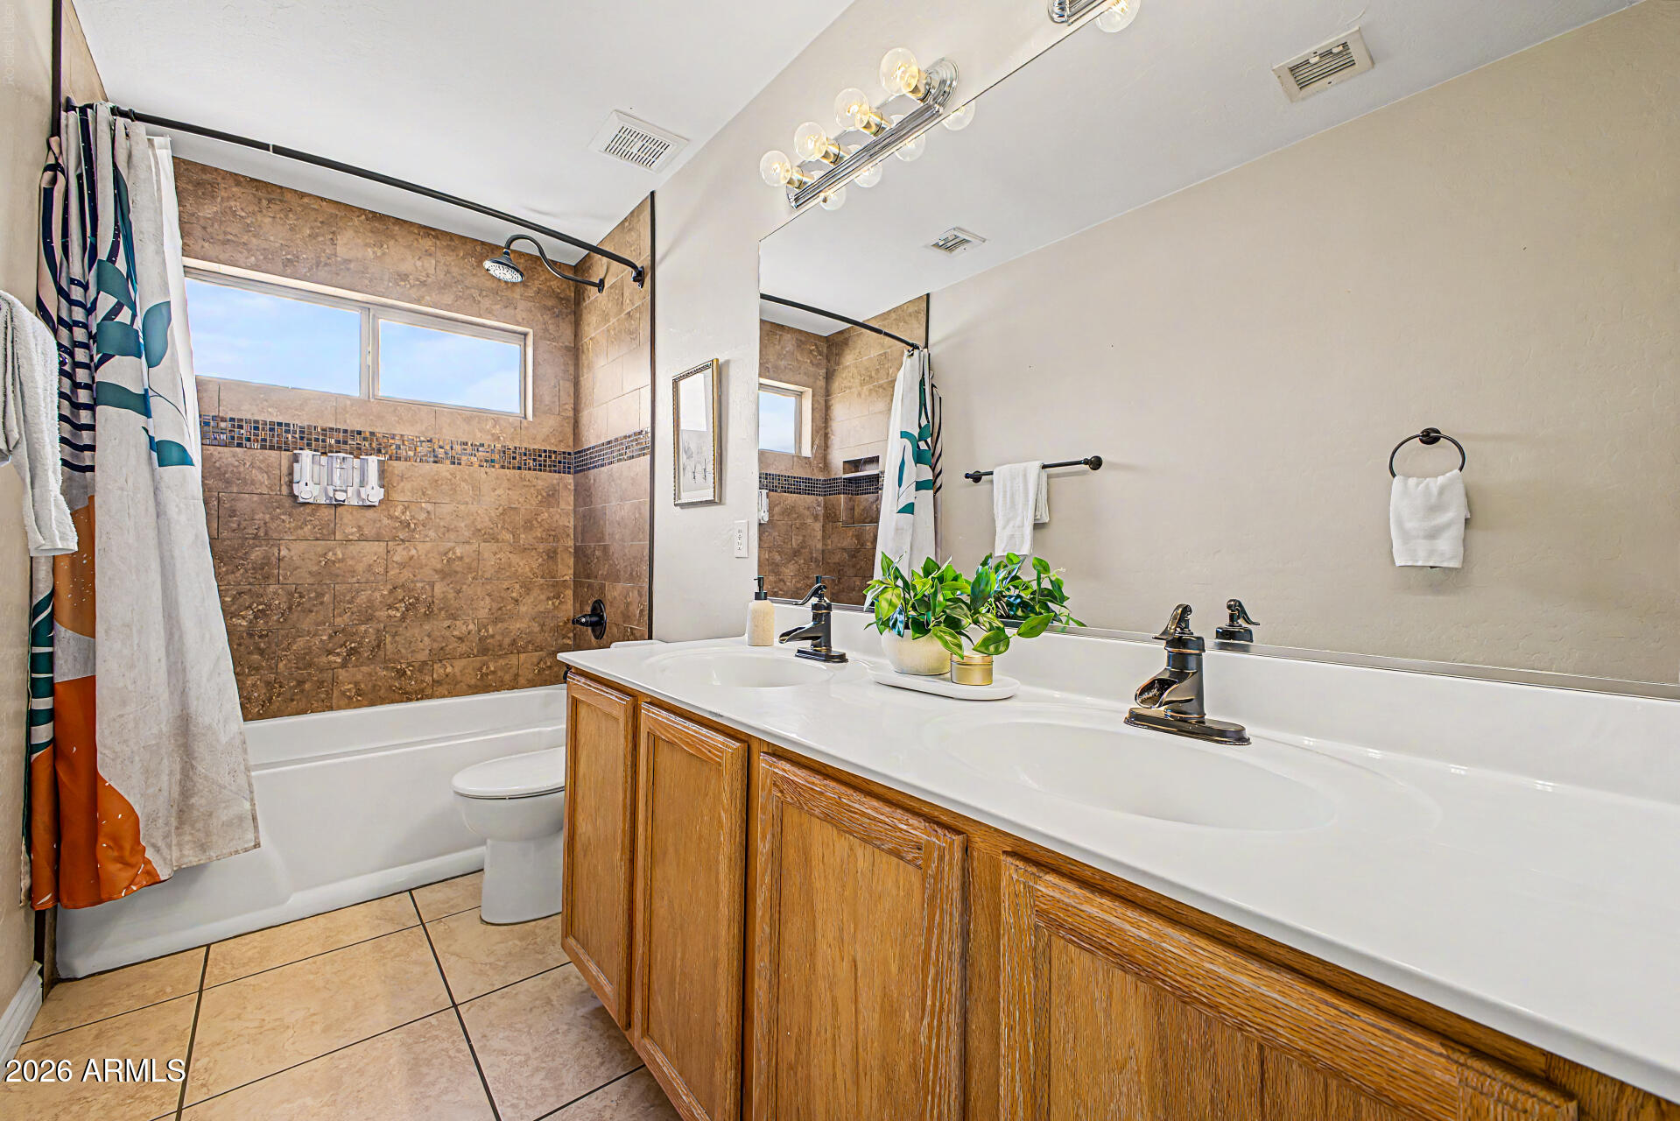
  • other interior Features High Speed Internet, Granite Counters, Double Vanity, Master Downstairs, Eat-in Kitchen, Breakfast Bar, Vaulted Ceiling(s), Kitchen Island, Pantry, Full Bth Master Bdrm, Separate Shwr Tub

Area & Lot

  • Status Sold
  • Date Sold September 10, 2026
  • Living Area2,694 Sq.Ft.
  • Total Area2,694 Sq.Ft.
  • Lot Area7,500 Sq.Ft.
  • MLS® ID7055360
  • TypeResidential
  • YEAR BUILT1998
  • NeighborhoodMcDowell Mountain Ranch
  • Elementary SchoolHighland Lakes School
  • Middle SchoolHighland Lakes School
  • High SchoolDeer Valley High School
  • School DistrictDeer Valley Unified District

Exterior

  • STORIES2
  • Garage Space2.0
  • water SourcePublic
  • PoolOutdoor
  • roofTile
  • lot featuresNorth/South Exposure, Desert Back, Desert Front, Cul-De-Sac, Gravel/Stone Front, Gravel/Stone Back, Synthetic Grass Back, Irrigation Front, Irrigation Back
  • parkingAttached Garage, RV Gated, Direct Access, Attchd Gar Cabinets
  • HEAT TYPENatural Gas
  • AIR CONDITIONINGCentral Air, Ceiling Fan(s)
  • sewerPublic Sewer
  • other exterior FeaturesBalcony, Private Yard, Built-in Barbecue

Financial

  • Sales Price$618,000
  • Real Estate Tax $2,932/yr
  • HOA $244/3 mos

McDowell Mountain Ranch

33.6270° N, 111.8479° W

Explore

Work With Us

We pride ourselves in providing personalized solutions that bring our clients closer to their dream properties and enhance their long-term wealth. Contact us today to find out how we can be of assistance to you!

Follow Me on Instagram