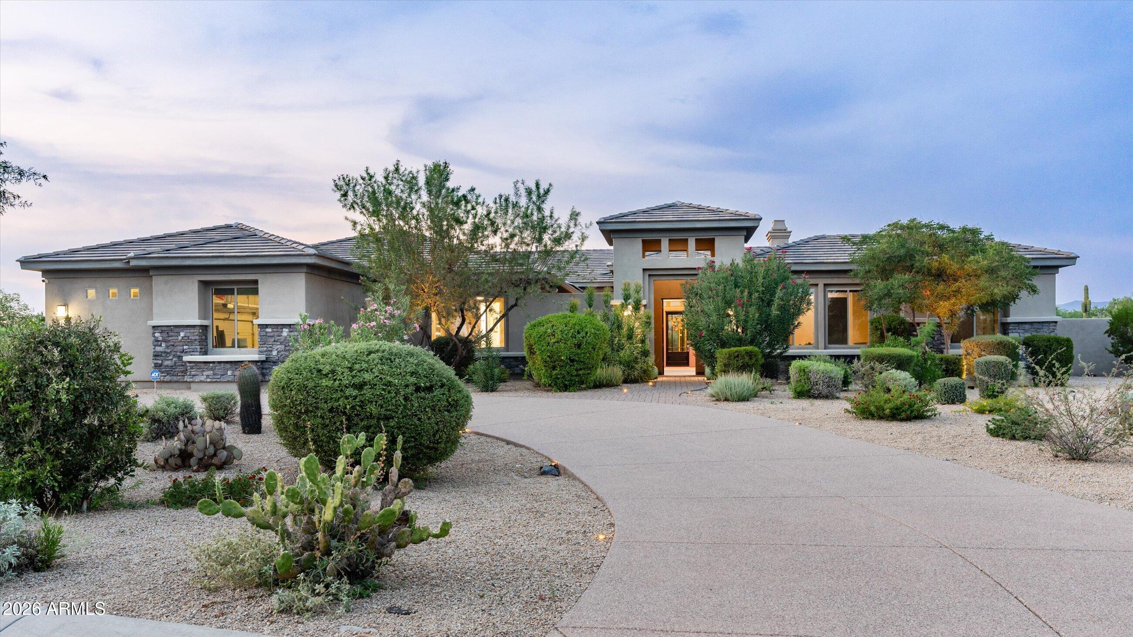
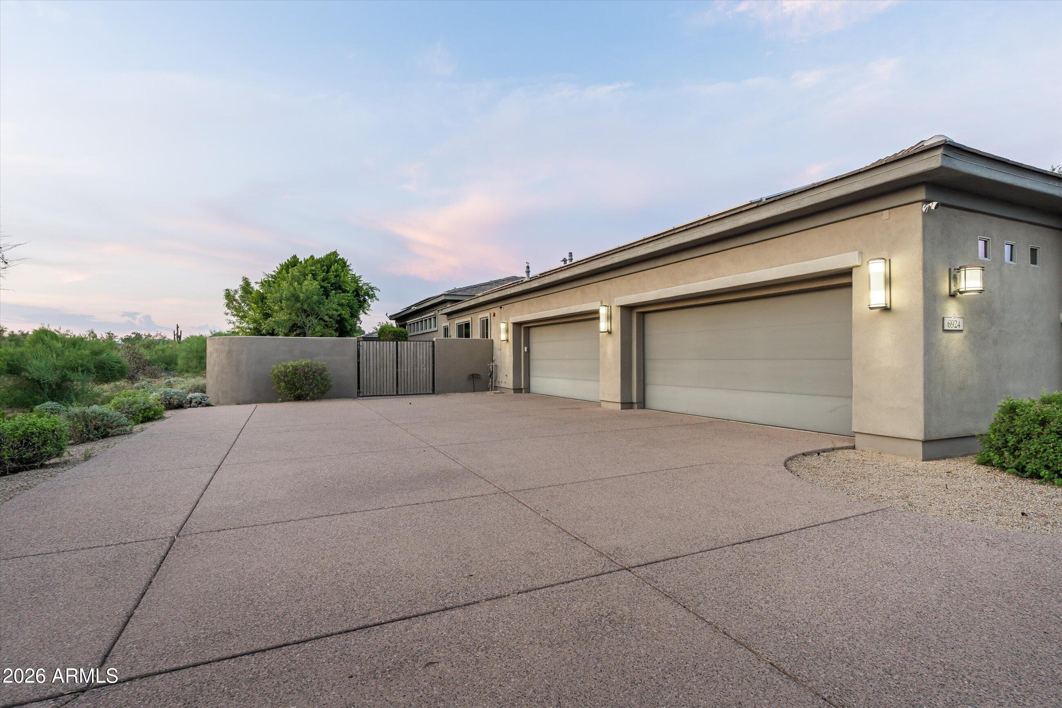
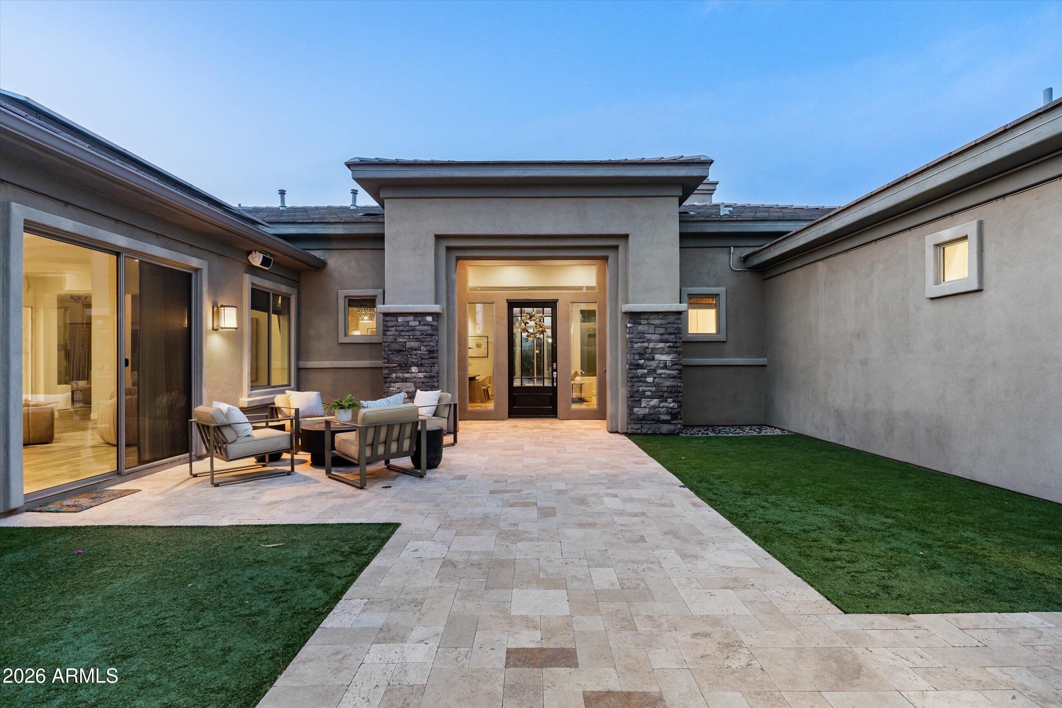
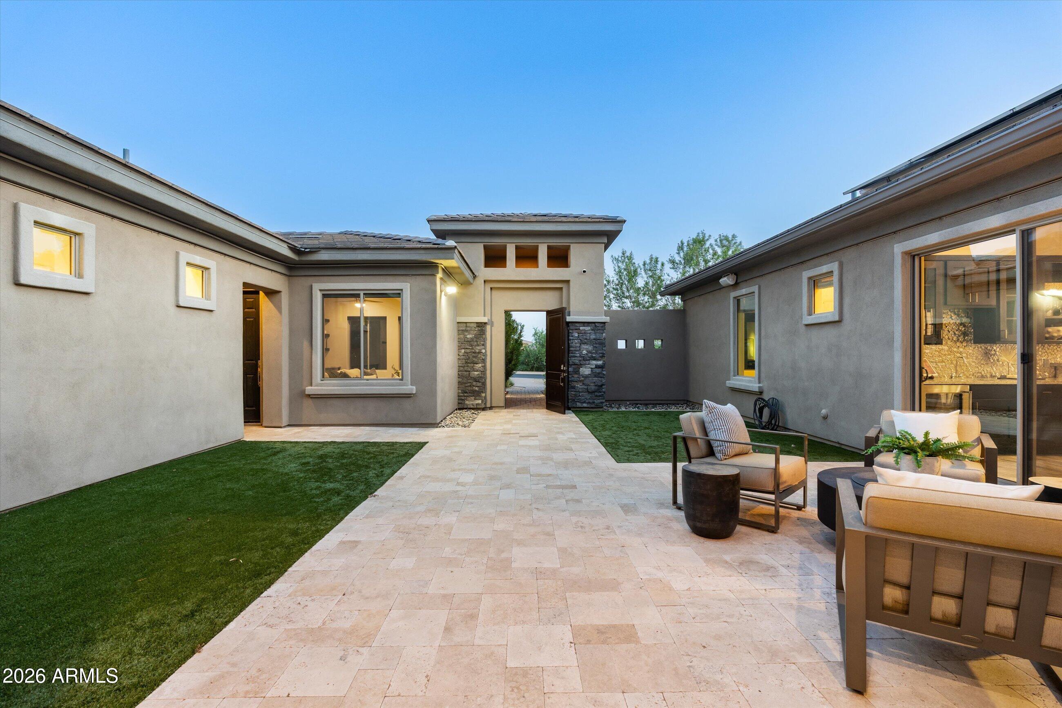
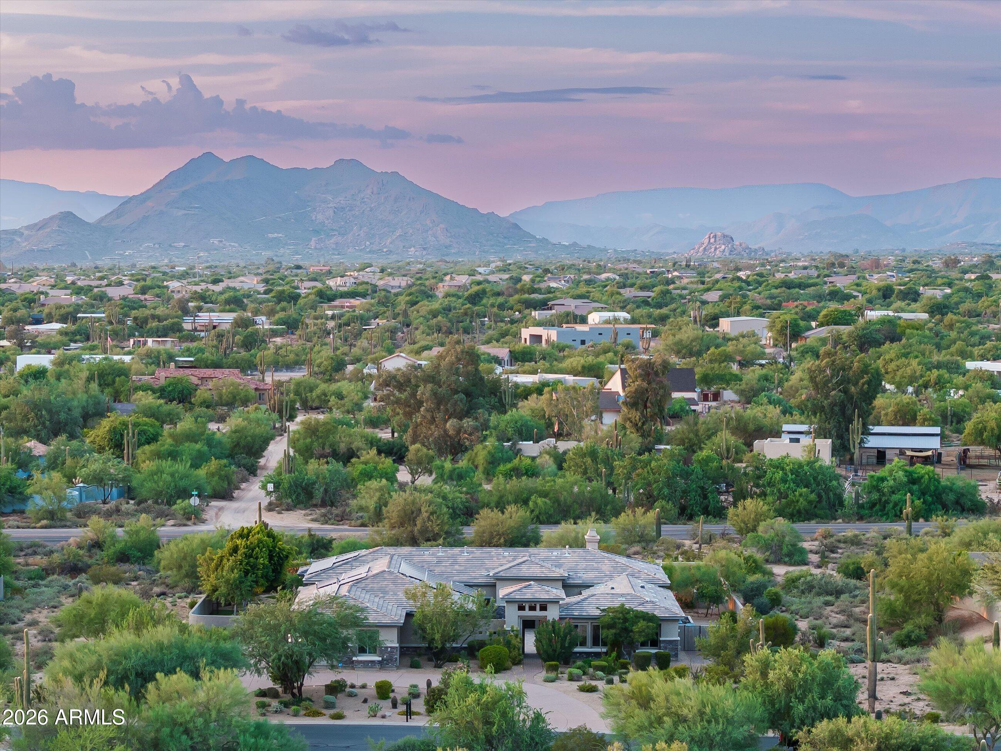
Single-story home with a curved driveway, desert landscaping, stone accents, and a warmly lit entry.
6924 E BLUE SKY Drive
SEE ALL PHOTOS
Single-story home with a curved driveway, desert landscaping, stone accents, and a warmly lit entry.
6924 E BLUE SKY Drive
Courtesy of Compass, Greg Hidder Listing Contact: 602-980-7199 
Sold

6924 E BLUE SKY Drive

6924 E BLUE SKY Drive, Scottsdale, AZ 85266

$2,600,000
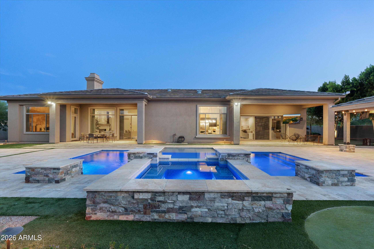
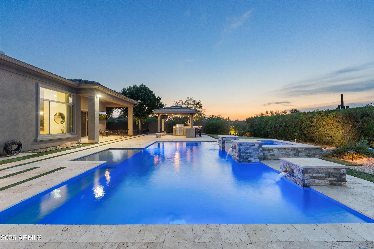
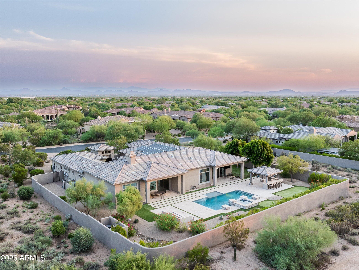
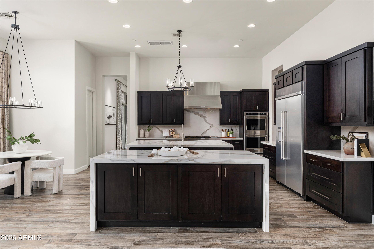
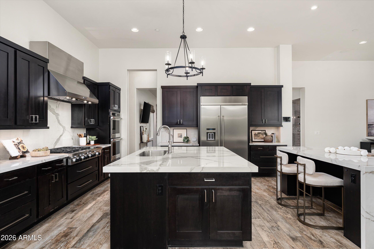
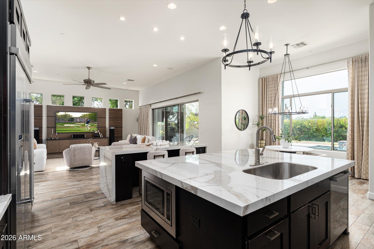
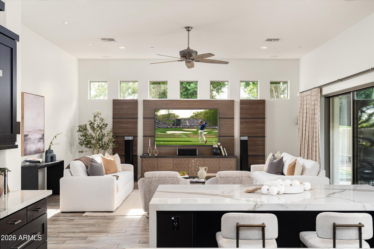
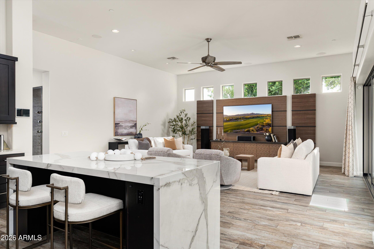
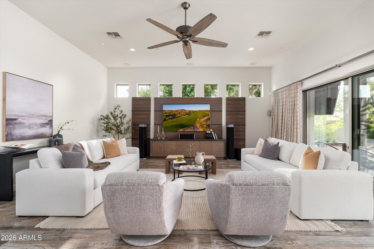
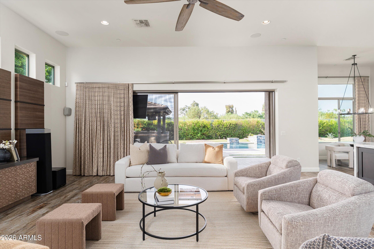
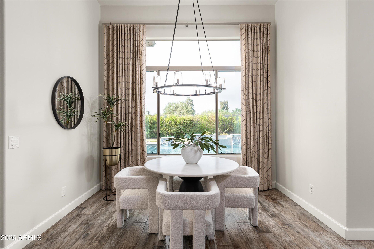
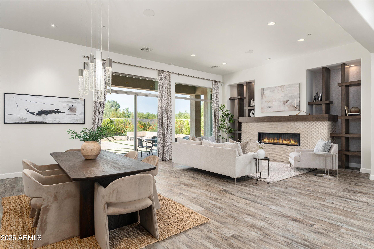
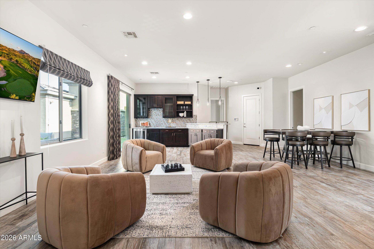
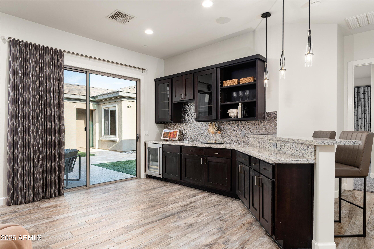
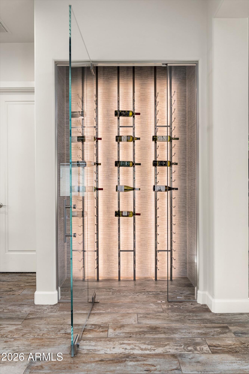
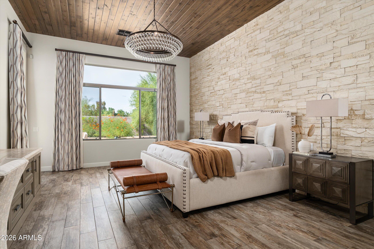
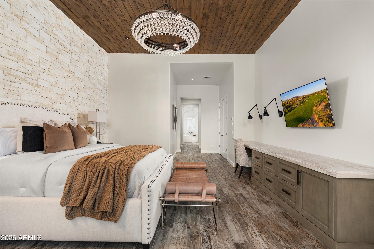
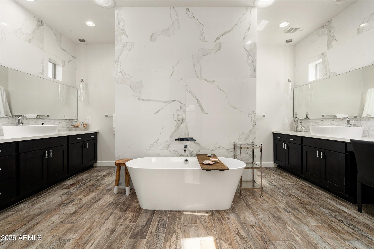
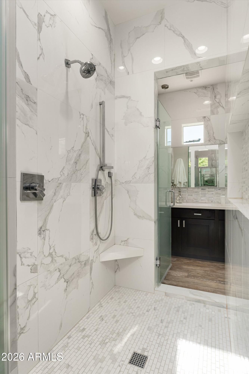
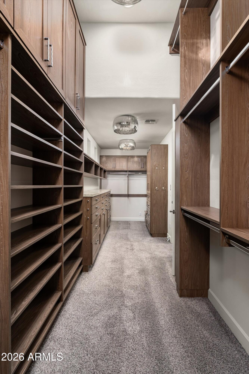
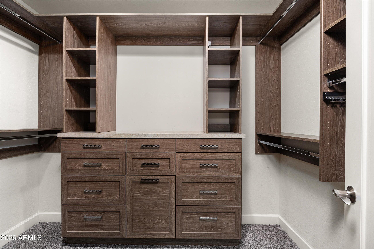
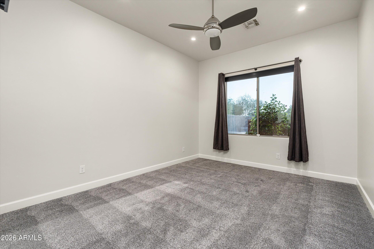
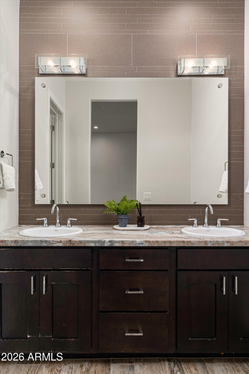
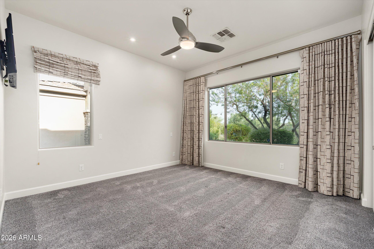
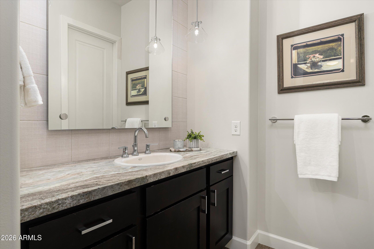
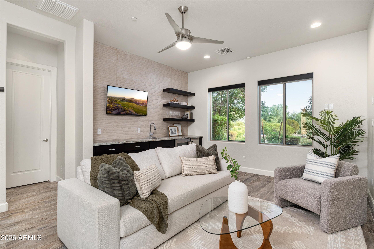
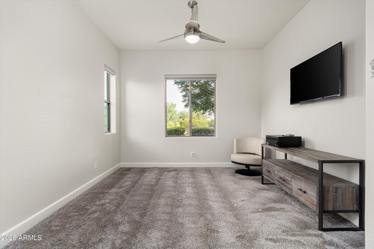
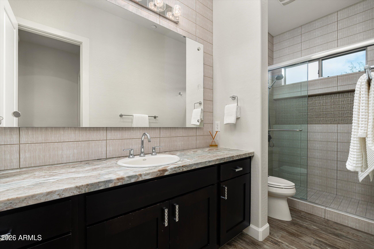
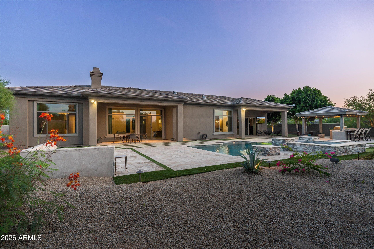
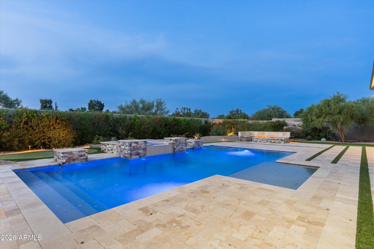
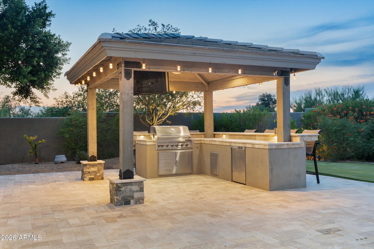
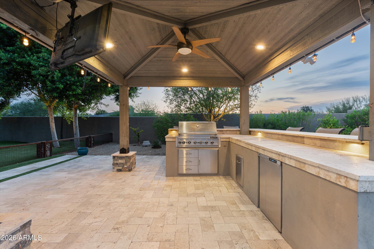
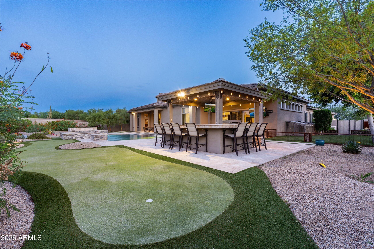
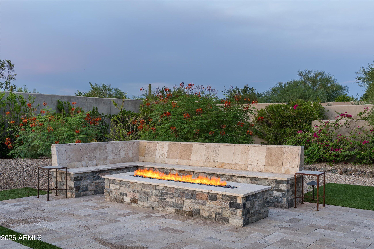
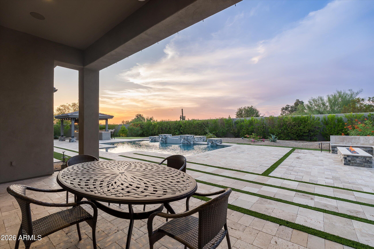
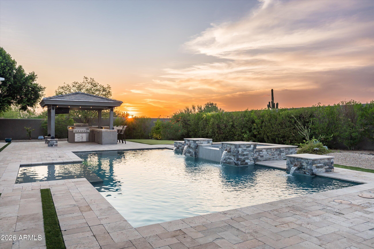
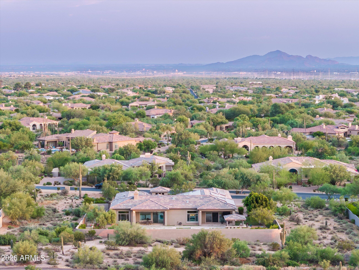
Resort style living in the gated community of Saguaro Estates on a perfectly positioned 1.2 acre north/south lot in coveted North Scottsdale! Designed for seamless indoor/outdoor entertaining & everyday luxury, the backyard oasis features a heated pool & spa, putting green, built in BBQ grill & ramada, outdoor dining area & fire pit gathering space, all framed by mountain views. Inside, a spacious split floor plan is anchored by a chef's kitchen with dual islands, a prep area, & professional grade appliances. A bonus entertainment wing with a kitchenette, full bar & custom wine wall is ideal for hosting. Ensuite bedrooms throughout, including an attached casita. The primary retreat offers custom closets & a spa inspired bath. Control4 smart home automation & integrated smart home features.

4
beds

5
baths

5,085 Sq.Ft. LIVING AREA

1.23 Acres lot

Gregory Hidder

Gregory Hidder

Lauren Hidder

Lauren Hidder

Features & Amenities

Interior

  • total bedrooms4
  • Total bathrooms5
  • full bathrooms4
  • half bathroom1
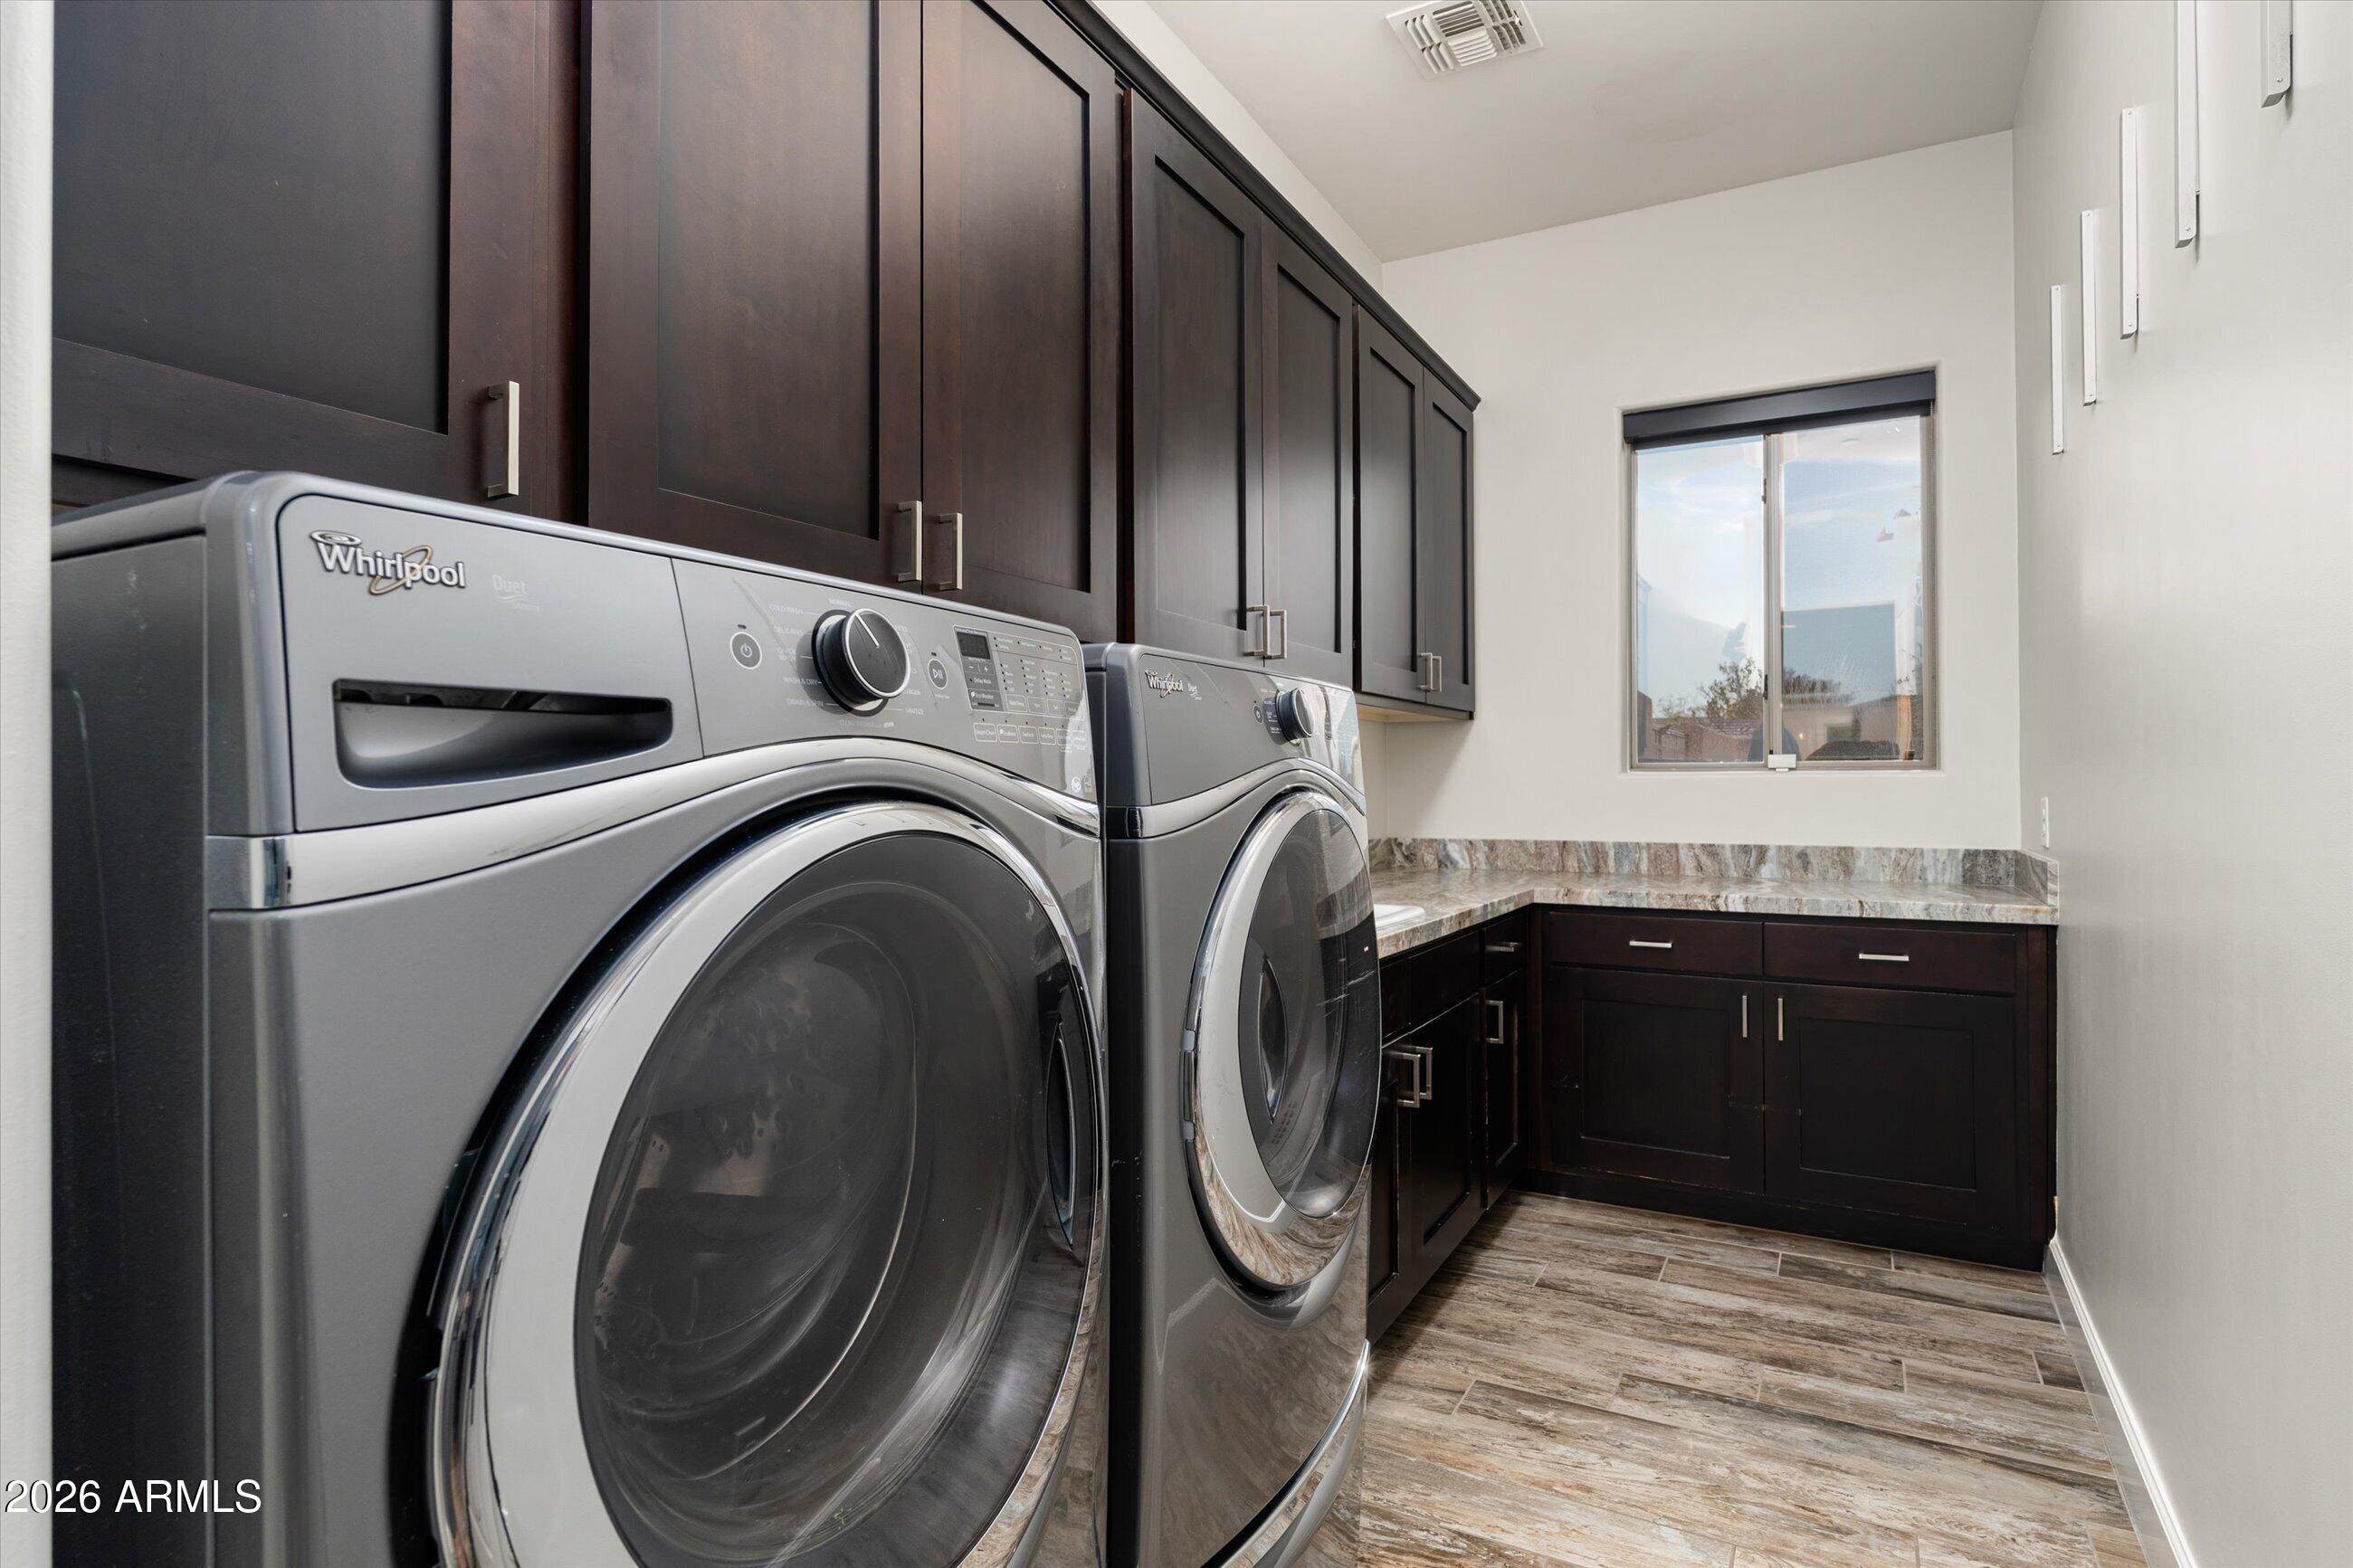
  • Laundry room Inside, Gas Dryer Hookup, Wshr/Dry Hook Up Only
  • Flooring Carpet, Tile
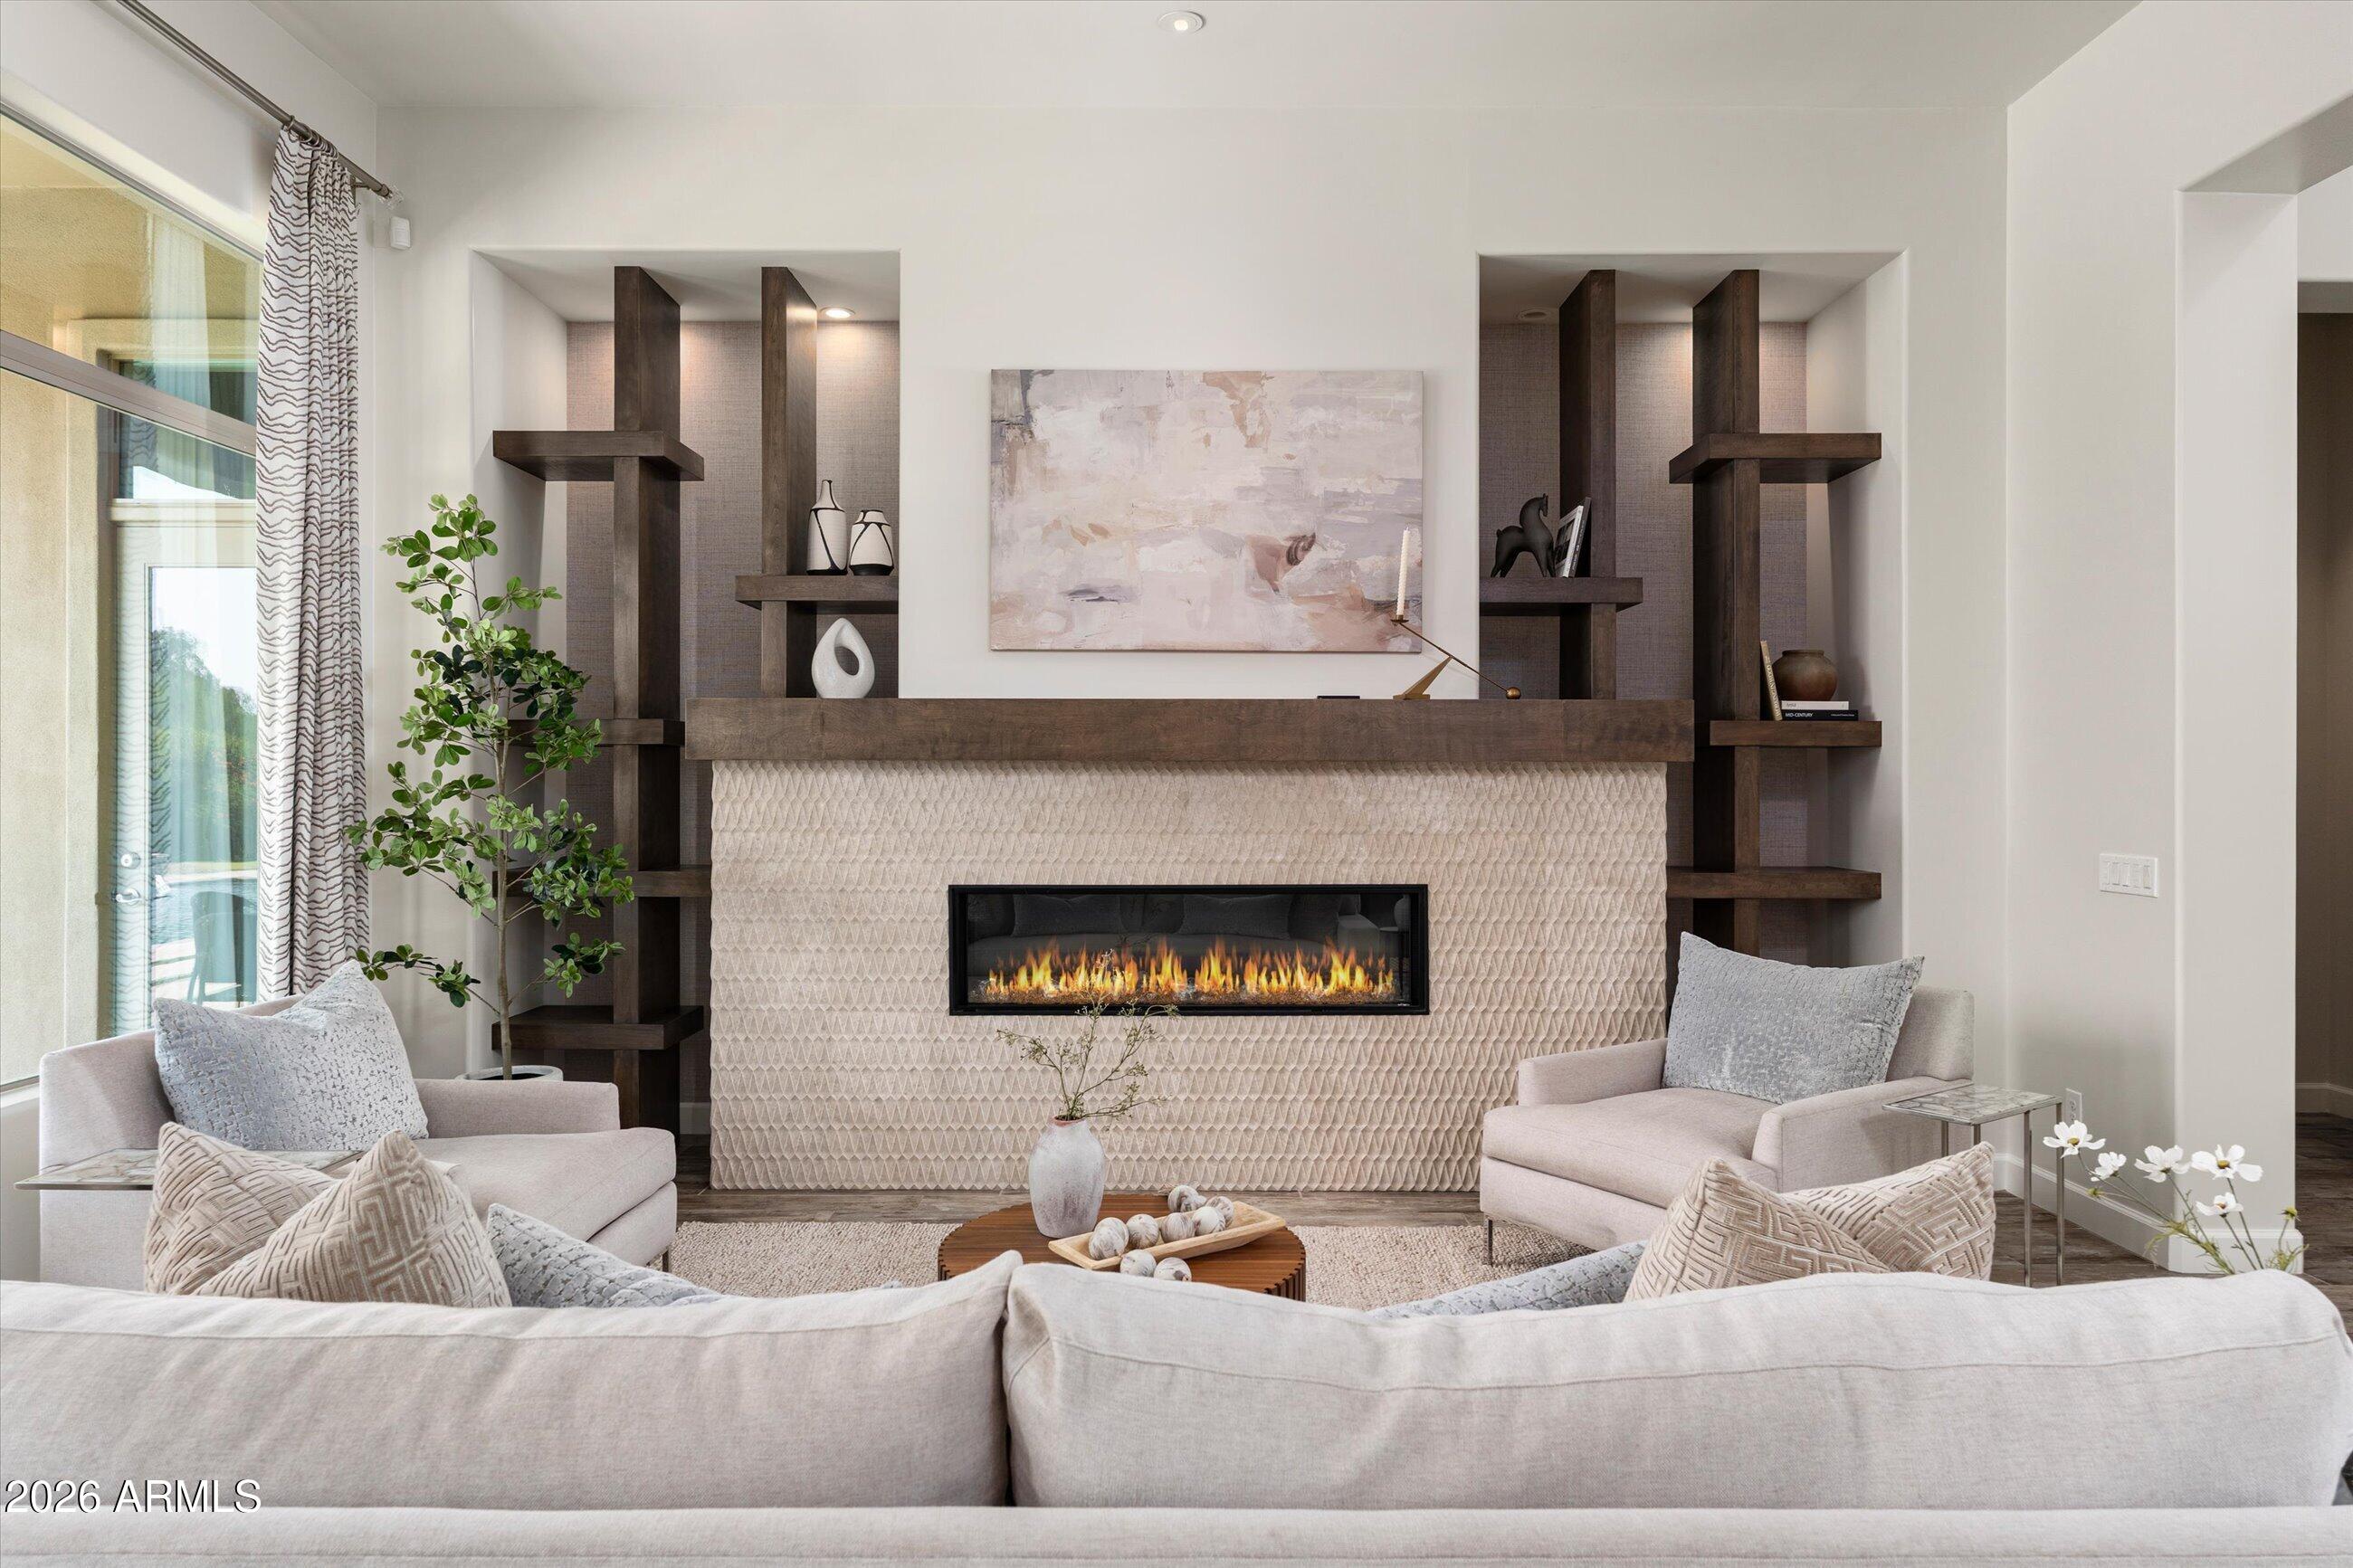
  • Fireplace Exterior Fireplace, Living Room, Gas
  • APPLIANCES Water Softener Owned, Refrigerator, Built-in Microwave, Dishwasher, Disposal, Gas Range, Gas Oven, Gas Cooktop
  • other interior Features Walk-in Pantry, High Speed Internet, Smart Home, Granite Counters, Double Vanity, Eat-in Kitchen, Breakfast Bar, 9 Flat Ceilings, No Interior Steps, Wet Bar, Kitchen Island, Pantry, Bidet, Full Bth Master Bdrm, Separate Shwr Tub

Area & Lot

  • Status Sold
  • Date Sold October 2, 2026
  • Living Area5,085 Sq.Ft.
  • Lot Area1.23 Acres
  • MLS® ID7062845
  • TypeResidential
  • YEAR BUILT2015
  • NeighborhoodScottsdale
  • View DescriptionMountain(s)
  • Elementary SchoolDesert Sun Academy
  • Middle SchoolSonoran Trails Middle School
  • High SchoolCactus Shadows High School
  • School DistrictCave Creek Unified District

Exterior

  • STORIES1
  • Garage Space4.0
  • water SourcePublic
  • PoolPlay Pool, Heated
  • roofTile
  • lot featuresNorth/South Exposure, Sprinklers In Rear, Sprinklers In Front, Desert Back, Desert Front, Gravel/Stone Front, Gravel/Stone Back, Synthetic Grass Frnt, Synthetic Grass Back, Auto Timer H 2 O Front, Auto Timer H 2 O Back
  • parkingGarage Door Opener, Direct Access, Circular Driveway, Attchd Gar Cabinets
  • HEAT TYPENatural Gas
  • AIR CONDITIONINGCentral Air, Ceiling Fan(s), Programmable Thmstat
  • sewerPublic Sewer
  • security FeaturesFire Sprinkler System, Security System Owned
  • other exterior FeaturesPrivate Yard, Built-in Barbecue

Financial

  • Sales Price$2,600,000
  • Real Estate Tax $4,645/yr
  • HOA $189/mo

Scottsdale

33.4949° N, 111.9217° W

Explore

Work With Us

We pride ourselves in providing personalized solutions that bring our clients closer to their dream properties and enhance their long-term wealth. Contact us today to find out how we can be of assistance to you!

Follow Me on Instagram