7306 E RANCHO VISTA Drive
SEE ALL PHOTOS
7306 E RANCHO VISTA Drive
Courtesy of Williams Luxury Homes
Leased

7306 E RANCHO VISTA Drive

7306 E RANCHO VISTA Drive, Scottsdale, AZ 85251

$3,950/month
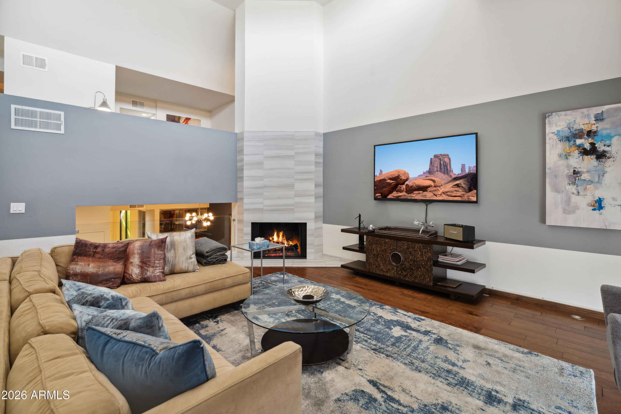
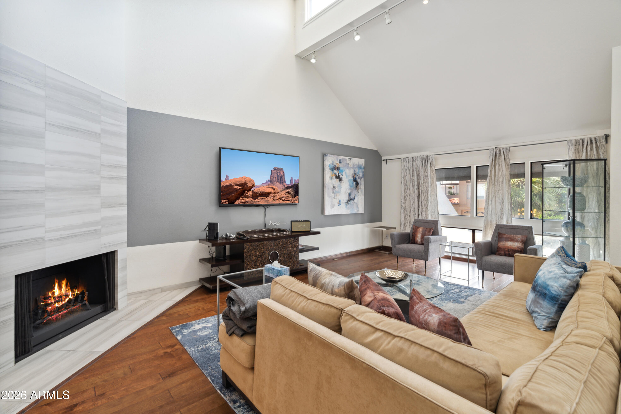
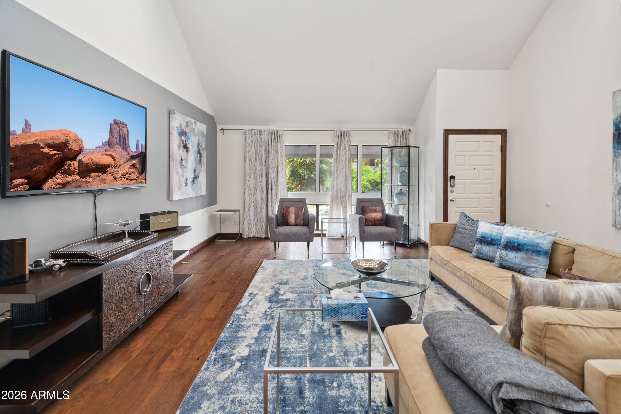
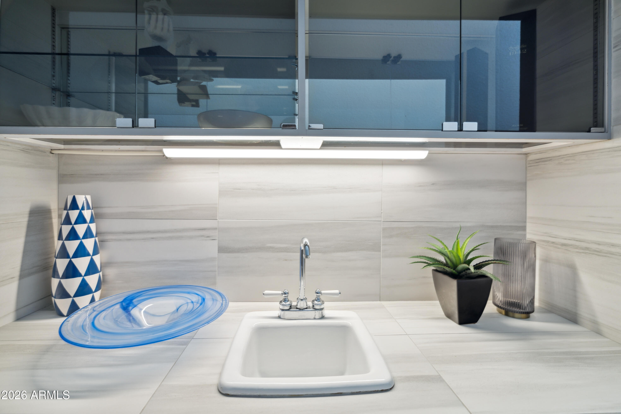
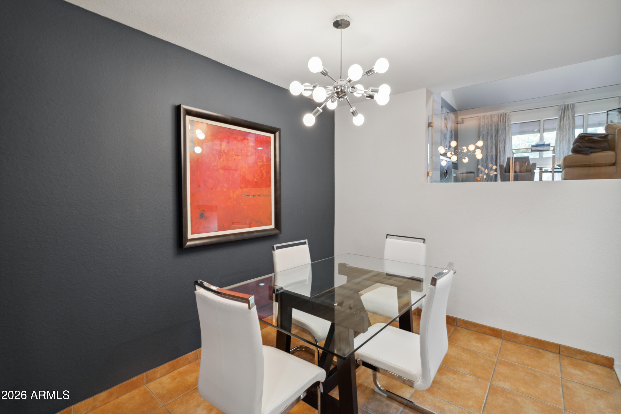
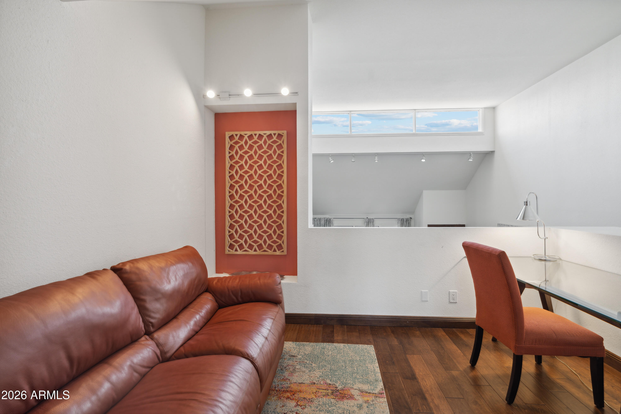
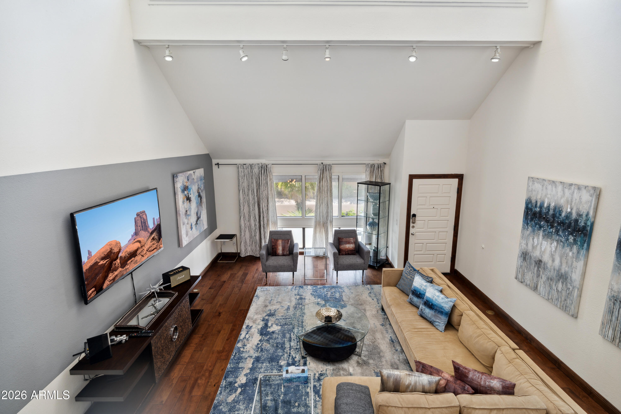
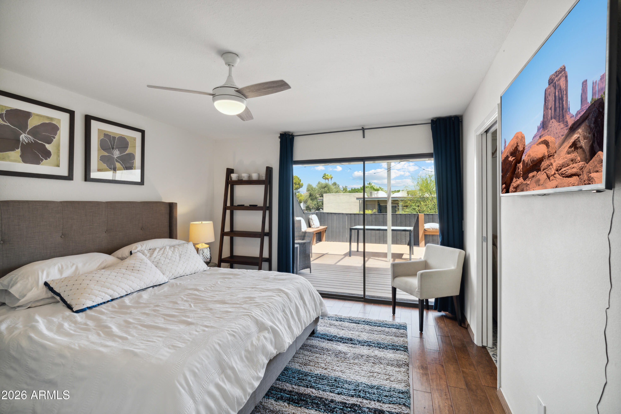
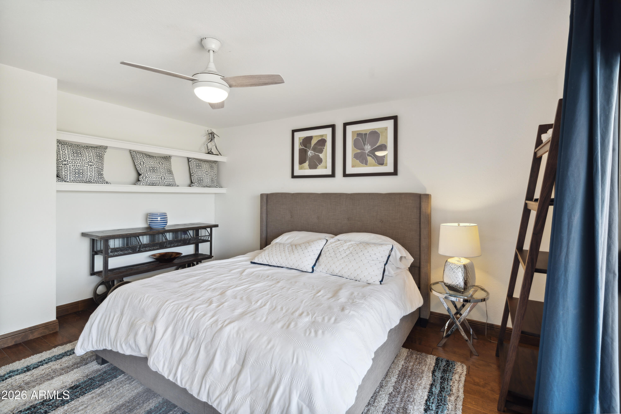
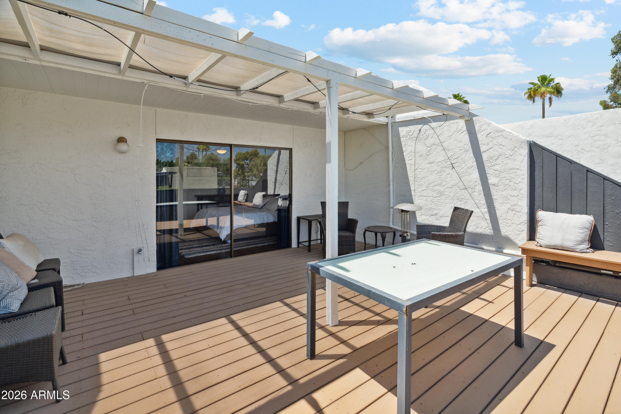
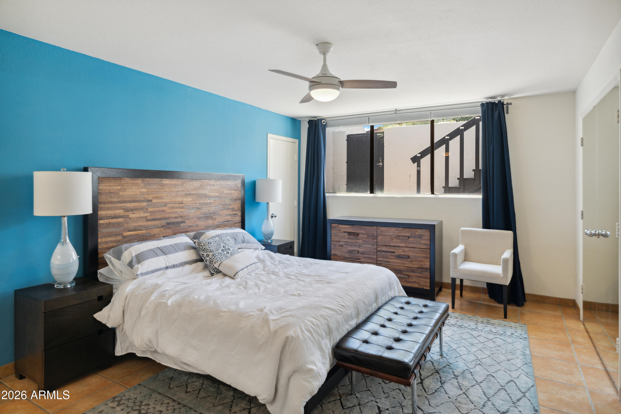
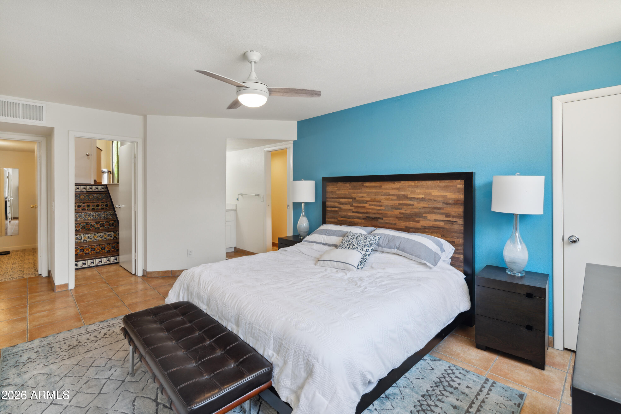
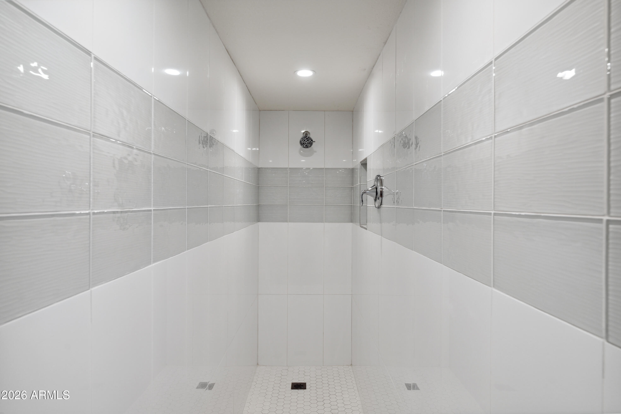
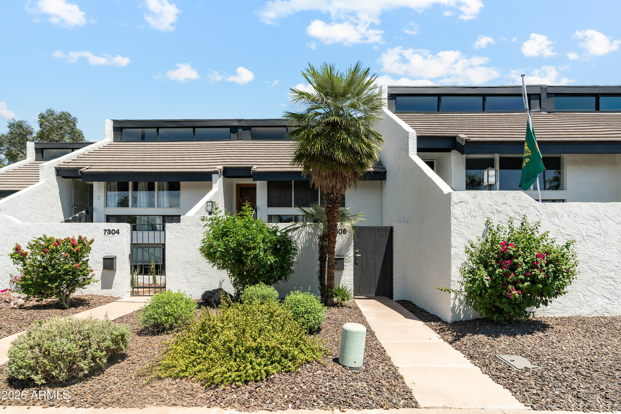
Available August 1st, 2026! The perfect blend of modern luxury and urban convenience, this townhome creates an unparalleled living experience. You'll immediately be greeted by the spacious and open floor plan, filled with an abundance of natural light on all three levels. This townhome offers contemporary design
and an unbeatable location, making it a true gem in Scottsdale. Convenience is key in this location, as you'll have easy access to Scottsdale's renowned shopping, dining, and entertainment options. Enjoy a walk to the nearby boutiques, art galleries, and trendy restaurants, or take advantage of the proximity to world-class golf courses and hiking trails. Come experience the epitome of luxury living in one of Scottsdale's most desirable neighborhoods.

2
beds

2
baths

1,852 Sq.Ft. LIVING AREA

1,647 Sq.Ft. lot

Lauren Hidder

Lauren Hidder

Features & Amenities

Interior

  • total bedrooms2
  • Total bathrooms2
  • full bathrooms2
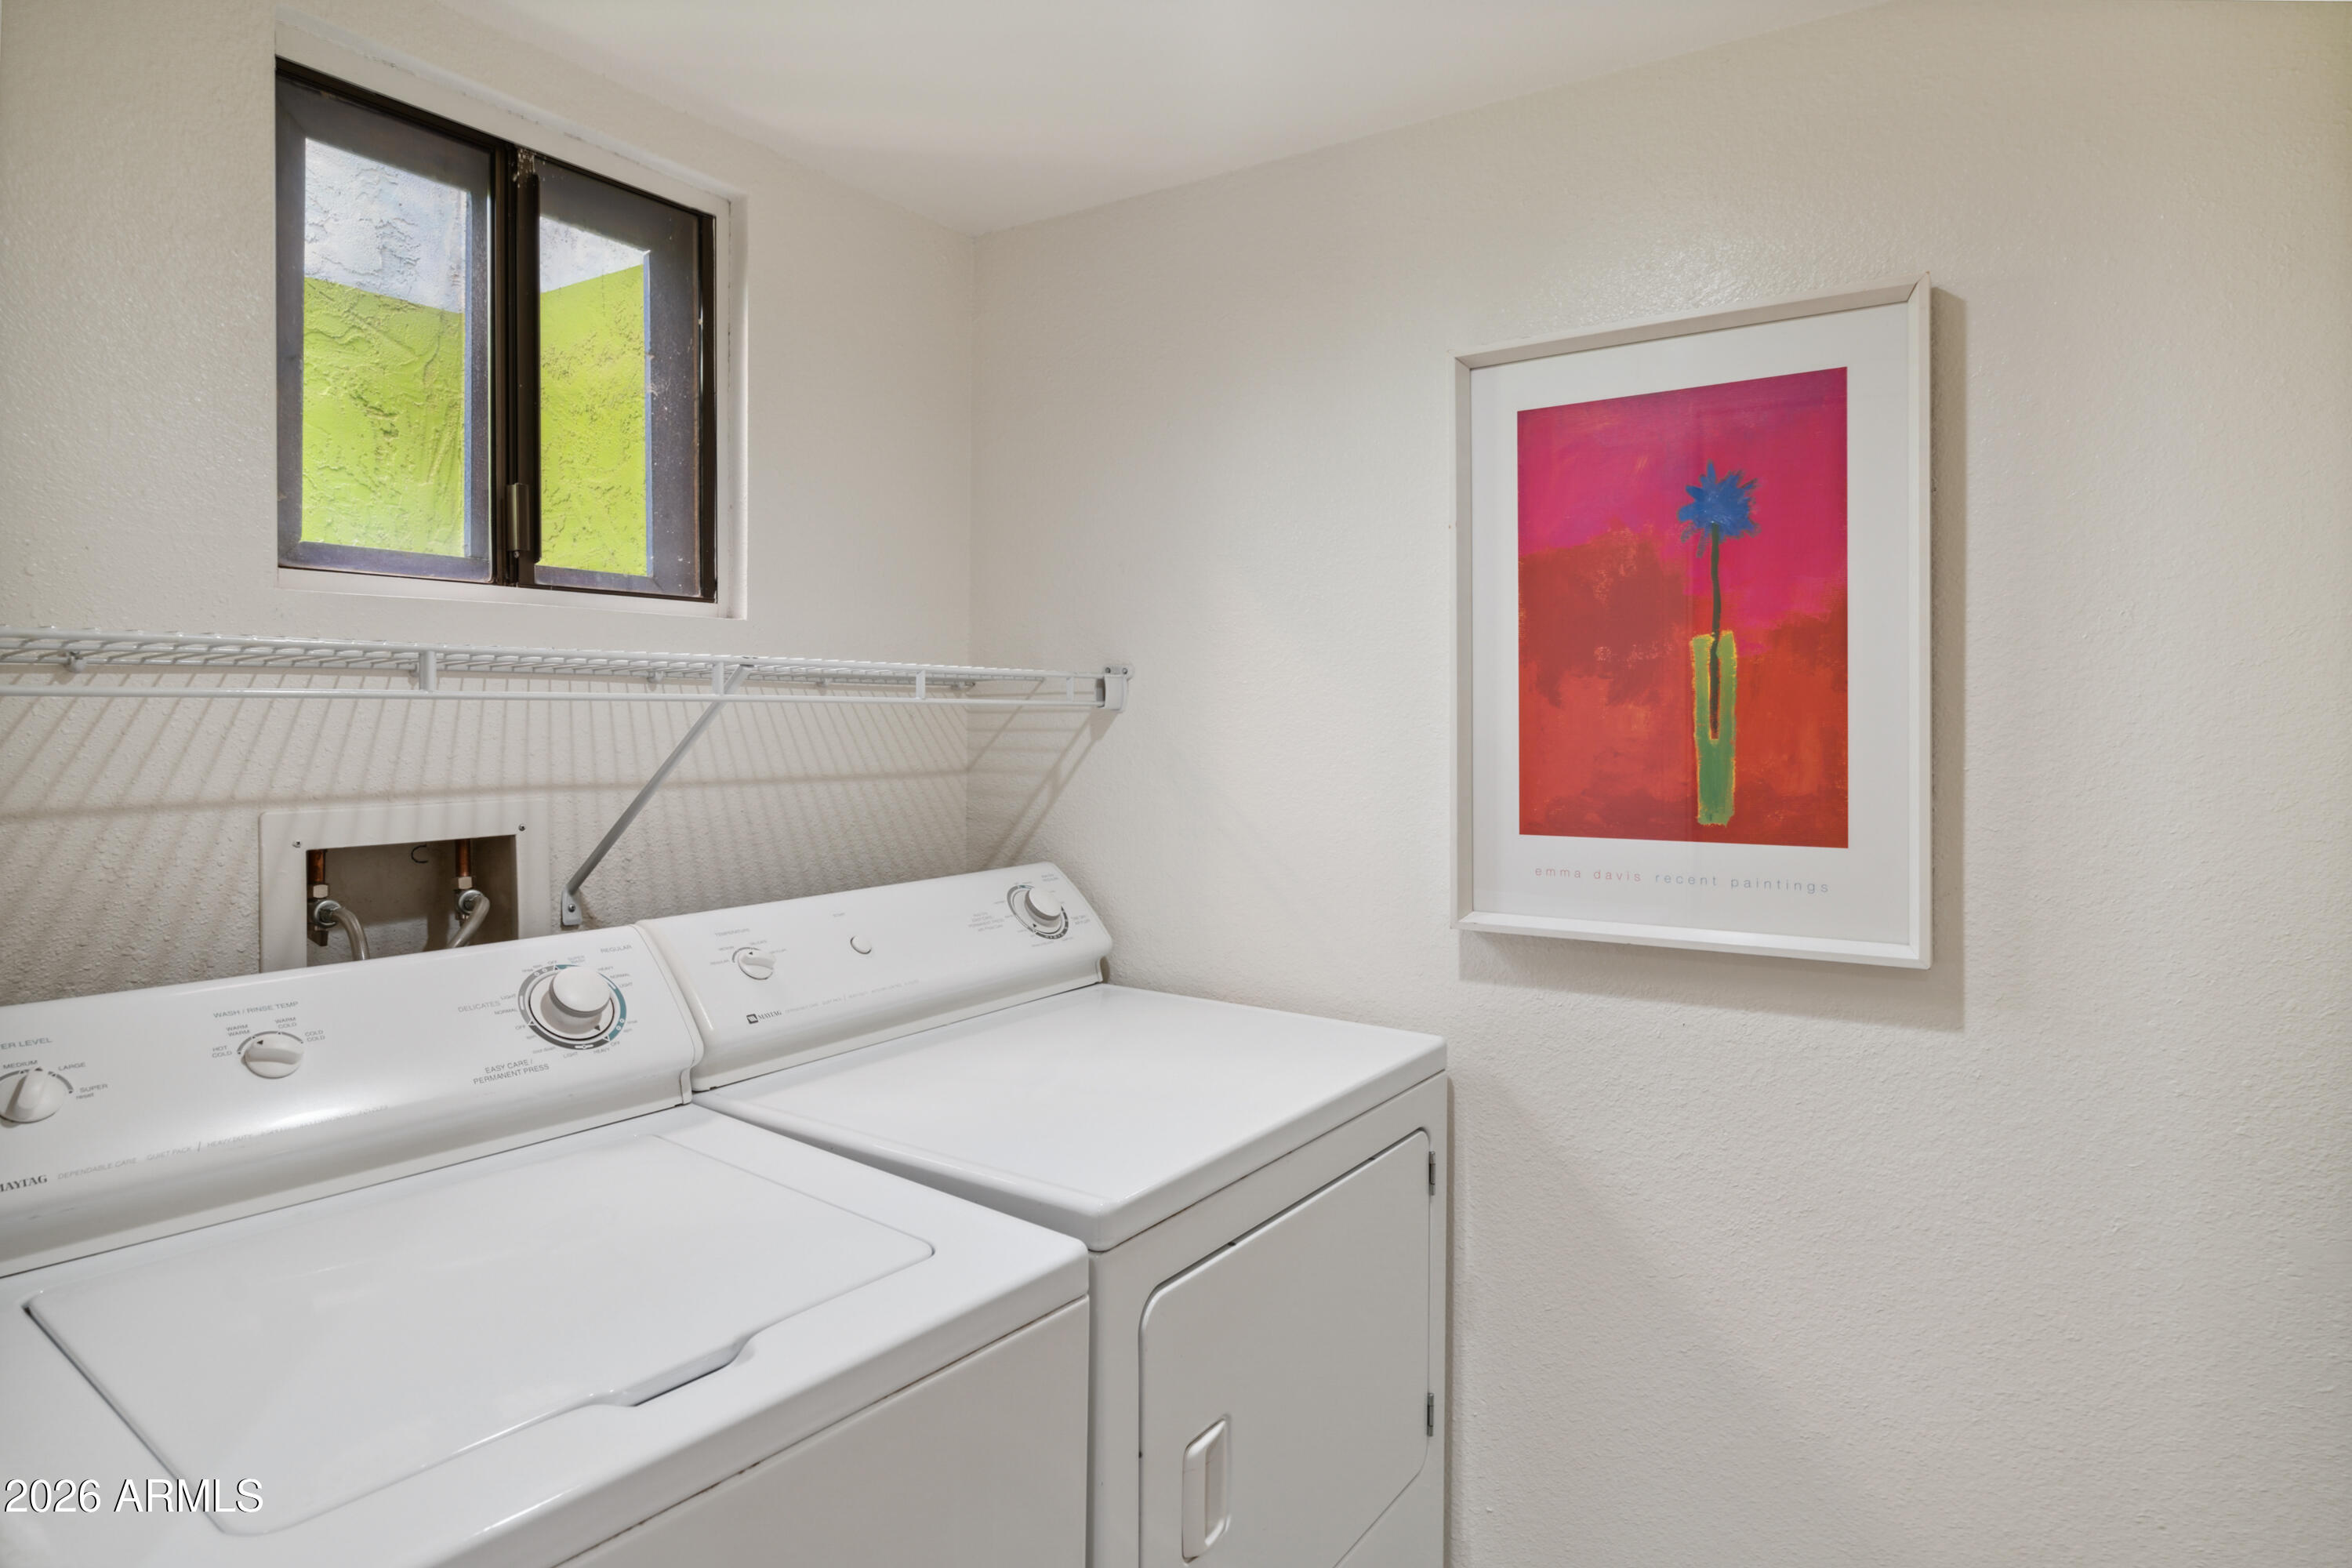
  • Laundry room Inside
  • Flooring Tile, Wood
  • Fireplace Gas Fireplace, Fireplace Family Rm
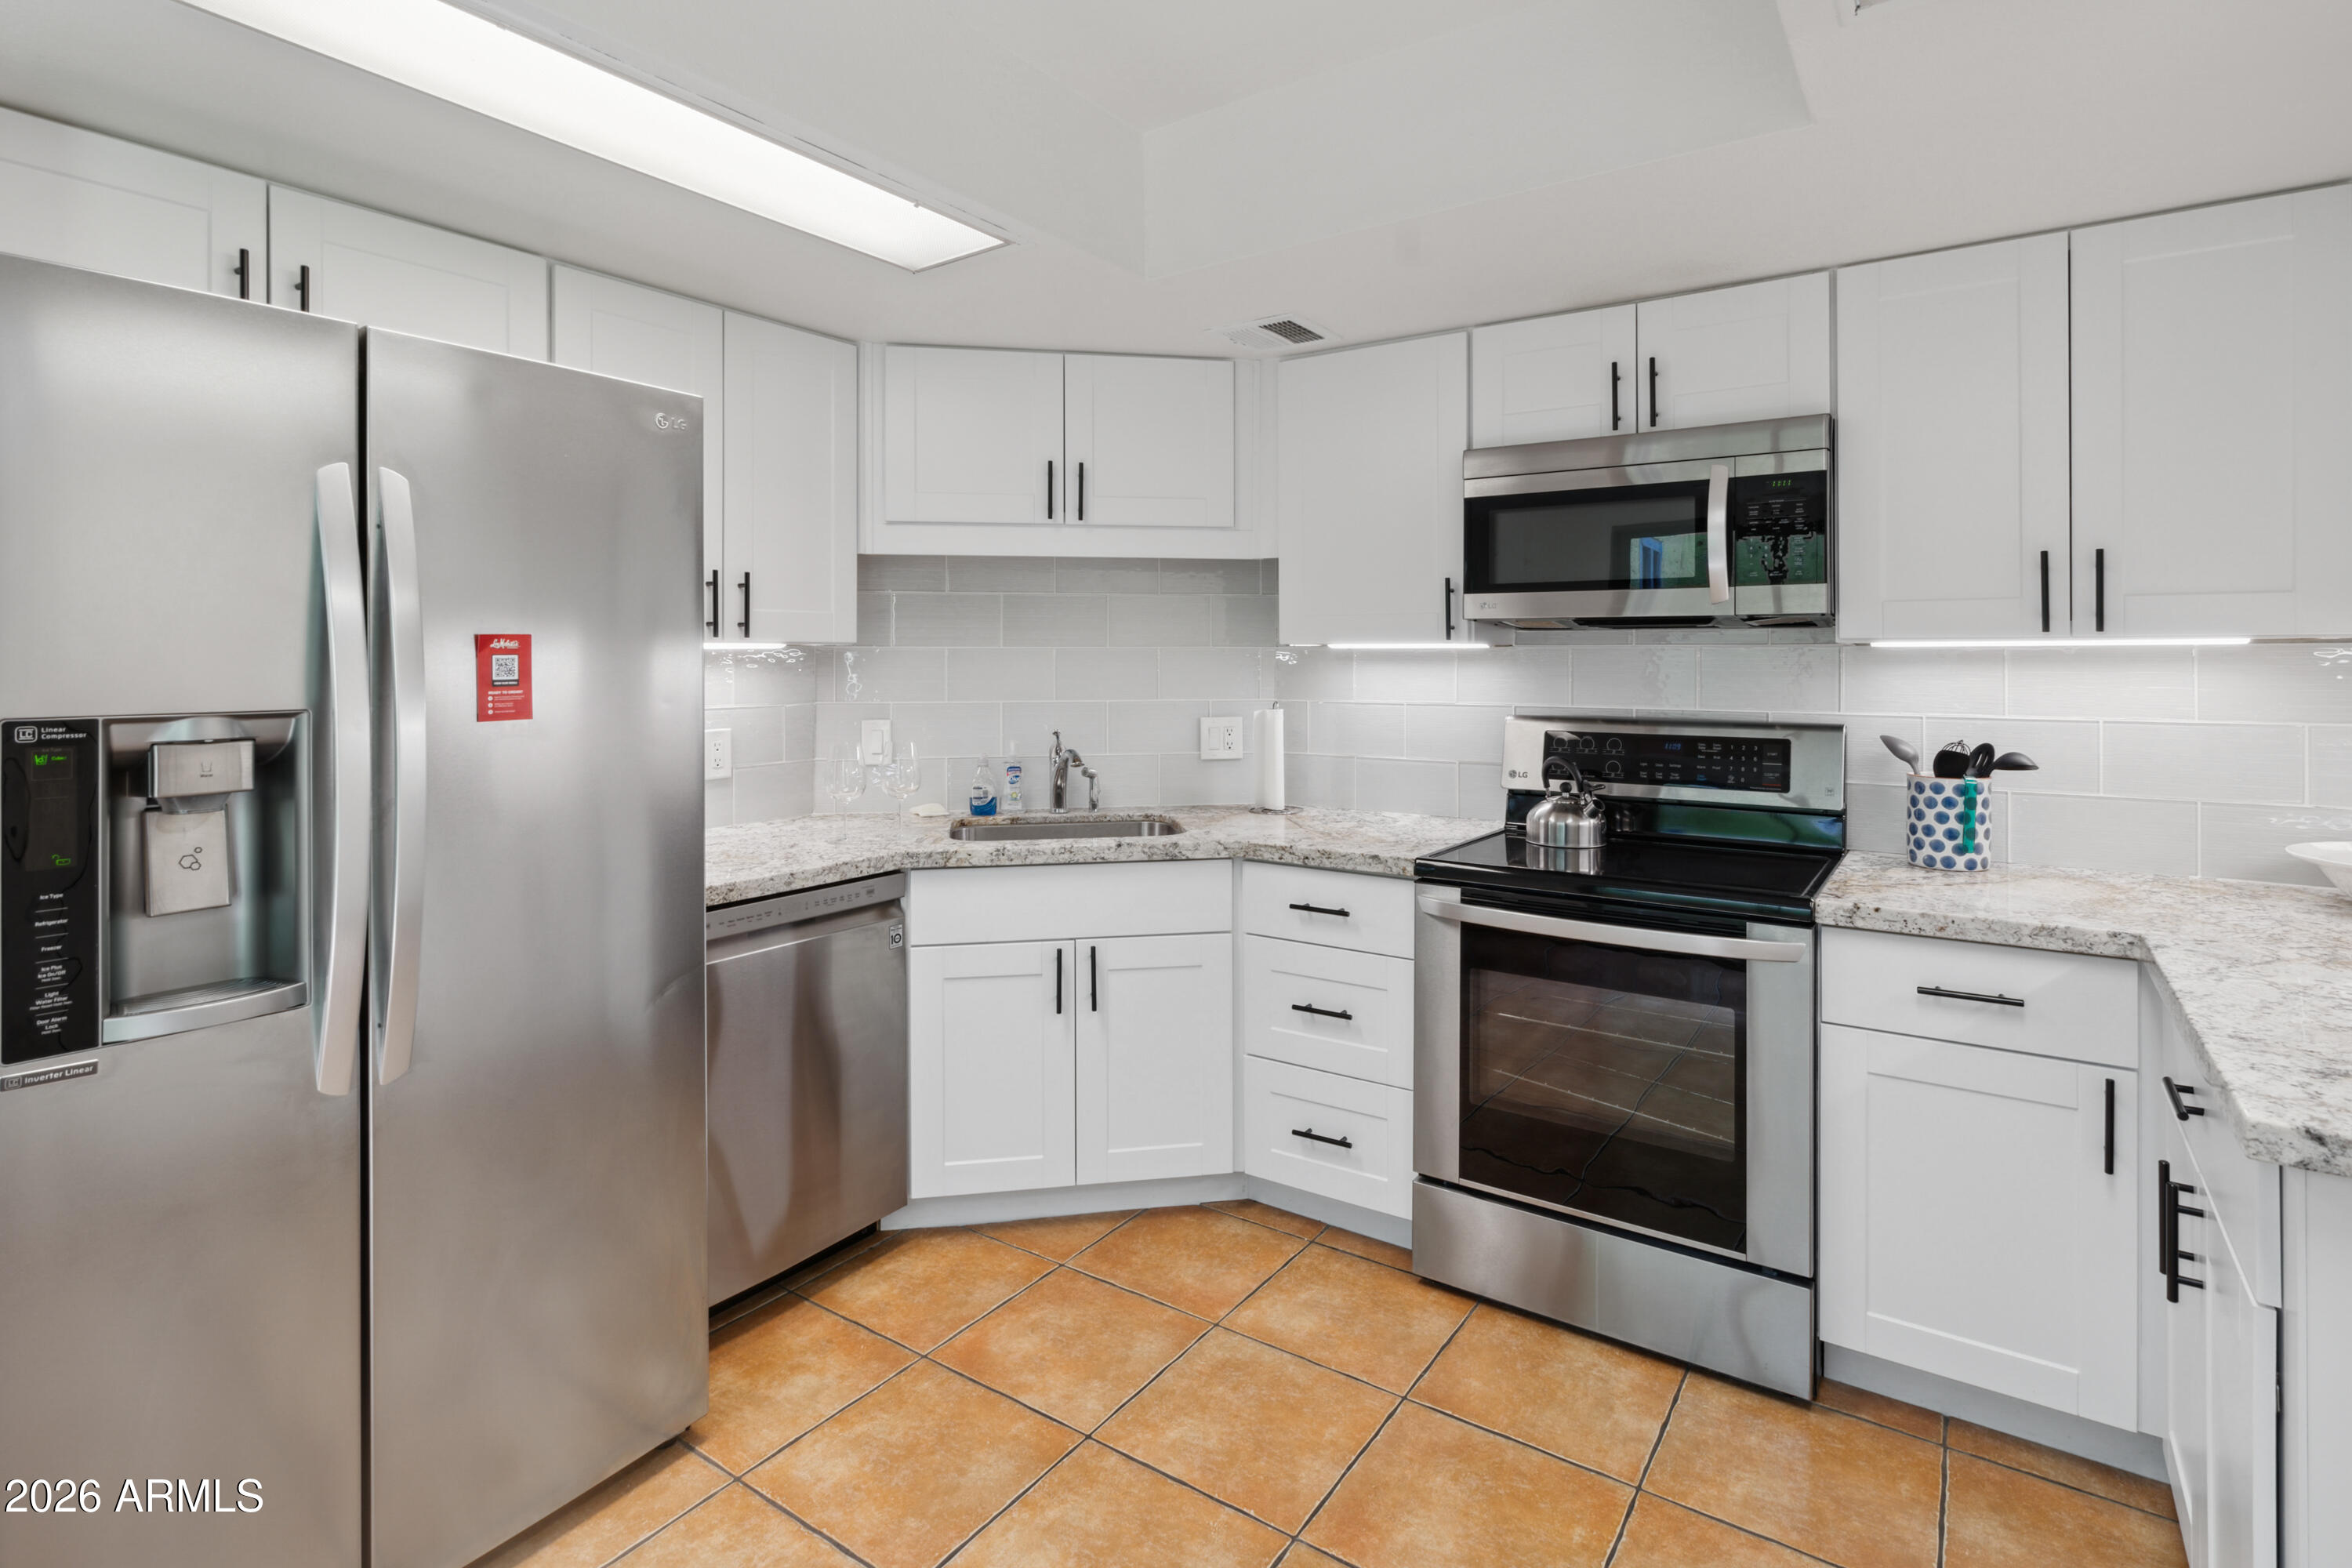
  • APPLIANCES Washer, Dryer, Refrigerator, Electric Range, Electric Oven, Dishwasher
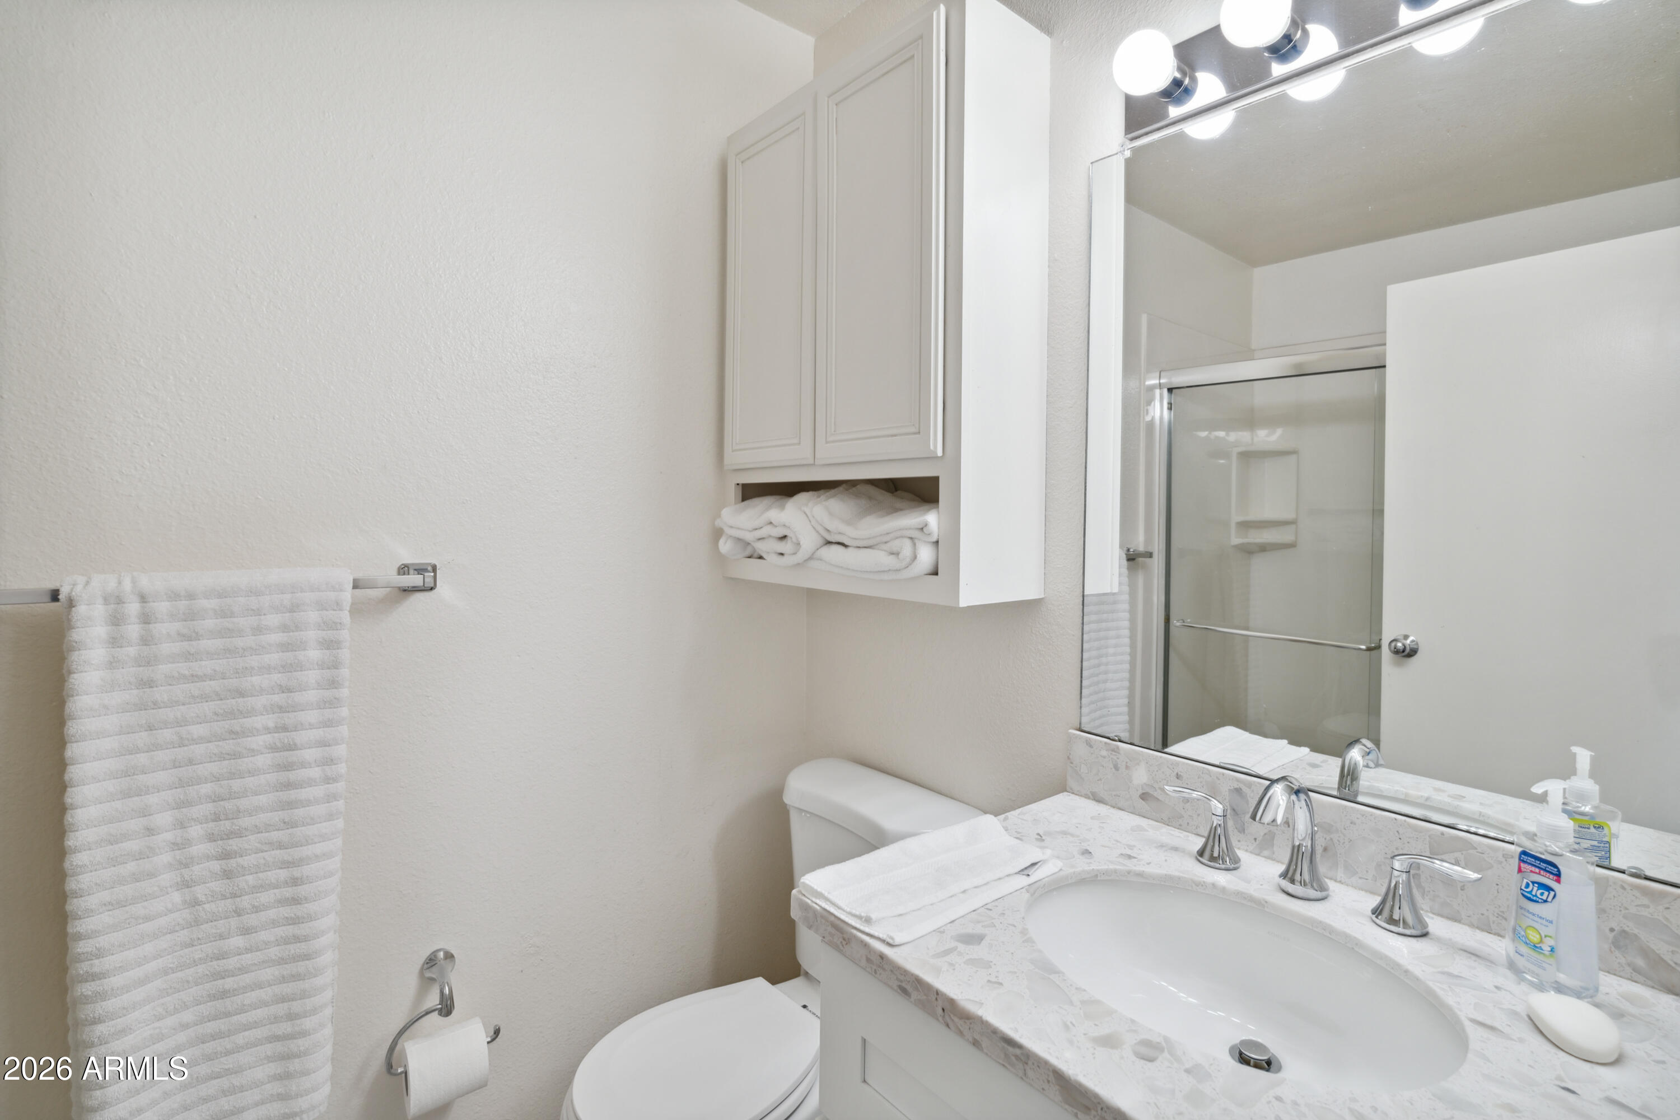
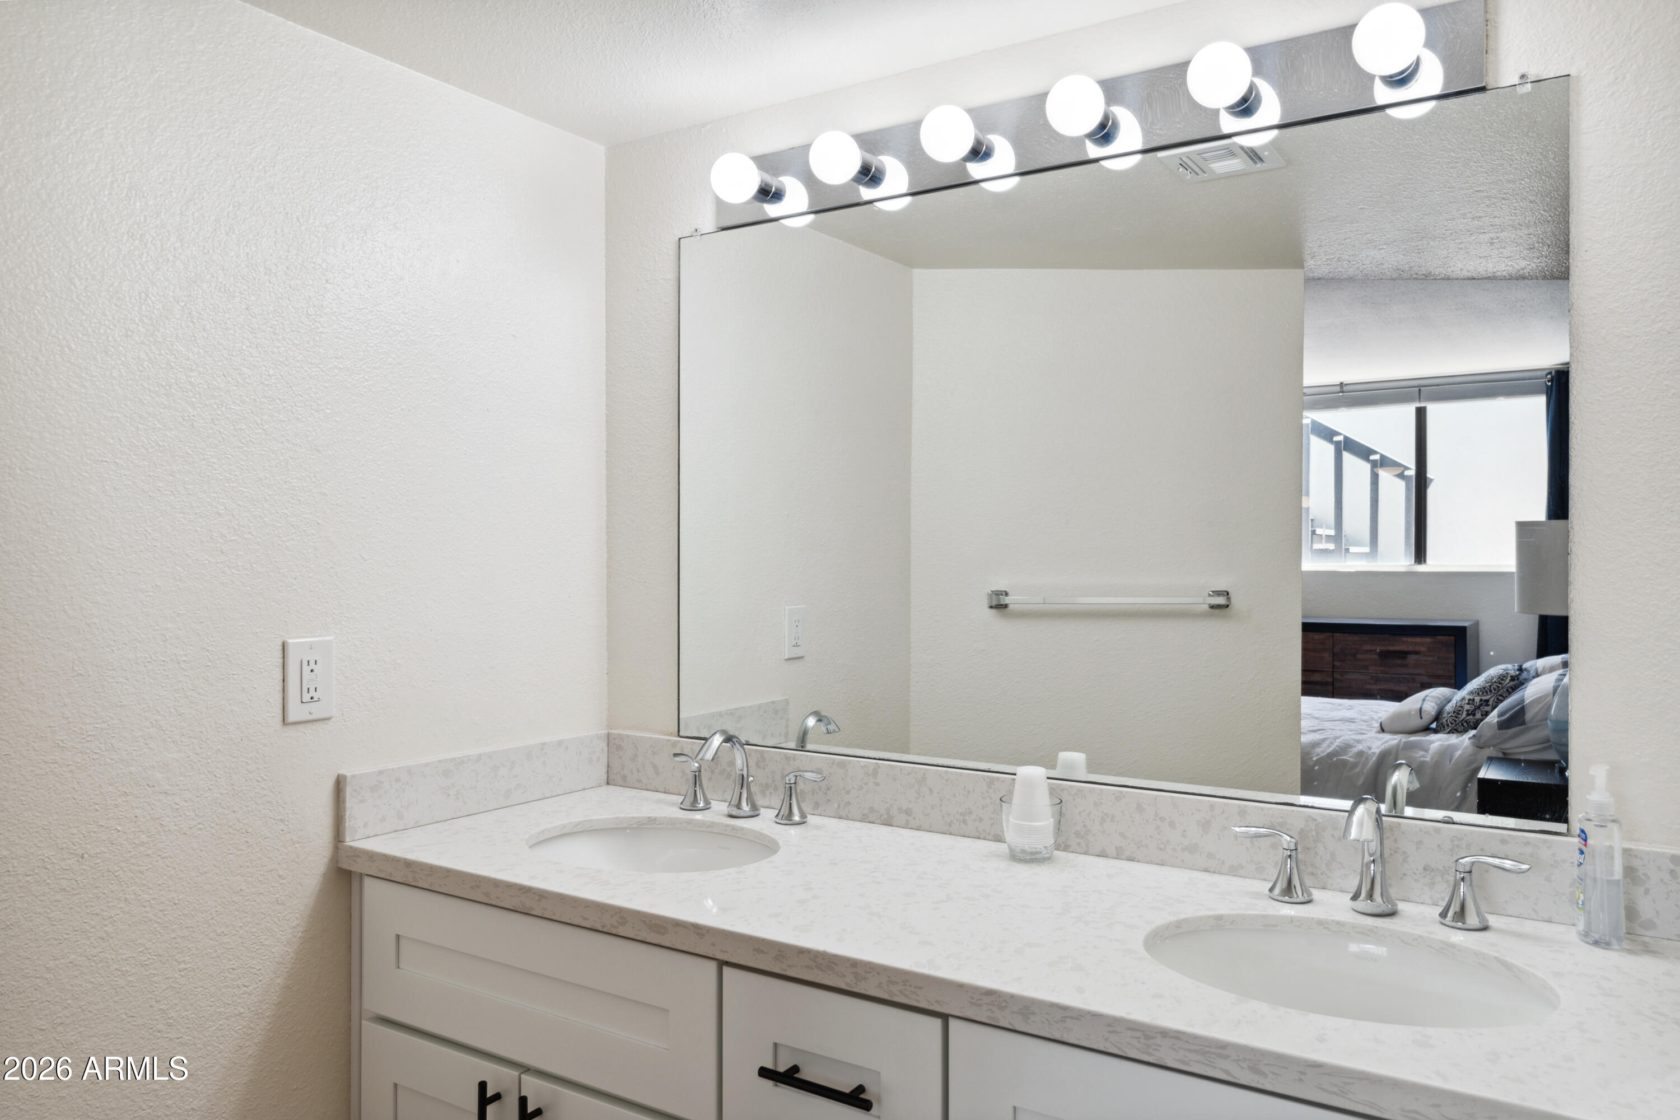
  • other interior Features Vaulted Ceiling(s), High Speed Internet, Double Vanity, Master Downstairs, Eat-in Kitchen

Area & Lot

  • Status Leased
  • Date Leased August 1, 2026
  • Living Area1,852 Sq.Ft.
  • Lot Area1,647 Sq.Ft.
  • MLS® ID7042571
  • TypeTownhouse
  • YEAR BUILT1974
  • NeighborhoodScottsdale
  • Architecture StylesOther
  • View DescriptionMountain(s)
  • Elementary SchoolNavajo Elementary School
  • Middle SchoolMohave Middle School
  • High SchoolSaguaro High School
  • School DistrictScottsdale Unified District

Exterior

  • STORIES2
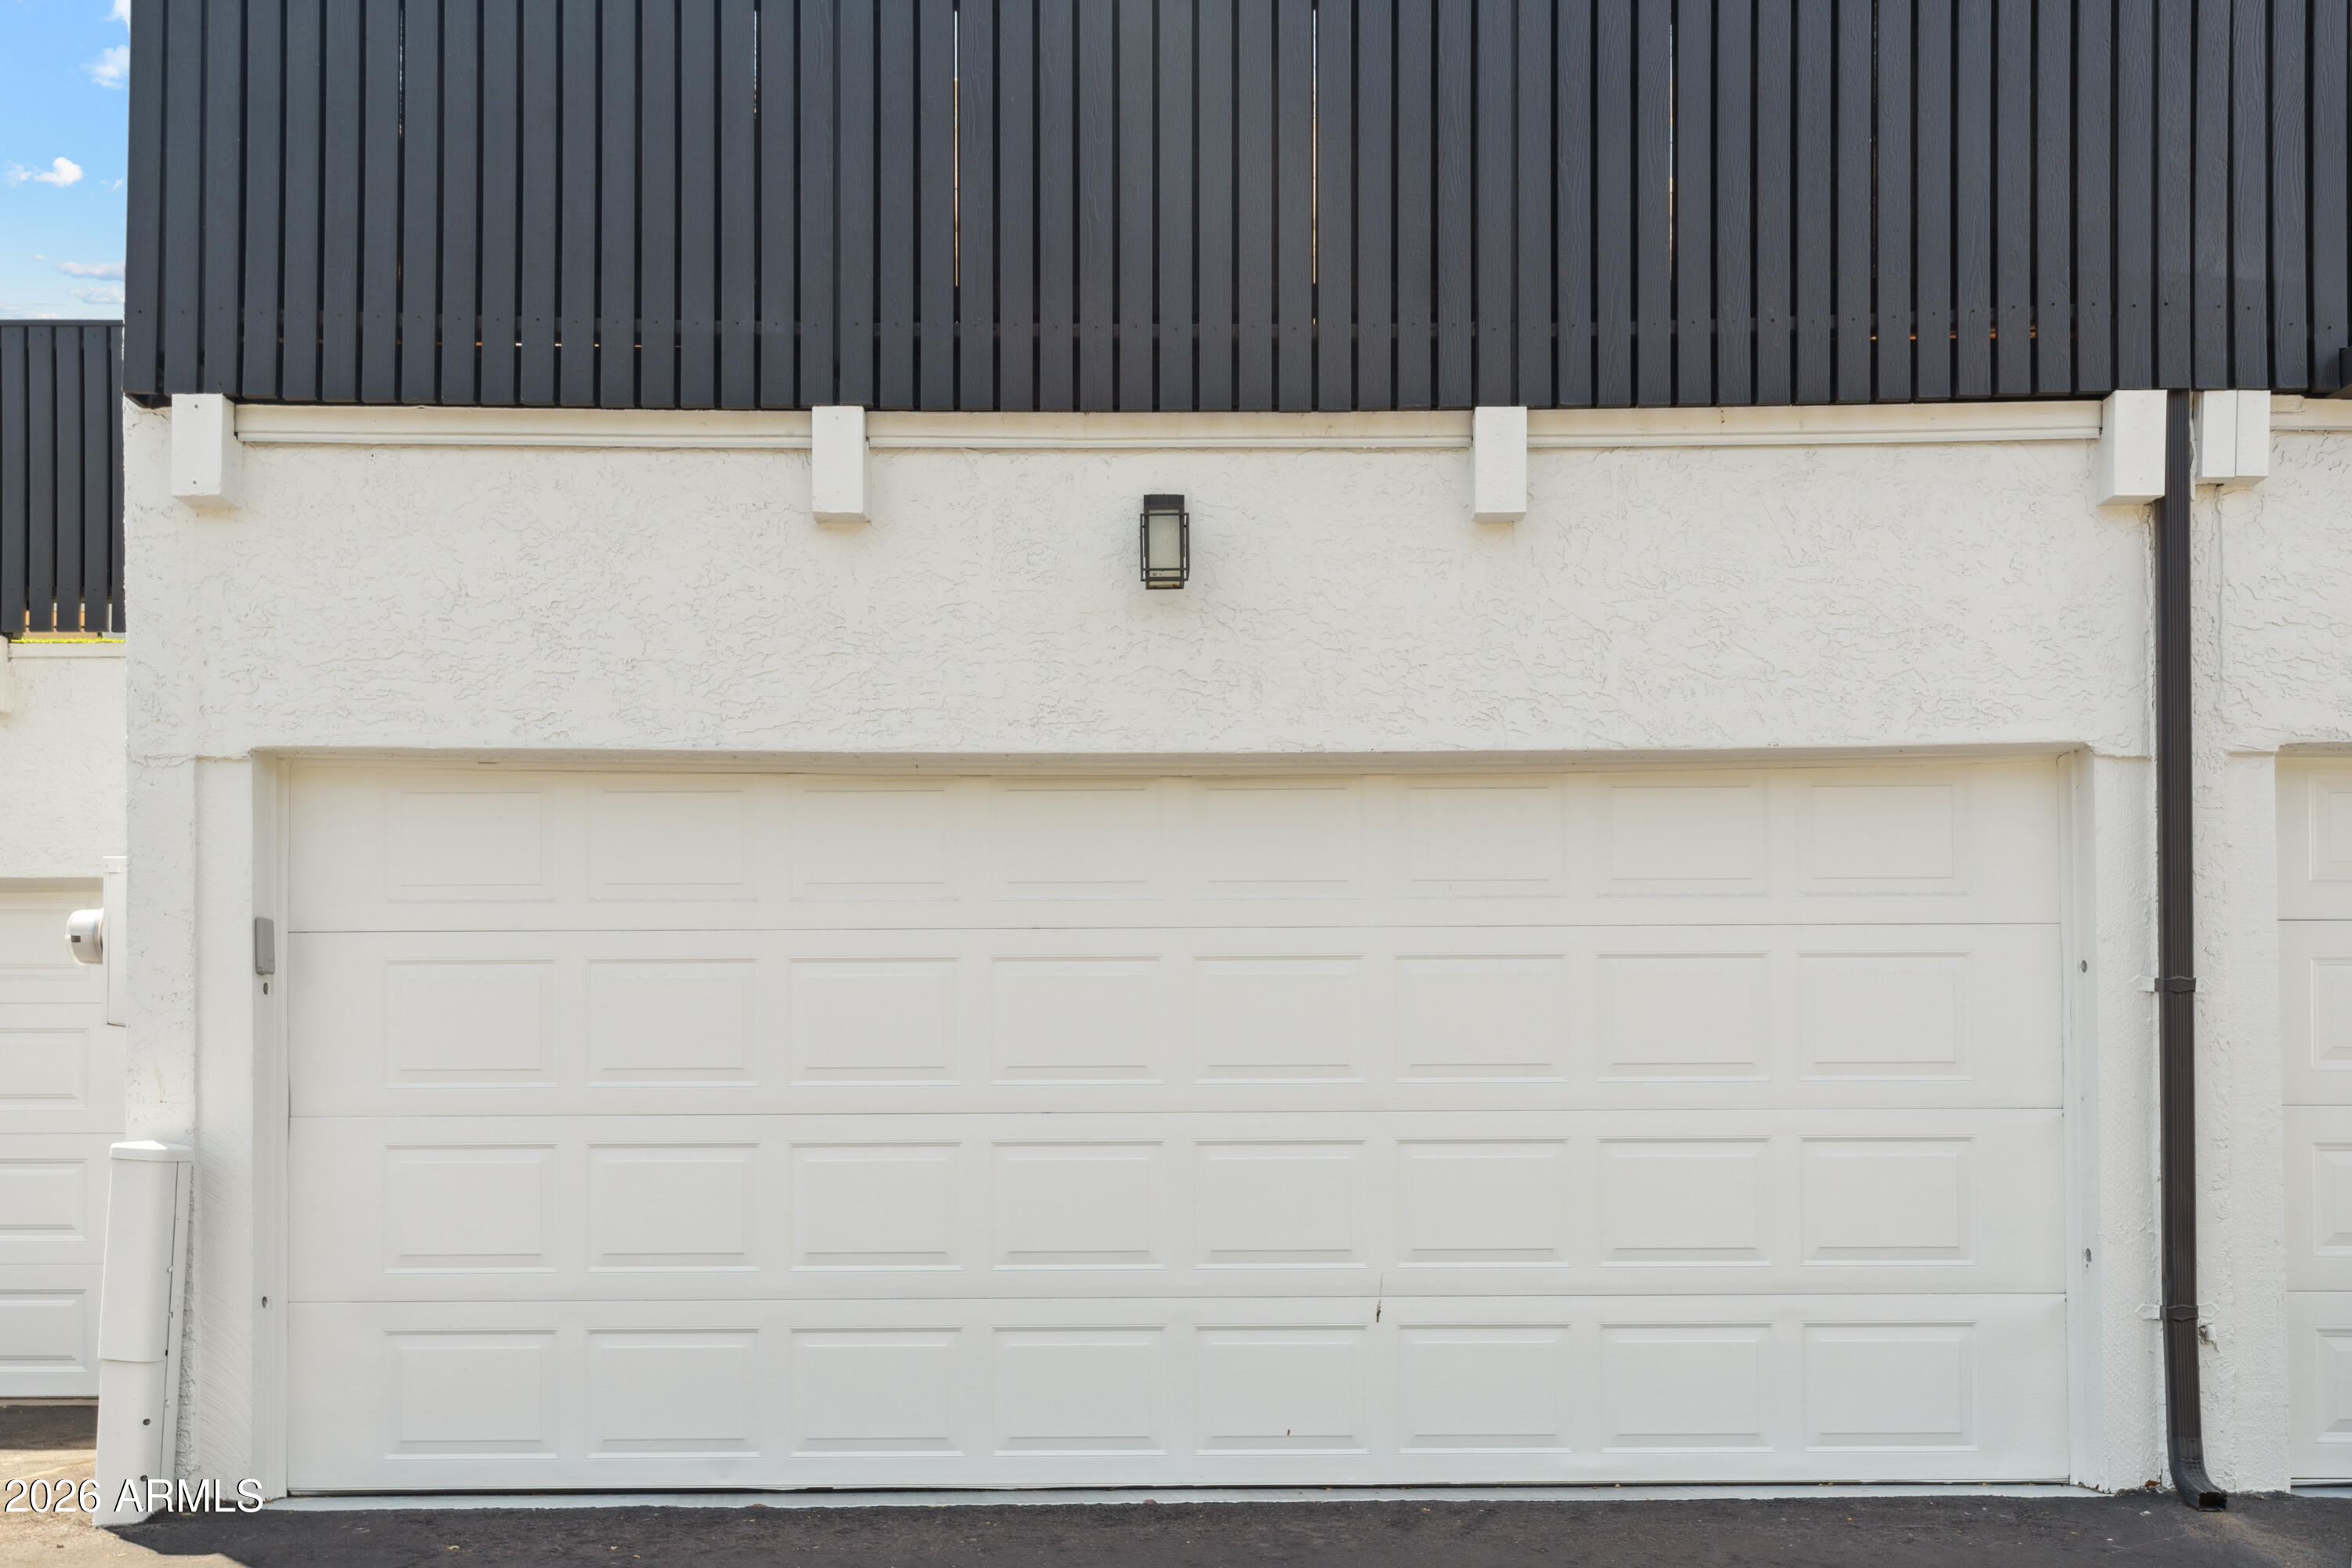
  • Garage Space2.0
  • water SourceCity Water
  • roofComposition, Rolled/Hot Mop
  • lot featuresNone, North/South Exposure
  • parkingAttchd Gar Cabinets
  • HEAT TYPEElectric
  • AIR CONDITIONINGCentral Air, Ceiling Fan(s)
  • sewerPublic Sewer

Financial

  • Lease Price$3,950/mo

Scottsdale

33.4949° N, 111.9217° W

Explore

Work With Us

We pride ourselves in providing personalized solutions that bring our clients closer to their dream properties and enhance their long-term wealth. Contact us today to find out how we can be of assistance to you!

Follow Me on Instagram