Curved backyard pool glowing at dusk, with lounge chairs, palm trees, and mountains in the distance.
Backyard pool and furnished stone patio at dusk, with palm trees and mountain views.
Backyard pool and stone patio with lounge seating and desert landscaping at dusk.
Backyard pool and stone patio with outdoor dining furniture and distant mountain views.
Backyard pool and patio with cushioned loungers, wicker seating, lawn, and palm trees.
Entryway with stone floors, a tall cactus, a sculptural chandelier, and an arched opening to the living room.
Kitchen with a long island and bar stools beneath an exposed wood ceiling with beams and skylights.
Open kitchen with a blue-stone island, exposed wood-beam ceiling, dining area, and stone fireplace.
Kitchen with a long wood island and bar stools beneath a dramatic exposed timber ceiling.
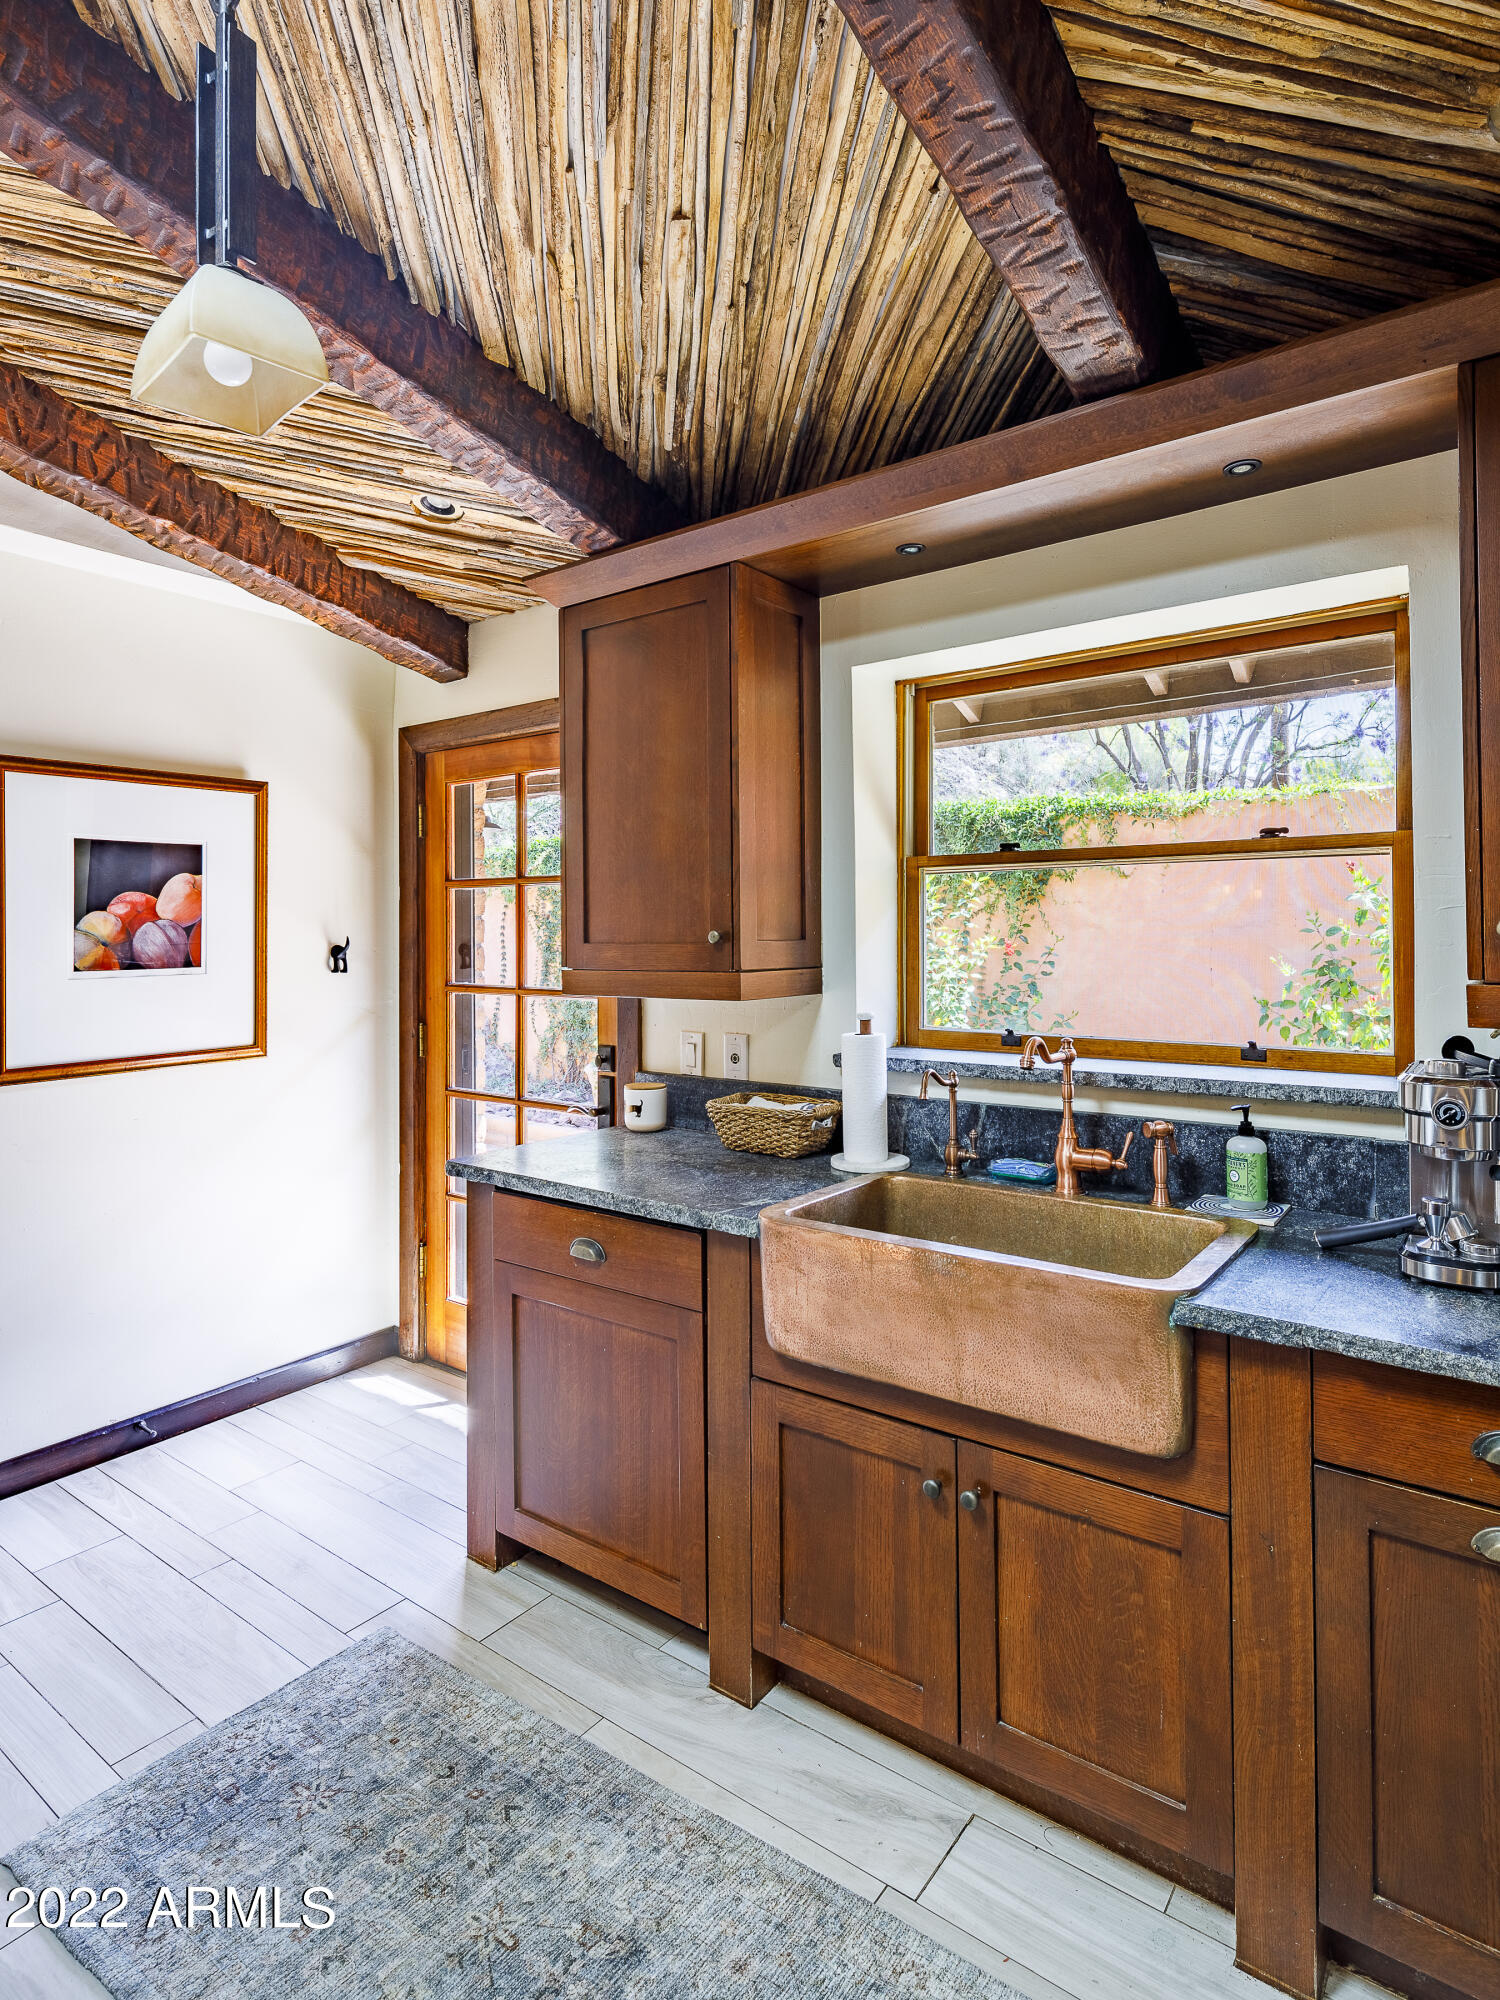
Kitchen with dark wood cabinetry, copper farmhouse sink, stone counters, and an exposed timber ceiling.
Kitchen with dark wood cabinetry, granite counters, a large island, and exposed timber ceiling.
Dining area with a glass table beneath exposed wood beams, beside dark cabinetry and a stone sink.
Open-plan kitchen with a central island, stone fireplace, and exposed timber ceiling.
Kitchen with blue stone counters, dark wood cabinetry, and a vaulted beamed ceiling beside a stone fireplace.
Kitchen with a copper farmhouse sink, dark wood cabinets, and a striking exposed-beam ceiling.
Open living room and kitchen with a stone fireplace, gray sofa, and dramatic exposed wood-beam ceiling.
Living room with a vaulted wood ceiling, stacked-stone fireplace, and pale sectional sofa.
Living room with a vaulted rustic wood ceiling, gray sectional, and arched entryway.
Living room with a vaulted wood-beam ceiling and large stone fireplace.
Living room with a stone fireplace, vaulted wood-beam ceiling, and gray sofa.
Living room with a vaulted wood-beam ceiling, stone fireplace, and pale sectional sofa.
Living room with cream sofas, a rustic coffee table, and arched windows overlooking the yard.
Living room with paired sofas, arched windows, and a patio view.
Dining room with a carved wooden door, woven chairs, and arched black glass patio doors.
Furnished bedroom with a wood-framed bed, gray sofa, patterned curtains, and glass doors facing a rocky hillside.
Furnished bedroom with a white bed, blue accents, patterned curtains, and wood-framed glass doors.
Bathroom with a rustic double vanity, olive-green tiled wall, ornate mirror, and tiled bathtub.
Bathroom with a multicolored stone-tile shower, glass enclosure, built-in bench, and soaking tub.
Bathroom with a stained-glass door, glass shower, soaking tub, and vessel sink.
Bathroom with a stained-glass sliding door, glass shower, and tiled soaking tub.
Furnished bedroom with striped bedding, turquoise lamps, geometric wall art, and a window overlooking a rocky hillside.
Furnished bedroom with a patterned bedspread, dark wood ceiling fan, and window overlooking a rocky hillside.
Living room with a caramel leather sofa, stone tile floor, and windows overlooking rocky desert terrain.
Bathroom with a wood double vanity, dark stone counters, mosaic tile accents, and a tiled shower.
Walk-in shower with multicolored stone tile, a rainfall showerhead, corner seat, and built-in shelves.
Stone-paved side walkway beside a brick home, with planters and warm exterior lighting at dusk.
Laundry room with wood cabinets, tiled sink counter, and stacked Bosch washer and dryer.
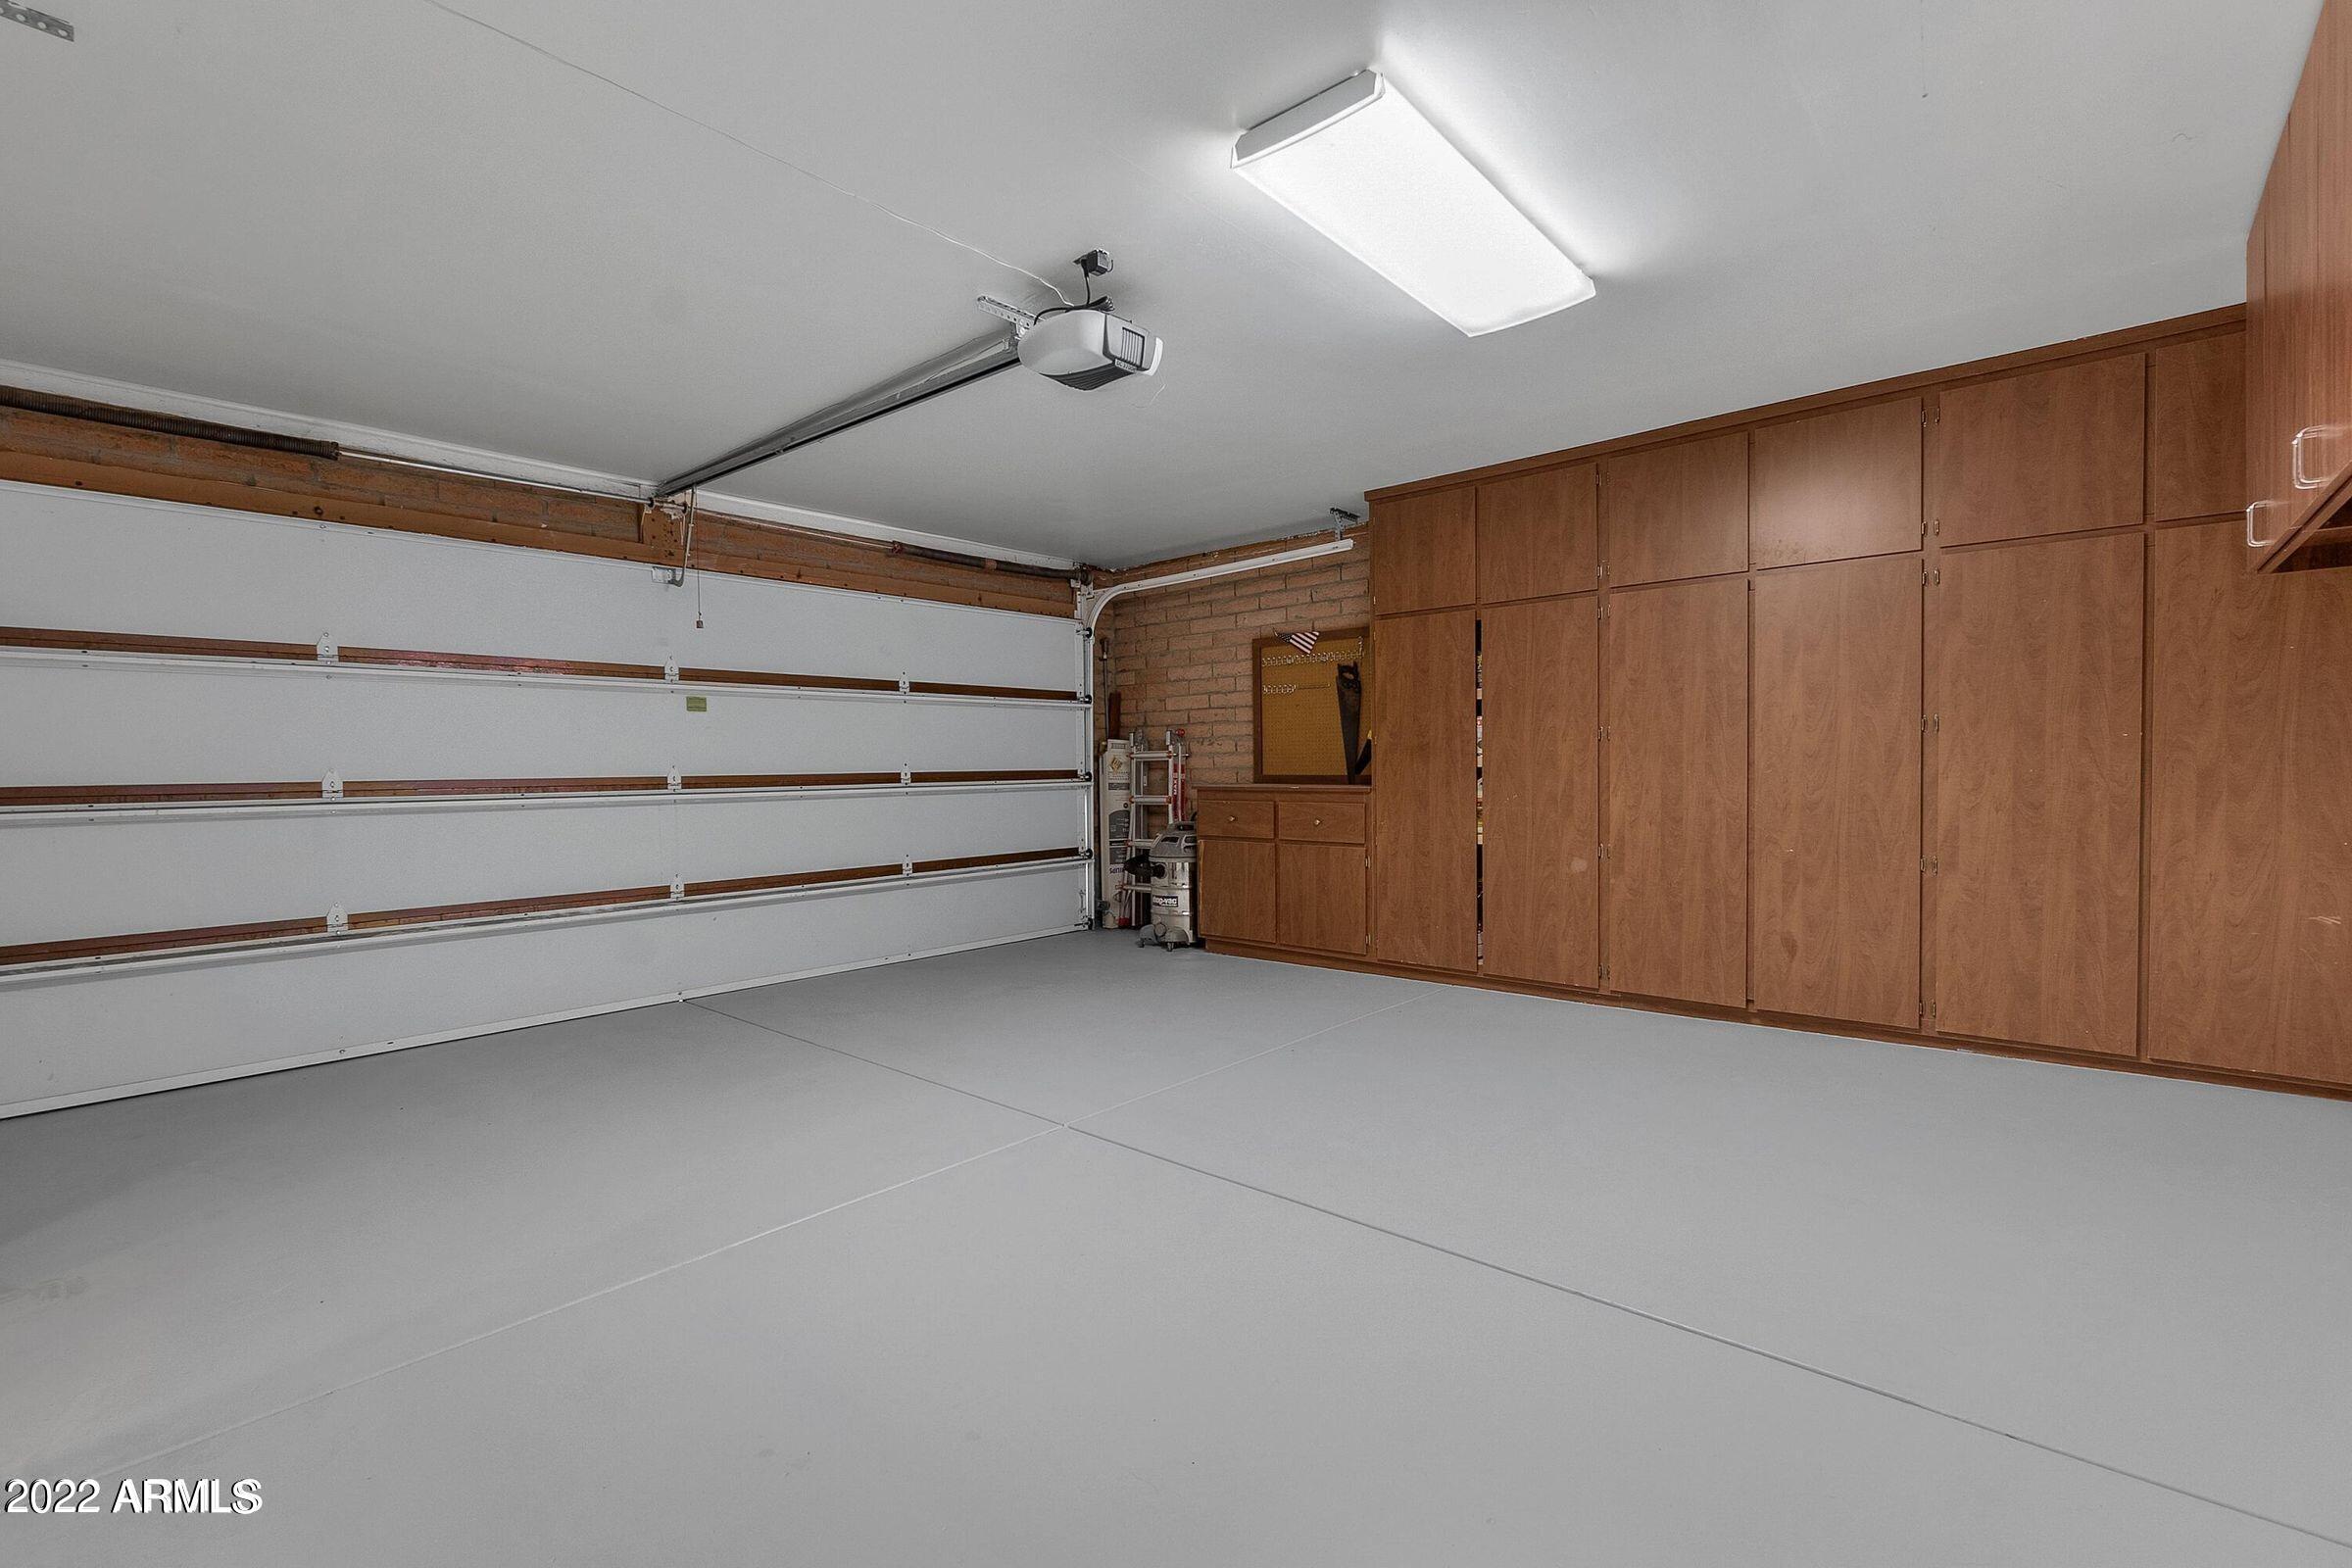
Empty garage with a white sectional door and extensive built-in wood cabinets.
SEE ALL PHOTOS
Curved backyard pool glowing at dusk, with lounge chairs, palm trees, and mountains in the distance.
Backyard pool and furnished stone patio at dusk, with palm trees and mountain views.
Backyard pool and stone patio with lounge seating and desert landscaping at dusk.
Backyard pool and stone patio with outdoor dining furniture and distant mountain views.
Backyard pool and patio with cushioned loungers, wicker seating, lawn, and palm trees.
Entryway with stone floors, a tall cactus, a sculptural chandelier, and an arched opening to the living room.
Kitchen with a long island and bar stools beneath an exposed wood ceiling with beams and skylights.
Open kitchen with a blue-stone island, exposed wood-beam ceiling, dining area, and stone fireplace.
Kitchen with a long wood island and bar stools beneath a dramatic exposed timber ceiling.
Kitchen with dark wood cabinetry, copper farmhouse sink, stone counters, and an exposed timber ceiling.
Kitchen with dark wood cabinetry, granite counters, a large island, and exposed timber ceiling.
Dining area with a glass table beneath exposed wood beams, beside dark cabinetry and a stone sink.
Open-plan kitchen with a central island, stone fireplace, and exposed timber ceiling.
Kitchen with blue stone counters, dark wood cabinetry, and a vaulted beamed ceiling beside a stone fireplace.
Kitchen with a copper farmhouse sink, dark wood cabinets, and a striking exposed-beam ceiling.
Open living room and kitchen with a stone fireplace, gray sofa, and dramatic exposed wood-beam ceiling.
Living room with a vaulted wood ceiling, stacked-stone fireplace, and pale sectional sofa.
Living room with a vaulted rustic wood ceiling, gray sectional, and arched entryway.
Living room with a vaulted wood-beam ceiling and large stone fireplace.
Living room with a stone fireplace, vaulted wood-beam ceiling, and gray sofa.
Living room with a vaulted wood-beam ceiling, stone fireplace, and pale sectional sofa.
Living room with cream sofas, a rustic coffee table, and arched windows overlooking the yard.
Living room with paired sofas, arched windows, and a patio view.
Dining room with a carved wooden door, woven chairs, and arched black glass patio doors.
Furnished bedroom with a wood-framed bed, gray sofa, patterned curtains, and glass doors facing a rocky hillside.
Furnished bedroom with a white bed, blue accents, patterned curtains, and wood-framed glass doors.
Bathroom with a rustic double vanity, olive-green tiled wall, ornate mirror, and tiled bathtub.
Bathroom with a multicolored stone-tile shower, glass enclosure, built-in bench, and soaking tub.
Bathroom with a stained-glass door, glass shower, soaking tub, and vessel sink.
Bathroom with a stained-glass sliding door, glass shower, and tiled soaking tub.
Furnished bedroom with striped bedding, turquoise lamps, geometric wall art, and a window overlooking a rocky hillside.
Furnished bedroom with a patterned bedspread, dark wood ceiling fan, and window overlooking a rocky hillside.
Living room with a caramel leather sofa, stone tile floor, and windows overlooking rocky desert terrain.
Bathroom with a wood double vanity, dark stone counters, mosaic tile accents, and a tiled shower.
Walk-in shower with multicolored stone tile, a rainfall showerhead, corner seat, and built-in shelves.
Stone-paved side walkway beside a brick home, with planters and warm exterior lighting at dusk.
Laundry room with wood cabinets, tiled sink counter, and stacked Bosch washer and dryer.
Empty garage with a white sectional door and extensive built-in wood cabinets.
Courtesy of My Home Group Real Estate, Greg Hidder Listing Contact: 480-685-2760 
Sold

7637 N 20TH Street

7637 N 20TH Street, Phoenix, AZ 85020

$1,285,000
Stunning, one of a kind mountainside home nestled at the base of Piestewa Peak on a private lot, this exquisite 4-bedroom, 3 bath home, boasts luxury surroundings & multiple stone patios from which to enjoy panoramic views. An open-concept family room leads to a chef's kitchen with Wolf/Subzero appliances & filtered R/O water system. The separate living/dining room looks out to the cobalt-blue glass-pebble pool w/gorgeous mountain & sunset views. The den/guest room has views of the massive mountain wall. Primary bedroom has a jetted tub & large walk-in stone ''STEAM SHOWER'' both with views of the mountainside waterfall. Located on a quiet cul-de-sac with private hiking and biking trailheads to the Phoenix Mountain Preserve.

4
beds

3
baths

2,570 Sq.Ft. LIVING AREA

0.34 Acres lot

Gregory Hidder

Gregory Hidder

Lauren Hidder

Lauren Hidder

Features & Amenities

Interior

  • total bedrooms4
  • Total bathrooms3
  • Flooring Tile, Wood
  • Fireplace 1 Fireplace
  • APPLIANCES Electric Cooktop, Water Purifier
  • other interior Features High Speed Internet, Granite Counters, Double Vanity, Eat-in Kitchen, Breakfast Bar, 9 Flat Ceilings, Vaulted Ceiling(s), Wet Bar, Pantry, Full Bth Master Bdrm, Separate Shwr Tub

Area & Lot

  • Status Sold
  • Living Area2,570 Sq.Ft.
  • Lot Area0.34 Acres
  • MLS® ID6411655
  • TypeResidential
  • YEAR BUILT1980
  • NeighborhoodPhoenix
  • Architecture StylesOther, Ranch, Spanish
  • View DescriptionMountain(s)
  • Elementary SchoolMadison Heights Elementary School
  • High SchoolCamelback High School
  • School DistrictPhoenix Union High School District

Exterior

  • STORIES1
  • Garage Space2.0
  • water SourceCity Water
  • PoolVariable Speed Pump, Diving Pool, Fenced, Private
  • roofTile
  • lot featuresSprinklers In Rear, Sprinklers In Front, Cul-De-Sac, Synthetic Grass Frnt, Auto Timer H 2 O Front, Auto Timer H 2 O Back
  • parkingGarage Door Opener, Direct Access, Attchd Gar Cabinets
  • HEAT TYPEElectric
  • AIR CONDITIONINGCentral Air, Ceiling Fan(s), Programmable Thmstat
  • sewerPublic Sewer

Financial

  • Sales Price$1,285,000
  • Real Estate Tax $5,418/yr
View Virtual Tour

Phoenix

33.4484° N, 112.0740° W

Explore

Work With Us

We pride ourselves in providing personalized solutions that bring our clients closer to their dream properties and enhance their long-term wealth. Contact us today to find out how we can be of assistance to you!

Follow Me on Instagram