Tan stucco home entrance beneath mature trees, approached by a stone path through desert landscaping.
Home entrance with a wooden door, tiled porch roof, timber beams, and desert plants.
Entry foyer with a carved wooden bench and glass door opening onto a landscaped walkway.
Entry foyer with a diagonally paneled wooden front door, abstract art, and an ornate carved bench.
Living room with blue-and-white seating, dark hardwood floors, and sliding doors overlooking a garden.
Living room with blue-and-white seating, dark wood floors, and sliding doors to a landscaped patio.
Living room with floral sofa, white armchairs, glass coffee table, and large blue wall art.
Living room with marble fireplace, built-in shelves, and large windows overlooking a landscaped yard.
Living room with a marble fireplace, white seating, dark hardwood floors, and large garden-facing windows.
Living room with a marble fireplace, built-in display shelves, dark wood floors, and colorful abstract art.
Living room with a granite-trimmed fireplace, built-in shelves, and glass doors overlooking desert landscaping.
Open-plan living room with pale sofas, colorful cushions, plantation shutters, and an adjoining white kitchen.
Living and dining room with a fireplace, built-in shelves, and large windows overlooking desert landscaping.
Kitchen and dining area with plantation-shuttered windows, white cabinets, gray stone counters, and wicker chairs.
Dining area with a glass table, woven chairs, plantation shutters, and adjoining granite-counter kitchen.
Kitchen with a large granite island, integrated sink, and white cabinets.
Bright kitchen with granite counters, a gold-toned sink faucet, display shelves, and an adjoining living area.
Empty room with wood-look tile floors, ceiling fan, and sliding glass doors to a covered patio.
Vacant bedroom with wood-look flooring, ceiling fan, and sliding glass doors to a patio.
Empty bedroom with dark wood floors, a high ceiling, and a ceiling fan.
Spacious bathroom with a built-in soaking tub, double vanity, blue tile accents, and marble-patterned floors.
Bathroom with a built-in soaking tub, plantation shutters, dual vanities, and blue diamond tile accents.
Walk-in closet with wraparound hanging rods and dark wood flooring.
Walk-in closet with white shelving and drawers, hanging rods, and dark wood flooring.
Empty bedroom with dark wood floors, paneled closet doors, and shuttered corner windows.
Empty bedroom with dark wood flooring, white sliding closet doors, and plantation shutters.
Empty carpeted bedroom with a large closet and sunlight across the floor.
Bathroom vanity with green diamond-pattern tile, brass faucet, and glass-block windows.
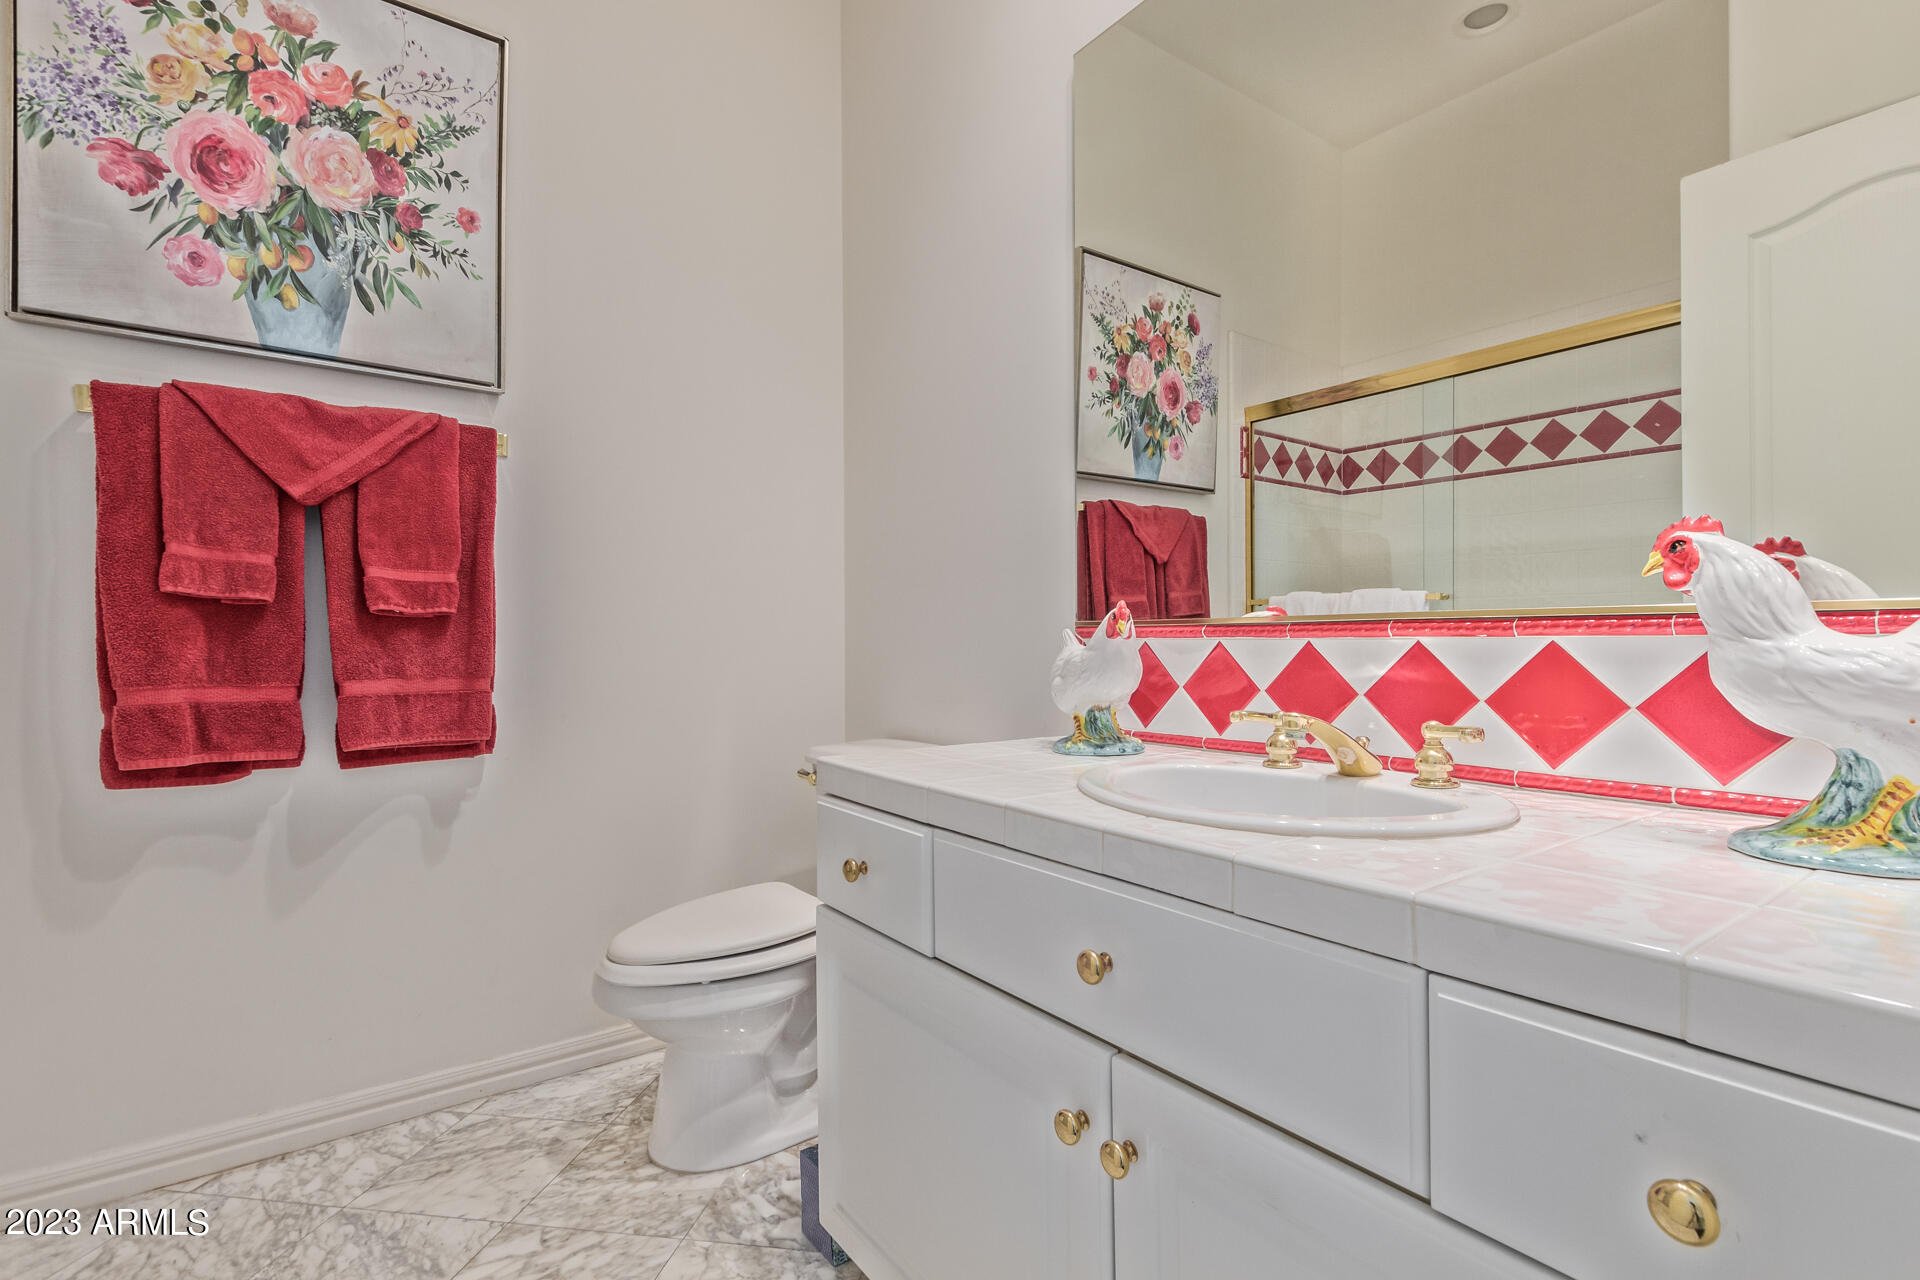
Bathroom with a white vanity, red diamond-pattern backsplash, red towels, and ceramic chicken figurines.
Freeform backyard pool beside a modern stucco home, bordered by desert landscaping and large rocks.
Backyard pool with a curved stone patio, boulders, and mature desert landscaping.
Modern home’s rear patio and swimming pool surrounded by desert landscaping and mature trees.
Modern home’s rear patio and windows overlook a small pool beneath mature trees.
Backyard pool surrounded by mature trees, desert plants, and a curved lawn.
Covered stone patio with large windows, sliding glass doors, and potted plants beside a desert garden.
Tan stucco home with two garage doors and a broad driveway shaded by desert trees.
Laundry room with front-loading washer and dryer, white built-in cabinets, and a countertop sink.
Aerial view of the marked home among desert homes with tile roofs and swimming pools.
Floor plan showing bedrooms, bathrooms, living areas, kitchen, laundry room, and garage.
SEE ALL PHOTOS
Tan stucco home entrance beneath mature trees, approached by a stone path through desert landscaping.
Home entrance with a wooden door, tiled porch roof, timber beams, and desert plants.
Entry foyer with a carved wooden bench and glass door opening onto a landscaped walkway.
Entry foyer with a diagonally paneled wooden front door, abstract art, and an ornate carved bench.
Living room with blue-and-white seating, dark hardwood floors, and sliding doors overlooking a garden.
Living room with blue-and-white seating, dark wood floors, and sliding doors to a landscaped patio.
Living room with floral sofa, white armchairs, glass coffee table, and large blue wall art.
Living room with marble fireplace, built-in shelves, and large windows overlooking a landscaped yard.
Living room with a marble fireplace, white seating, dark hardwood floors, and large garden-facing windows.
Living room with a marble fireplace, built-in display shelves, dark wood floors, and colorful abstract art.
Living room with a granite-trimmed fireplace, built-in shelves, and glass doors overlooking desert landscaping.
Open-plan living room with pale sofas, colorful cushions, plantation shutters, and an adjoining white kitchen.
Living and dining room with a fireplace, built-in shelves, and large windows overlooking desert landscaping.
Kitchen and dining area with plantation-shuttered windows, white cabinets, gray stone counters, and wicker chairs.
Dining area with a glass table, woven chairs, plantation shutters, and adjoining granite-counter kitchen.
Kitchen with a large granite island, integrated sink, and white cabinets.
Bright kitchen with granite counters, a gold-toned sink faucet, display shelves, and an adjoining living area.
Empty room with wood-look tile floors, ceiling fan, and sliding glass doors to a covered patio.
Vacant bedroom with wood-look flooring, ceiling fan, and sliding glass doors to a patio.
Empty bedroom with dark wood floors, a high ceiling, and a ceiling fan.
Spacious bathroom with a built-in soaking tub, double vanity, blue tile accents, and marble-patterned floors.
Bathroom with a built-in soaking tub, plantation shutters, dual vanities, and blue diamond tile accents.
Walk-in closet with wraparound hanging rods and dark wood flooring.
Walk-in closet with white shelving and drawers, hanging rods, and dark wood flooring.
Empty bedroom with dark wood floors, paneled closet doors, and shuttered corner windows.
Empty bedroom with dark wood flooring, white sliding closet doors, and plantation shutters.
Empty carpeted bedroom with a large closet and sunlight across the floor.
Bathroom vanity with green diamond-pattern tile, brass faucet, and glass-block windows.
Bathroom with a white vanity, red diamond-pattern backsplash, red towels, and ceramic chicken figurines.
Freeform backyard pool beside a modern stucco home, bordered by desert landscaping and large rocks.
Backyard pool with a curved stone patio, boulders, and mature desert landscaping.
Modern home’s rear patio and swimming pool surrounded by desert landscaping and mature trees.
Modern home’s rear patio and windows overlook a small pool beneath mature trees.
Backyard pool surrounded by mature trees, desert plants, and a curved lawn.
Covered stone patio with large windows, sliding glass doors, and potted plants beside a desert garden.
Tan stucco home with two garage doors and a broad driveway shaded by desert trees.
Laundry room with front-loading washer and dryer, white built-in cabinets, and a countertop sink.
Aerial view of the marked home among desert homes with tile roofs and swimming pools.
Floor plan showing bedrooms, bathrooms, living areas, kitchen, laundry room, and garage.
Courtesy of My Home Group Real Estate, Greg Hidder Listing Contact: 480-685-2760 
Sold

8550 E Remuda Drive

8550 E Remuda Drive, Scottsdale, AZ 85255

$1,150,000
Highly sought after Monterey built custom home tucked away on a private 1 + acre north/south, corner lot in the very popular community of Happy Valley Ranch in North Scottsdale. This wide open floor plan boasts soaring 12 ft ceilings, huge rooms, a split floor plan and an abundance of natural light. The back yard oasis features mature landscaping creating natural privacy and serenity.

5
beds

4
baths

3,680 Sq.Ft. LIVING AREA

1.03 Acres lot

Gregory Hidder

Gregory Hidder

Lauren Hidder

Lauren Hidder

Features & Amenities

Interior

  • total bedrooms5
  • Total bathrooms4
  • Flooring Tile, Wood
  • Fireplace 1 Fireplace, Family Room
  • other interior Features Eat-in Kitchen, Breakfast Bar, 9 Flat Ceilings, Kitchen Island, Pantry, Double Vanity, Full Bth Master Bdrm, Separate Shwr Tub, Granite Counters

Area & Lot

  • Status Sold
  • Living Area3,680 Sq.Ft.
  • Lot Area1.03 Acres
  • MLS® ID6508132
  • TypeResidential
  • YEAR BUILT1996
  • NeighborhoodScottsdale
  • Architecture StylesRanch
  • Elementary SchoolPinnacle Peak Preparatory
  • Middle SchoolMountain Trail Middle School
  • High SchoolPinnacle High School
  • School DistrictParadise Valley Unified District

Exterior

  • STORIES1
  • Garage Space3.0
  • water SourceCity Water
  • PoolPrivate
  • roofTile, Foam
  • lot featuresDesert Back, Desert Front
  • HEAT TYPENatural Gas
  • AIR CONDITIONINGRefrigeration, Ceiling Fan(s)
  • sewerPublic Sewer
  • HOA AmenitiesManagement

Financial

  • Sales Price$1,150,000
  • Real Estate Tax $6,711/yr
  • HOA $288
View Virtual Tour

Scottsdale

33.4949° N, 111.9217° W

Explore

Work With Us

We pride ourselves in providing personalized solutions that bring our clients closer to their dream properties and enhance their long-term wealth. Contact us today to find out how we can be of assistance to you!

Follow Me on Instagram