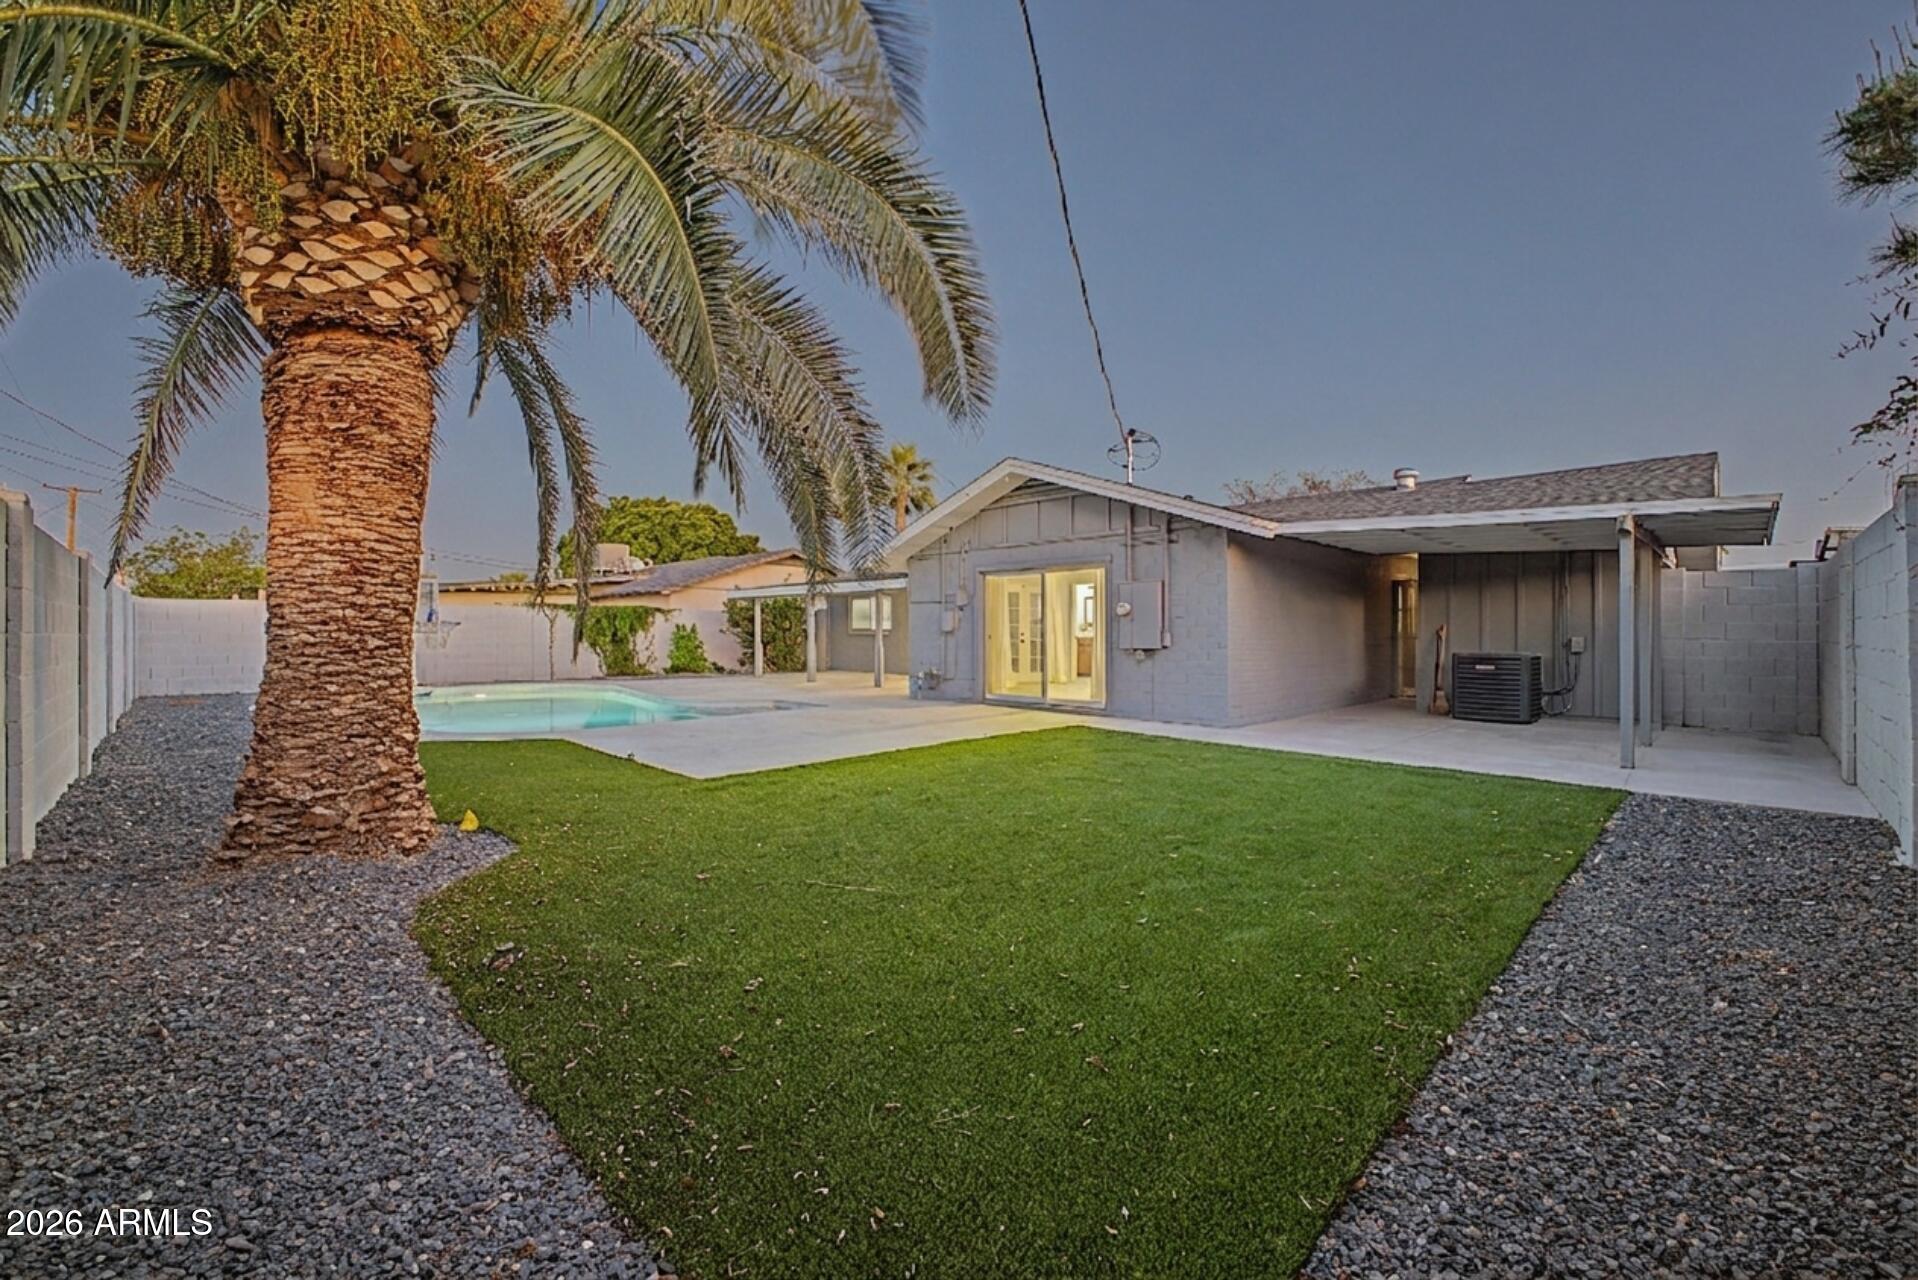
8608 E Vernon Avenue
SEE ALL PHOTOS
8608 E Vernon Avenue
Courtesy of Compass, Greg Hidder Listing Contact: 602-980-7199 
Sold

8608 E Vernon Avenue

8608 E Vernon Avenue, Scottsdale, AZ 85257

$675,000
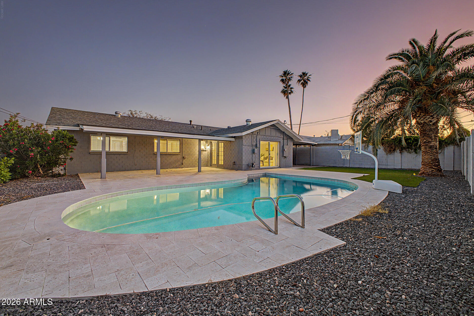
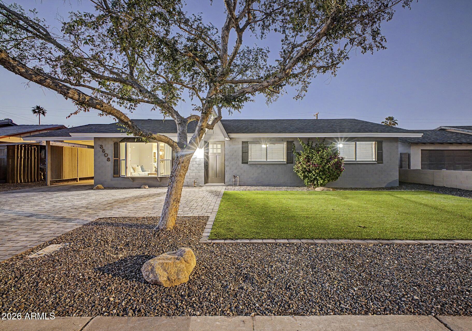
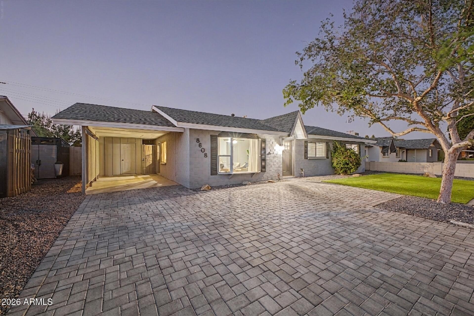
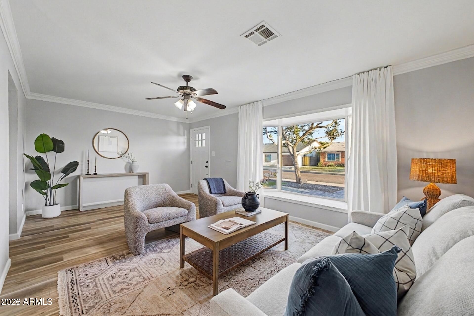
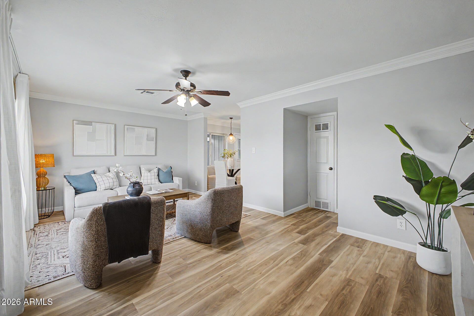
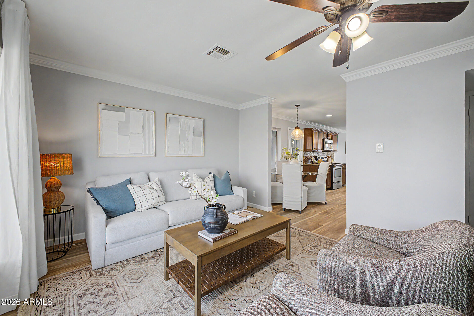
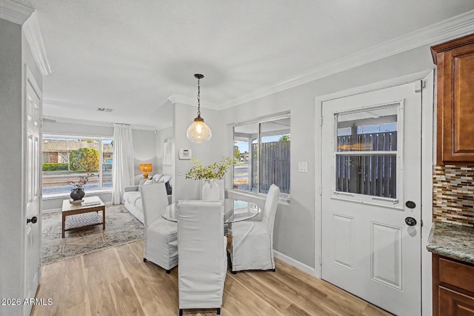
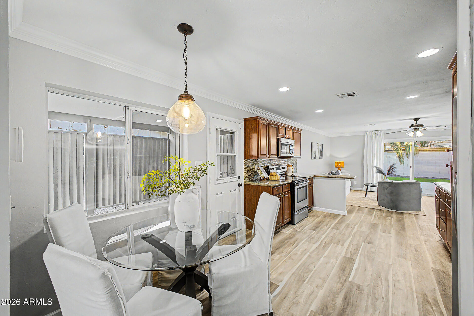
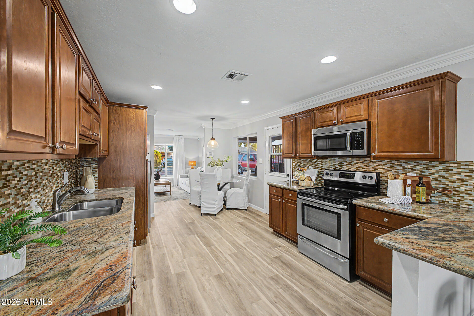
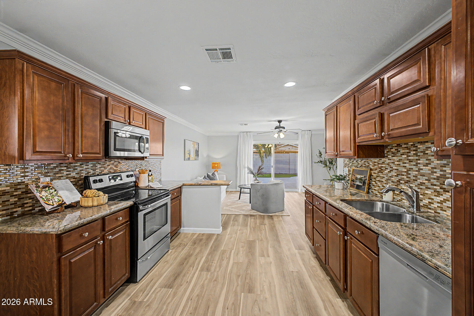
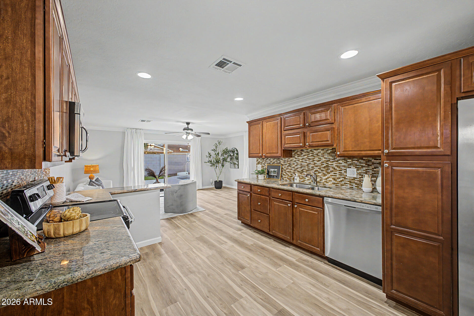
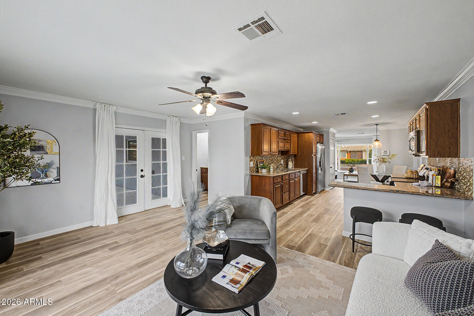
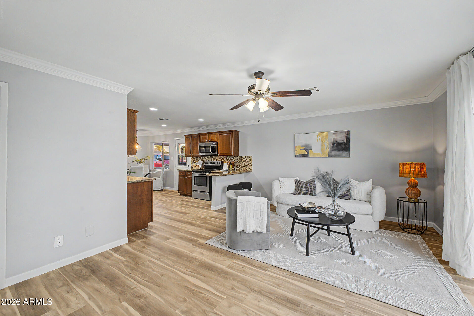
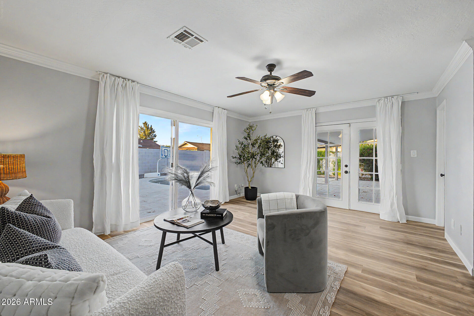
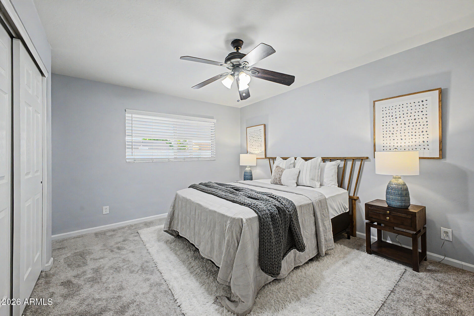
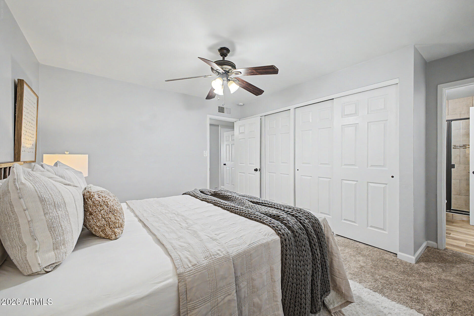
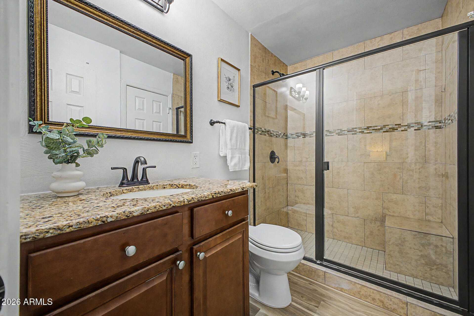
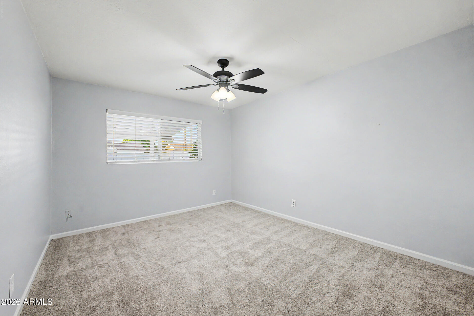
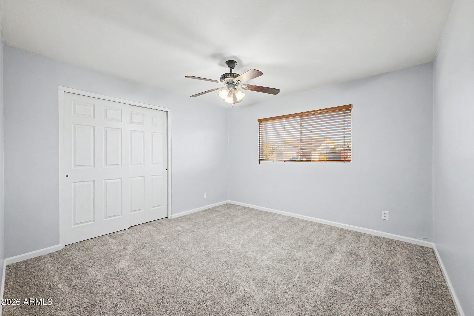
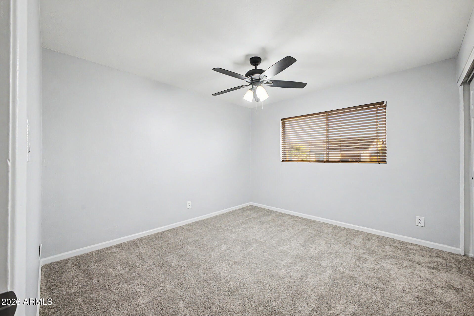
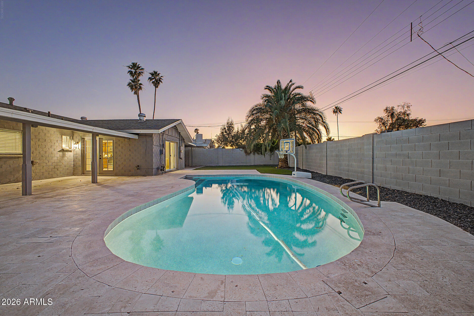
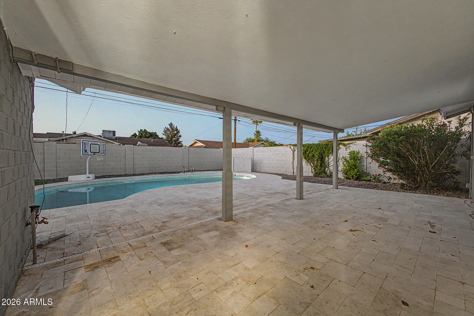
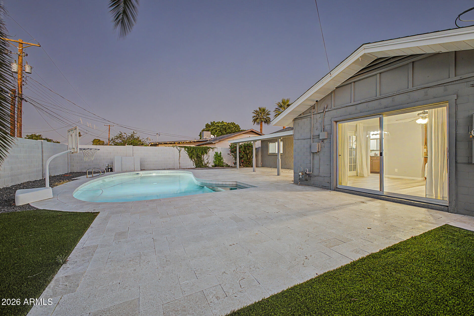
Located in a very desirable Scottsdale neighborhood on a north/south lot just minutes to the heart of Old Town, this recently upgraded, charming residence offers a flexible layout filled with natural light & comfortable living spaces. Centered around the main living area, the kitchen connects seamlessly to dining & gathering spaces, creating an easy flow throughout. Outside, a low maintenance, manicured setting is defined by a serene sparkling pool with fresh Pebble Tec finish. Thoughtful interior & exterior updates & timeless finishes. A newer AC, hot water heater, & roof add value & peace of mind. Enjoy a prime location near state-of-the-art dining, shopping, & entertainment, with easy access to the 101, Old Town area, Tempe, & Downtown Phoenix.

4
beds

2
baths

1,676 Sq.Ft. LIVING AREA

6,648 Sq.Ft. lot

Gregory Hidder

Gregory Hidder

Lauren Hidder

Lauren Hidder

Features & Amenities

Interior

  • total bedrooms4
  • Total bathrooms2
  • full bathrooms2
  • Flooring Carpet, Tile
  • APPLIANCES Dryer, Washer, Refrigerator, Dishwasher, Electric Cooktop
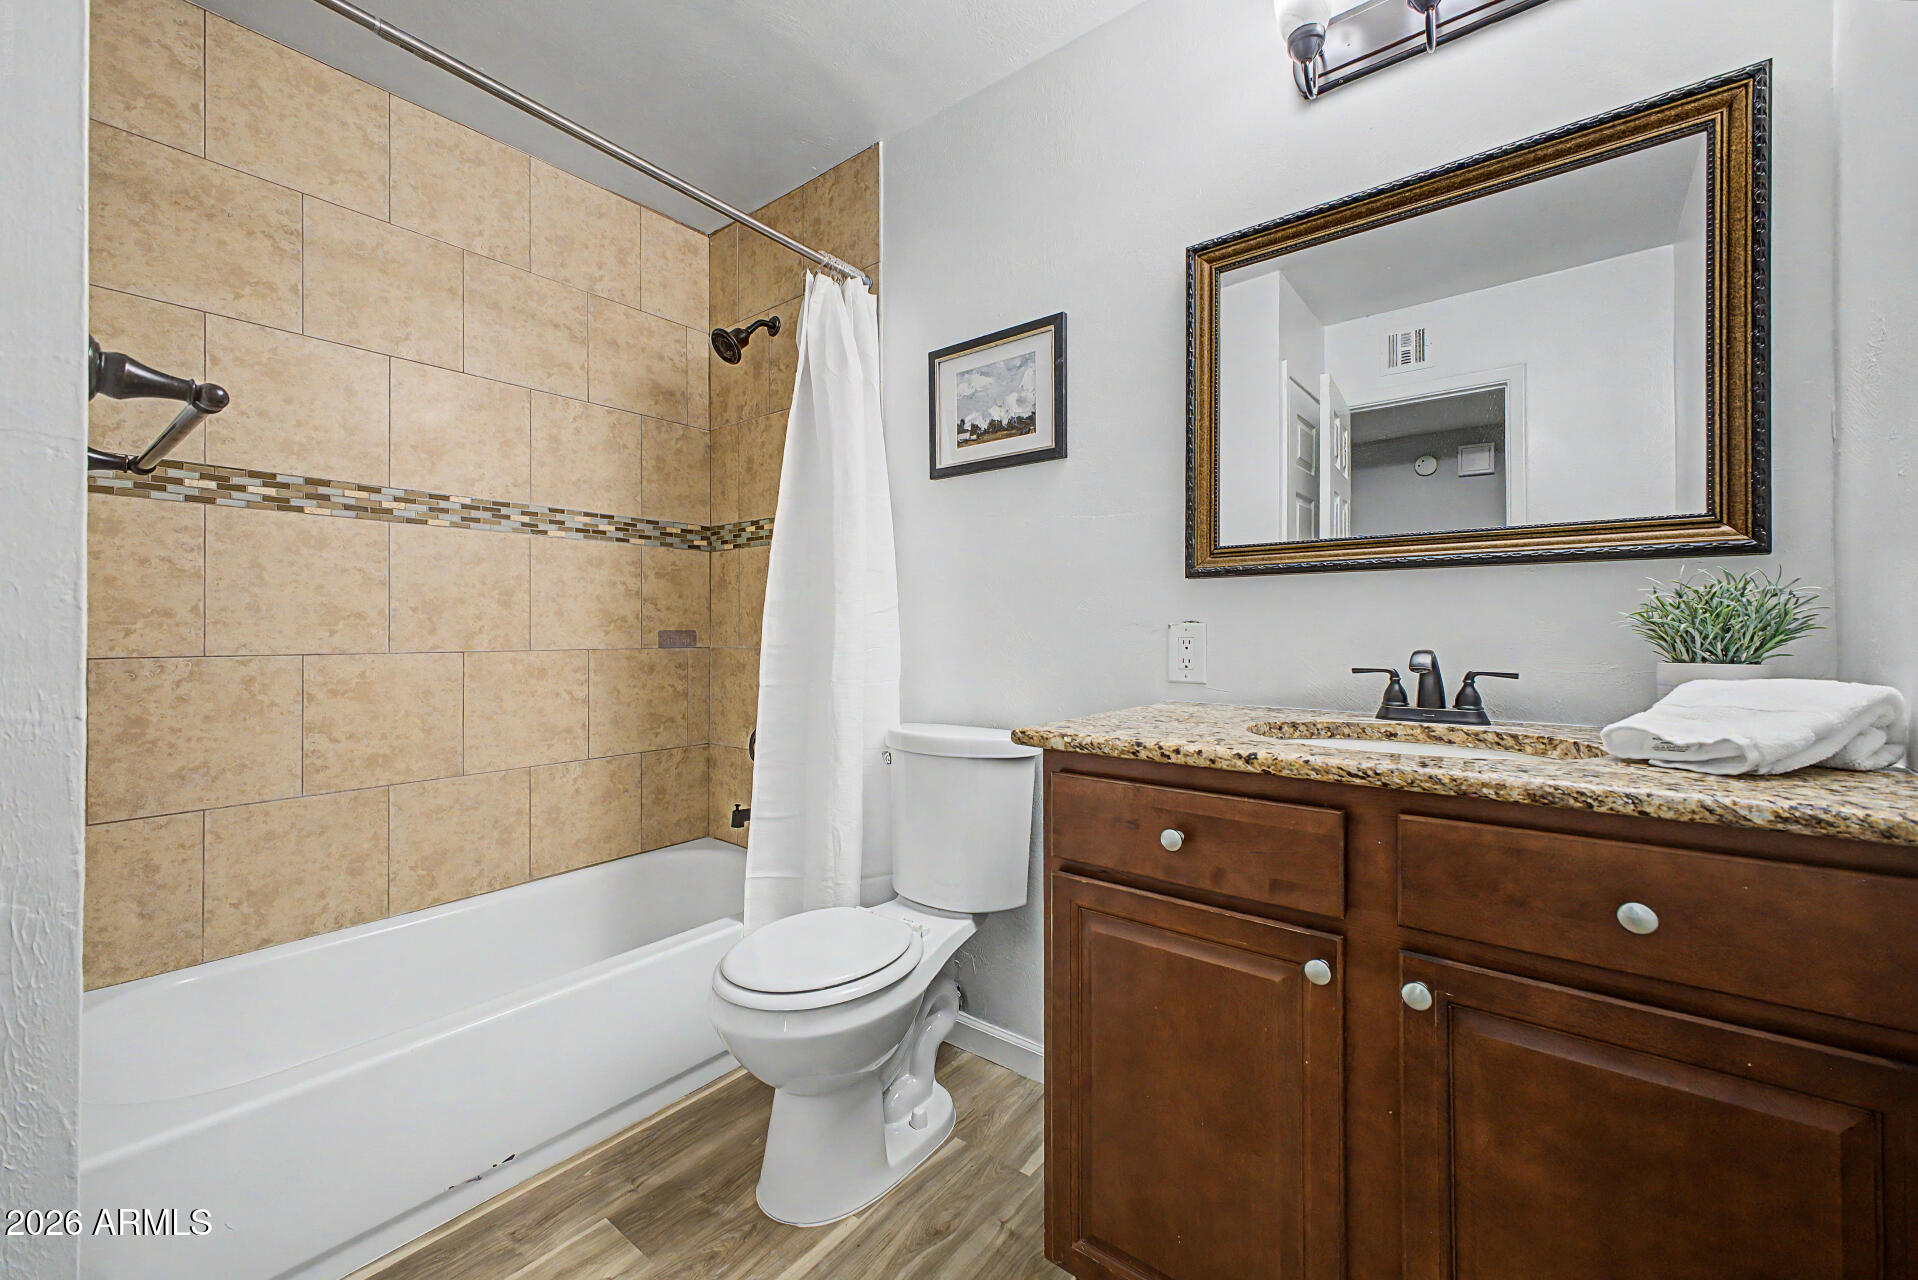
  • other interior Features High Speed Internet, Granite Counters, No Interior Steps, Full Bth Master Bdrm

Area & Lot

  • Status Sold
  • Date Sold May 28, 2026
  • Living Area1,676 Sq.Ft.
  • Lot Area6,648 Sq.Ft.
  • MLS® ID7014562
  • TypeResidential
  • YEAR BUILT1960
  • NeighborhoodScottsdale
  • Architecture StylesRanch, Territorial/Santa Fe
  • Elementary SchoolHohokam Elementary School
  • Middle SchoolCocopah Middle School
  • High SchoolCoronado High School
  • School DistrictScottsdale Unified District

Exterior

  • STORIES1
  • water SourceCity Water
  • PoolOutdoor
  • roofComposition
  • lot featuresNorth/South Exposure, Desert Back, Desert Front, Gravel/Stone Front
  • HEAT TYPENatural Gas
  • AIR CONDITIONINGCentral Air, Ceiling Fan(s)
  • sewerPublic Sewer

Financial

  • Sales Price$675,000
  • Real Estate Tax $1,357/yr

Scottsdale

33.4949° N, 111.9217° W

Explore

Work With Us

We pride ourselves in providing personalized solutions that bring our clients closer to their dream properties and enhance their long-term wealth. Contact us today to find out how we can be of assistance to you!

Follow Me on Instagram