Tan brick house with an arched entry, two-car garage, and desert landscaping at sunset.
Home’s covered rear patio overlooks a broad lawn, with mountains beneath a vivid sunset.
Single-story home with a long covered patio and green lawn beneath a vivid sunset.
Aerial view of a tan brick home with desert landscaping, neighborhood streets, and mountains beyond.
Aerial view of a single-story home and backyard, with Phoenix neighborhood and mountains beyond.
Aerial view of a single-story home with a covered patio and mountains beyond the neighborhood.
Entryway with white double doors, tan tile flooring, and louvered closet doors.
Kitchen with white cabinets, stainless steel appliances, and brown tile flooring.
Kitchen with white cabinets and stainless appliances, opening through sliding glass doors to a sunny backyard.
Kitchen with teal-accented white cabinets and a large window overlooking the backyard.
Empty living and dining room with shuttered windows, a sliding glass door, and sunlight across the floor.
Empty living and dining area with light carpet, a chandelier, and sunny sliding glass doors to the backyard.
Empty carpeted dining area with a crystal chandelier and the kitchen visible through an opening.
Empty room with tan tile floors, a ceiling fan, and a shuttered window overlooking greenery.
Empty living room with tile floors, a brick fireplace, and a ceiling fan.
Unfurnished living room with a brick fireplace, tan tile floor, and shuttered window.
Vacant bedroom with a ceiling fan, shuttered window, built-in vanity, and doorway to an ensuite bathroom.
Empty carpeted bedroom with a built-in vanity, oval mirror, and dark ceiling fan.
Empty carpeted room with a dark ceiling fan and open double doors to a tiled area.
Bathroom with a double-sink wood vanity and adjoining glass-enclosed tub and shower.
Bathroom double vanity with warm wood cabinets, a large framed mirror, and an adjacent tiled shower.
Bathroom with a built-in soaking tub, glass-enclosed shower, and glass-block window.
Walk-in shower with tan tile, glass enclosure, built-in bench, and grab bar.
Empty walk-in closet with white hanging rods and shelves, and light carpet.
Empty carpeted room with a wide shuttered window overlooking greenery.
Empty bedroom with beige carpet, a ceiling fan, and a wide shuttered window.
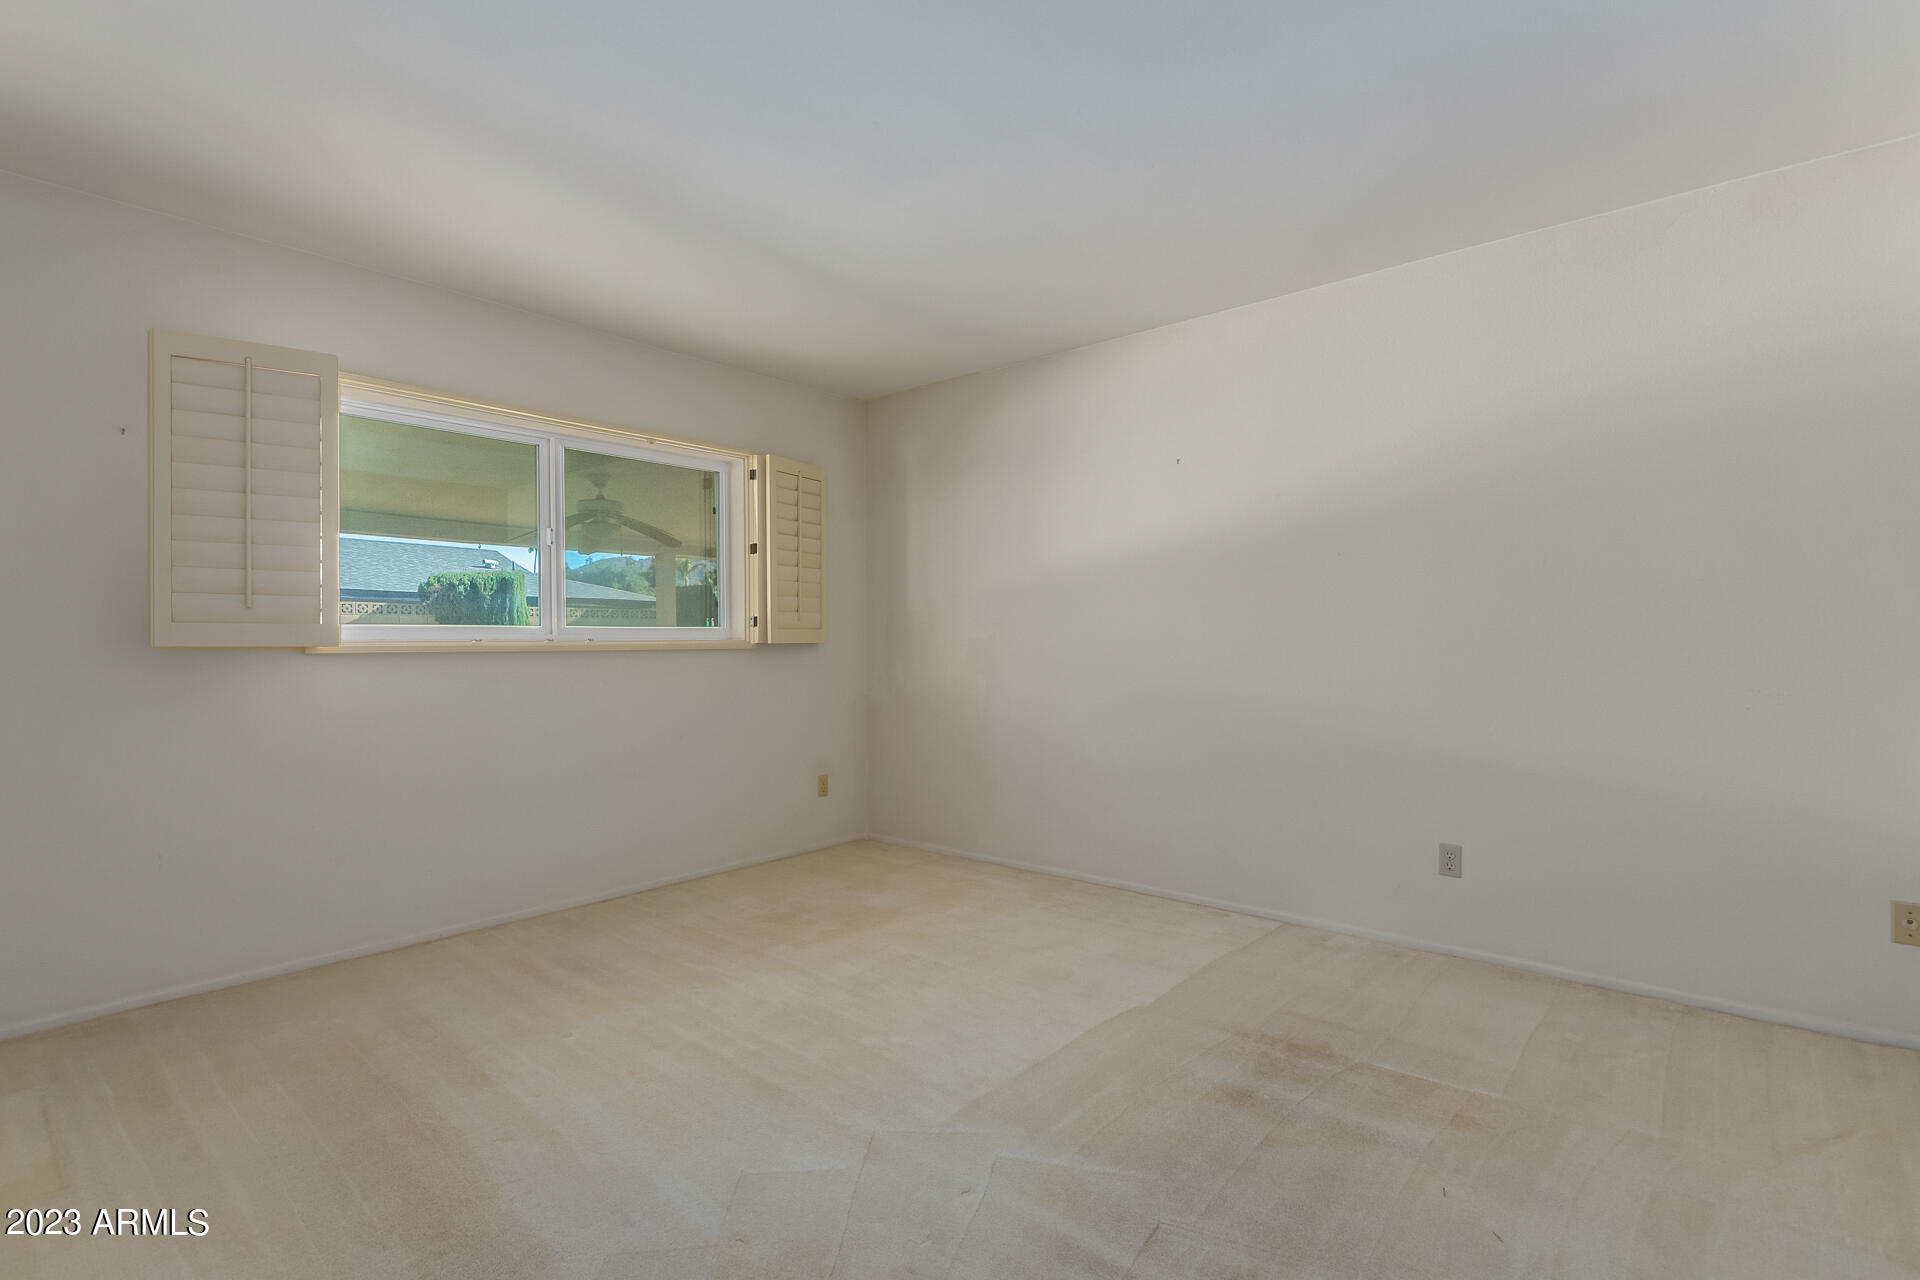
Empty bedroom with light carpet and a wide shuttered window.
Laundry room with washer and dryer, overhead cabinets, and a water heater.
Single-story home's covered rear patio overlooks a lawn, with a mountain visible beyond the yard.
Single-story home's rear exterior with a long covered patio and spacious lawn.
Enclosed backyard with a covered patio, ceiling fan, lawn, and mature shrubs.
Covered patio with ceiling fans overlooking a fenced backyard and distant mountains.
Aerial view of a single-story home on a corner lot, with desert landscaping and mountains beyond the neighborhood.
SEE ALL PHOTOS
Tan brick house with an arched entry, two-car garage, and desert landscaping at sunset.
Home’s covered rear patio overlooks a broad lawn, with mountains beneath a vivid sunset.
Single-story home with a long covered patio and green lawn beneath a vivid sunset.
Aerial view of a tan brick home with desert landscaping, neighborhood streets, and mountains beyond.
Aerial view of a single-story home and backyard, with Phoenix neighborhood and mountains beyond.
Aerial view of a single-story home with a covered patio and mountains beyond the neighborhood.
Entryway with white double doors, tan tile flooring, and louvered closet doors.
Kitchen with white cabinets, stainless steel appliances, and brown tile flooring.
Kitchen with white cabinets and stainless appliances, opening through sliding glass doors to a sunny backyard.
Kitchen with teal-accented white cabinets and a large window overlooking the backyard.
Empty living and dining room with shuttered windows, a sliding glass door, and sunlight across the floor.
Empty living and dining area with light carpet, a chandelier, and sunny sliding glass doors to the backyard.
Empty carpeted dining area with a crystal chandelier and the kitchen visible through an opening.
Empty room with tan tile floors, a ceiling fan, and a shuttered window overlooking greenery.
Empty living room with tile floors, a brick fireplace, and a ceiling fan.
Unfurnished living room with a brick fireplace, tan tile floor, and shuttered window.
Vacant bedroom with a ceiling fan, shuttered window, built-in vanity, and doorway to an ensuite bathroom.
Empty carpeted bedroom with a built-in vanity, oval mirror, and dark ceiling fan.
Empty carpeted room with a dark ceiling fan and open double doors to a tiled area.
Bathroom with a double-sink wood vanity and adjoining glass-enclosed tub and shower.
Bathroom double vanity with warm wood cabinets, a large framed mirror, and an adjacent tiled shower.
Bathroom with a built-in soaking tub, glass-enclosed shower, and glass-block window.
Walk-in shower with tan tile, glass enclosure, built-in bench, and grab bar.
Empty walk-in closet with white hanging rods and shelves, and light carpet.
Empty carpeted room with a wide shuttered window overlooking greenery.
Empty bedroom with beige carpet, a ceiling fan, and a wide shuttered window.
Empty bedroom with light carpet and a wide shuttered window.
Laundry room with washer and dryer, overhead cabinets, and a water heater.
Single-story home's covered rear patio overlooks a lawn, with a mountain visible beyond the yard.
Single-story home's rear exterior with a long covered patio and spacious lawn.
Enclosed backyard with a covered patio, ceiling fan, lawn, and mature shrubs.
Covered patio with ceiling fans overlooking a fenced backyard and distant mountains.
Aerial view of a single-story home on a corner lot, with desert landscaping and mountains beyond the neighborhood.
Courtesy of Compass, Greg Hidder Listing Contact: 602-980-7199 
Sold

9201 N 29TH Street

9201 N 29TH Street, Phoenix, AZ 85028

$765,000
HIGHLY SOUGHT AFTER HERITAGE HEIGHTS! Discover peaceful living in this charming 4 bedroom, 2 bathroom home located in Heritage Heights, a hidden gem nestled within the tranquil setting of the Phoenix Mountain Preserve. This home offers a cozy retreat, boasting a well-designed living space with a fireplace and a large primary bedroom split from the guest bedrooms. Step outside to find mountain views at every angle, a world of amenities, including community pools, tennis courts, biking/walking paths, and hiking trails, ideal for outdoor enthusiasts. Beyond the neighborhood, you'll find a thriving community with a variety of shopping, restaurants, and activities.

4
beds

2
baths

2,560 Sq.Ft. LIVING AREA

9,353 Sq.Ft. lot

Gregory Hidder

Gregory Hidder

Lauren Hidder

Lauren Hidder

Features & Amenities

Interior

  • total bedrooms4
  • Total bathrooms2
  • Flooring Carpet, Tile
  • APPLIANCES Electric Cooktop
  • other interior Features Double Vanity, Eat-in Kitchen, Pantry, Full Bth Master Bdrm

Area & Lot

  • Status Sold
  • Living Area2,560 Sq.Ft.
  • Lot Area9,353 Sq.Ft.
  • MLS® ID6642936
  • TypeResidential
  • YEAR BUILT1975
  • NeighborhoodPhoenix
  • Architecture StylesRanch
  • View DescriptionMountain(s)
  • Elementary SchoolMercury Mine Elementary School
  • Middle SchoolShea Middle School
  • High SchoolShadow Mountain High School
  • School DistrictParadise Valley Unified District

Exterior

  • STORIES1
  • Garage Space2.0
  • water SourceCity Water
  • PoolNone
  • roofComposition
  • lot featuresSprinklers In Rear, Sprinklers In Front, Corner Lot, Desert Front, Grass Back
  • parkingGarage Door Opener
  • HEAT TYPENatural Gas
  • AIR CONDITIONINGCentral Air, Ceiling Fan(s)
  • sewerSewer in Cnctd, Public Sewer
  • other exterior FeaturesPrivate Yard

Financial

  • Sales Price$765,000
  • Real Estate Tax $3,480/yr
  • HOA $155/mo

Phoenix

33.4484° N, 112.0740° W

Explore

Work With Us

We pride ourselves in providing personalized solutions that bring our clients closer to their dream properties and enhance their long-term wealth. Contact us today to find out how we can be of assistance to you!

Follow Me on Instagram